Like the look of this property?
We would love to hear from you and arrange a viewing of this property. Get in touch now!
Property features
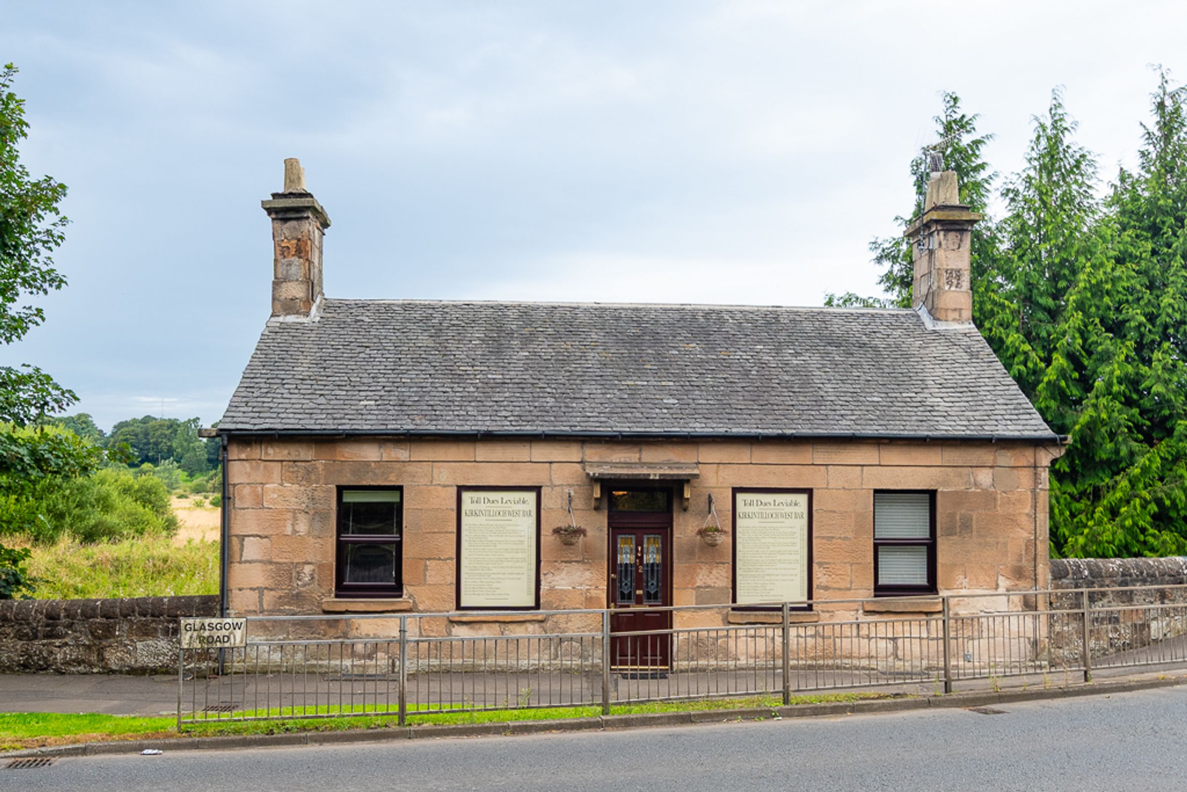
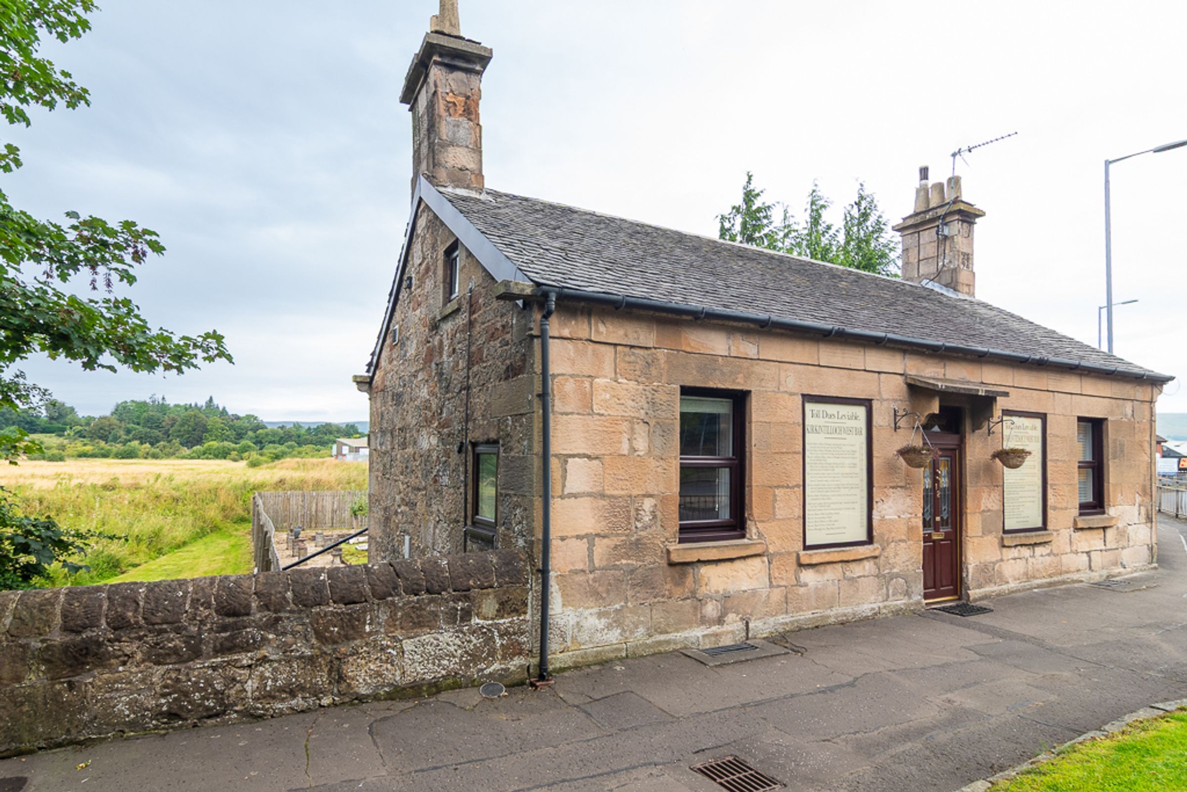
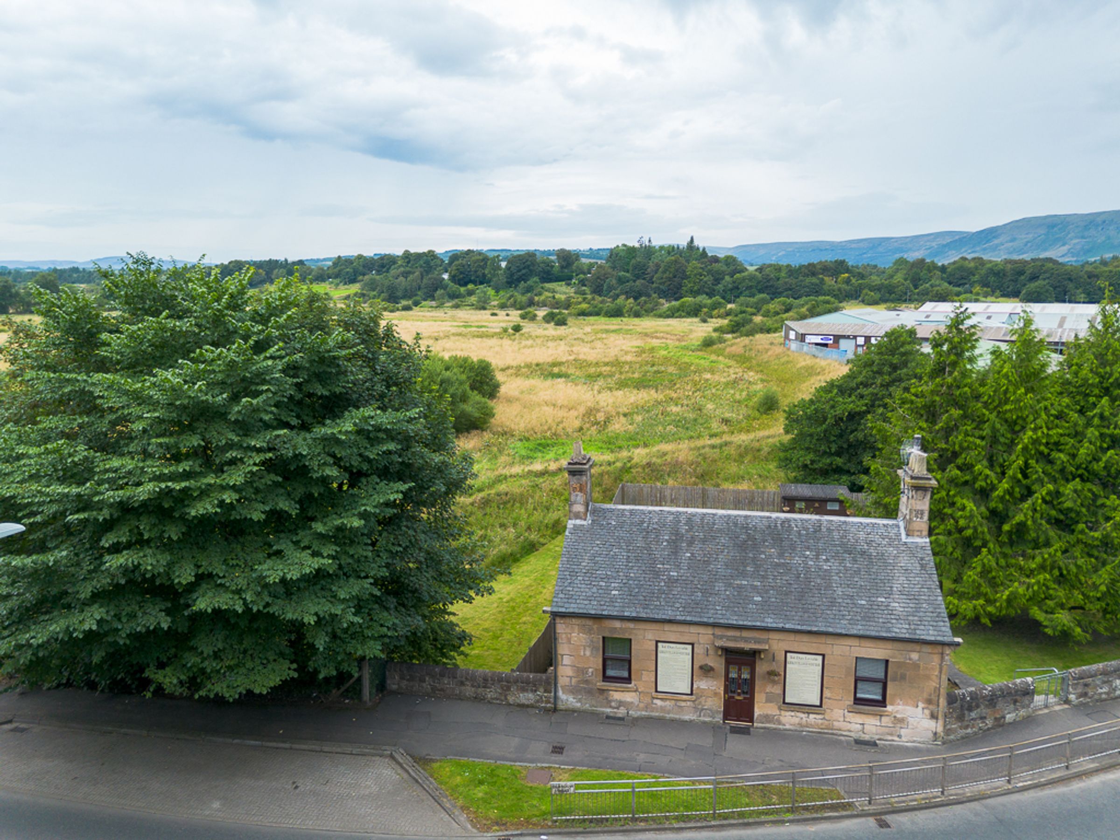
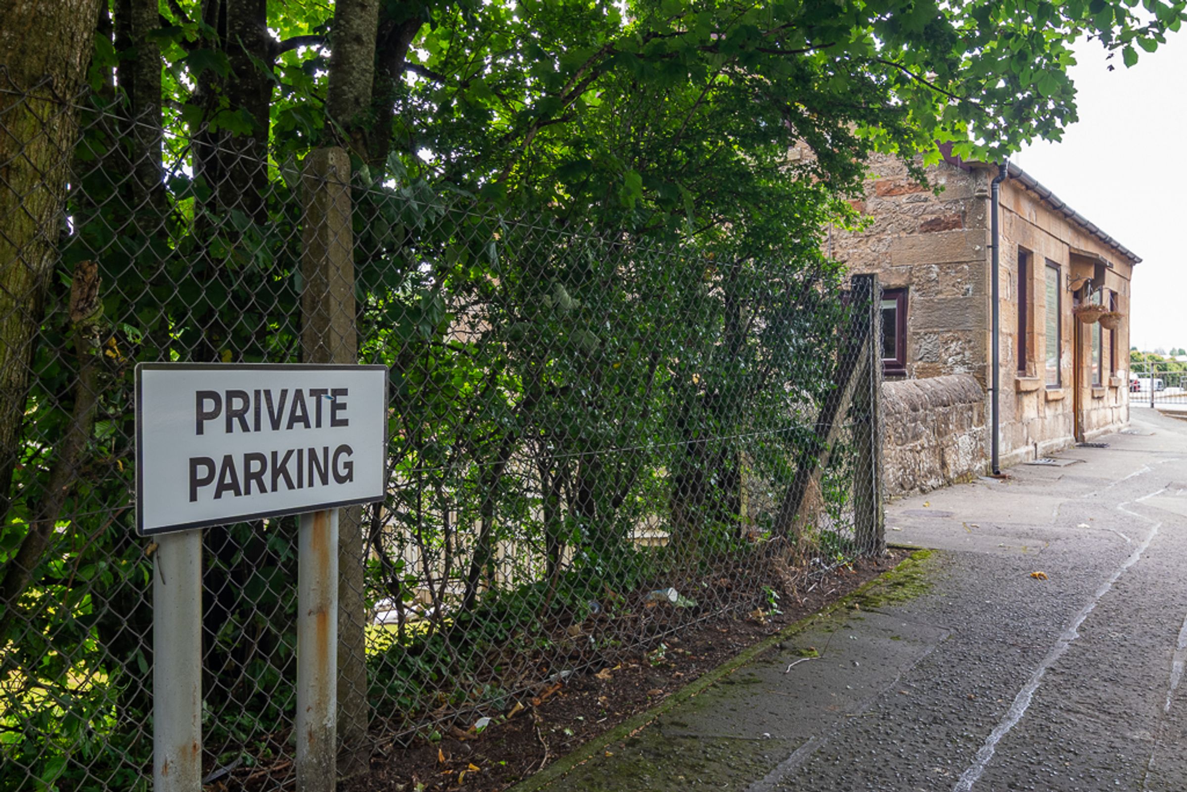
Category B Listed former tollhouse – a genuine piece of Kirkintilloch's turnpike history, complete with original toll-fare signage still visible on the frontage.
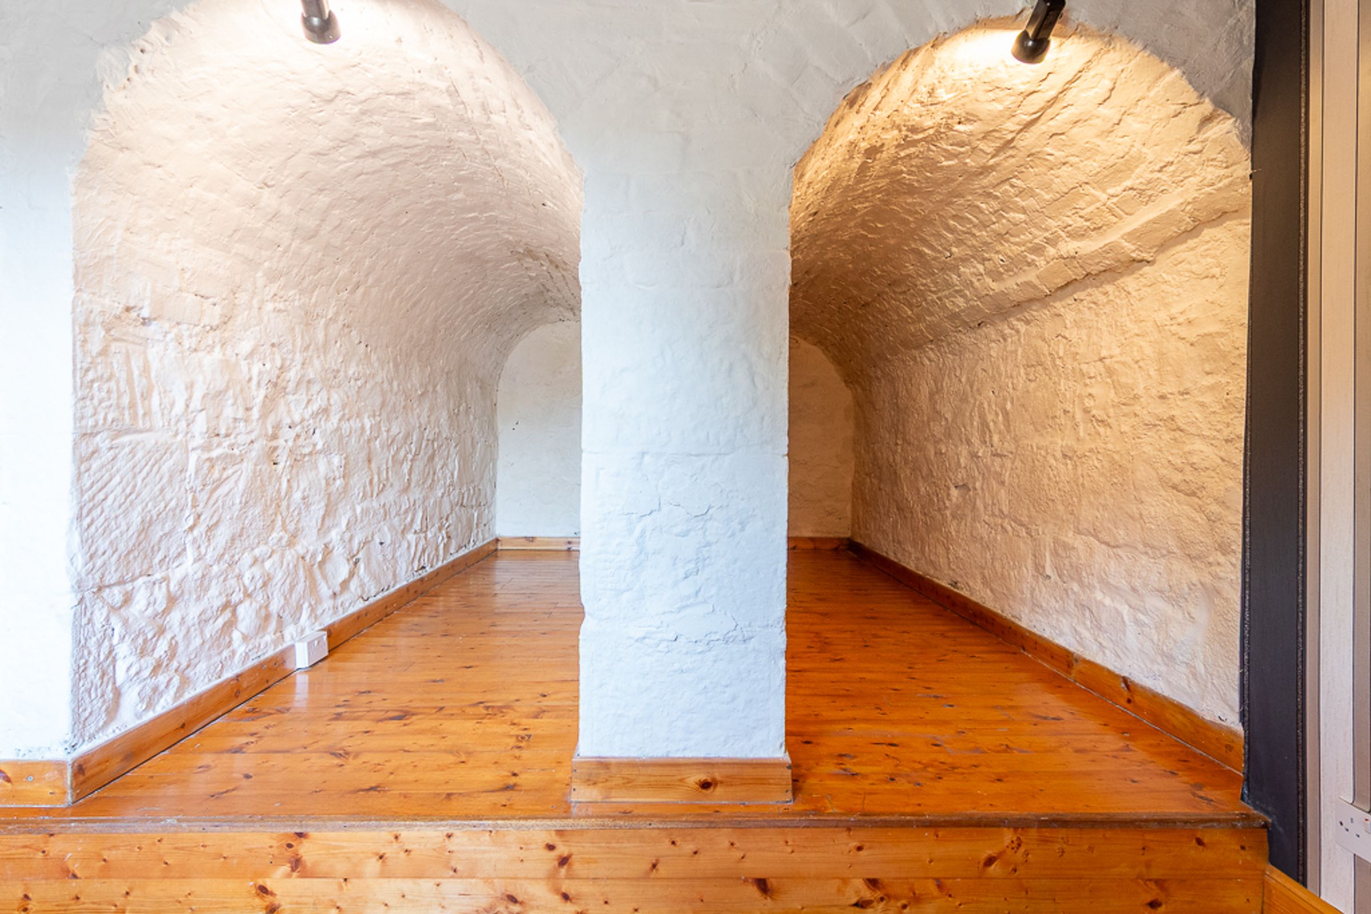
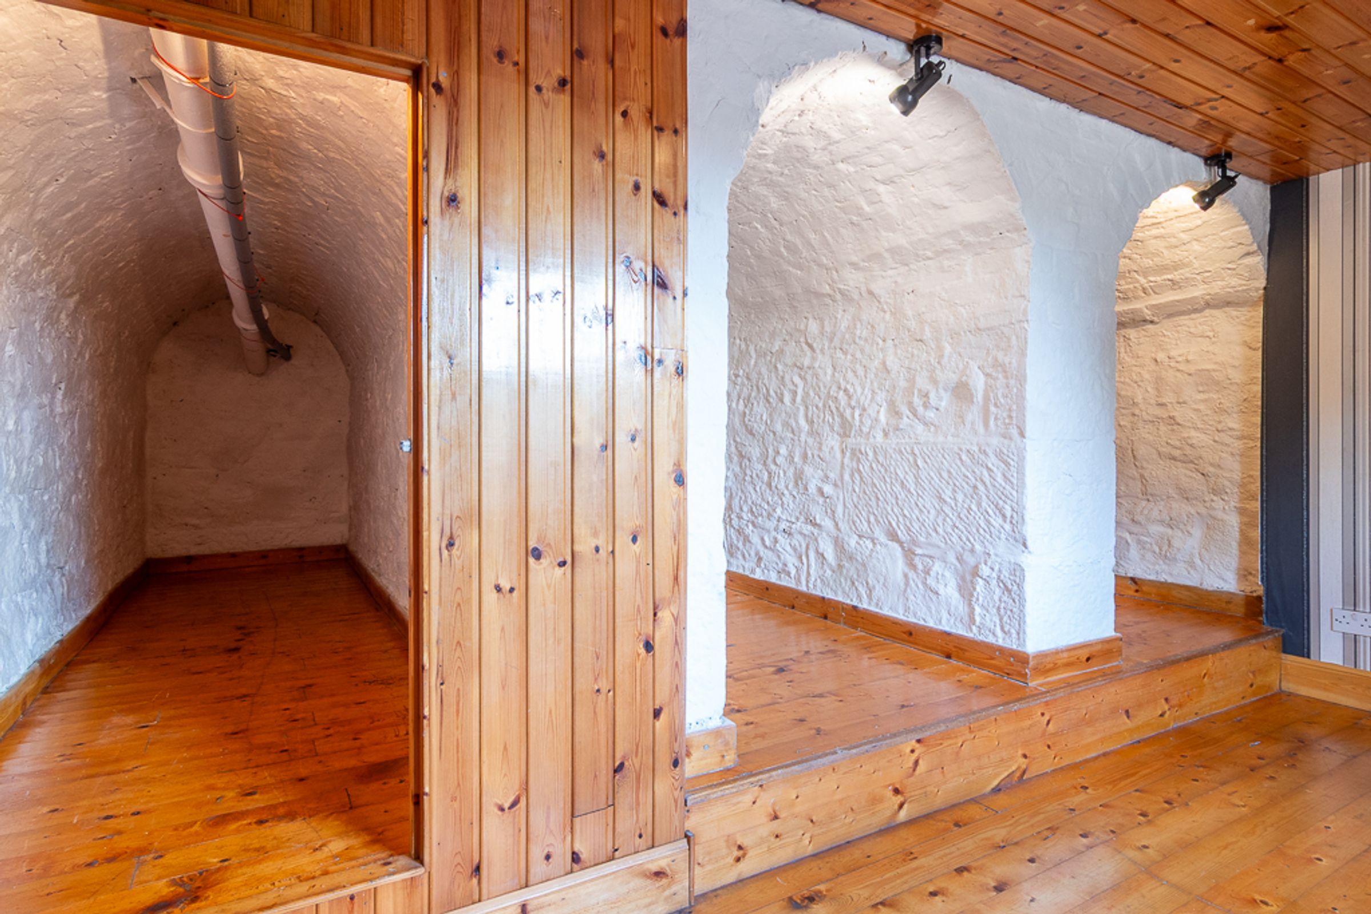
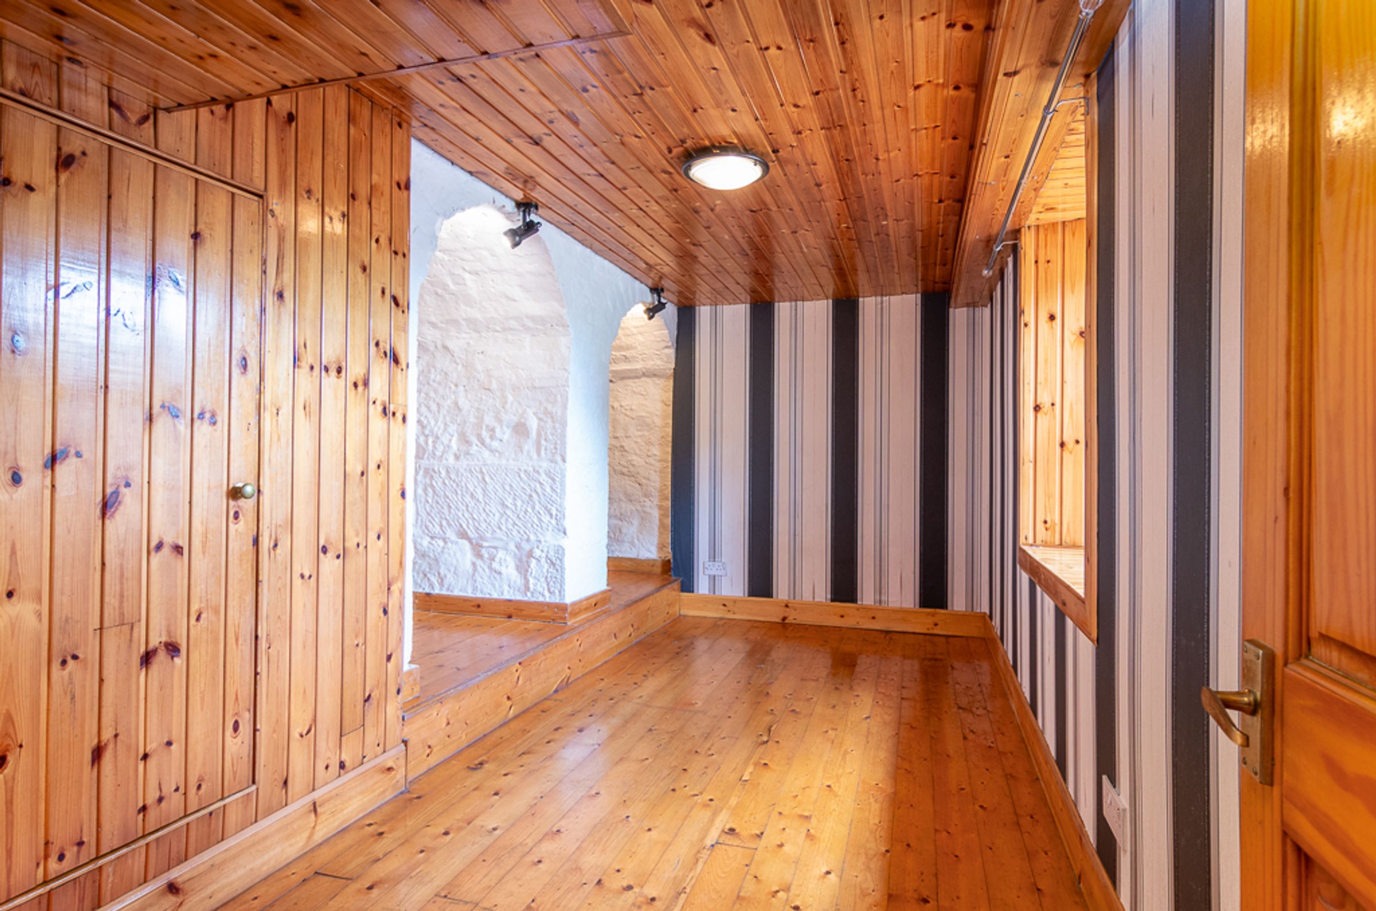
Barrel-vaulted stone bedroom – a truly unique third bedroom with three original vaulted stone recesses, ready to become a wine store, reading nook, or something entirely your own.
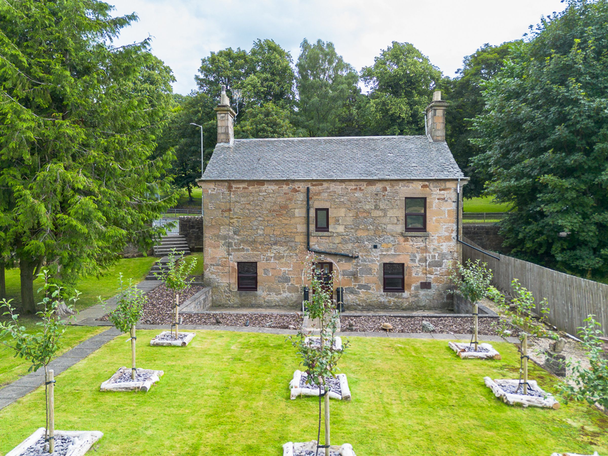
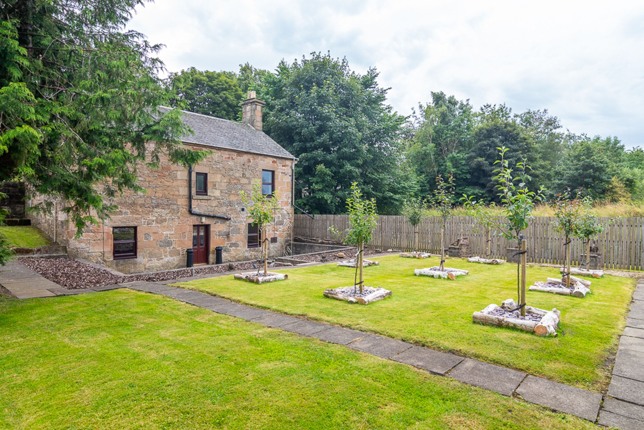
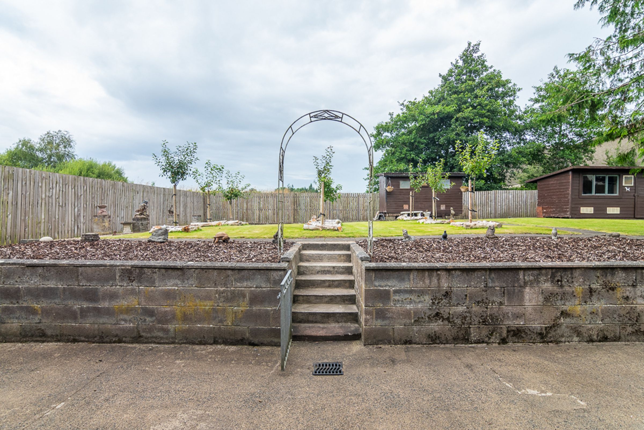
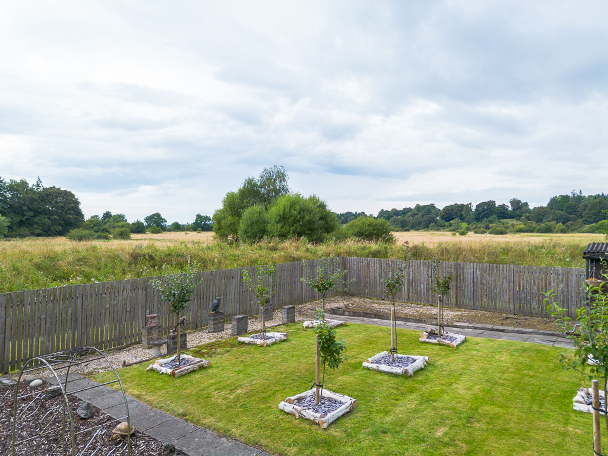
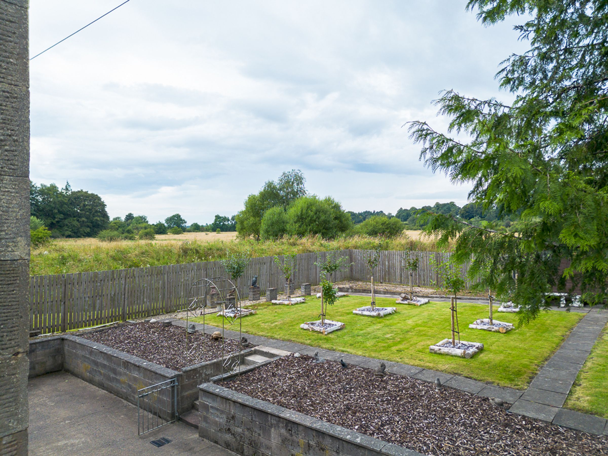
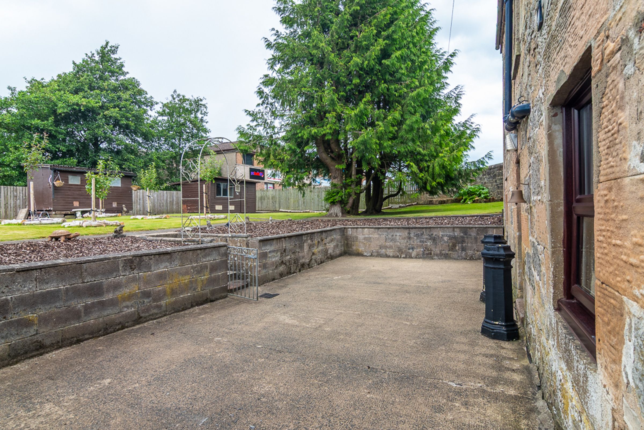
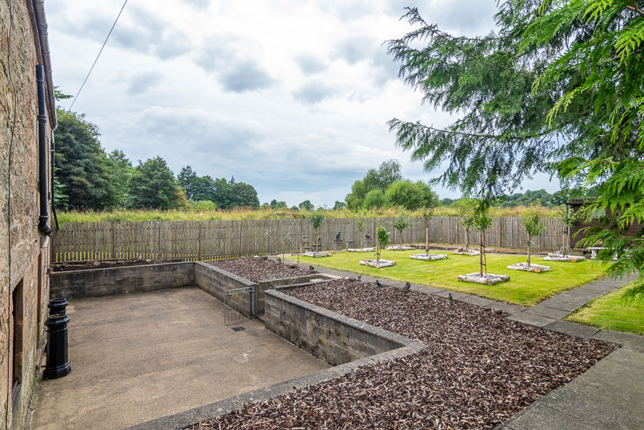
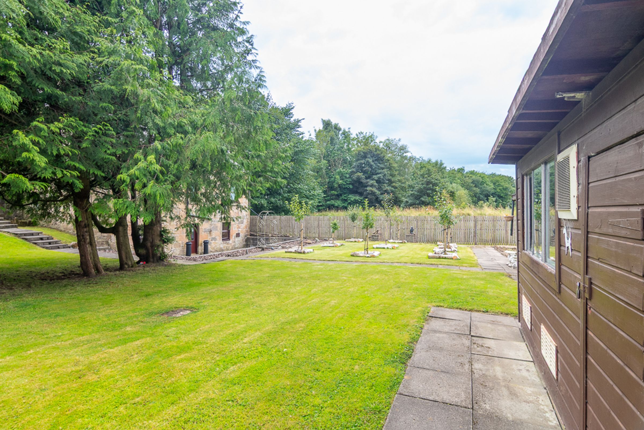
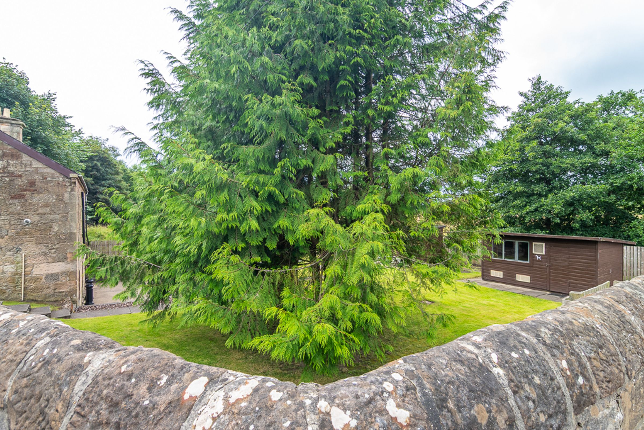
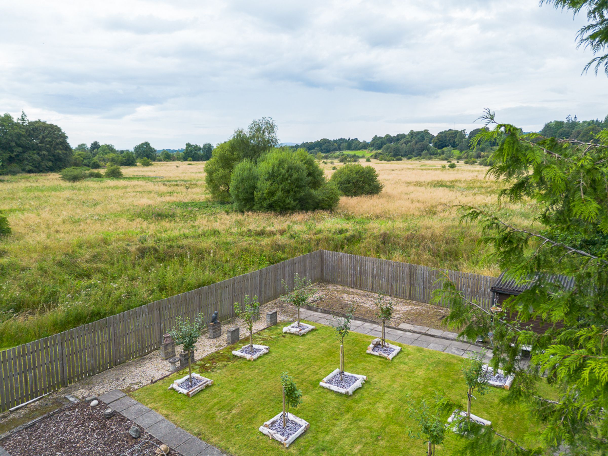
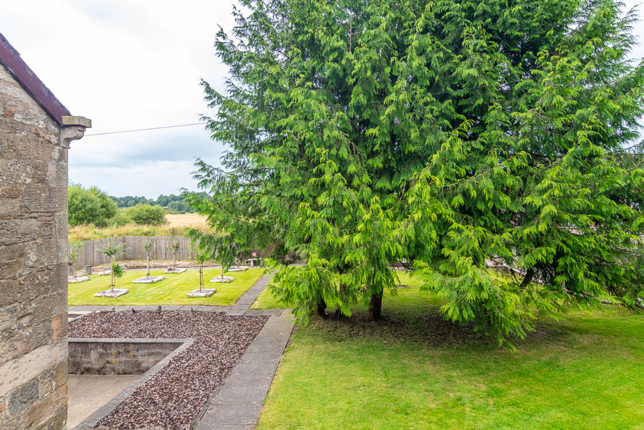
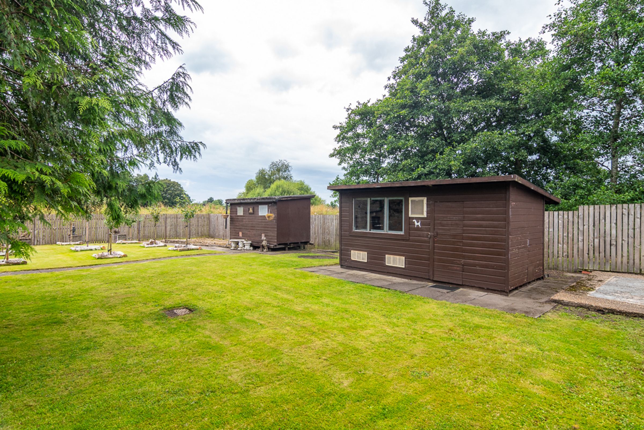
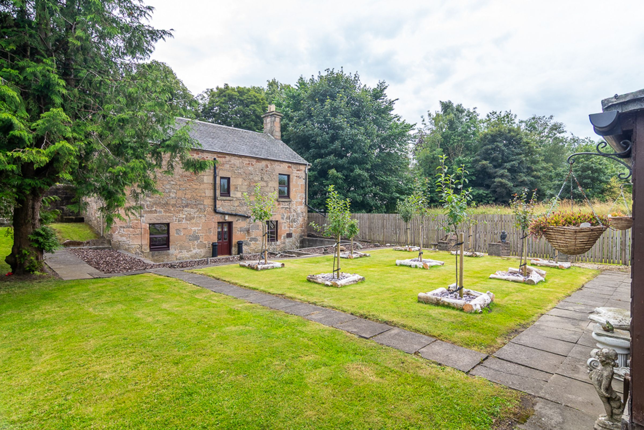
Private, fully enclosed rear garden – bordered by timber fencing, screened by a mature conifer, and home to a young orchard of staked and mulched fruit trees.
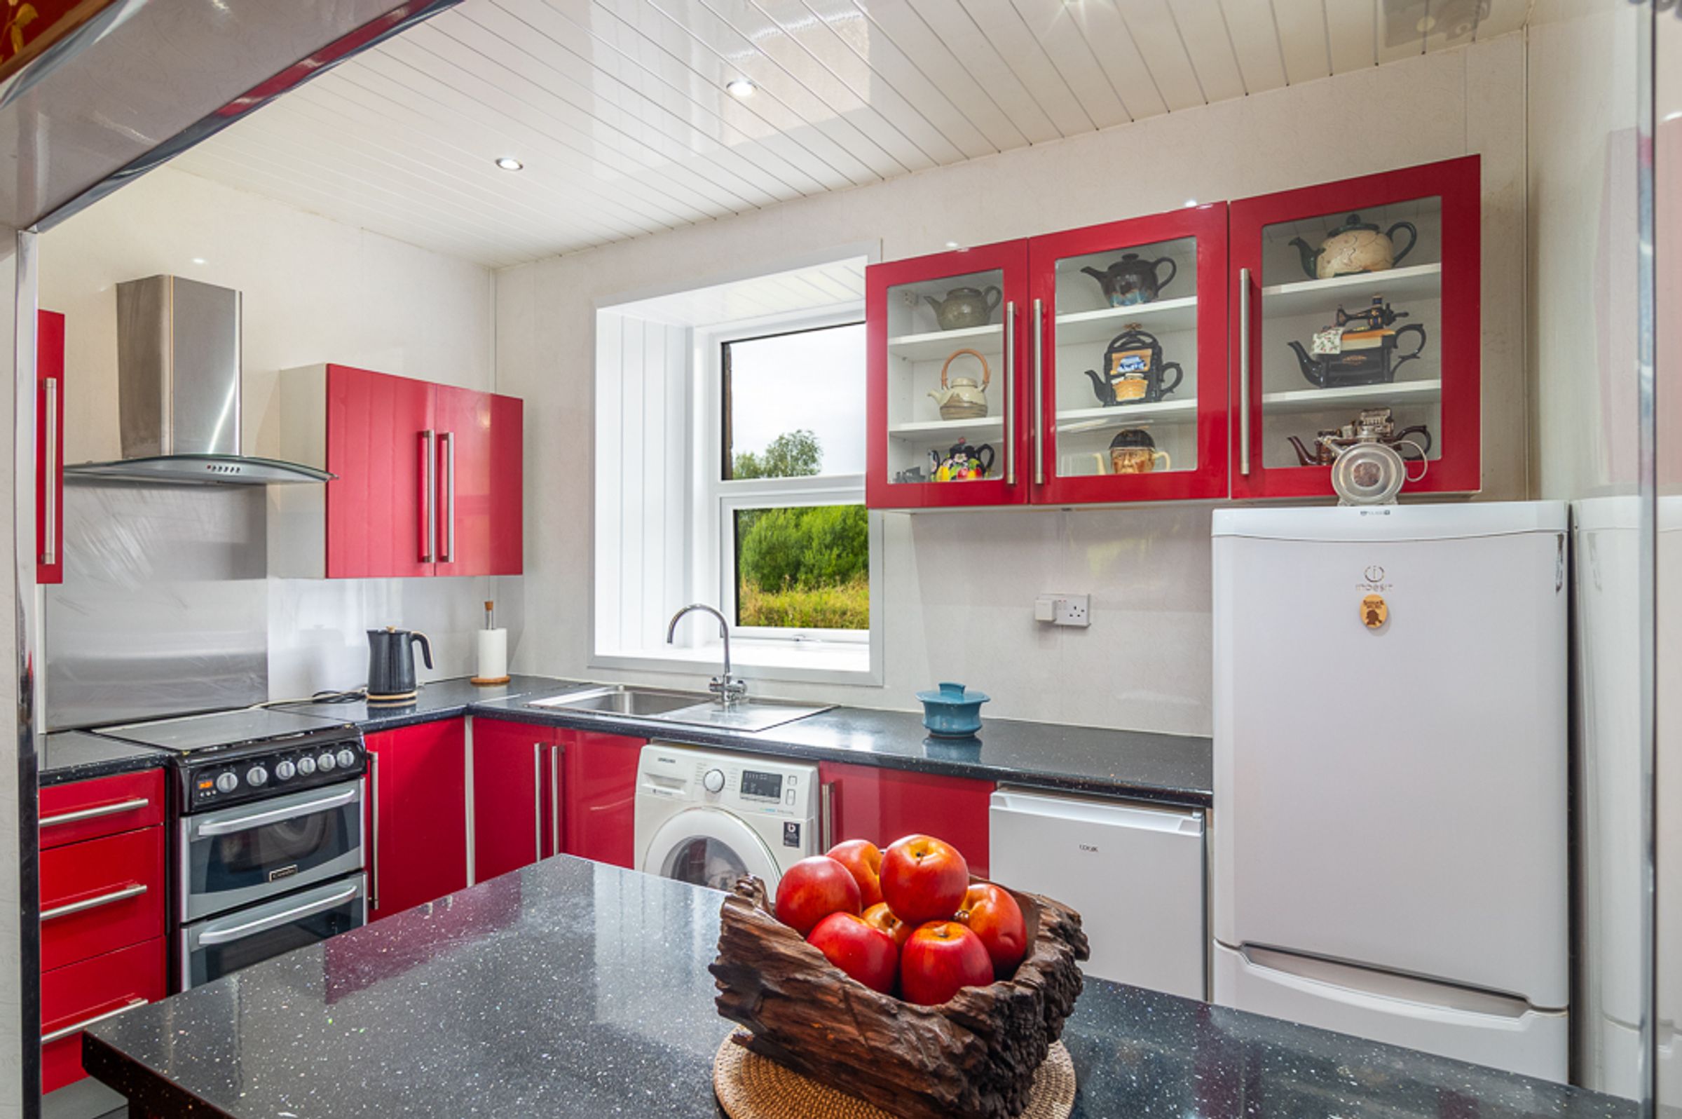
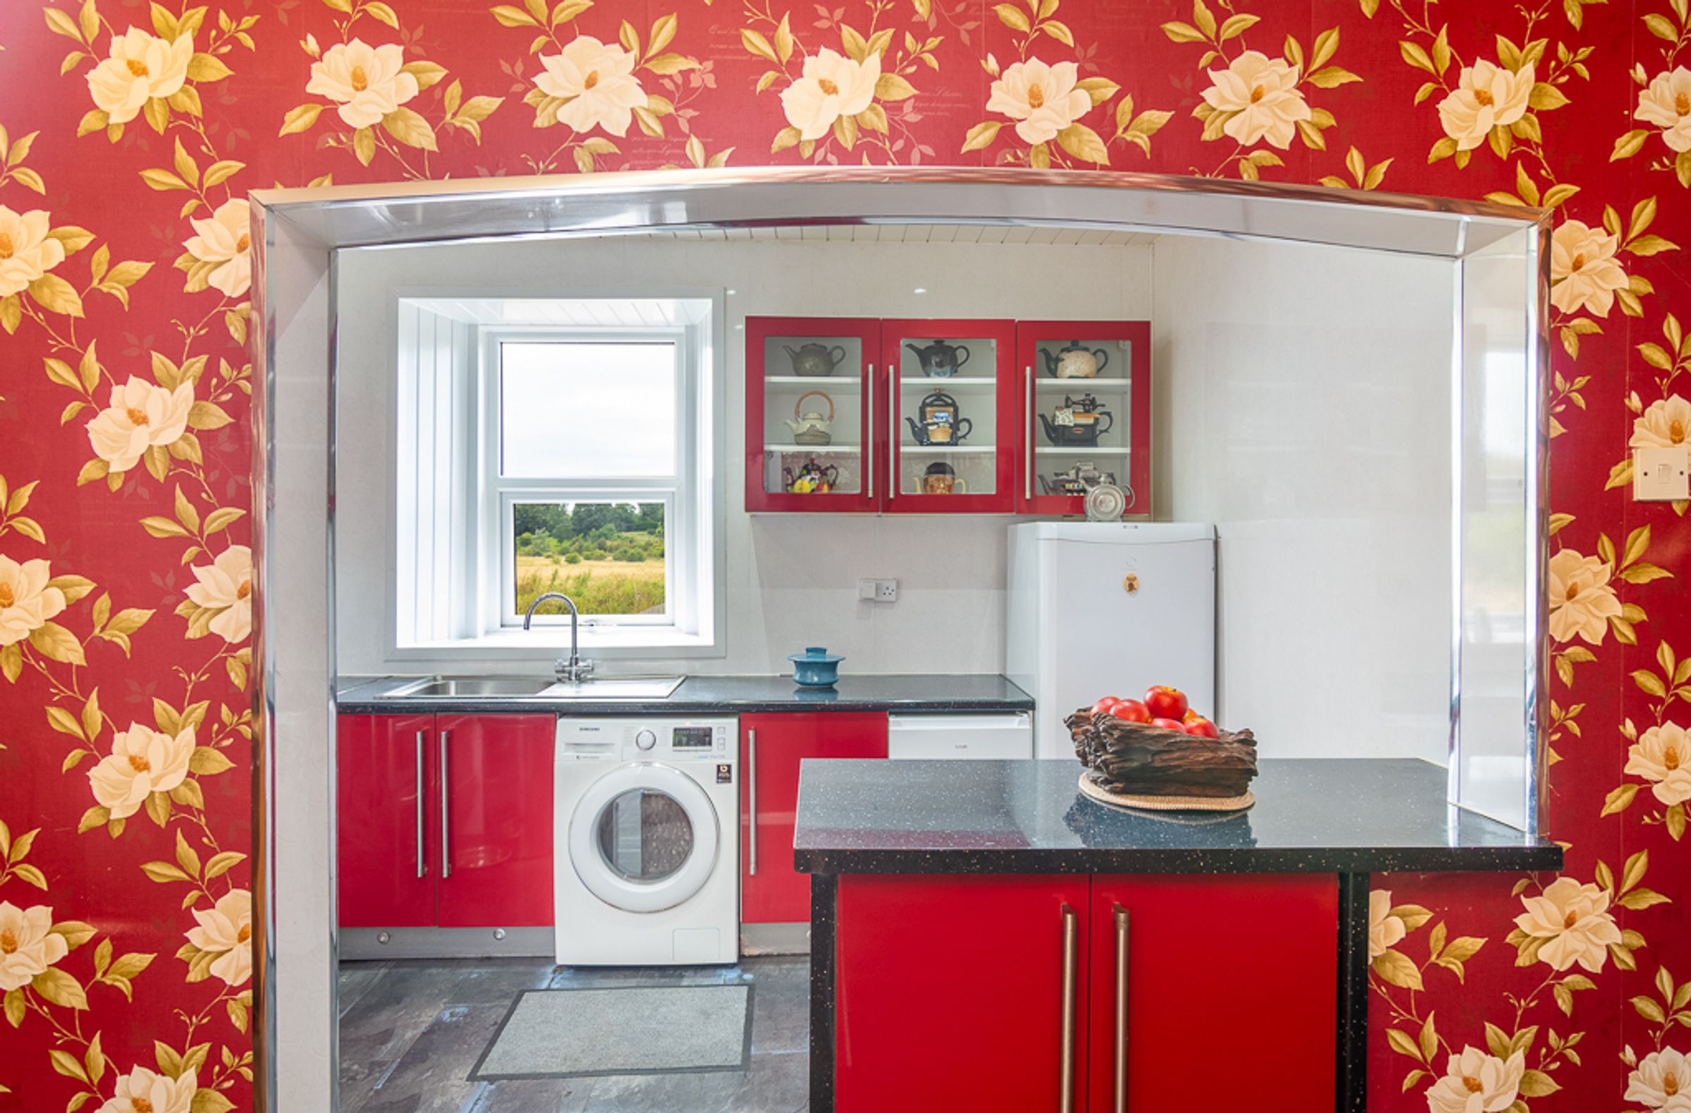
Character-filled kitchen – high-gloss red cabinetry, integrated appliances, and a garden-facing window over the sink, opening onto a semi open-plan lounge.
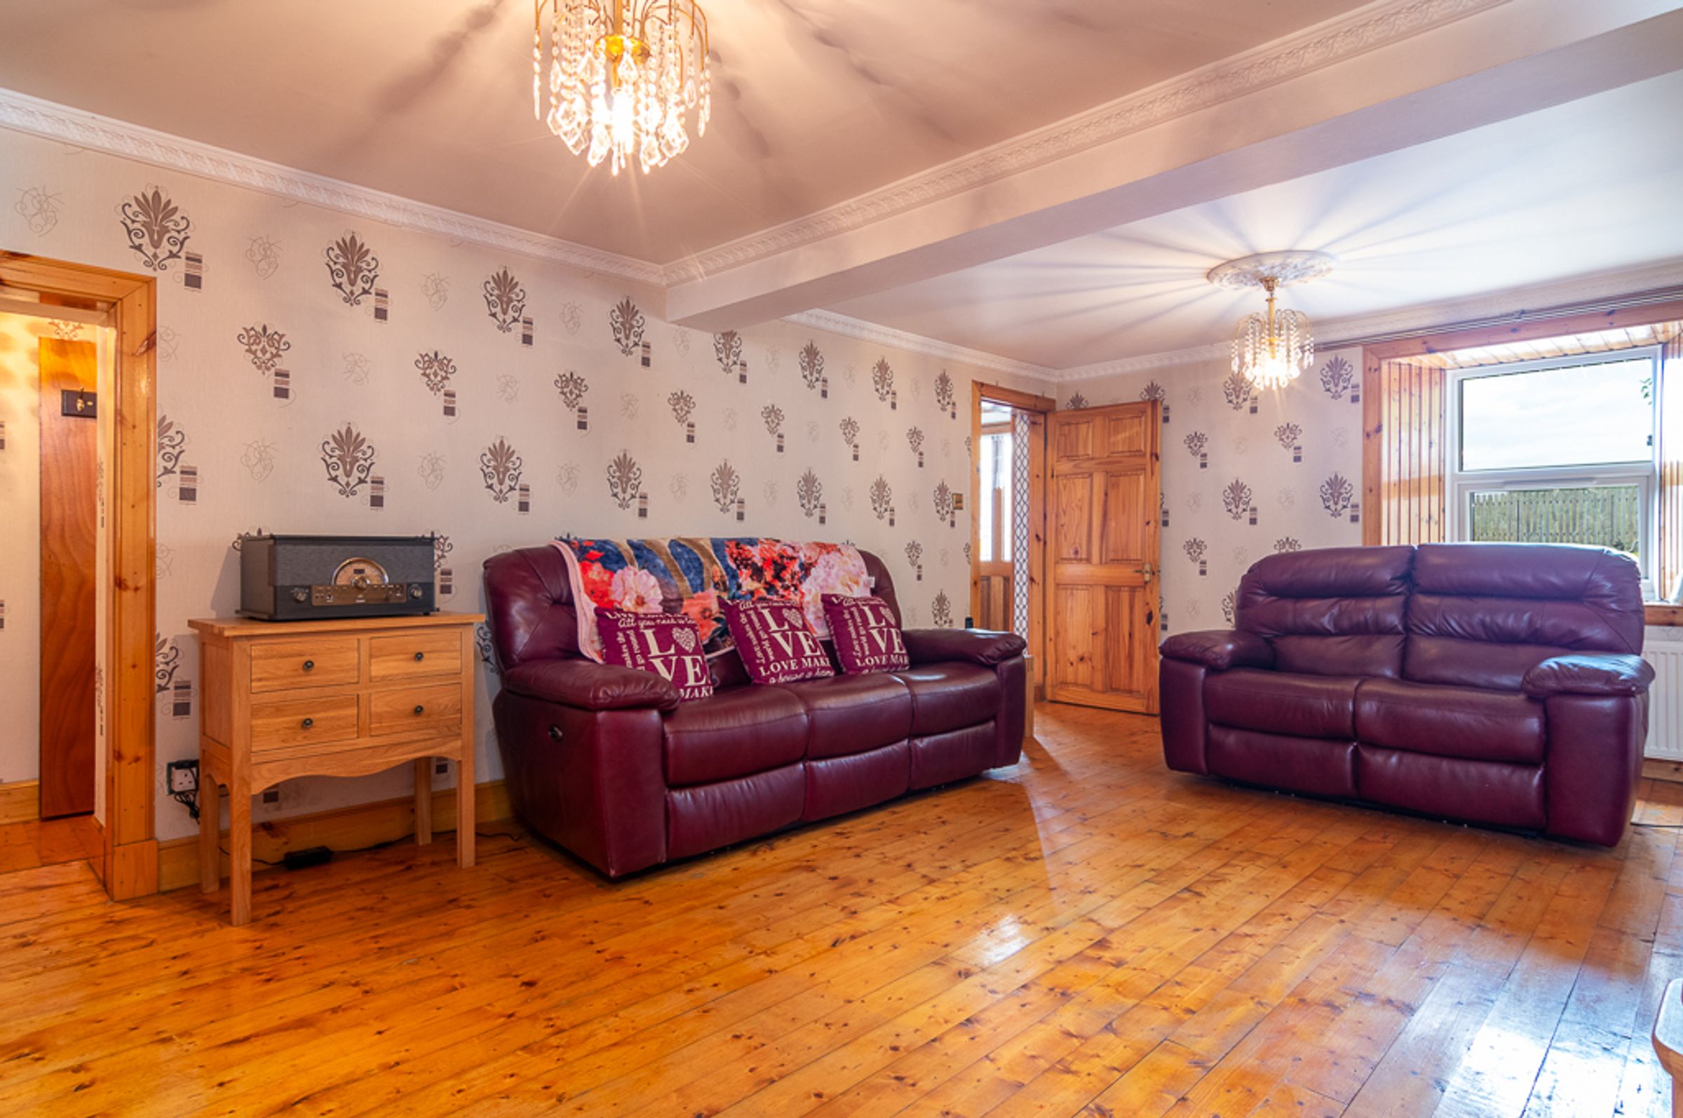
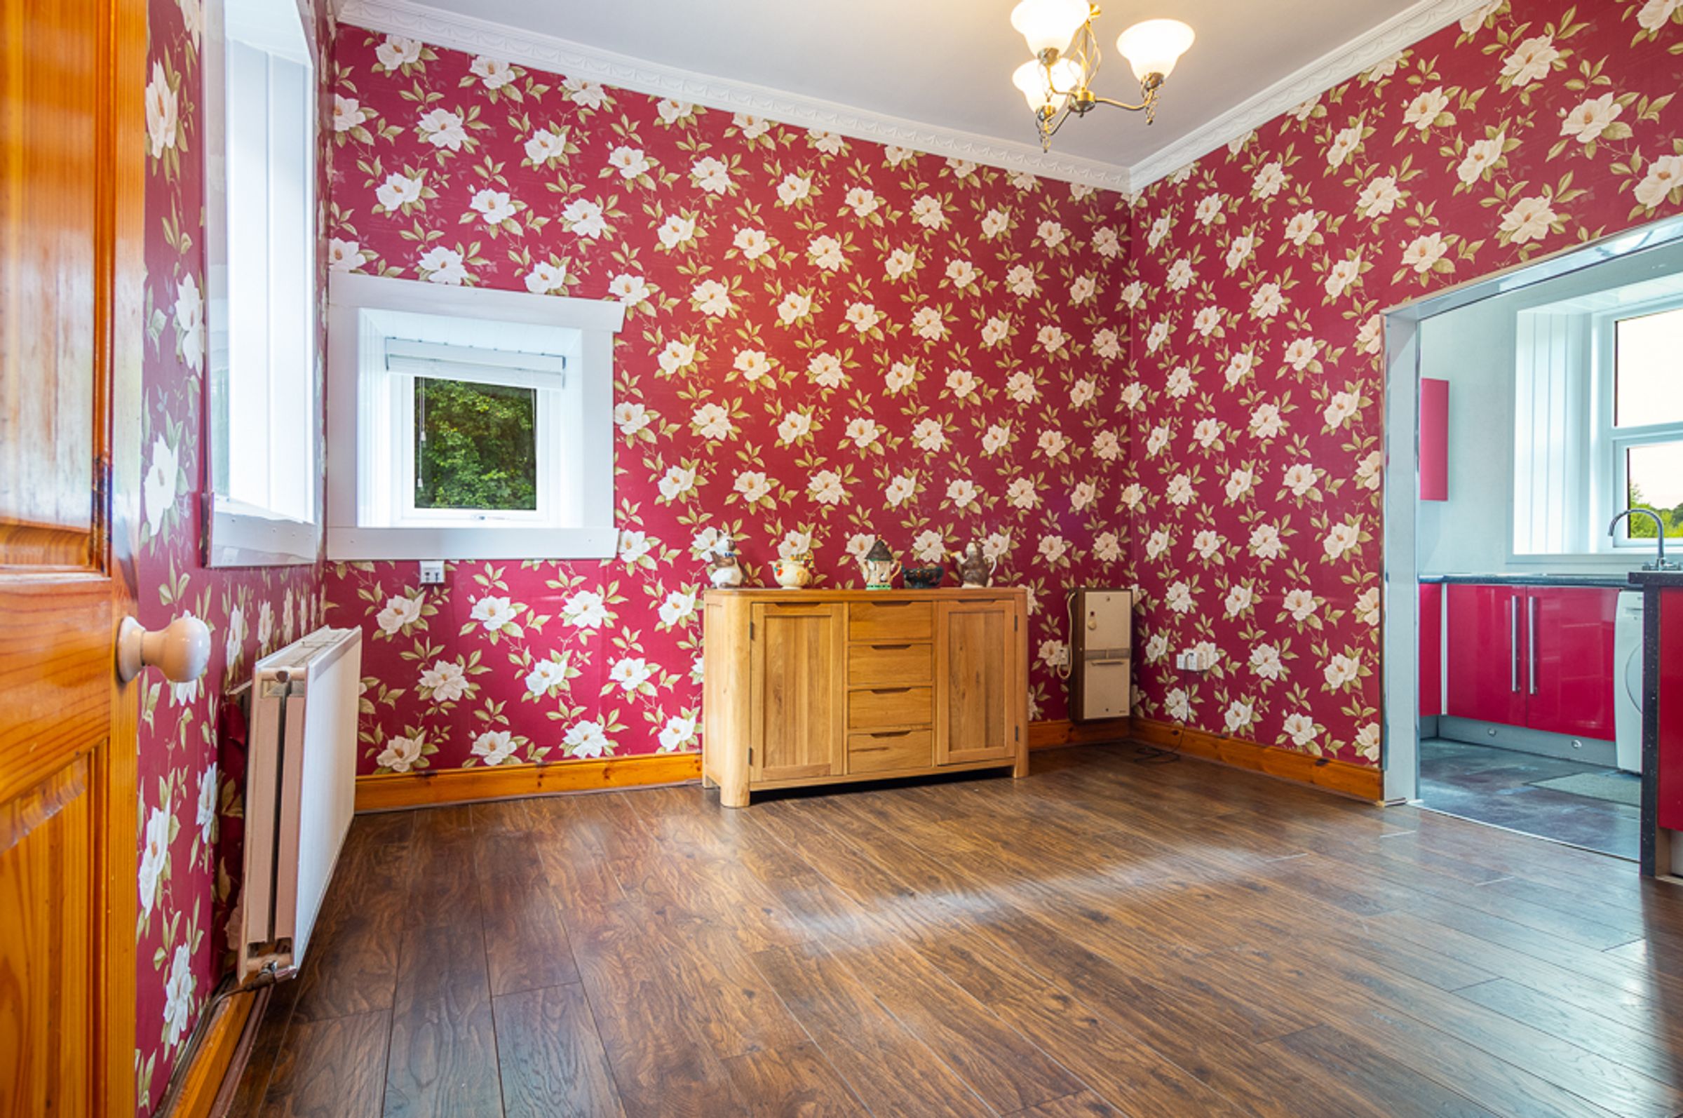
Wooden flooring – running through the majority of the home, adding warmth and continuity from room to room.
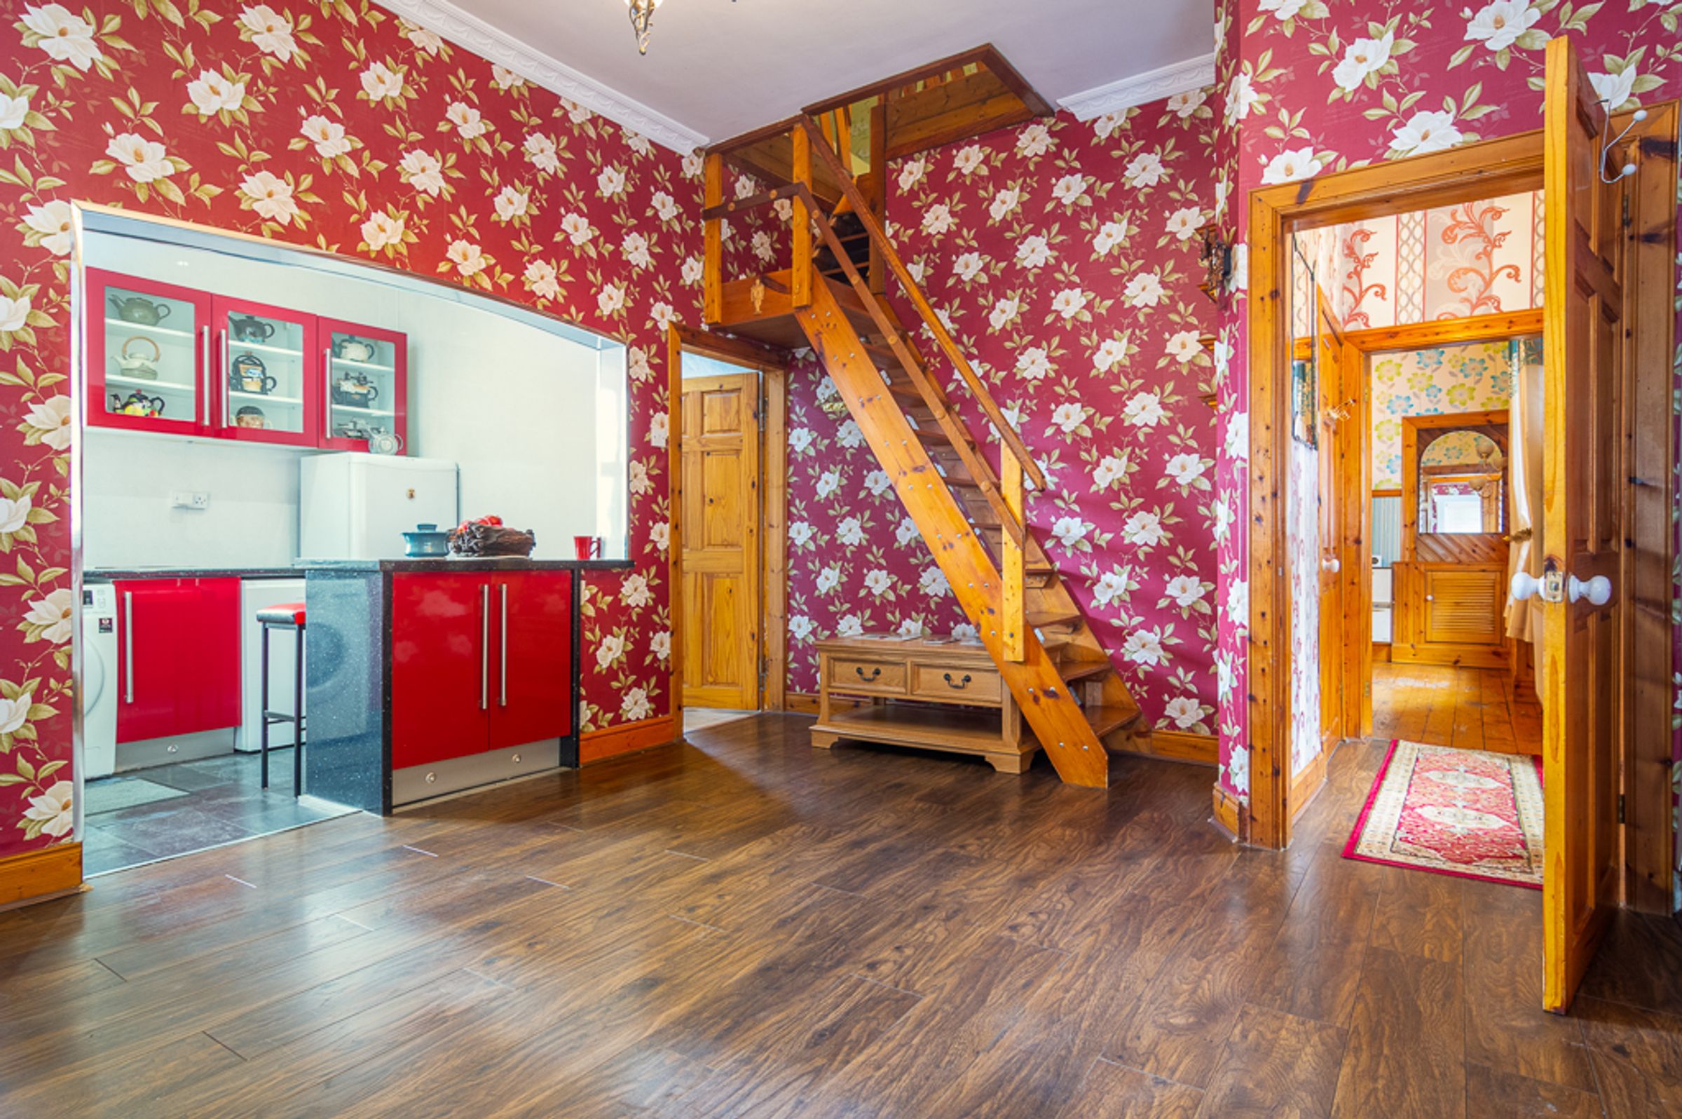
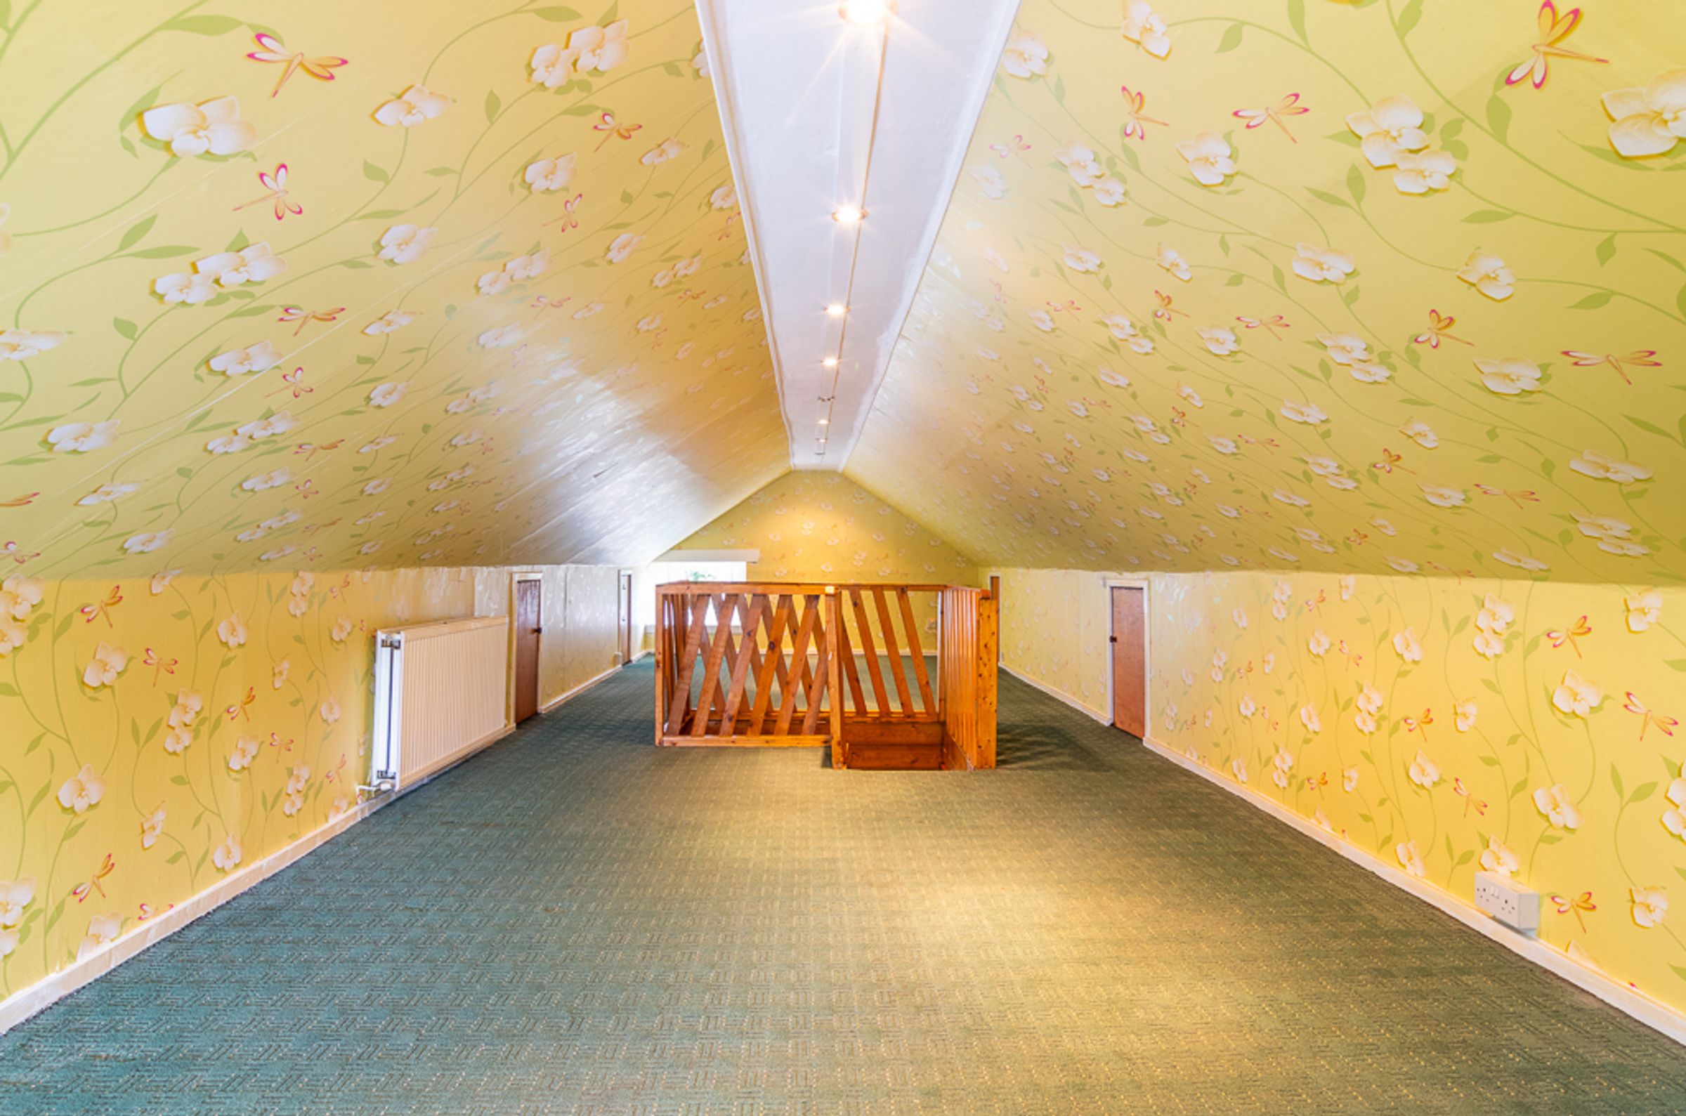
Converted, floored attic space – decorated and ready for storage, a playroom, or further conversion, subject to consents.
About this property
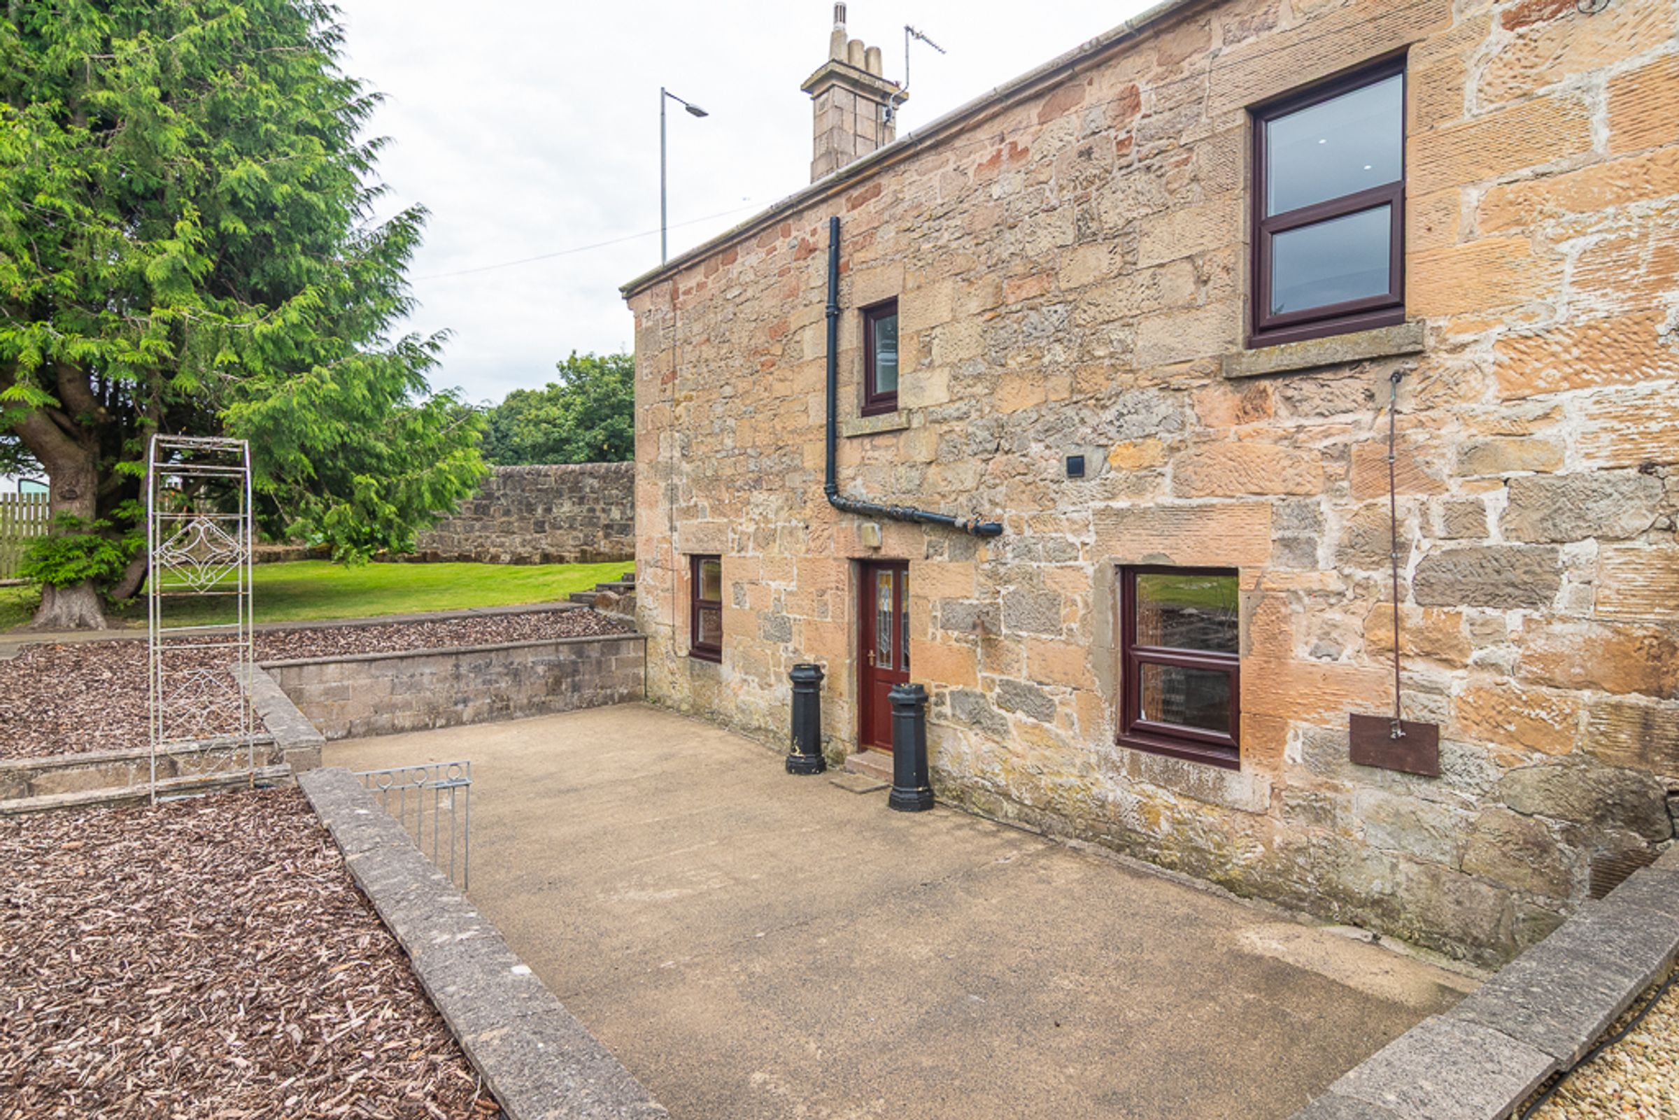
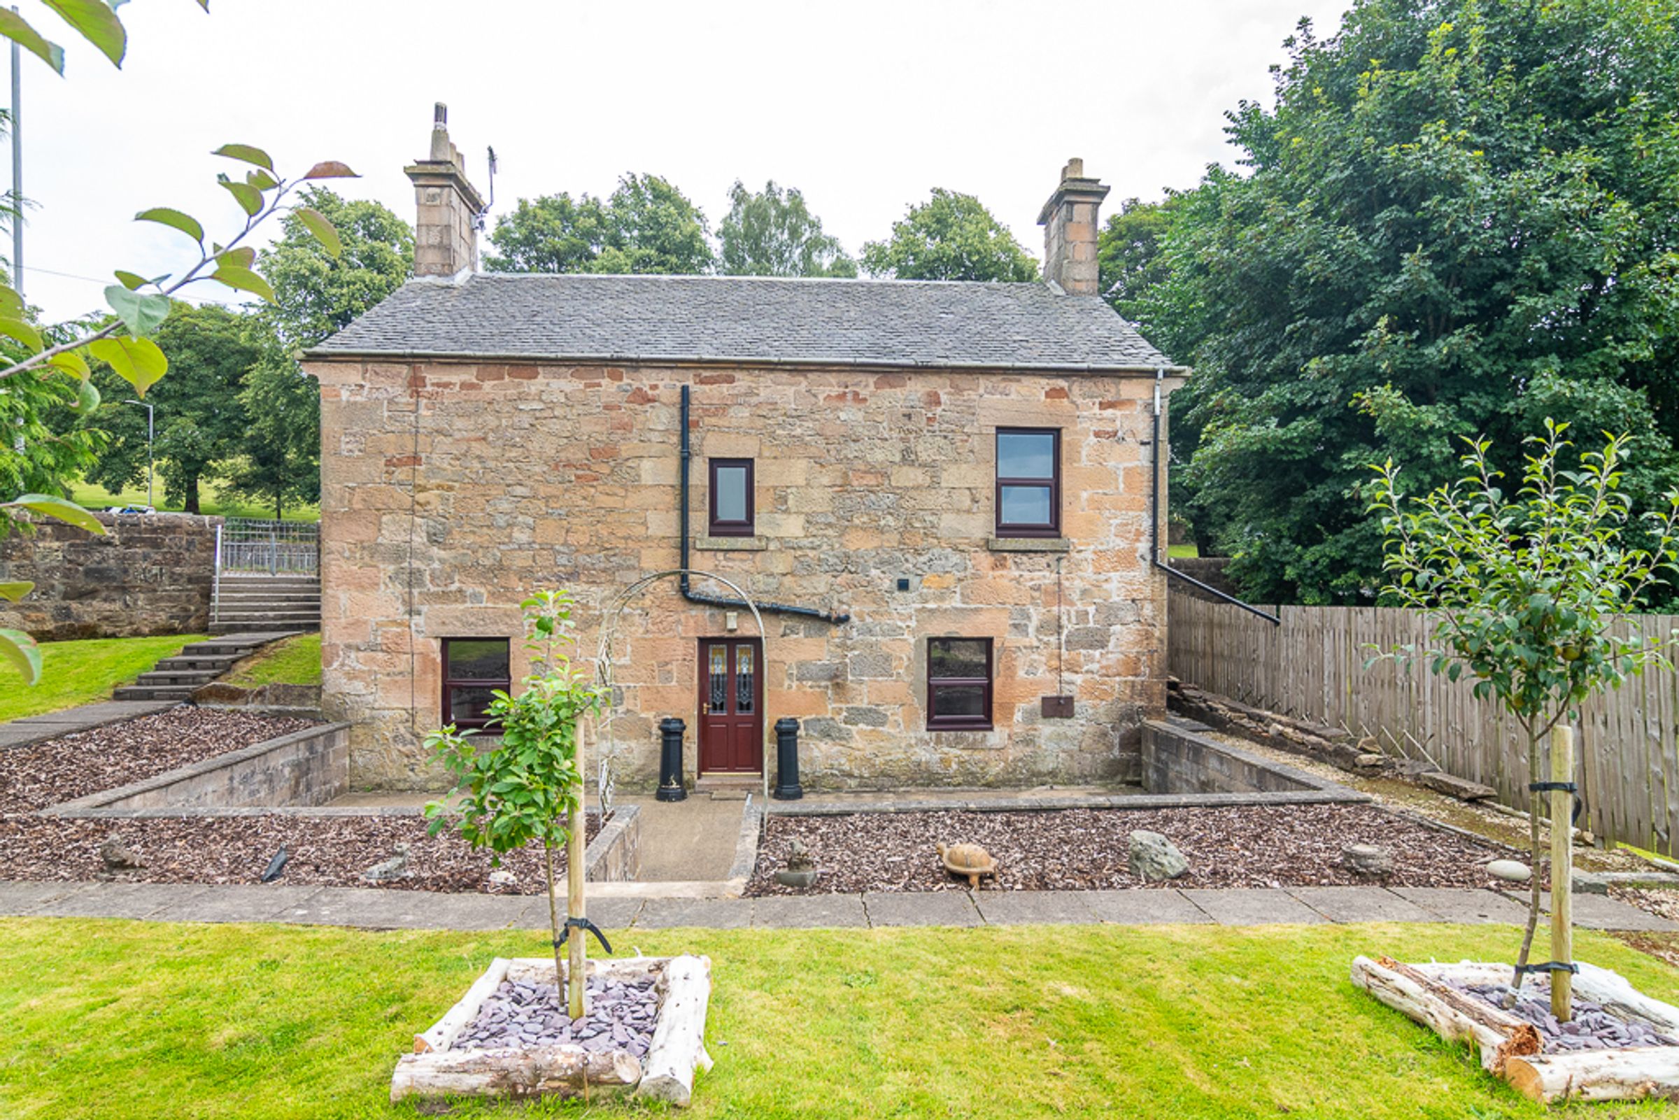
First glances rarely tell the full story, and this one is no exception. Behind the quiet symmetry of its sandstone frontage sits the old Kirkintilloch West Bar, where every cart, coach and drove of cattle once paused to pay its due, a genuine slice of the town's turnpike history hiding in plain sight. This Category B Listed cottage carries that history in its bones, from the honey-toned sandstone blocks to the dressed stone window surrounds, where dark-framed sash windows sit deep in walls thick enough to have weathered two centuries on this road.
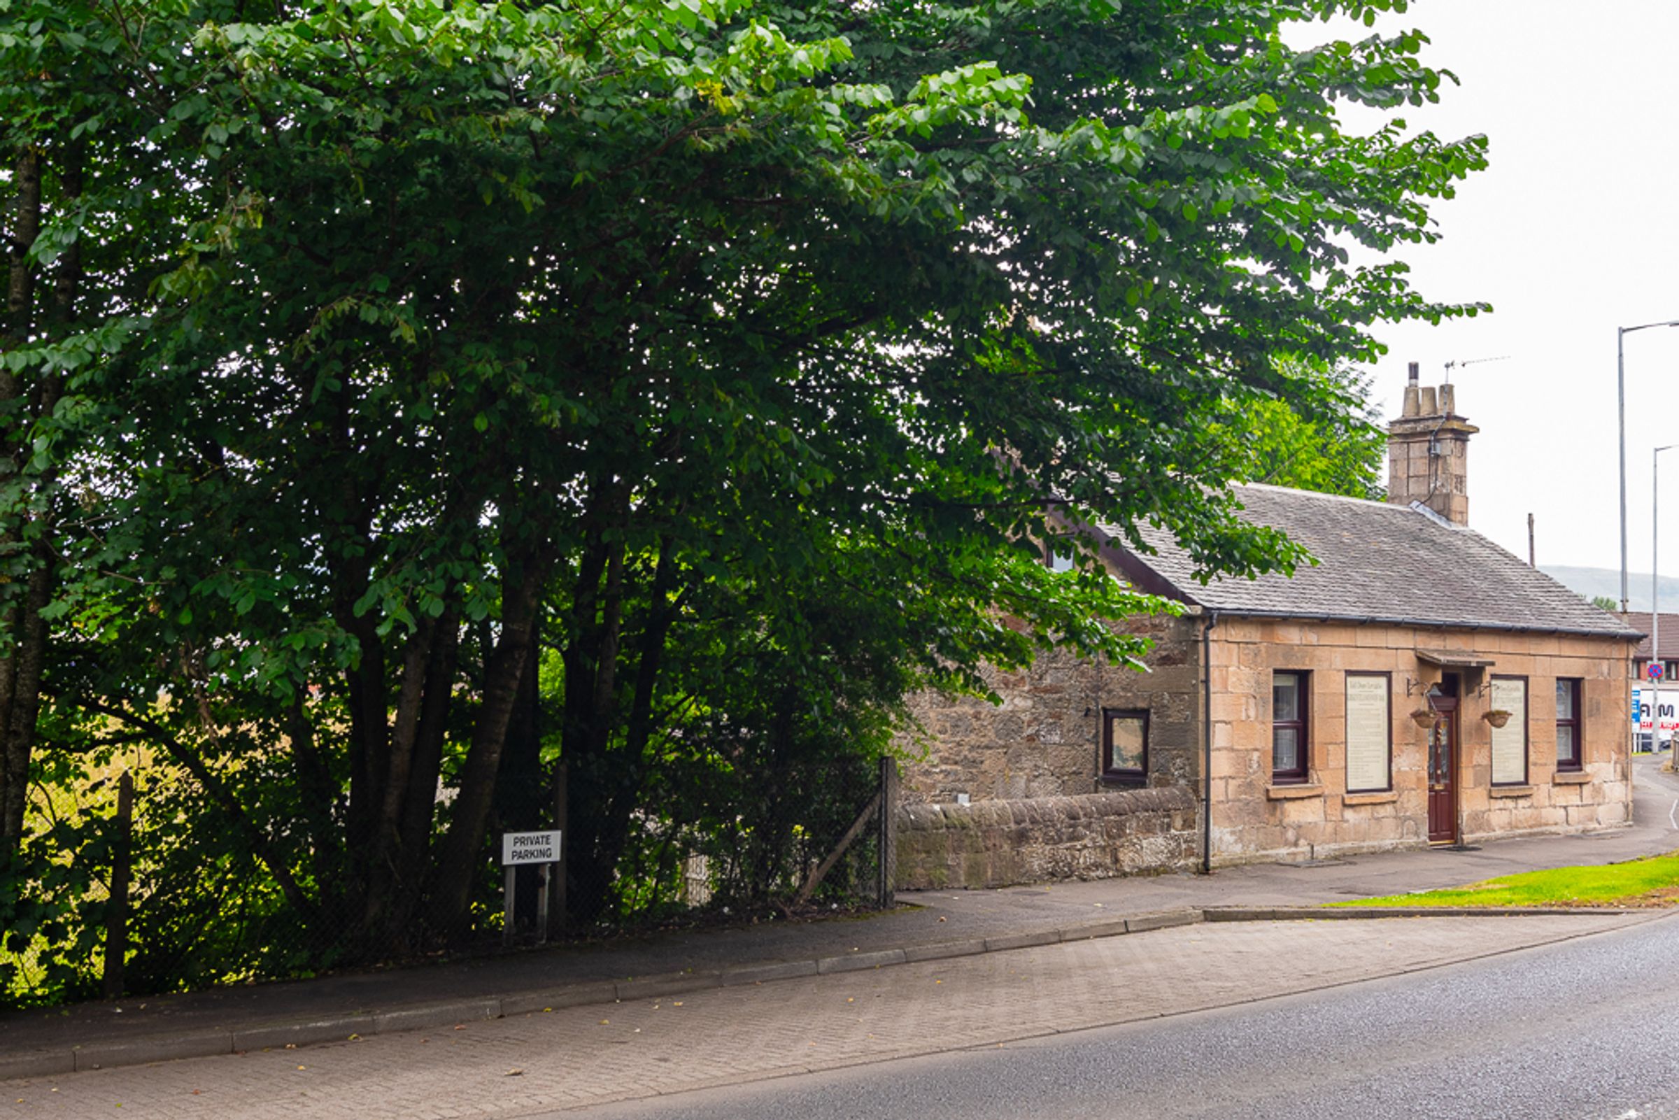
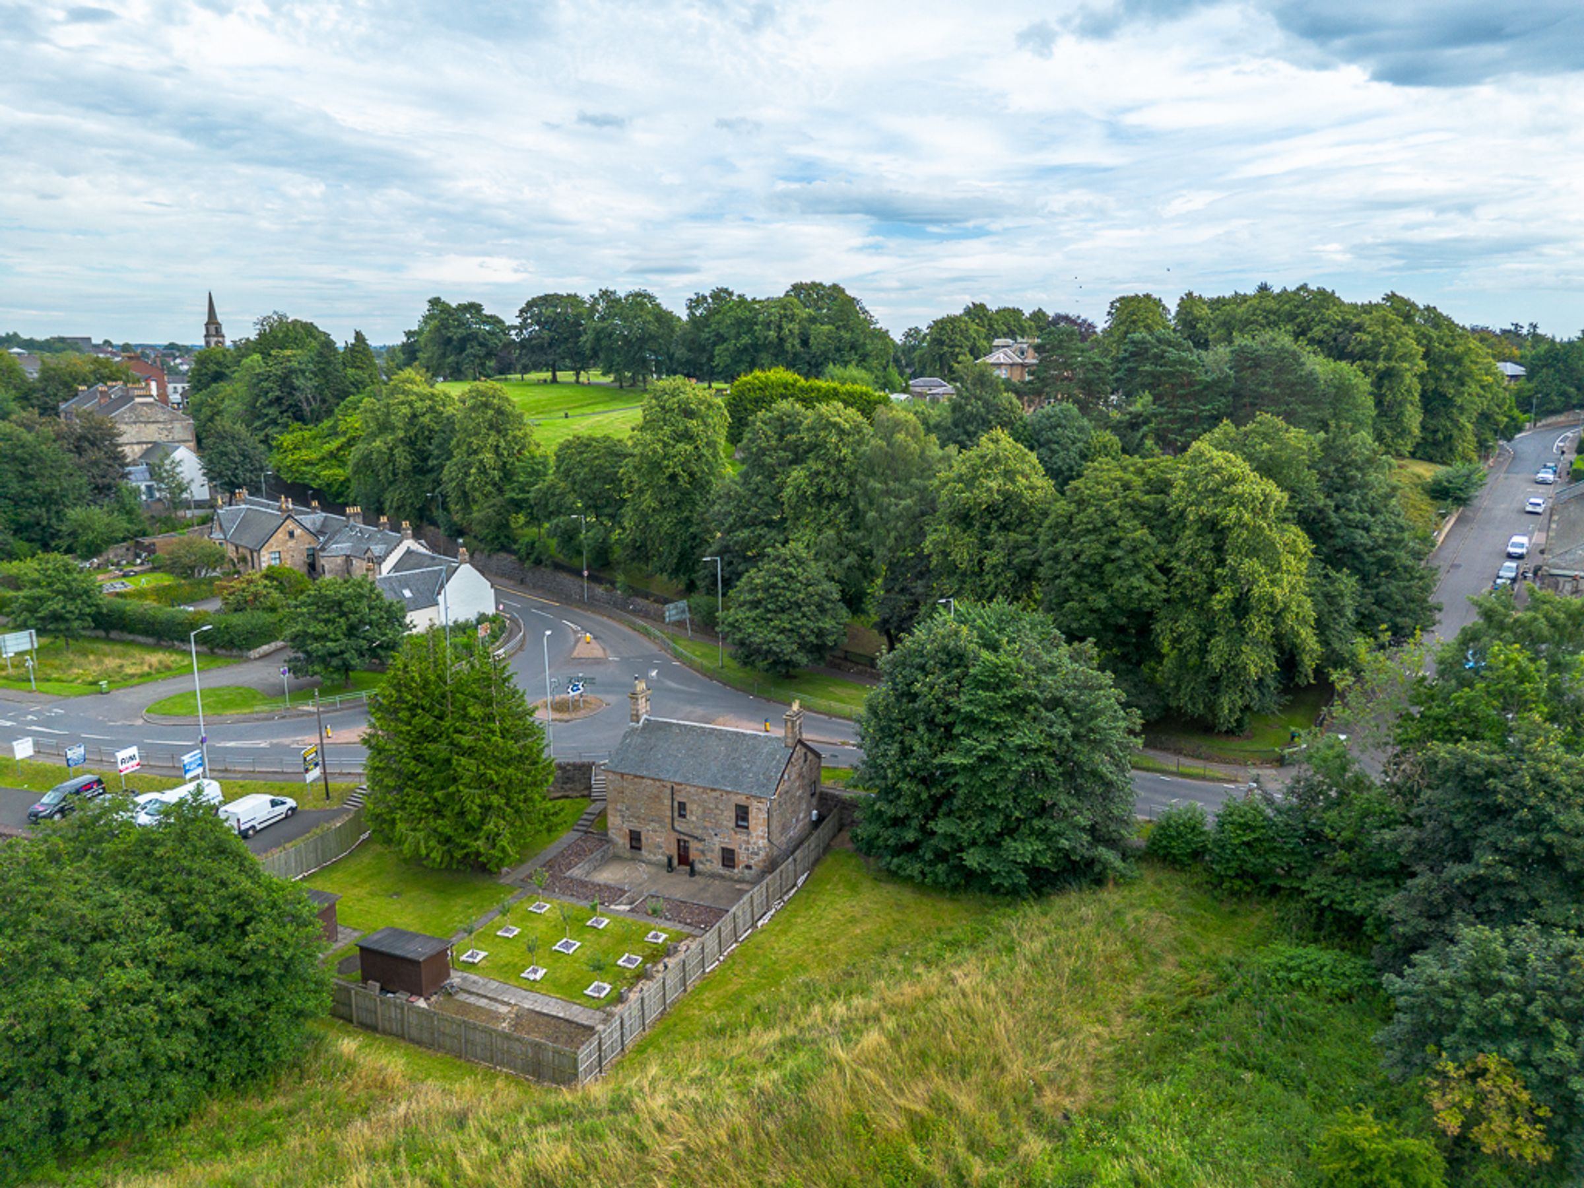
Beyond the toll boards and the stonework, the setting does its own quiet work. An elevated position looks out over open parkland and mature woodland, with the town's church spire rising in the distance, while uninterrupted views stretch across open fields and countryside beyond. A large mature conifer stands sentinel to one side, giving the garden real privacy without ever closing it in. Private bay parking sits to the front, and for anyone weighing up the commute, the A803 and footpaths into Kirkintilloch town centre keep the town within easy reach.
Step inside and wooden flooring runs through the majority of the house, warming every room it touches. The lounge takes a dual aspect, filling the space with light from two directions, and flows through to a kitchen full of personality: high-gloss red cabinetry, integrated washer/dryer and fridge-freezer, and a window over the sink that frames the garden and fields beyond. It's a sociable layout, open enough for conversation to drift between cooking and lounging, with a stainless steel cooker hood keeping things practical underneath the style. A staircase off the lounge leads up to the converted attic, while access through to the family bathroom keeps the ground floor working well together.
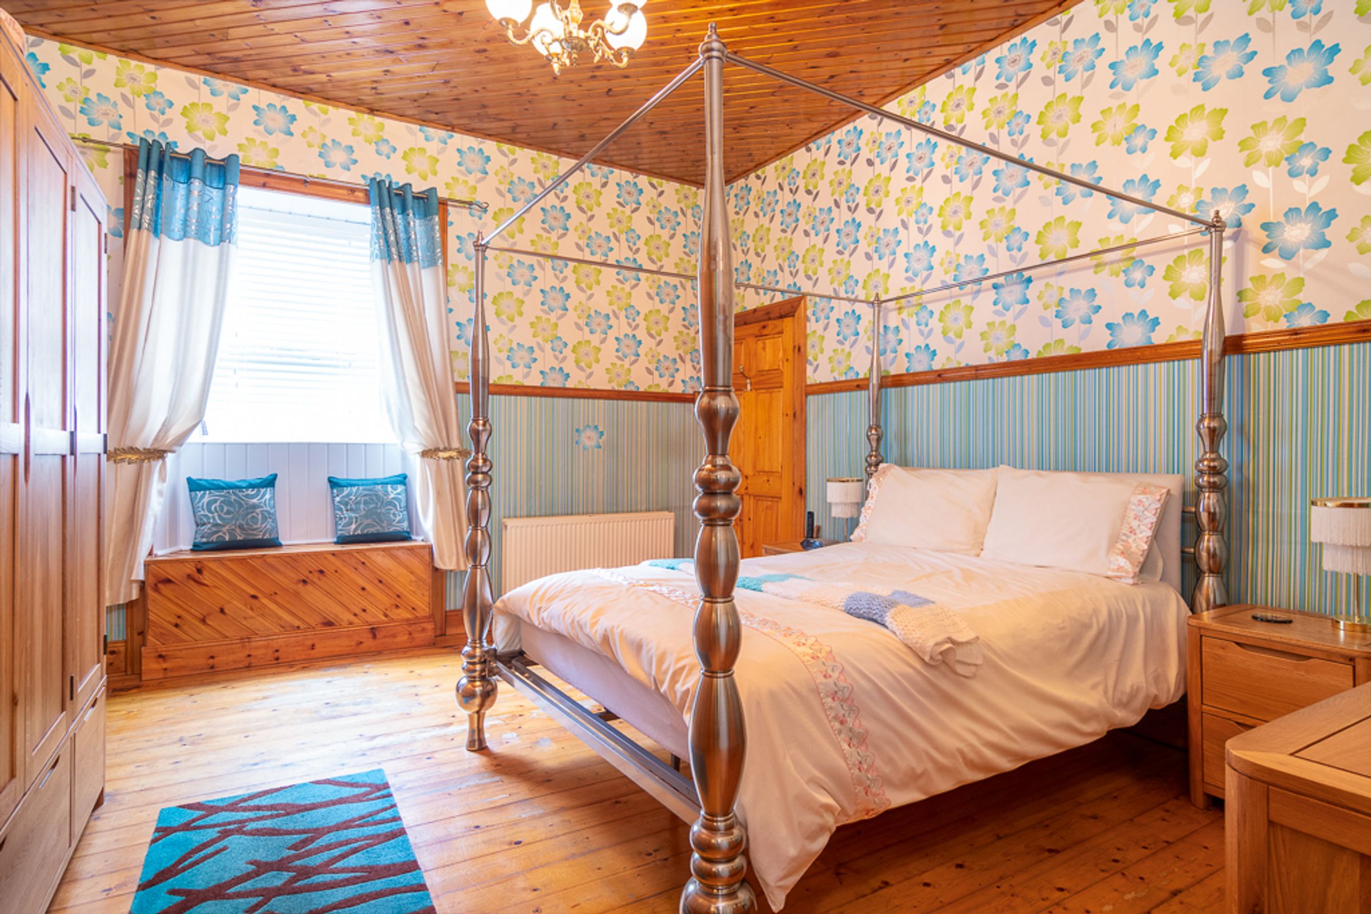
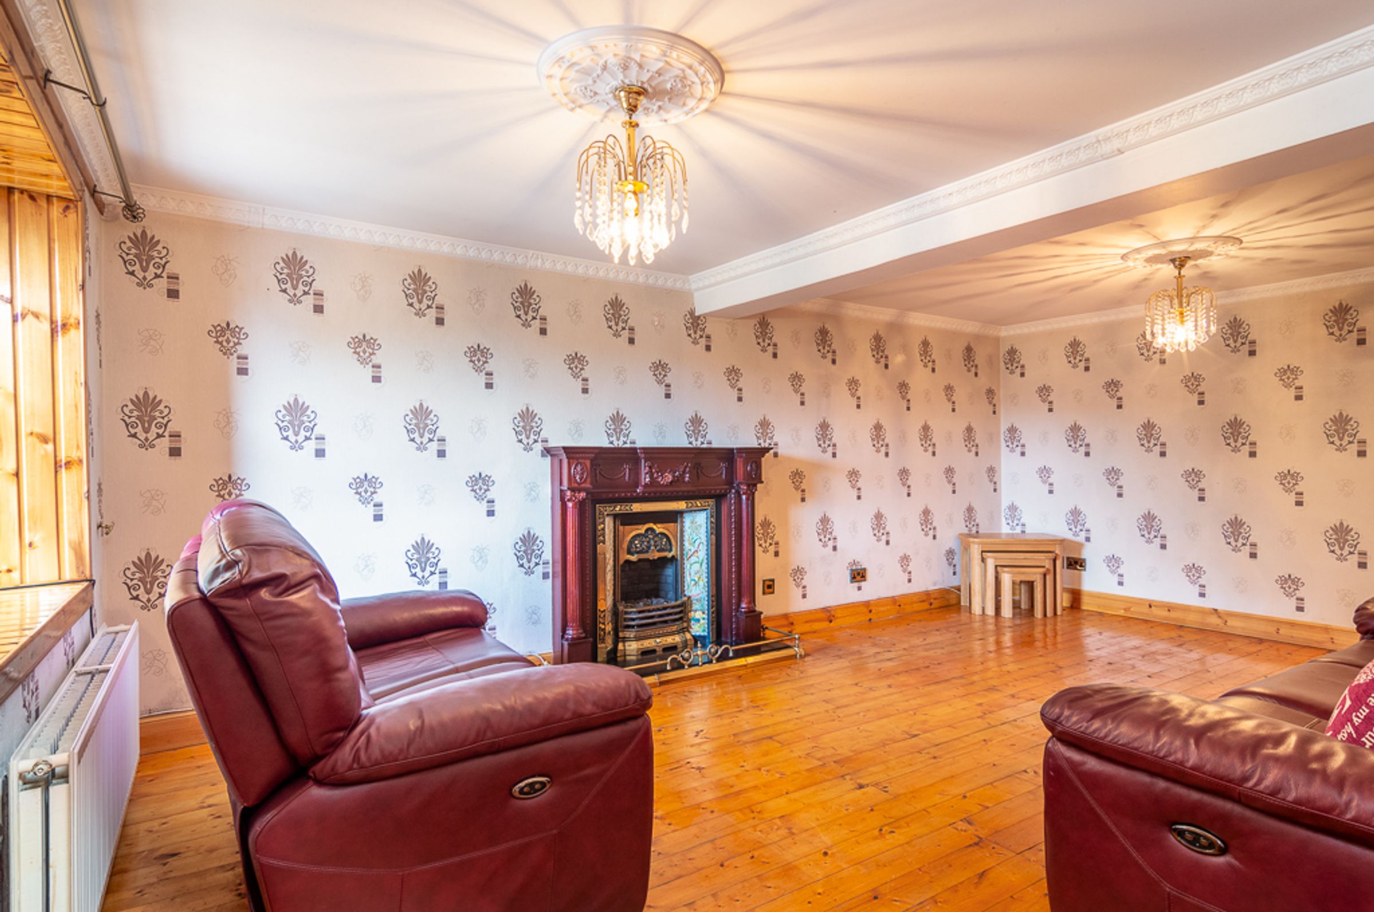
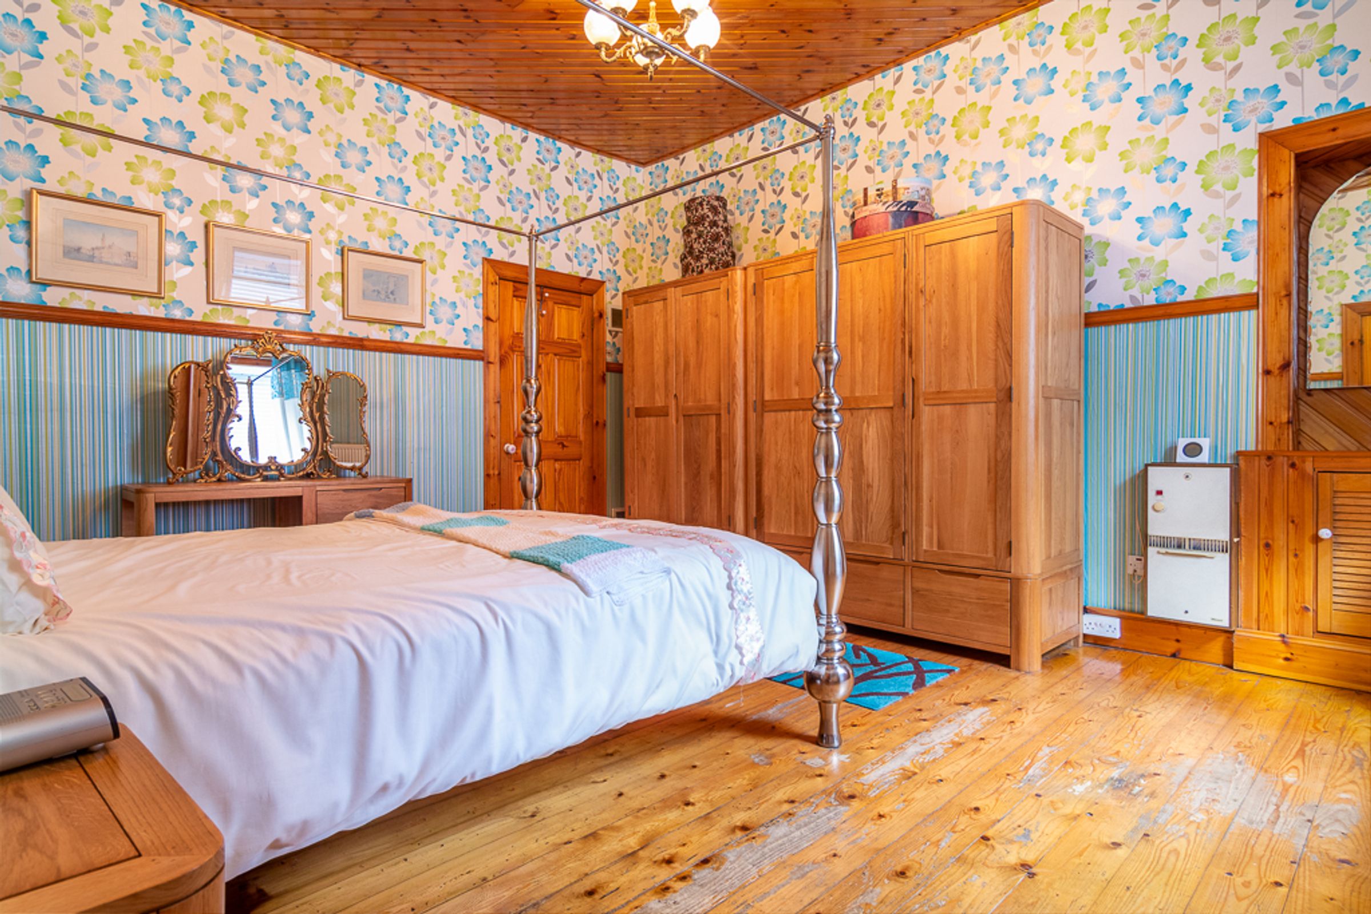
The bedrooms each bring their own character. The main bedroom on the lower level has been given over to a second lounge, and it wears the role well, bright and generously proportioned, with rich wood flooring, an ornate period fireplace with tiled surround, and twin chandeliers lending a genuinely elegant touch. Whoever moves in could easily reclaim it as a bedroom, or keep it exactly as it is. The second bedroom pairs a tongue-and-groove ceiling with exposed timber beams overhead, leaving plenty of room for a striking four-poster bed, while a cosy window seat offers the perfect spot to sit back and take in the garden.
Then there's the room that's hardest to put in a box. The third bedroom opens into three barrel-vaulted stone recesses, remnants of the building's working past, still lined with their original stonework beneath the more recent timber panelling and flooring. What you make of them is entirely up to you. A wine cellar, a reading nook, a hideaway just for the sake of having one, the choice sits with whoever moves in next. Few homes hand you a blank canvas quite this atmospheric.
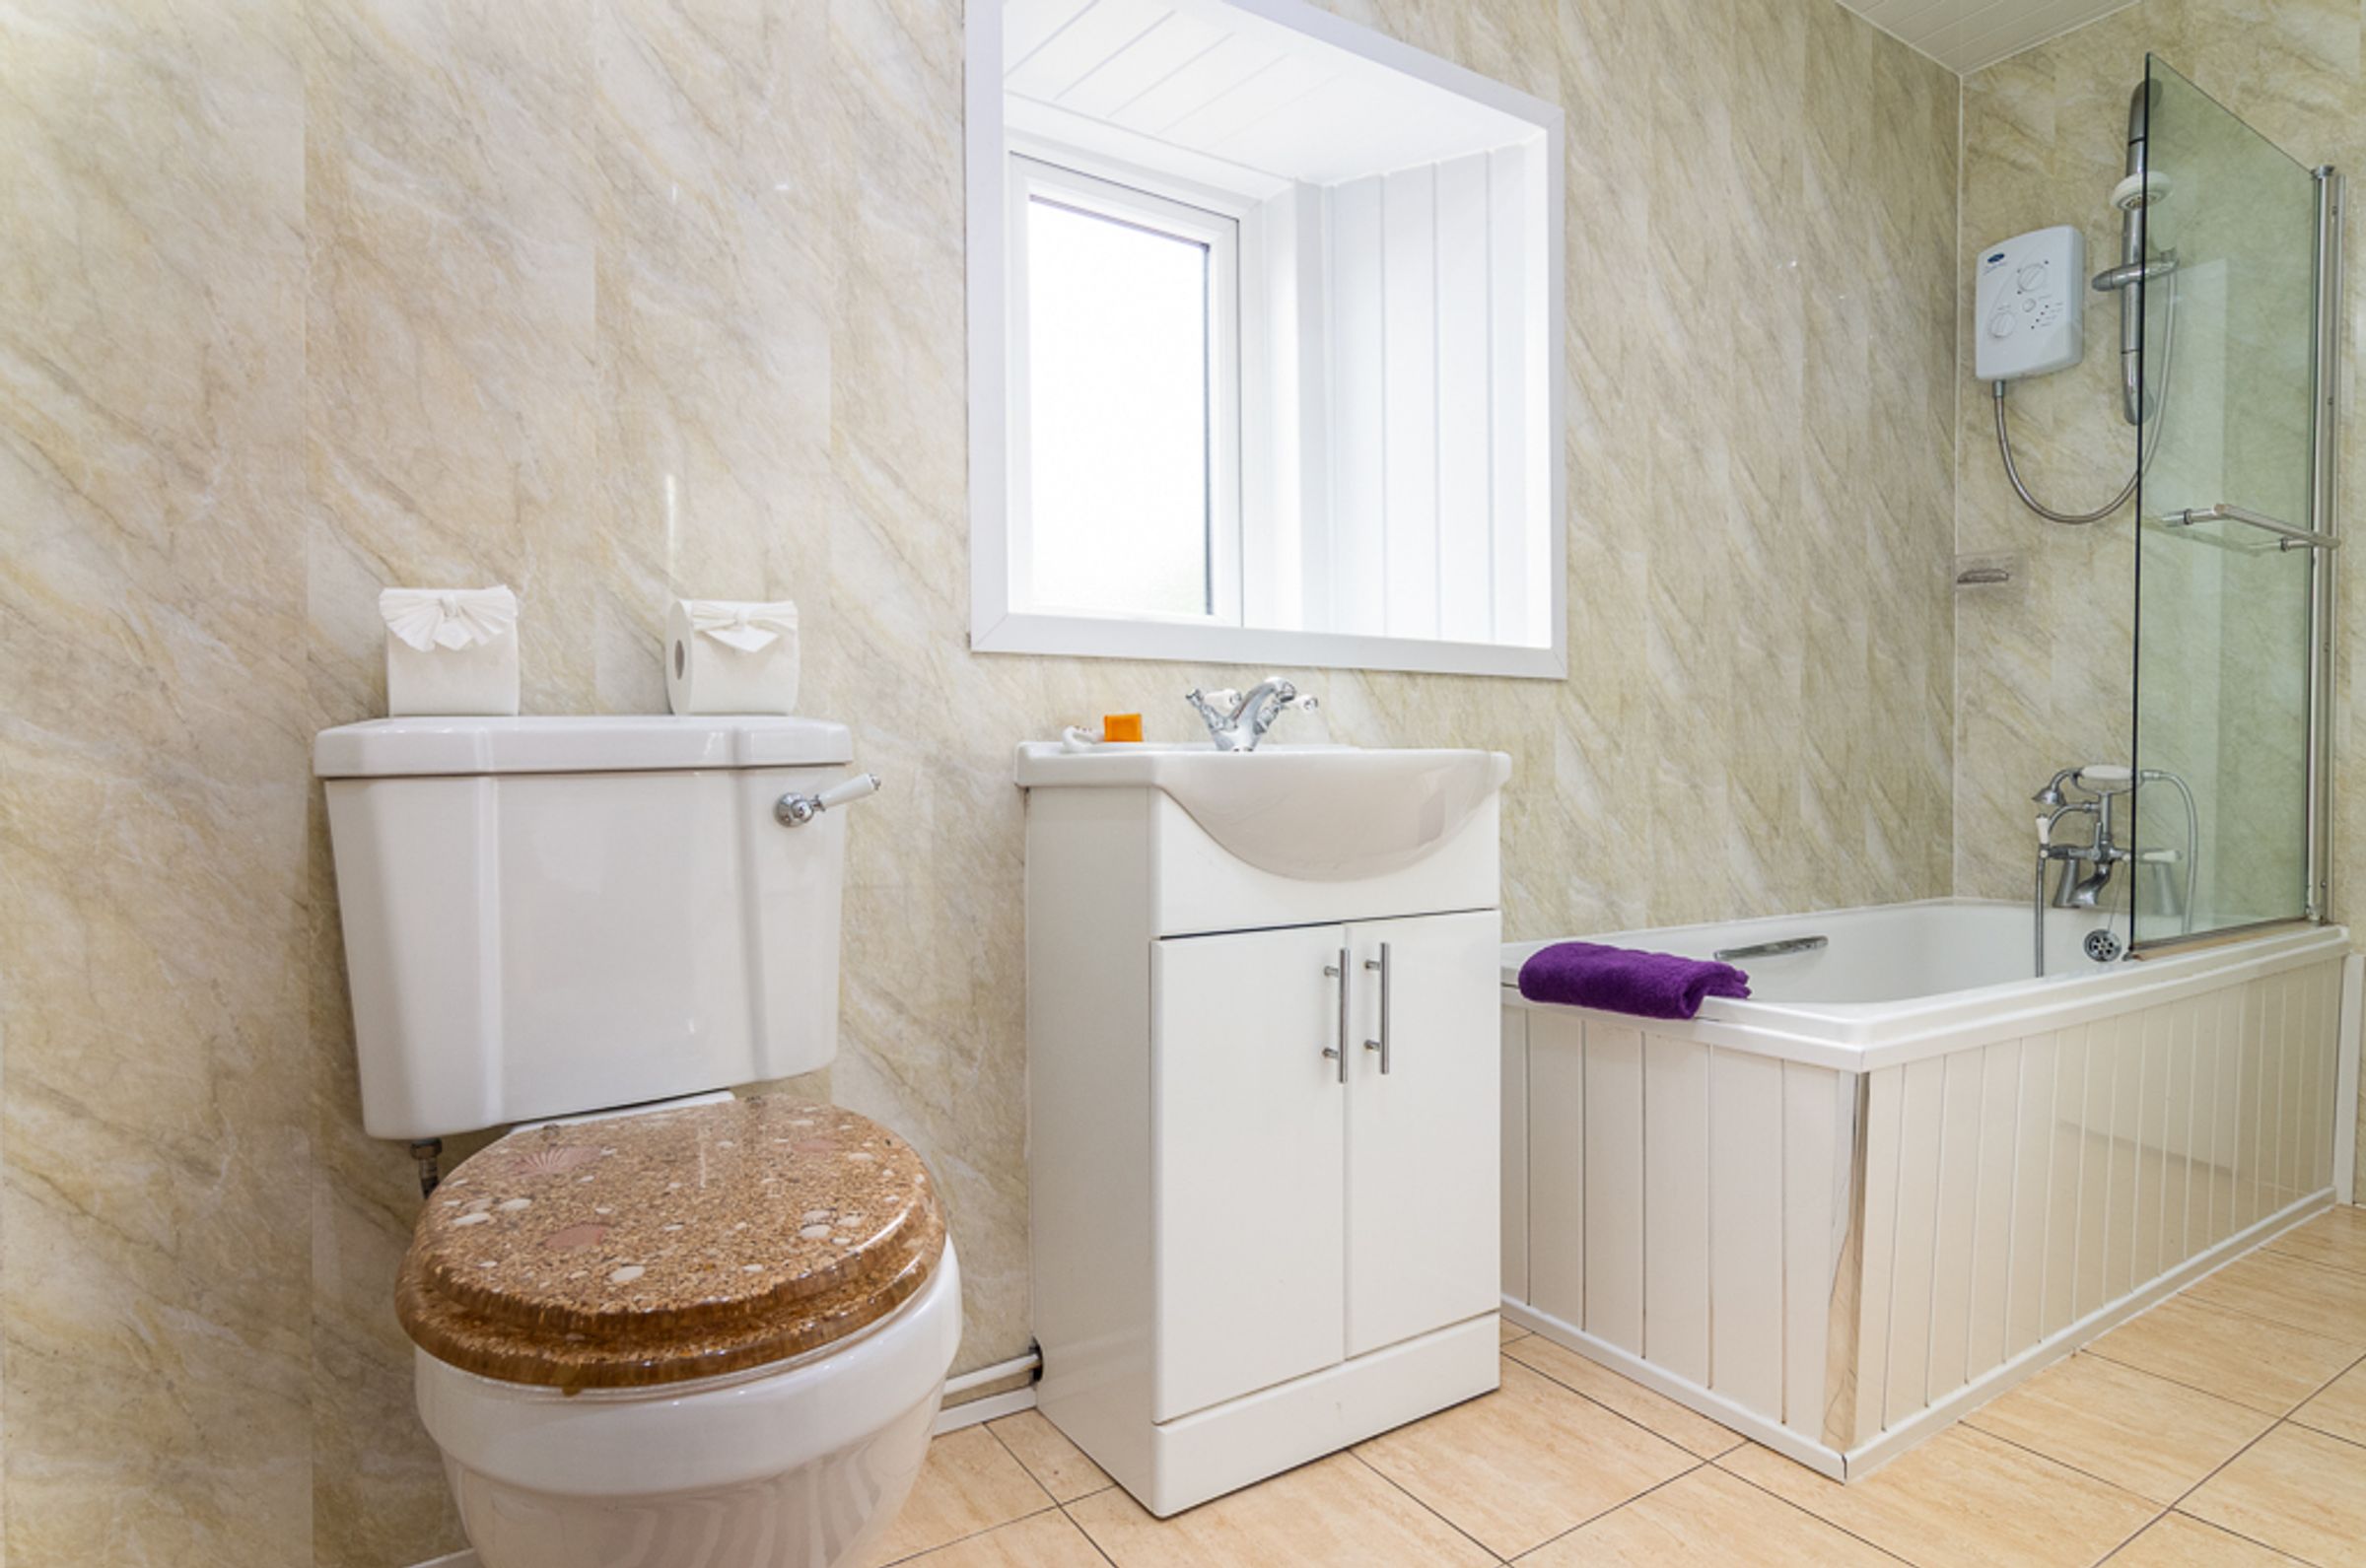
The attic itself adds further scope, fully floored and decorated and ready to serve as storage, a playroom, or the starting point for further conversion, subject to the usual consents. The family bathroom rounds things off well, fitted with a bath and shower over, generous storage for towels and toiletries, neutral tiling and wet wall, and a window that keeps the whole room bright.
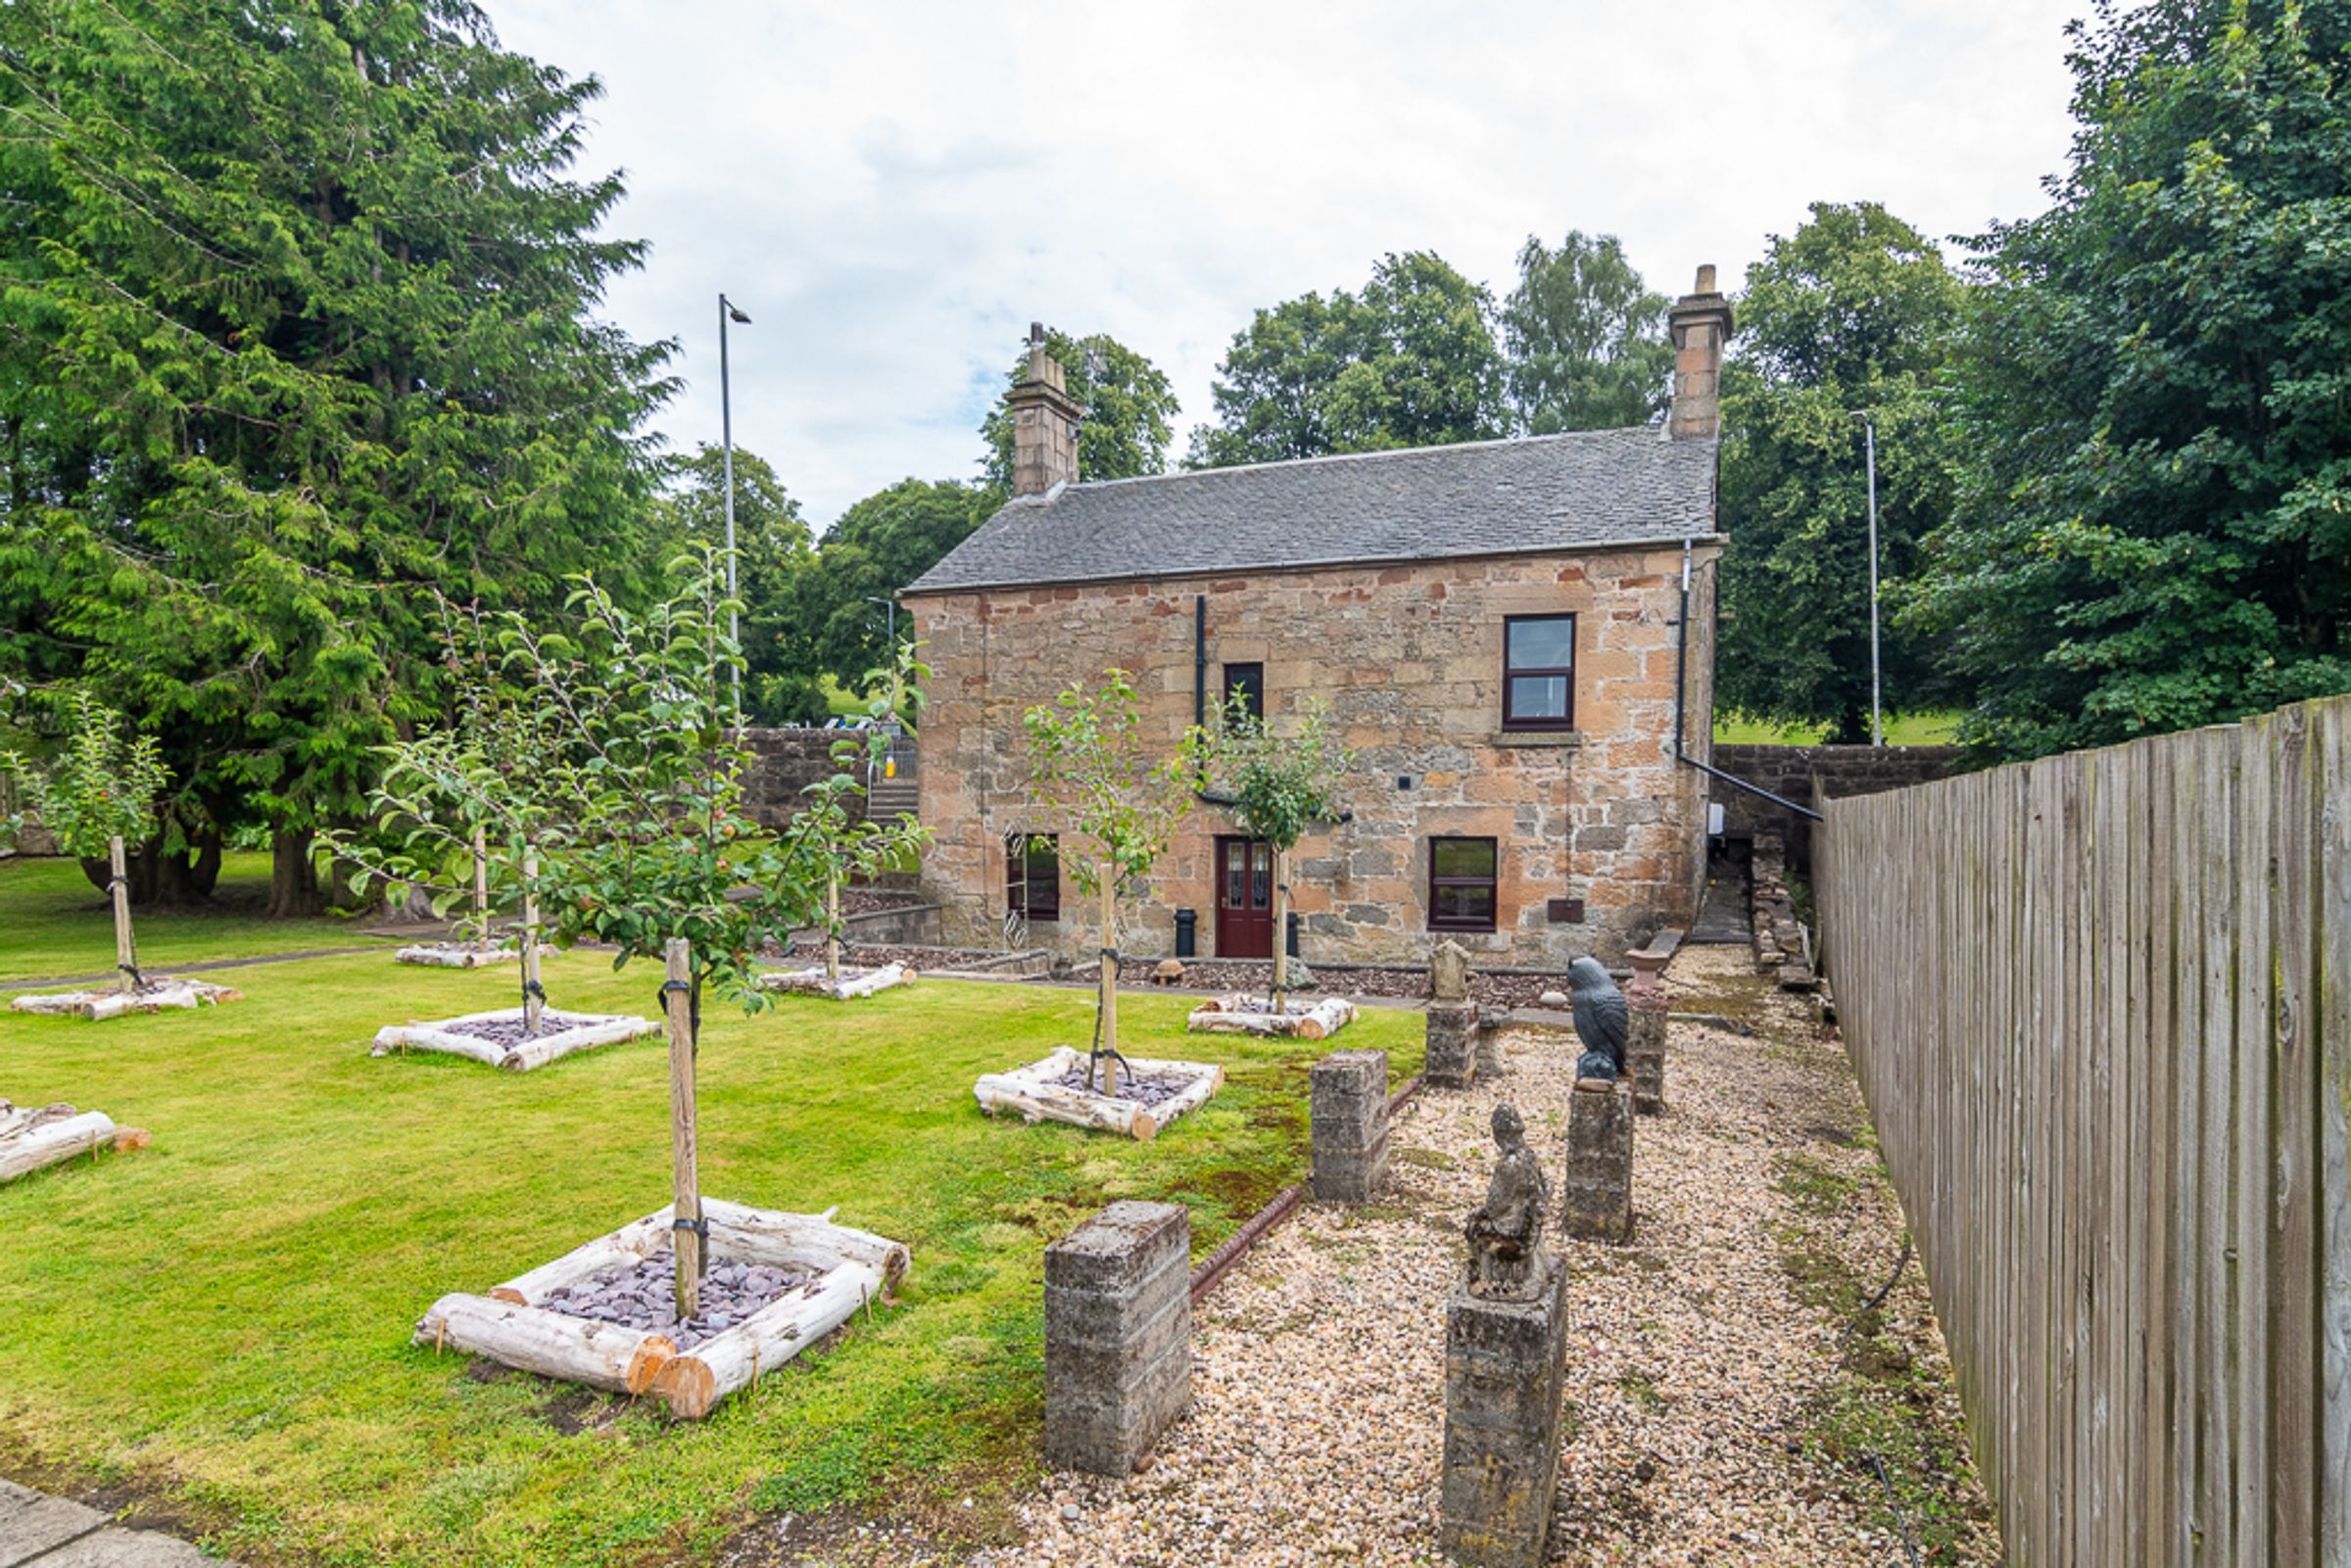
Outside, the garden continues the story at its own pace. Fully enclosed and private, bordered by timber fencing, it wraps around the house with a quiet sense of seclusion, backed by open fields on one side and screened by that mature conifer on the other. A young orchard has been laid out in careful rows, each fruit tree staked and mulched in its own bark-edged bed, a garden still finding its feet but already showing real intention. Lawn stretches out generously enough for children, pets, or simply somewhere to sit out on a summer evening, while glimpses through to the fields and woodland beyond mean the outlook never feels closed in. It's a garden built for growing into, one that will only deepen in character as the orchard matures and the years settle into it.
Wrights of Campsie offer a complimentary selling advice meeting, including a valuation of your home. Contact us to arrange. Services include, fully accompanied viewings, bespoke marketing such as home styling, lifestyle images, professional photography and poetic description.
LOCATION
Sat Nav Ref G66 1AF
The property benefits from an ideal location in close proximity to the abundant local amenities provided by both Lenzie and Kirkintilloch. Residents will have access to a diverse range of shops, supermarkets, bars, restaurants, as well as both primary and secondary schools. Additionally, the nearby Retail Park in Bishopbriggs offers a variety of popular stores, including an M&S Foodhall. The Main Street and Regent Centre in Kirkintilloch host a mix of high street and independent shops.
Transportation options are highly accessible, with the nearby Lenzie Train Station offering a twice hourly service to and from Glasgow Queen Street. Convenient road links are also in close proximity, including the new Lenzie bypass, ensuring easy access to the City Centre and the Central Belt motorway network system.
For those active individuals, the general locality provides a multitude of sports and leisure facilities. These include the Kirkintilloch Leisure Centre, Bishopbriggs Sports Centre, and the Hayston and Kirkintilloch golf courses and bowling clubs. Additionally, the picturesque surrounding farmland around the Forth and Clyde Canal offers plenty of opportunities for various outdoor expeditions and delightful walks.
Within catchment for Lenzie Academy and St. Ninian’s Secondary schools.
Proof and source of Funds/Anti Money Laundering
Under the HMRC Anti Money Laundering legislation all offers to purchase a property on a cash basis or subject to mortgage require evidence of source of funds. This may include evidence of bank statements/funding source, mortgage, or confirmation from a solicitor the purchaser has the funds to conclude the transaction.
All individuals involved in the transaction are required to produce proof of identity and proof of address. This is acceptable either as original or certified documents.
Key details
Broadband: up to 1000mbps
Parking: Allocated parking
2099ft2 floor area
Freehold
Council tax band D
Local authority: East Dunbartonshire Council
Additional information
- Energy efficiency (current)
- E (50)
- Energy efficiency (potential)
- D (64)
- Environmental impact (current)
- E (44)
- Environmental impact (potential)
- D (57)

- Is in a conservation area
- No
- Is a listed property
- Yes - Grade II
- Construction materials
- Stone built


Near the property
Rooms and dimensions
Lounge
12' 2" x 15' 3" (3.72m x 4.65m)
Bedroom 2
13' 5" x 15' 4" (4.08m x 4.68m)
Bathroom
6' 8" x 11' 0" (2.03m x 3.36m)
Kitchen
6' 8" x 11' 10" (2.03m x 3.61m)
Bedroom 1
12' 5" x 19' 3" (3.78m x 5.87m)
Bedroom 3
14' 7" x 19' 3" (4.45m x 5.87m)
Attic Room
11' 5" x 32' 6" (3.49m x 9.90m)