Like the look of this property?
We would love to hear from you and arrange a viewing of this property. Get in touch now!
Property features
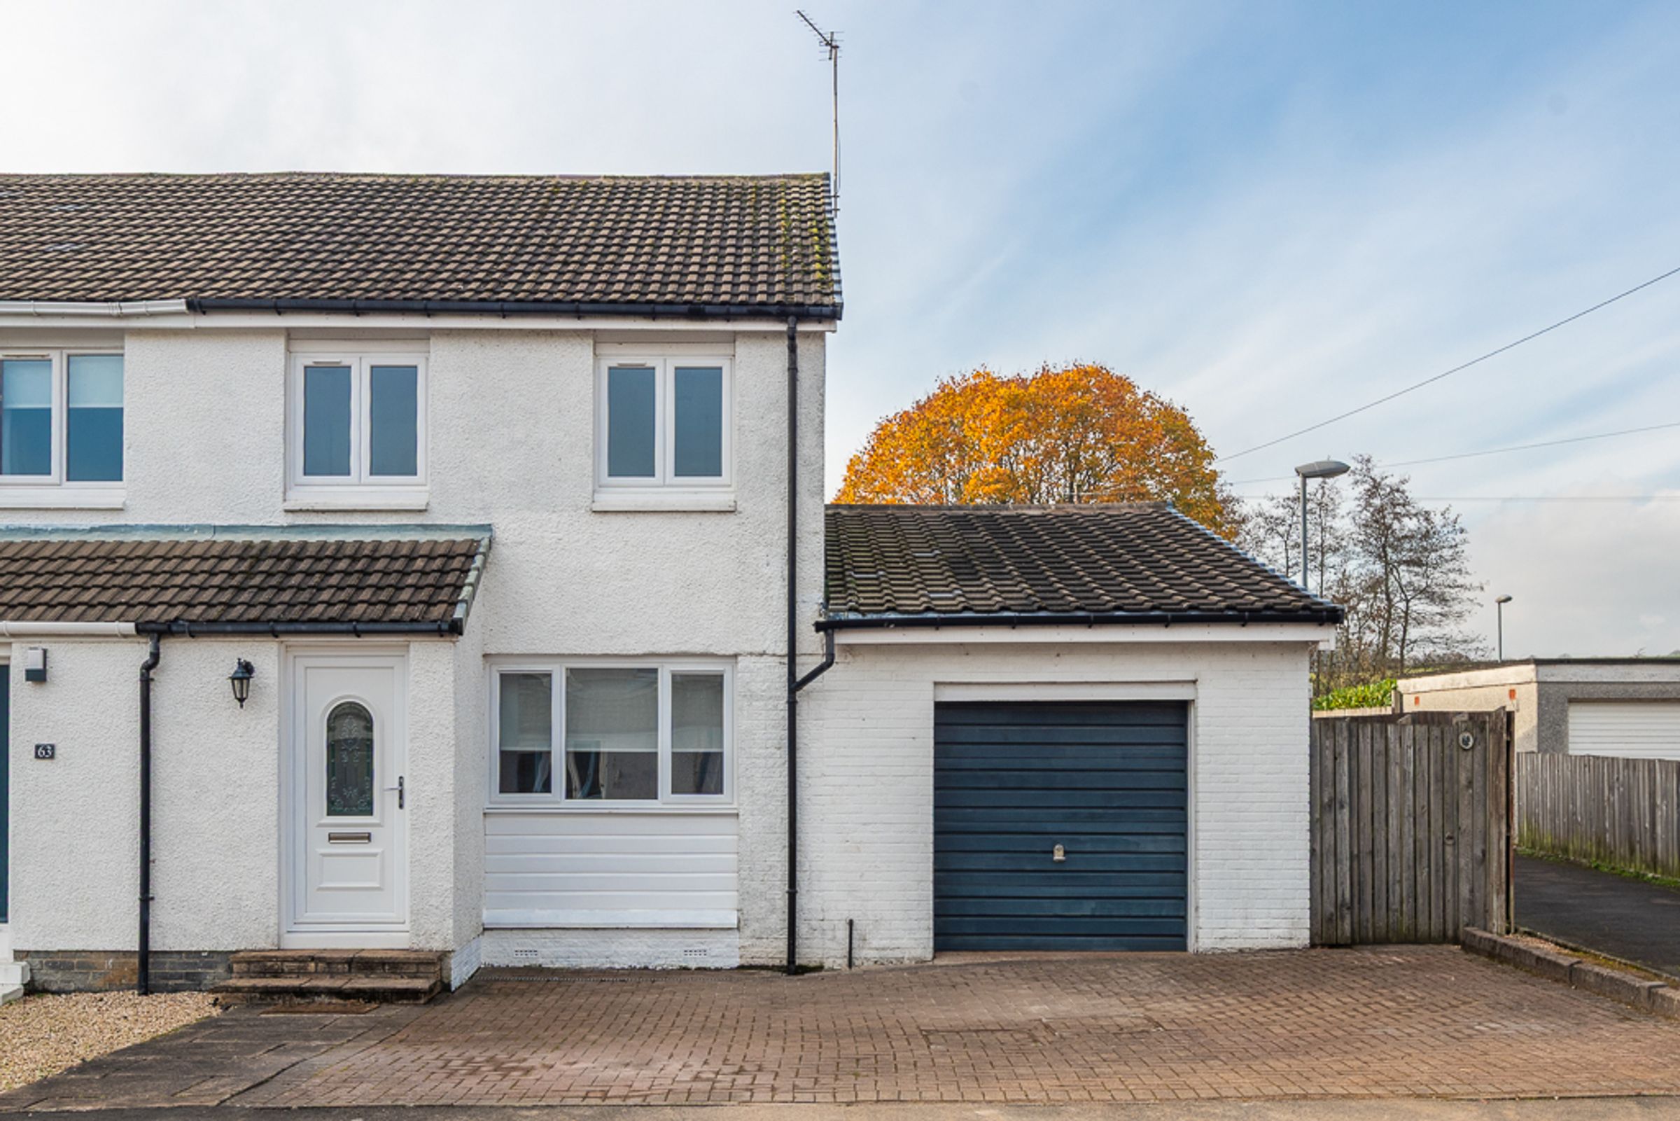
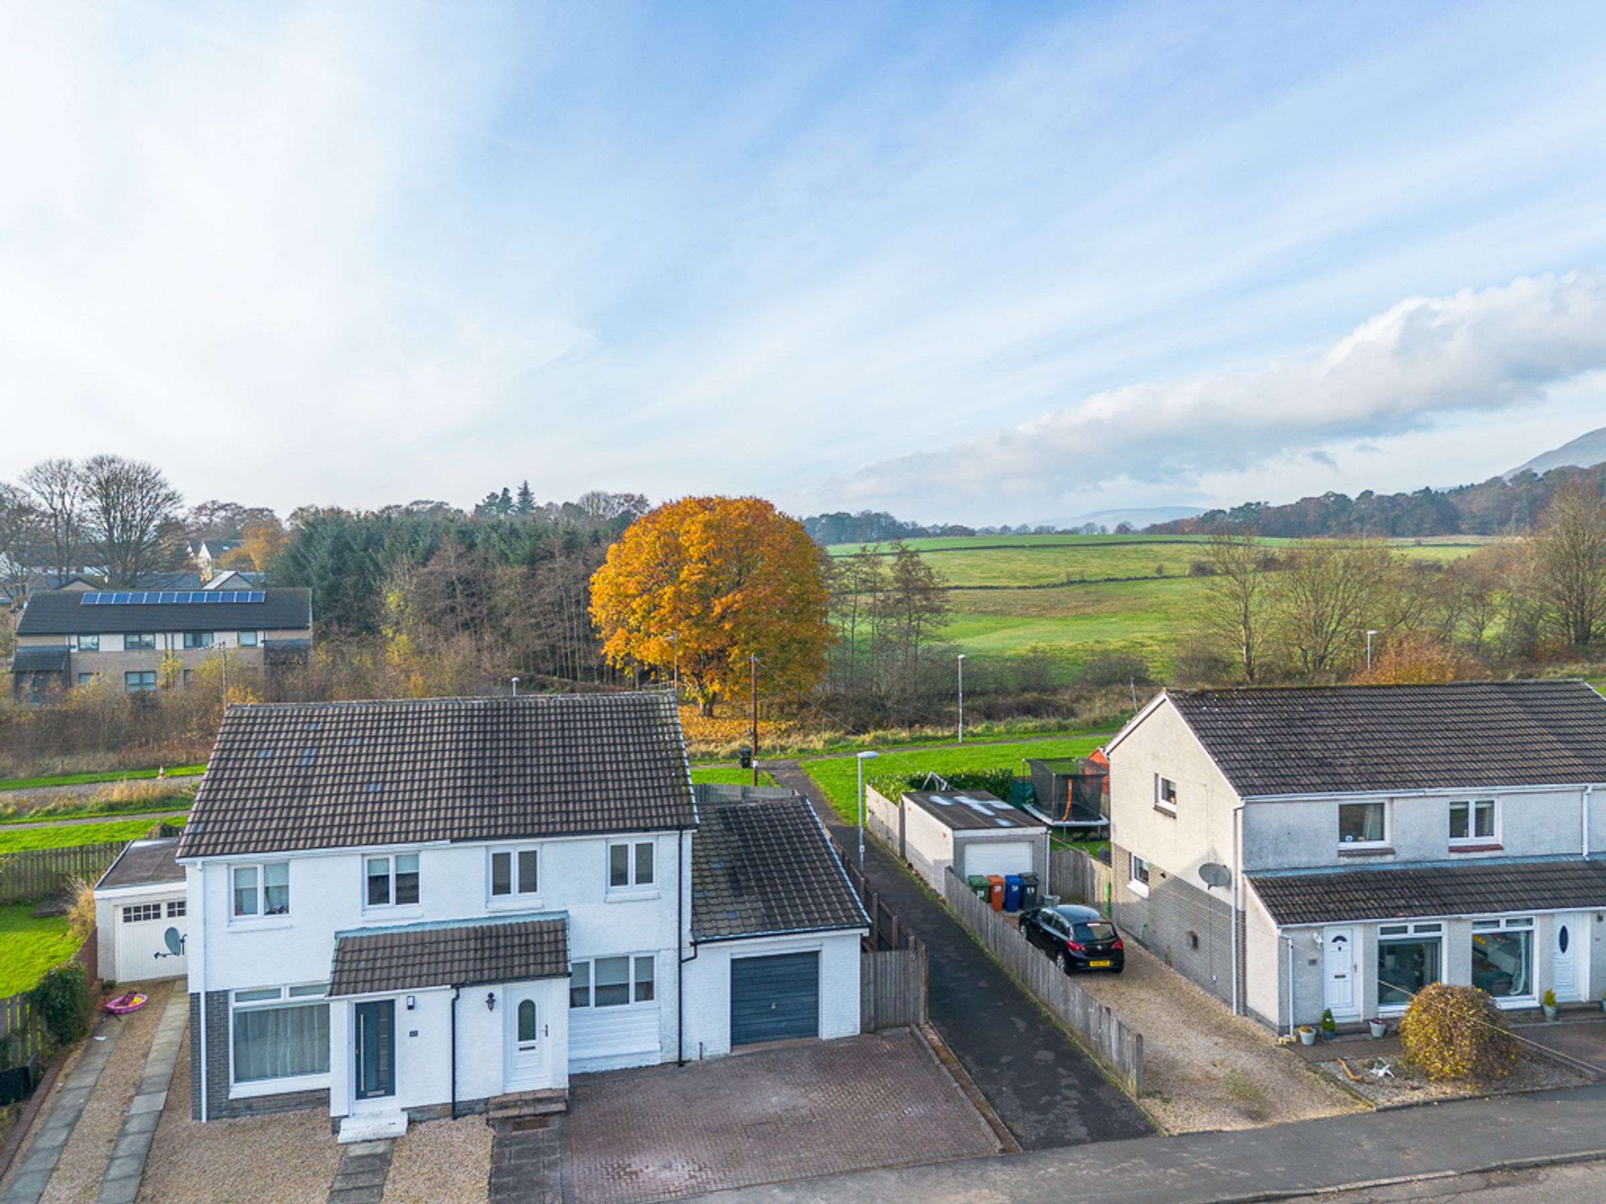
Extended four bedroom semi-detached home in a quiet pocket of Milton of Campsie
Driveway with parking for three cars, plus an integral garage
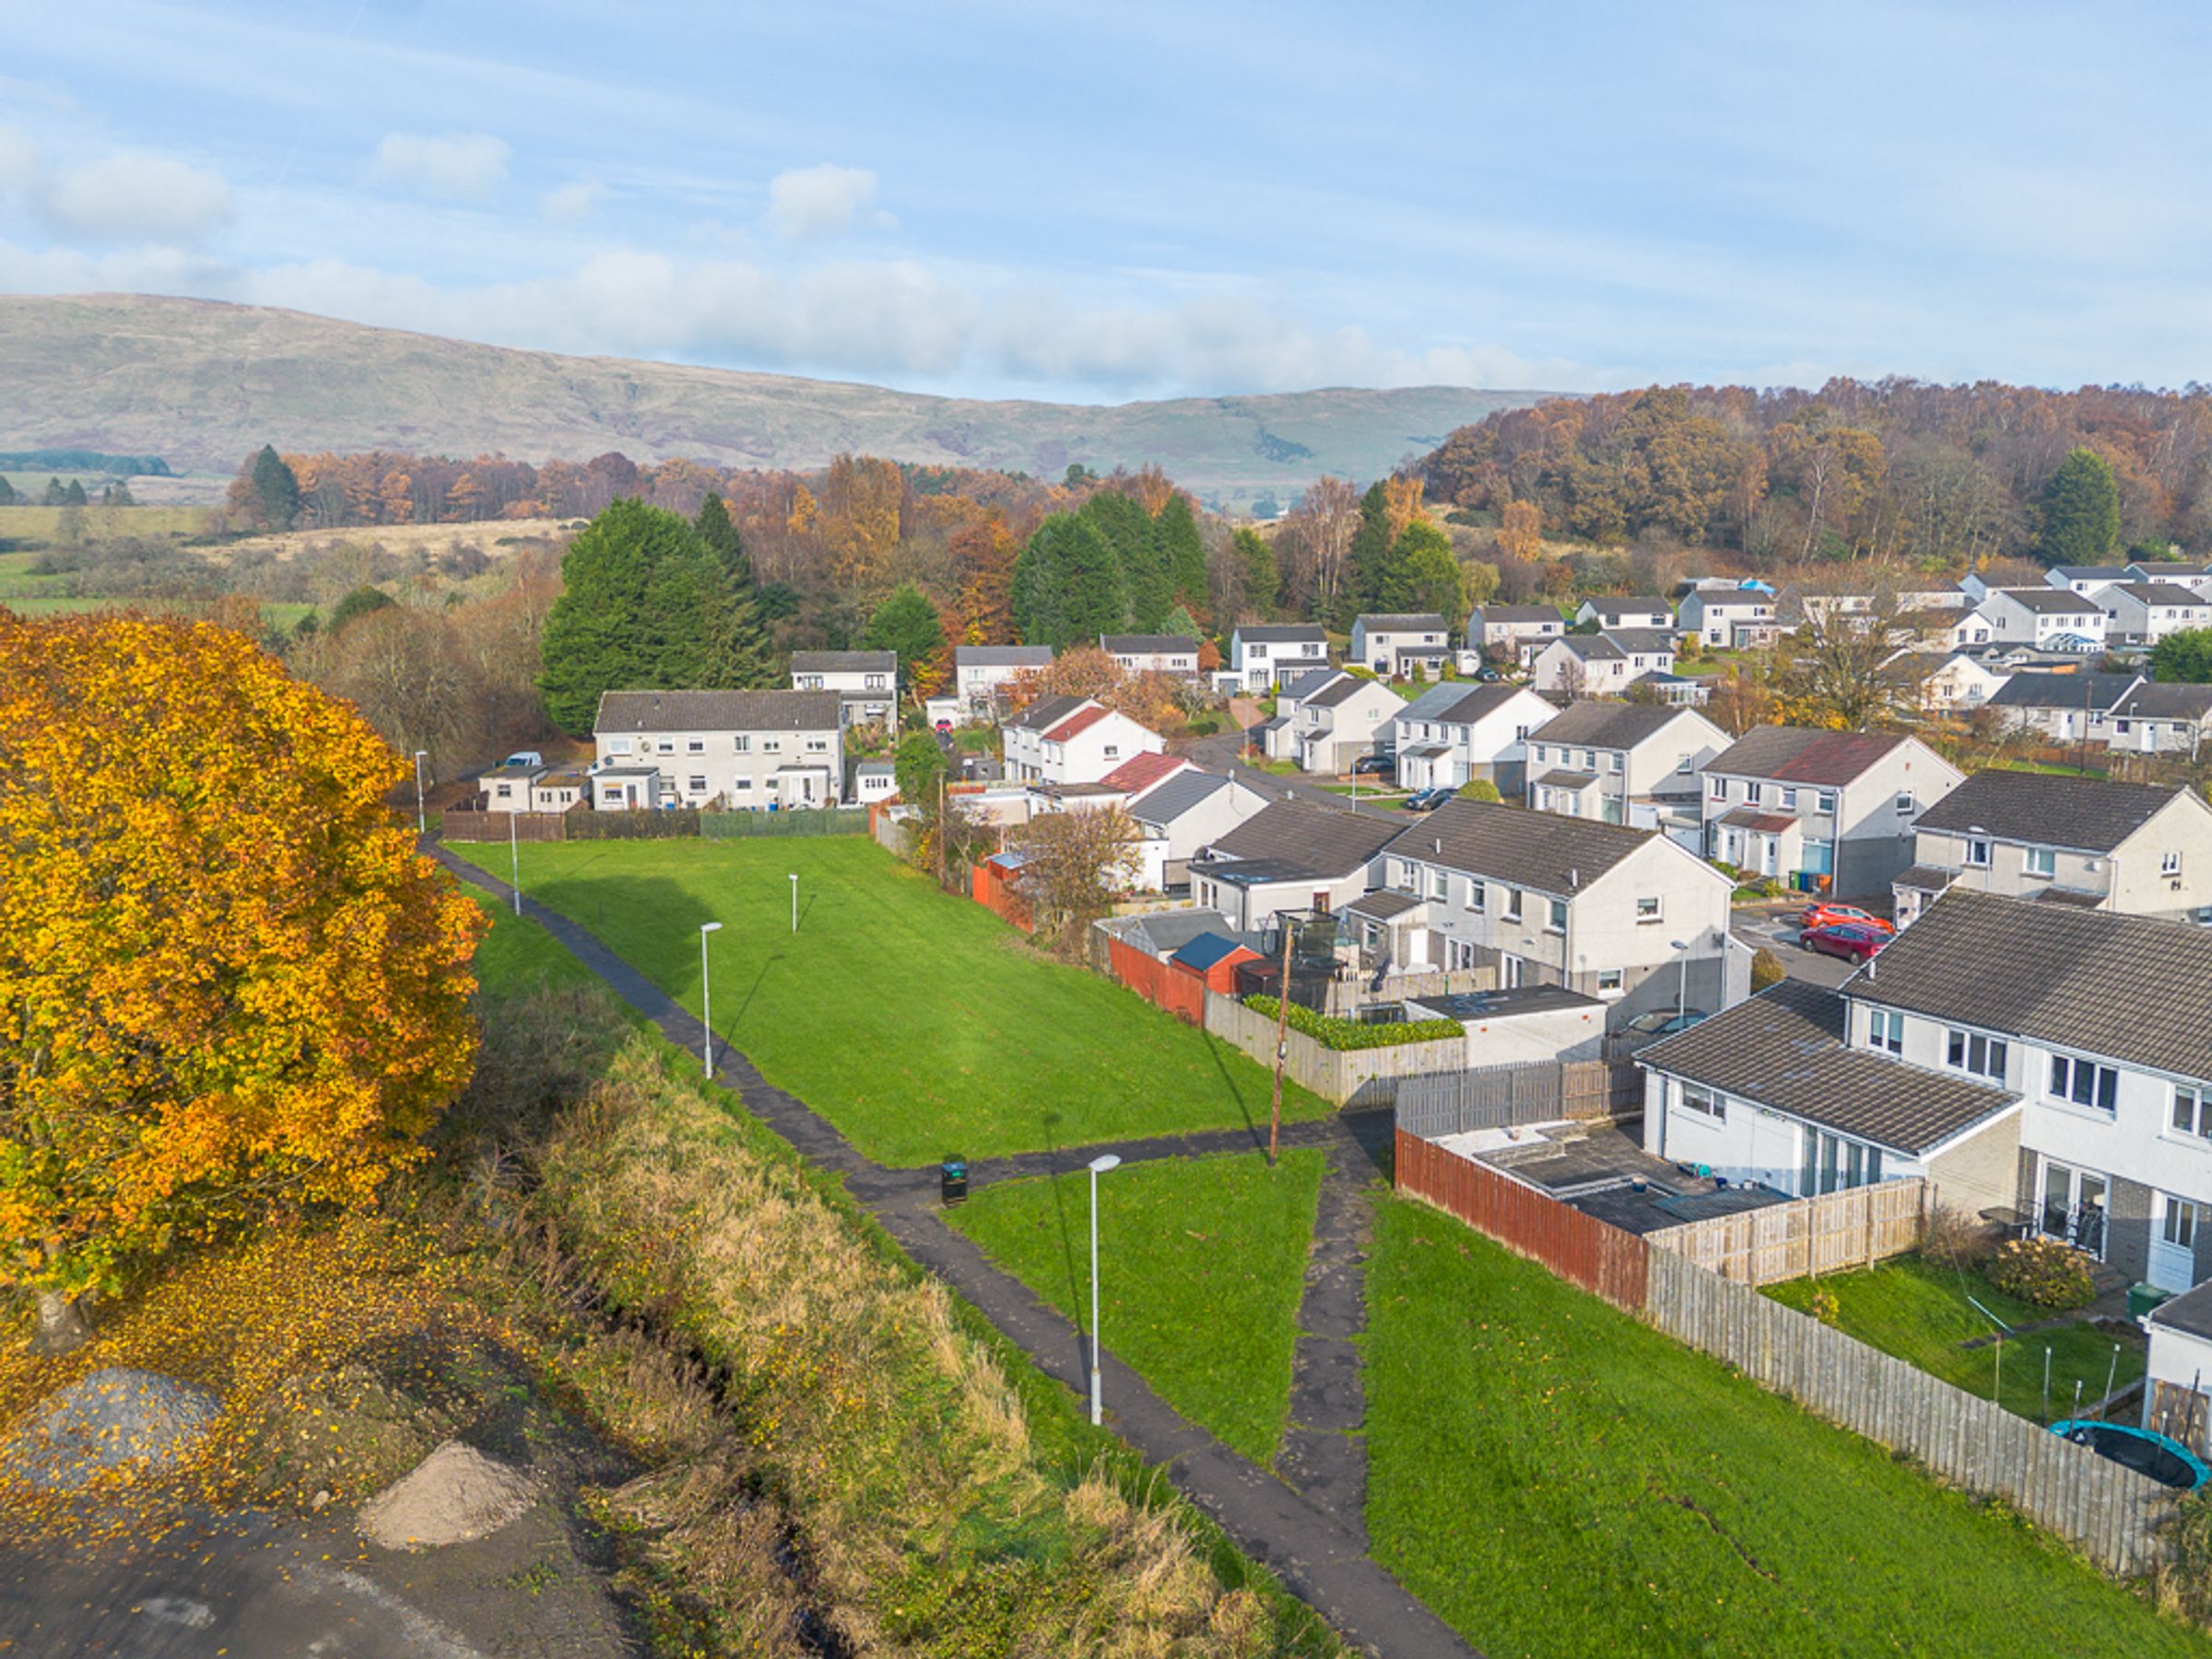
Woodland walks almost on the doorstep
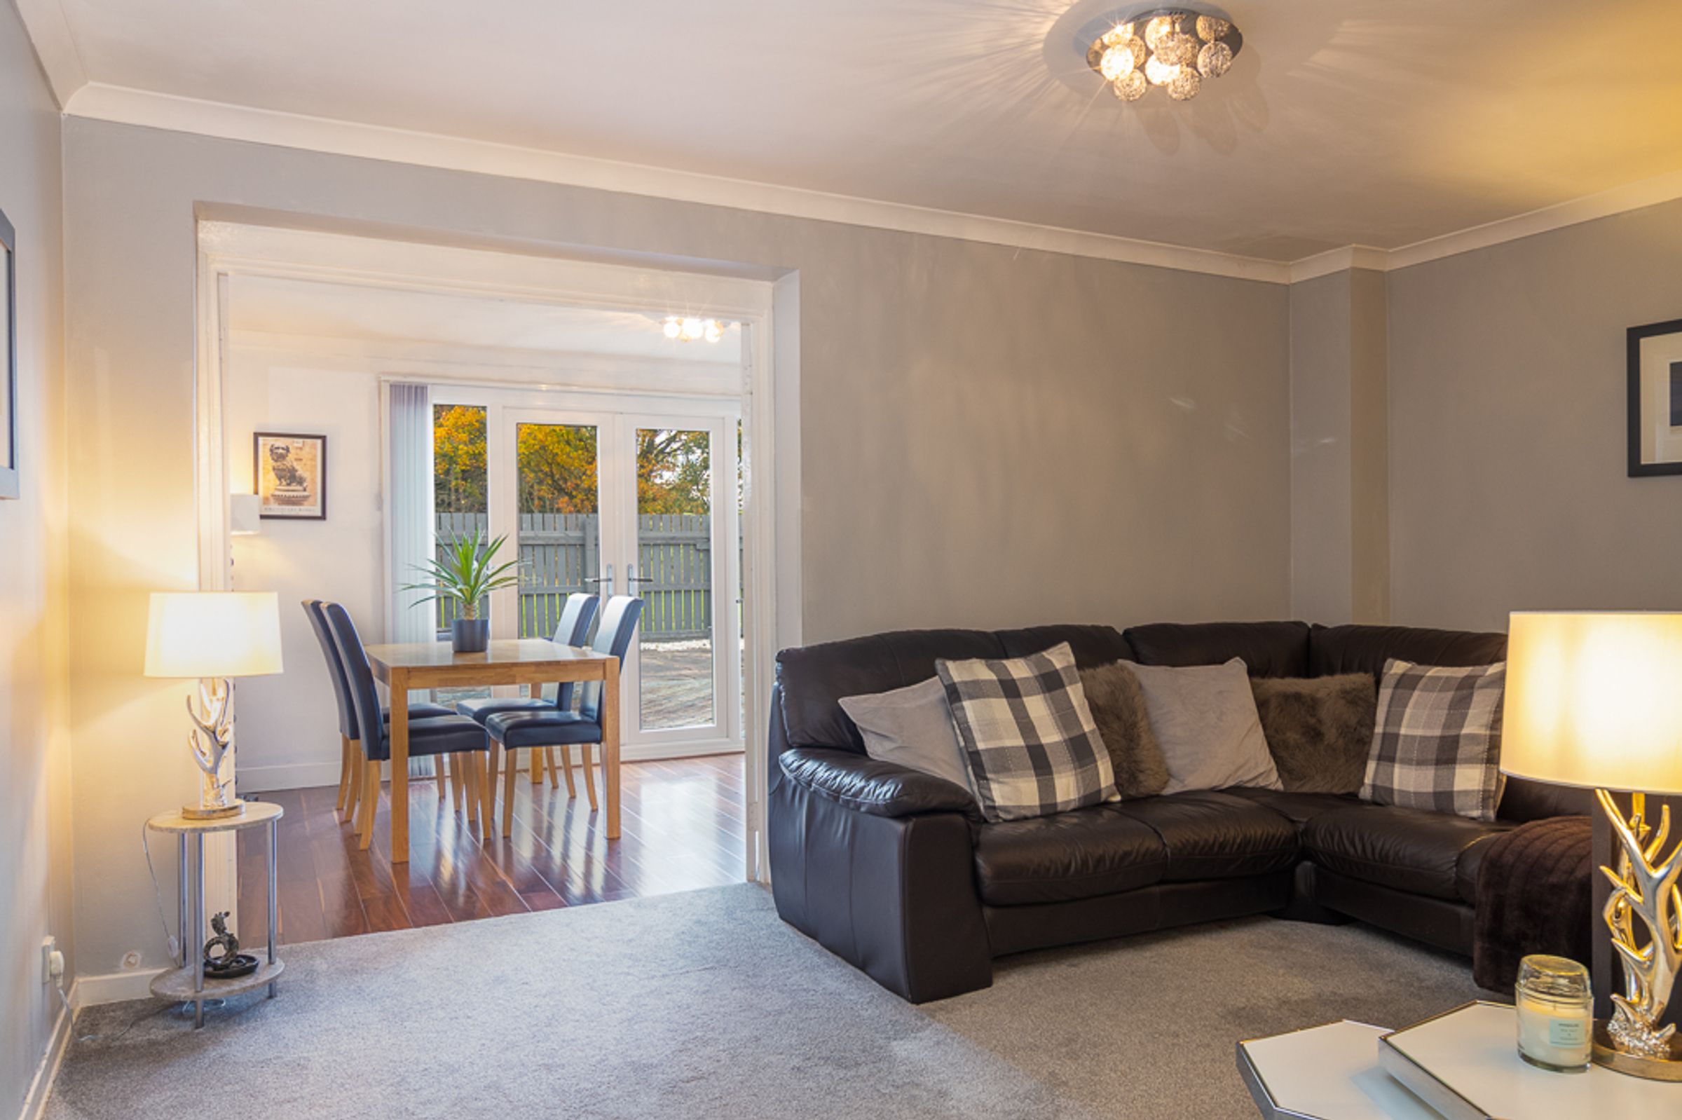
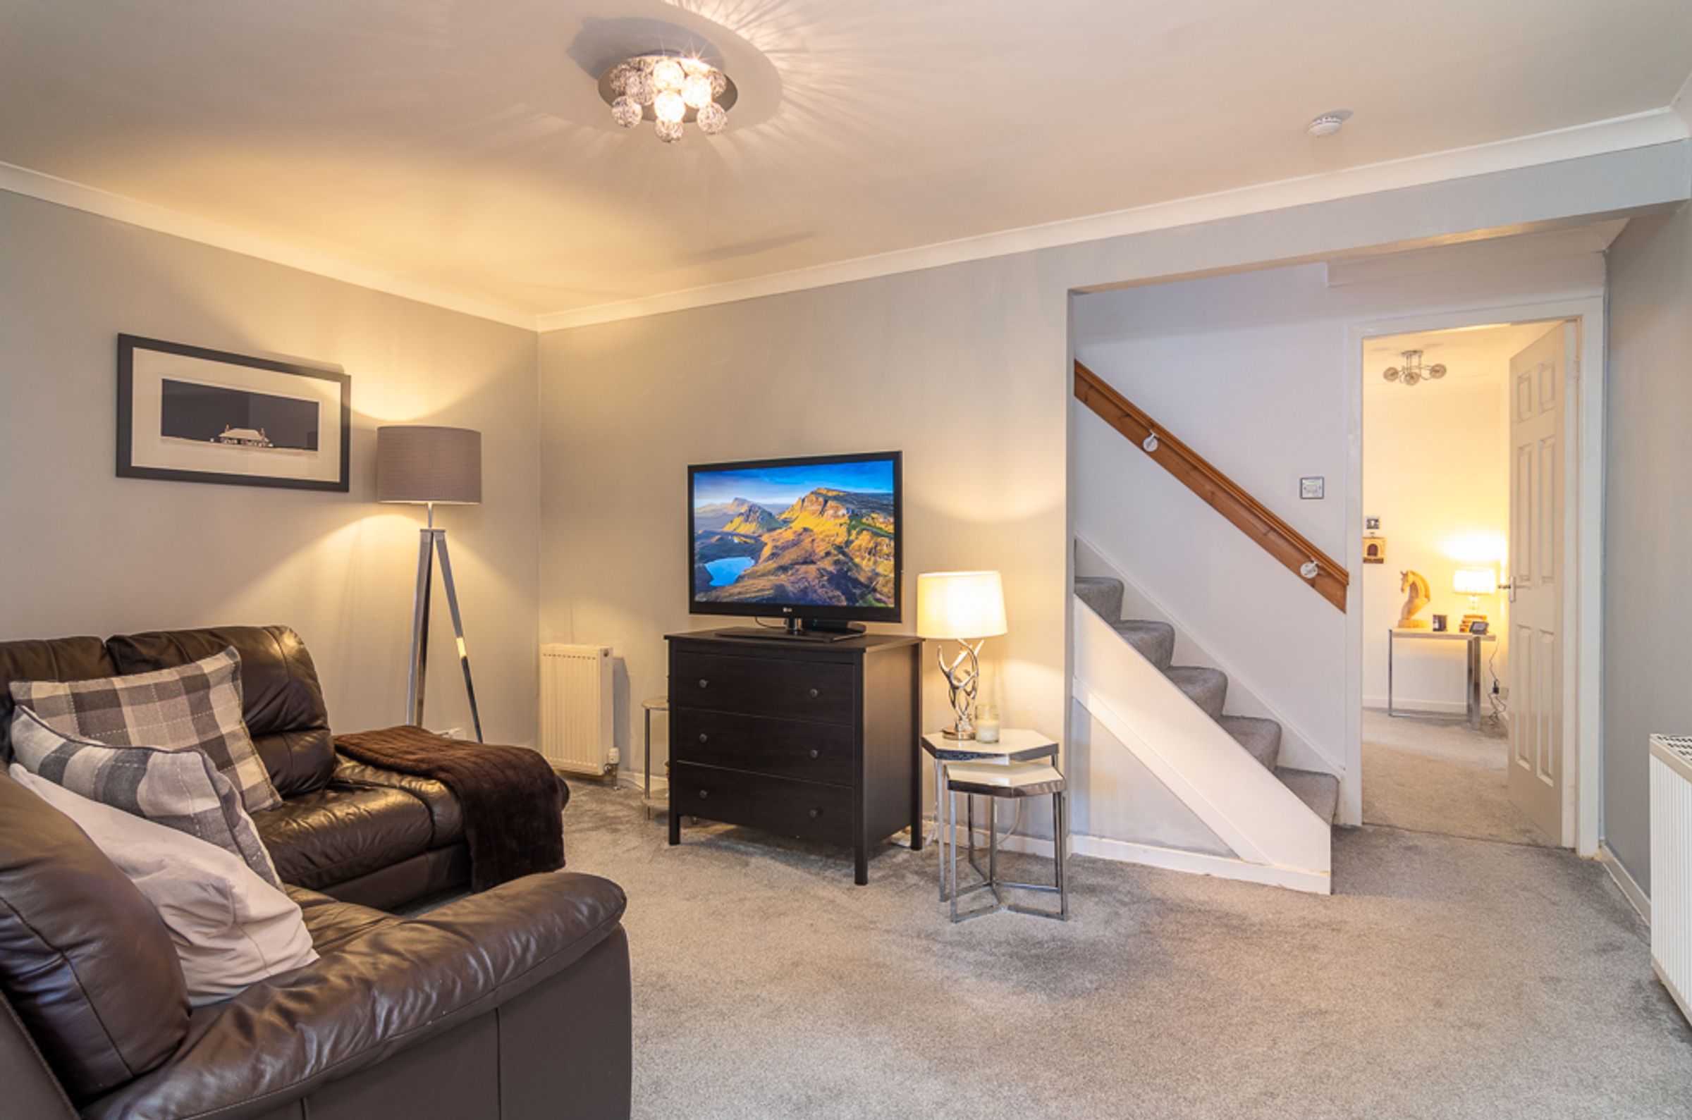
Lounge with French doors opening into the dining area
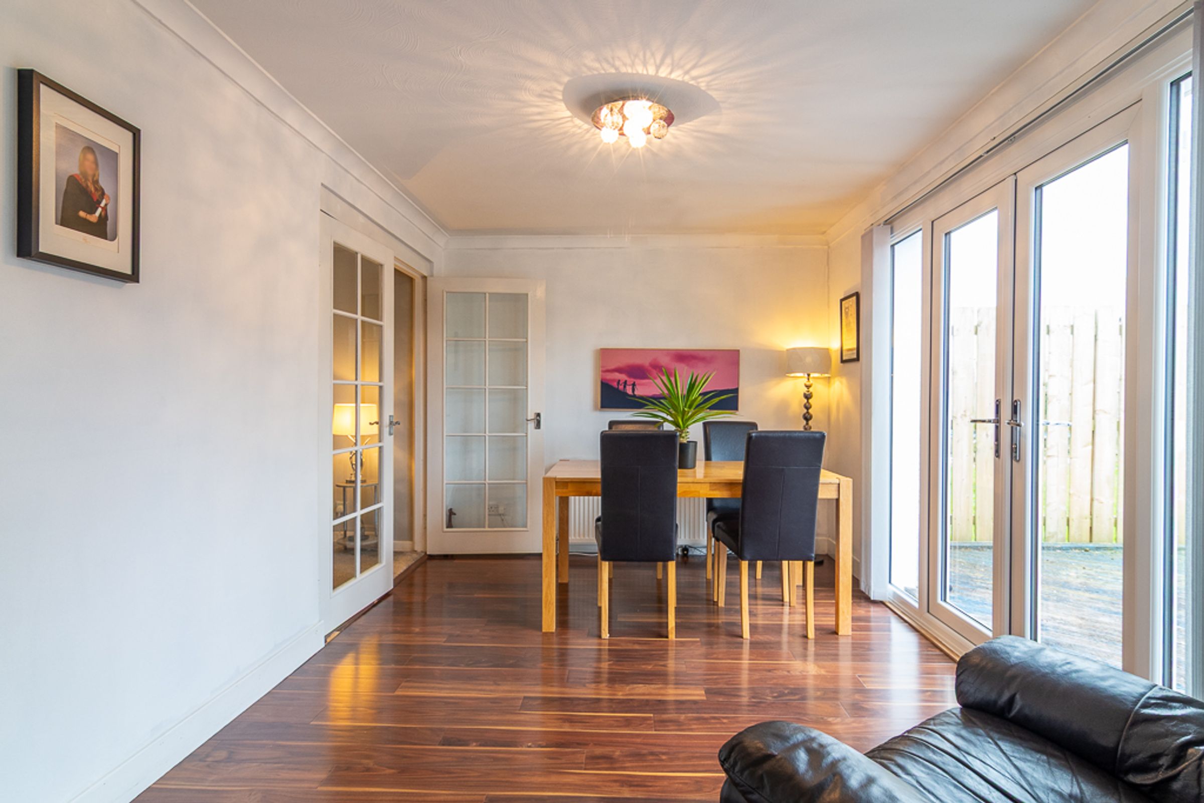
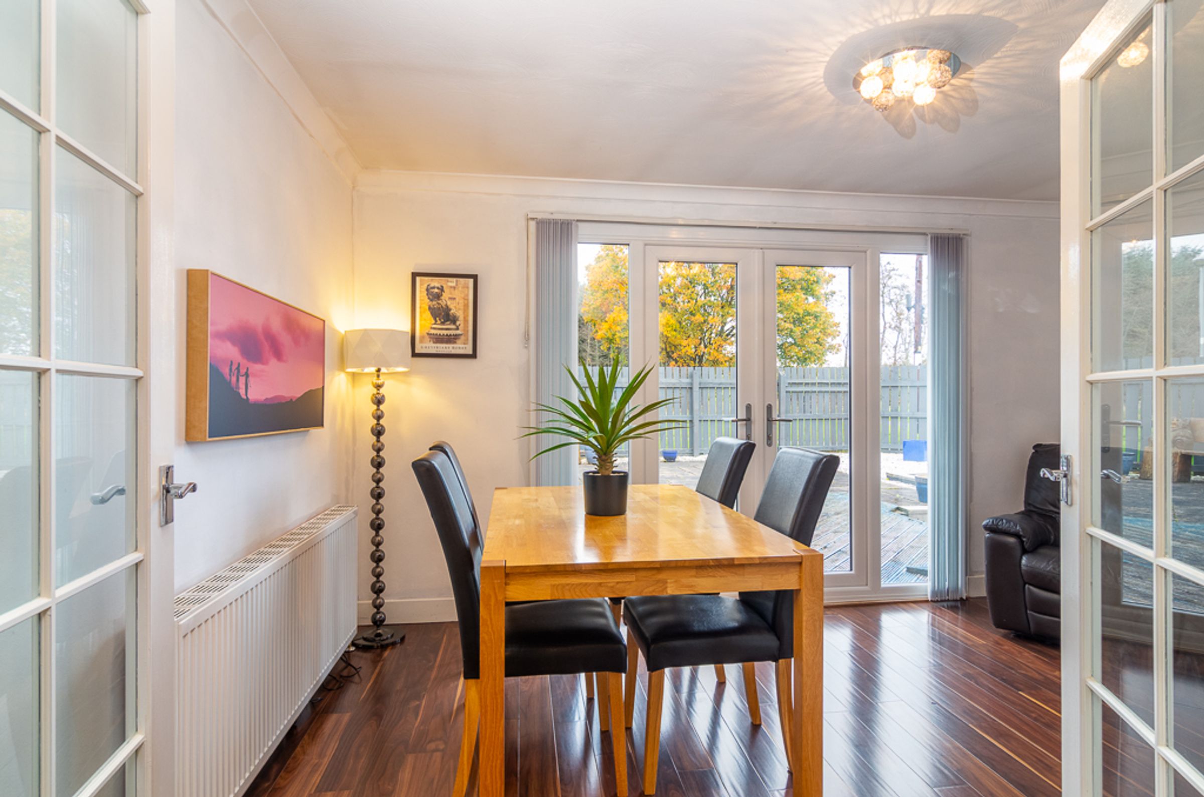
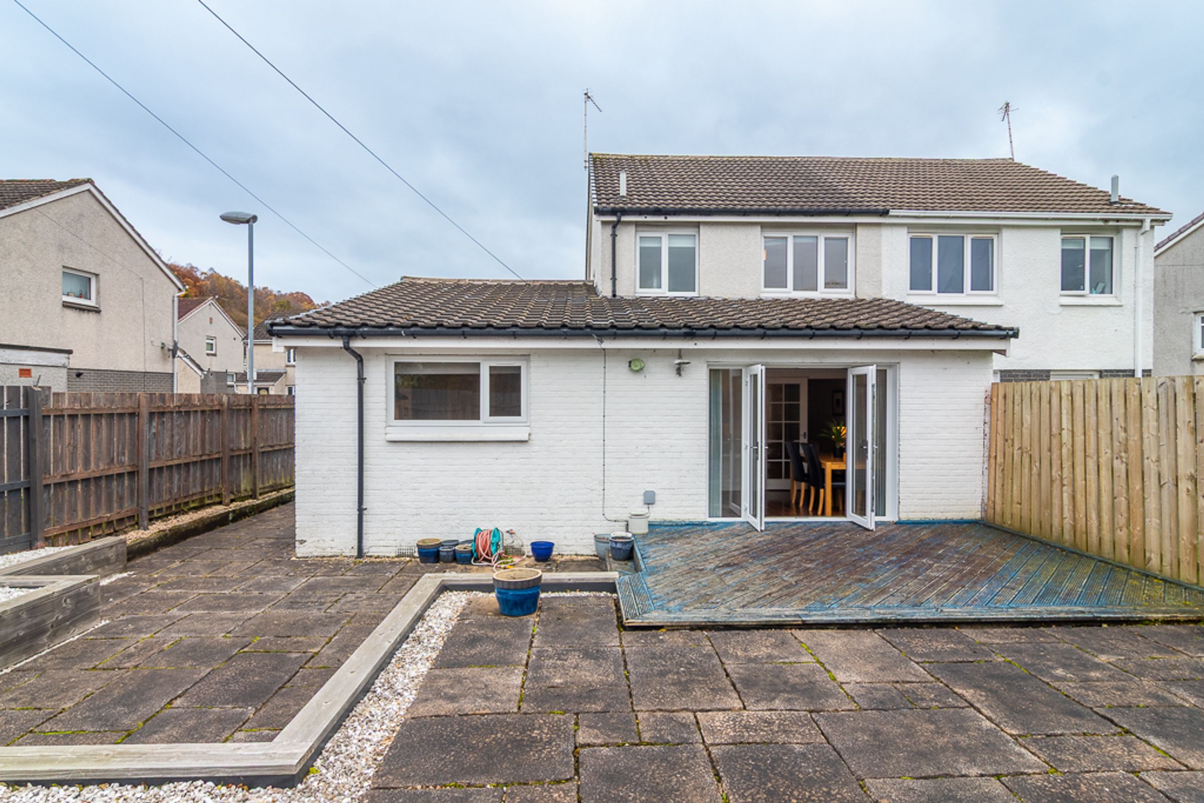
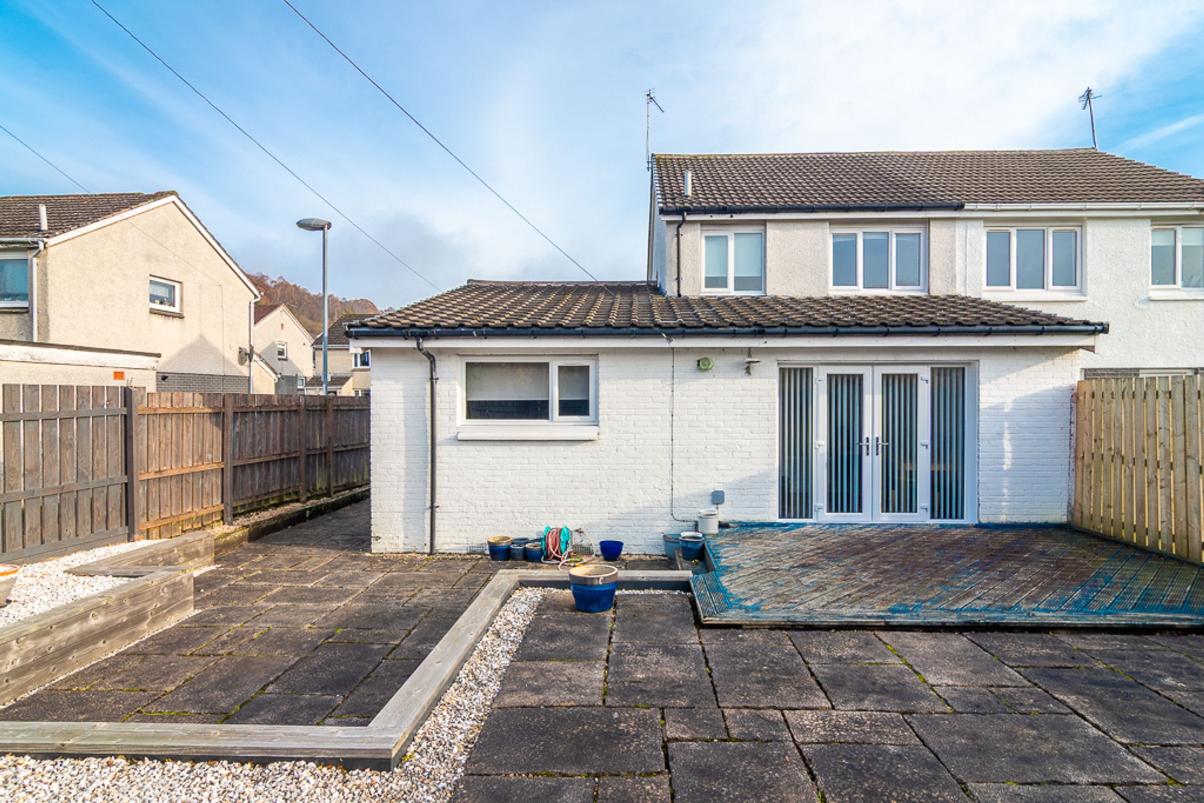
Dining area with large French doors straight out to the garden
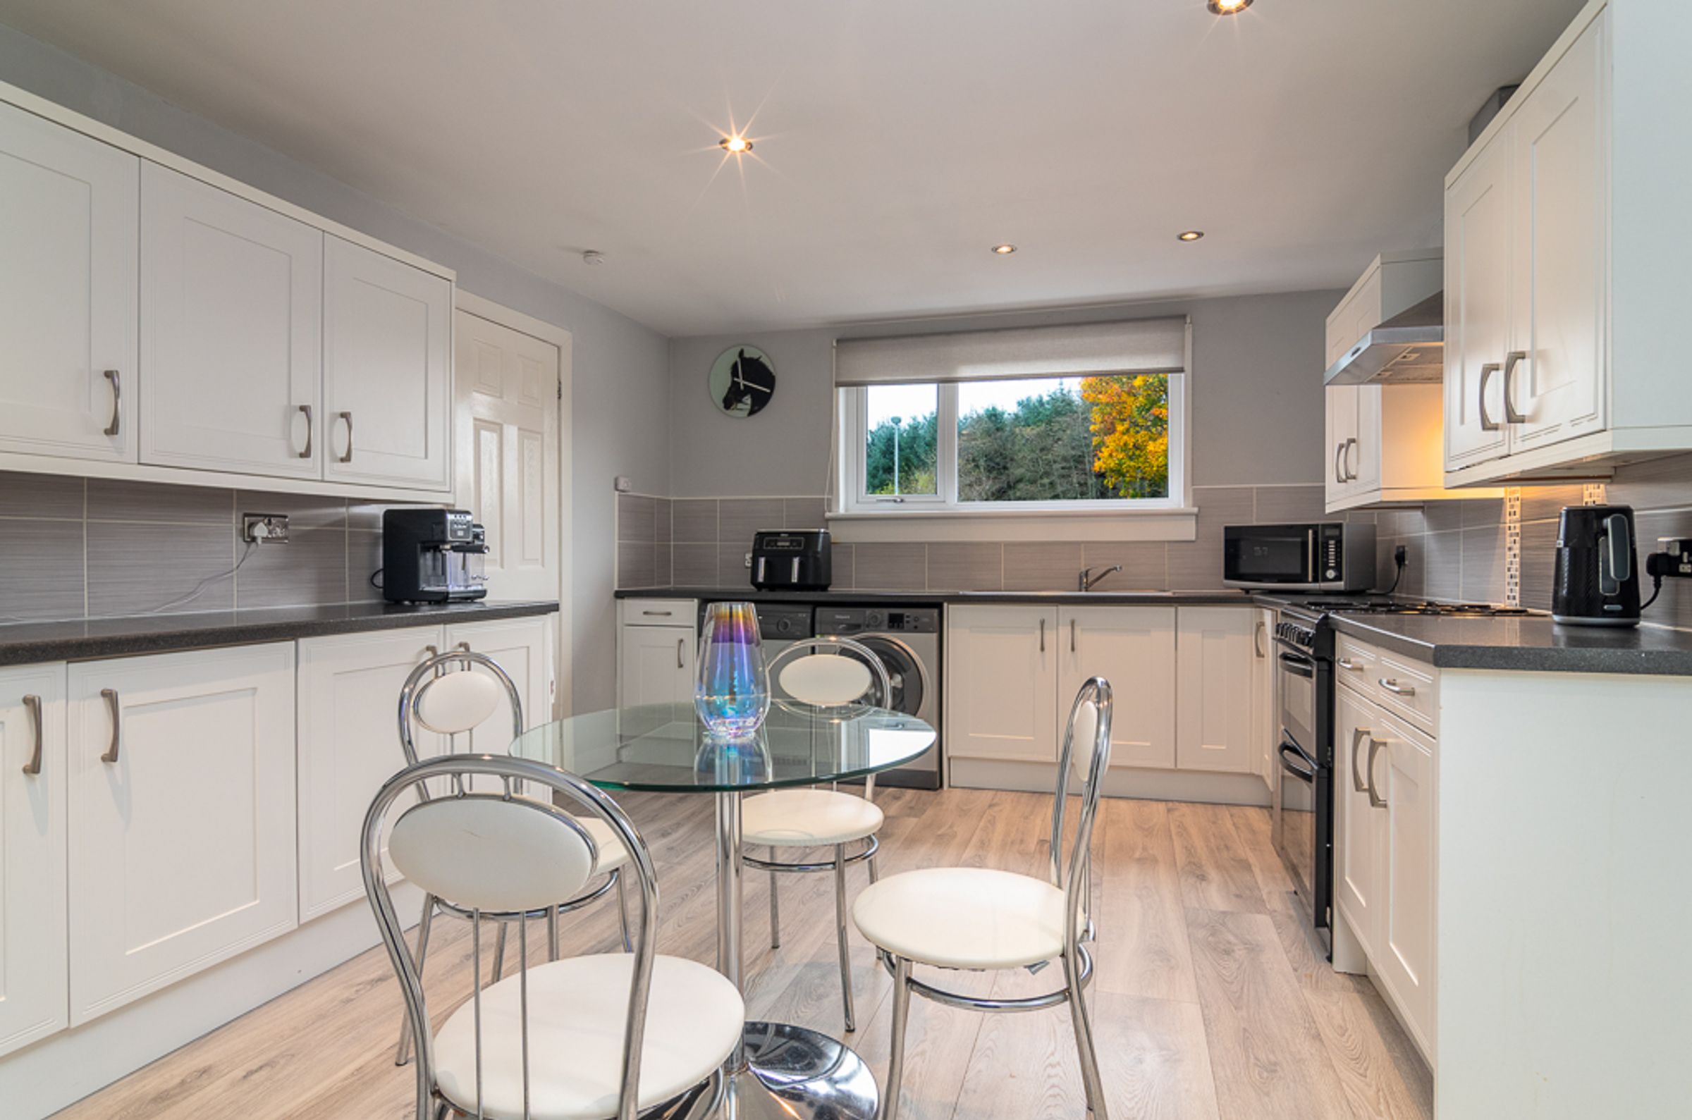
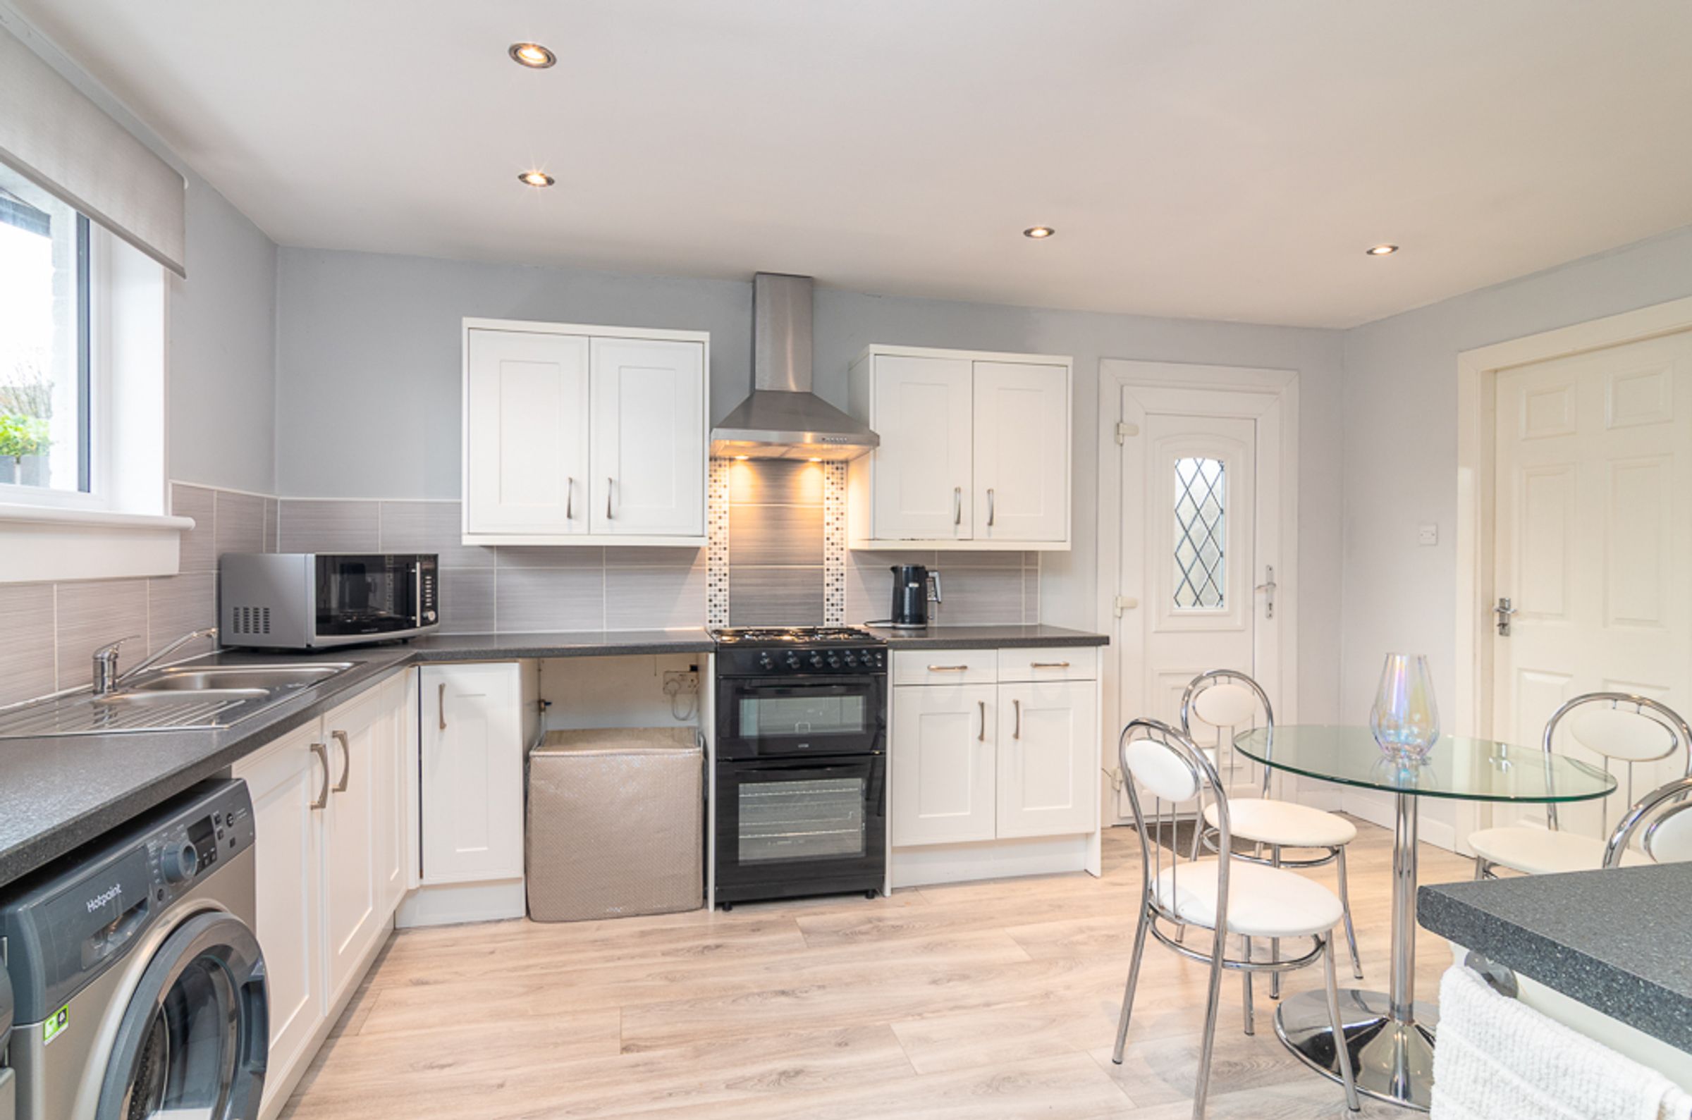
Spacious kitchen with white shaker style units, room for a dining table and a brand new cooker, with all large appliances included
About this property
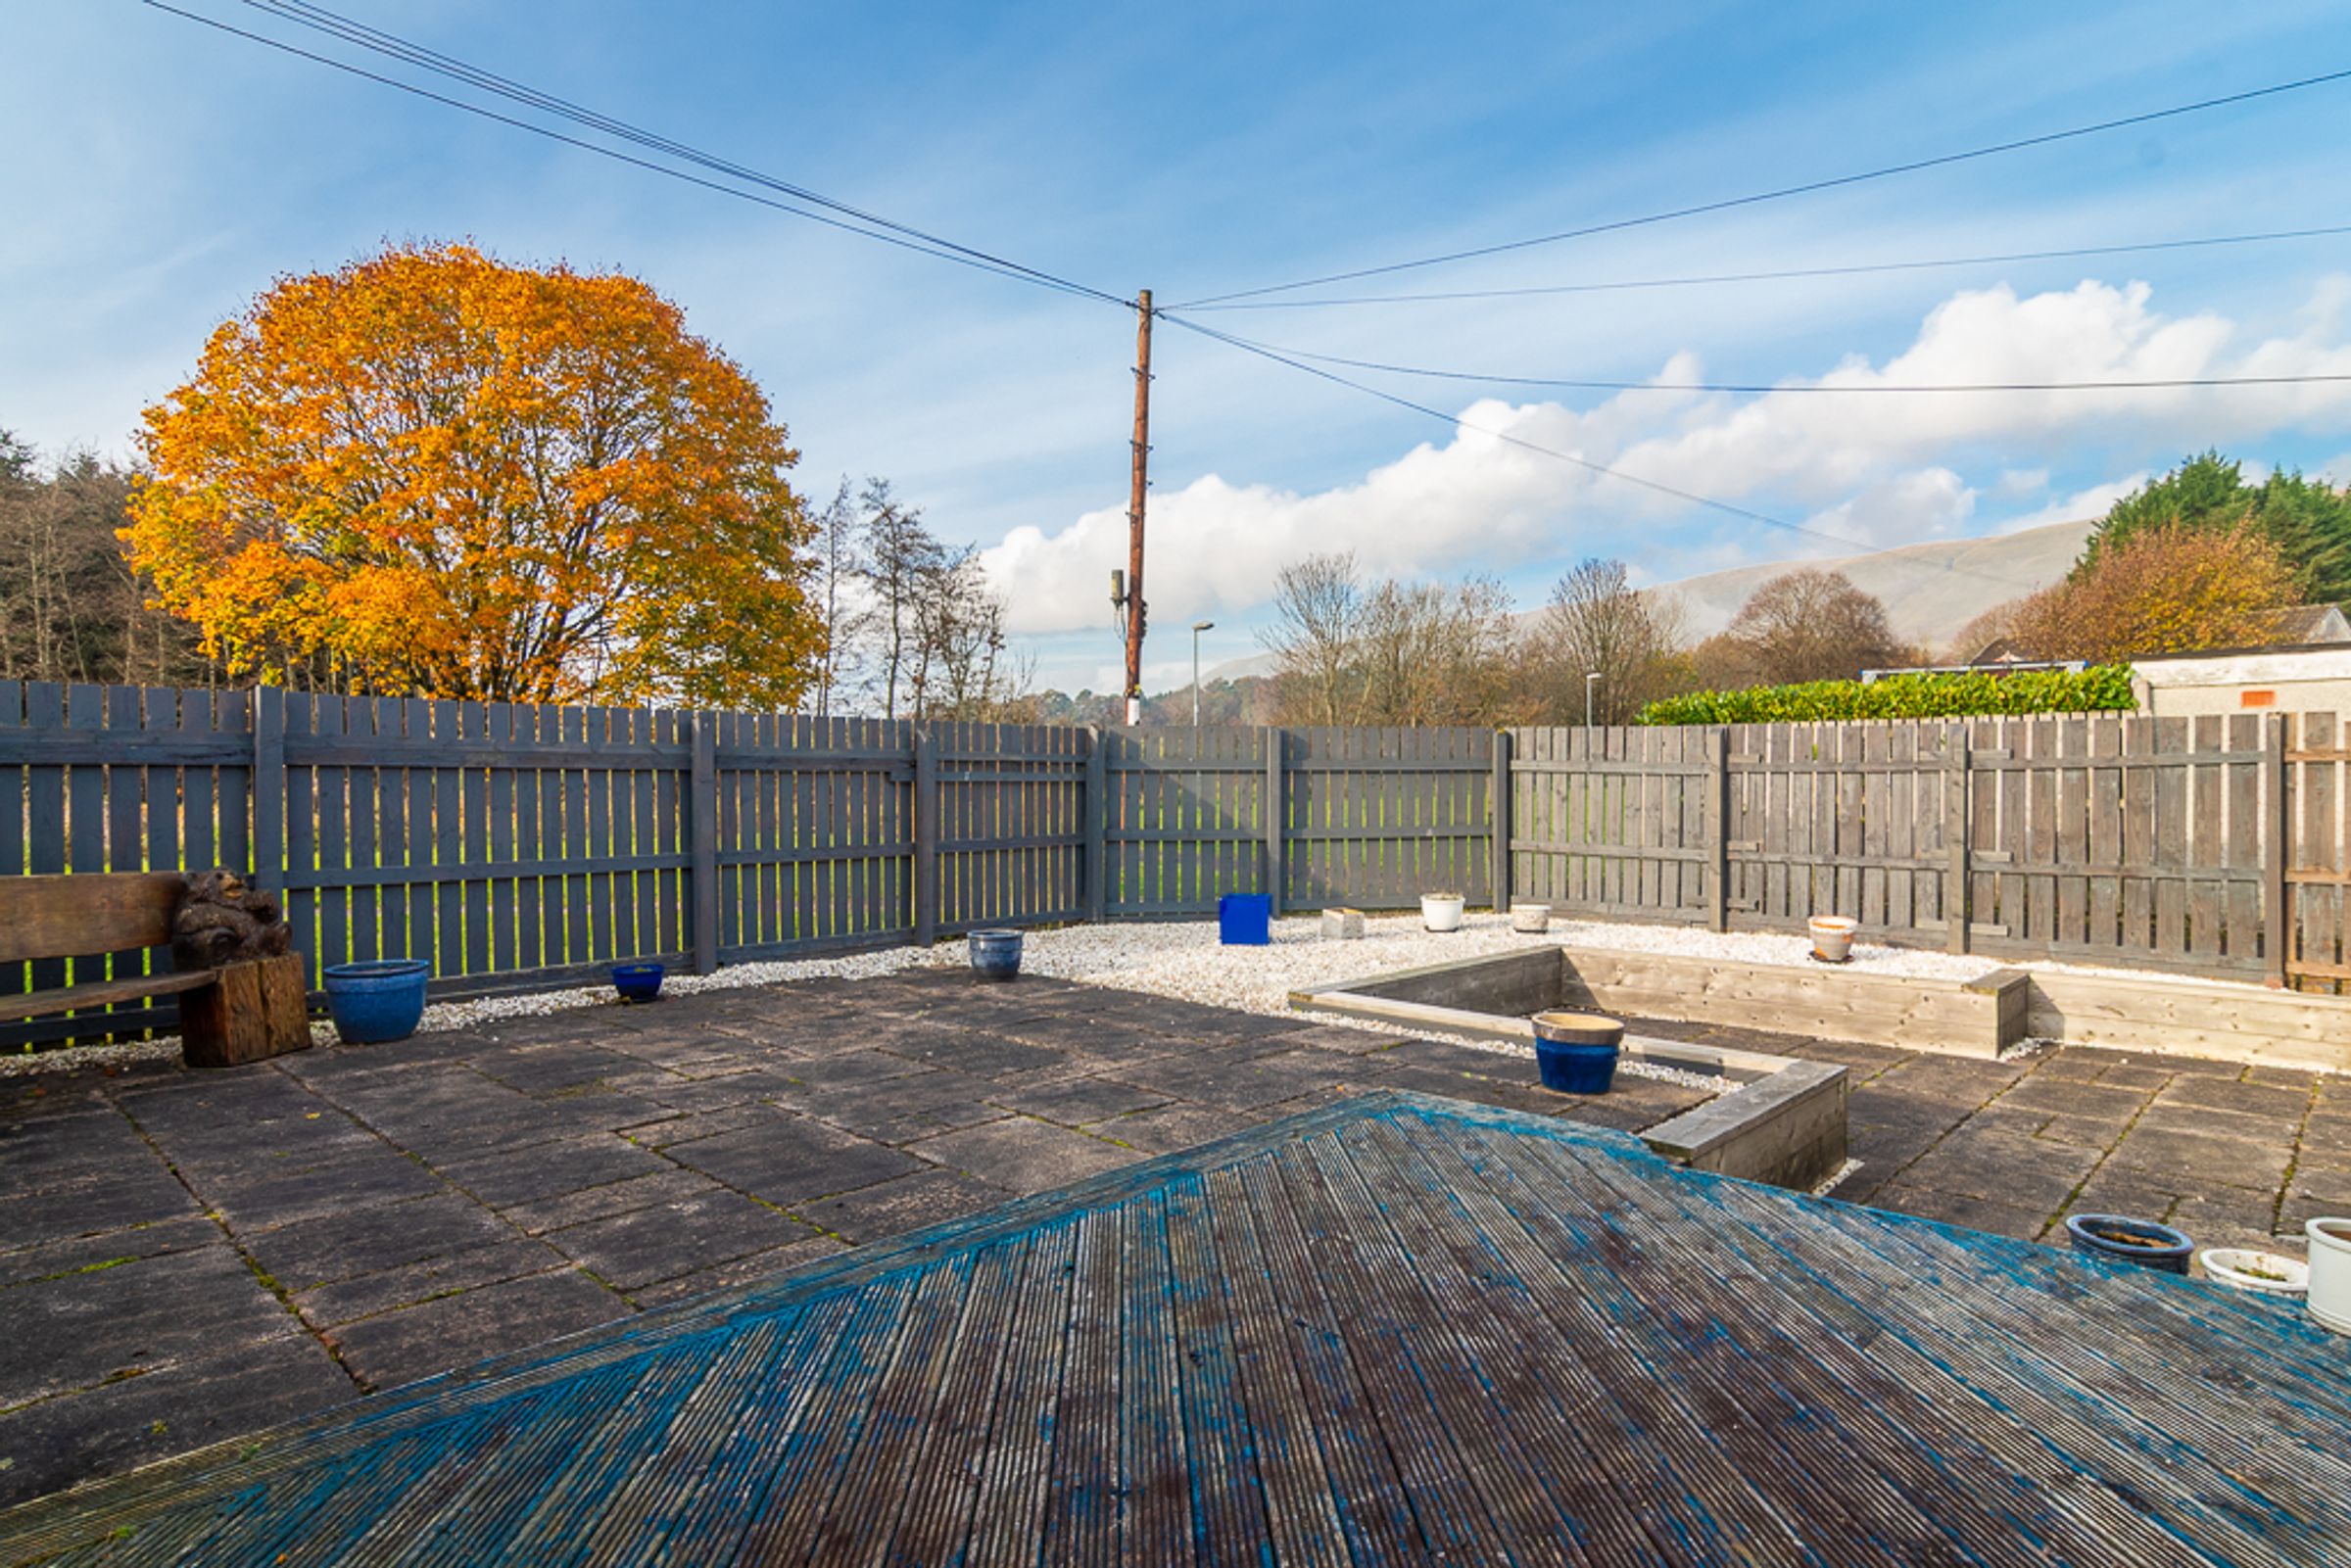
Space for the whole family is what sets this home apart. Extended to create a generous four bedroom semi-detached house, it sits within a quiet pocket of Milton of Campsie where woodland walks begin just a short stroll away, so weekend wanders, dog walks and after school adventures are always close at hand. From the rear, the Campsie Hills rise in the distance, a lovely reminder of the countryside on your doorstep. There is room on the driveway for three cars and an integral garage too, which makes coming and going with a busy household wonderfully easy.
Soft white and grey tones give the whole house a calm, fresh feel that is easy to settle into from day one. Evenings are spent curled up in the cosy lounge, and French doors lead through to the extension, home to both the dining area and kitchen. Warm wood-effect flooring and a second set of French doors bring the garden right into the dining room, and on summer days those doors can stay open while dinner drifts outside with the sunshine. Generous in size, the kitchen is bright and welcoming, with white Shaker-style units, grey worktops and plenty of space for a table where everyone can gather. A brand new cooker sits alongside the other appliances, all of which are included in the sale, and doors lead to the integral garage and out to the side of the house, handy for bringing in the shopping or heading out with muddy boots.
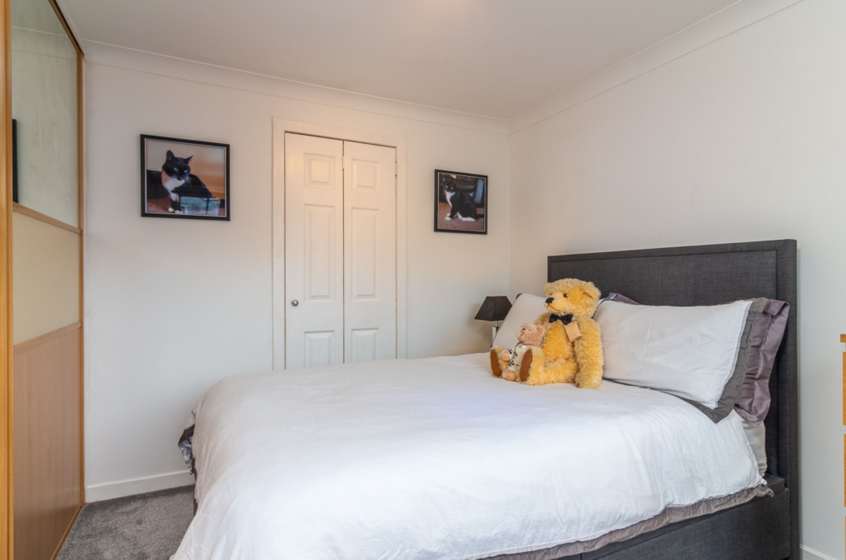
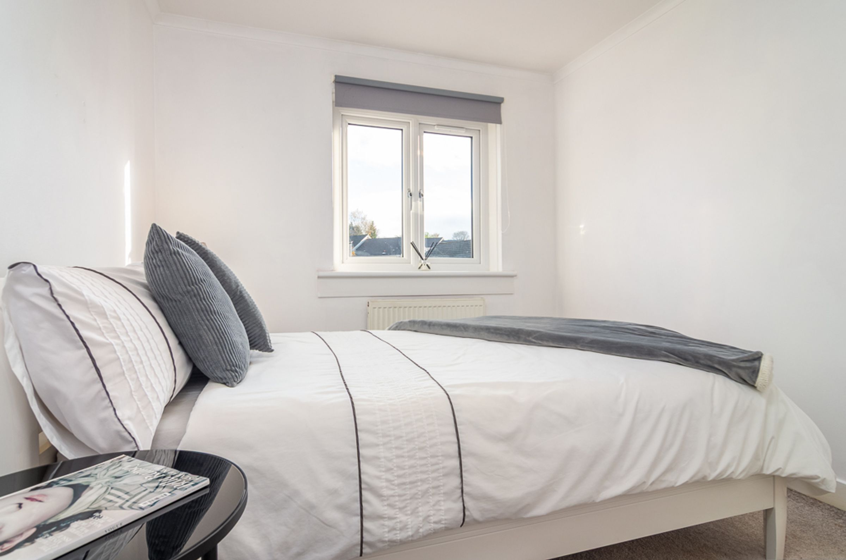
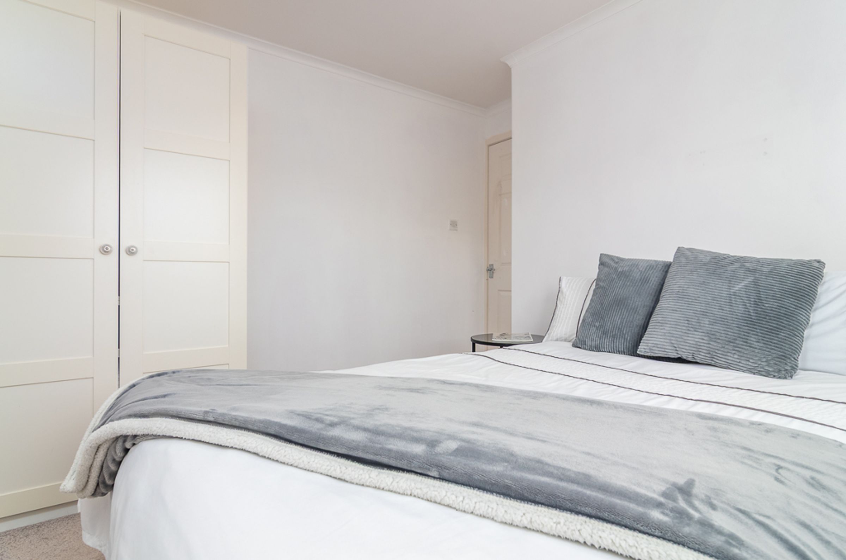
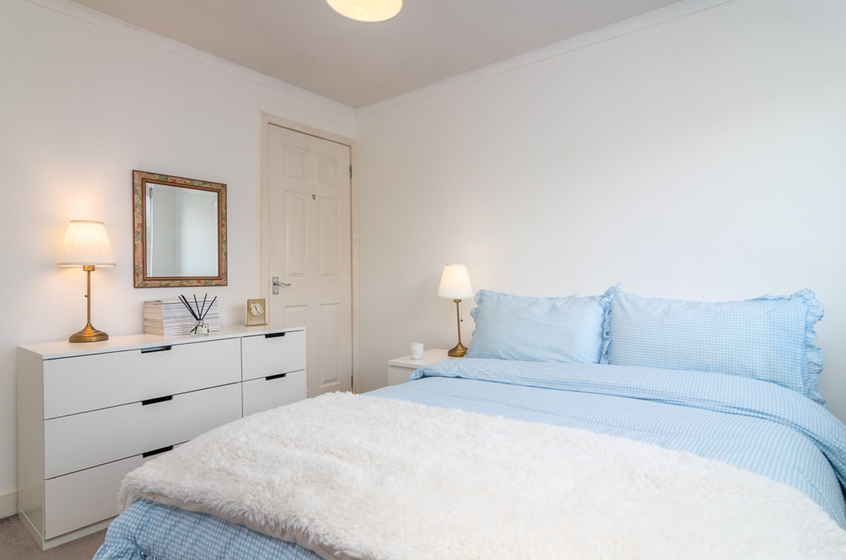
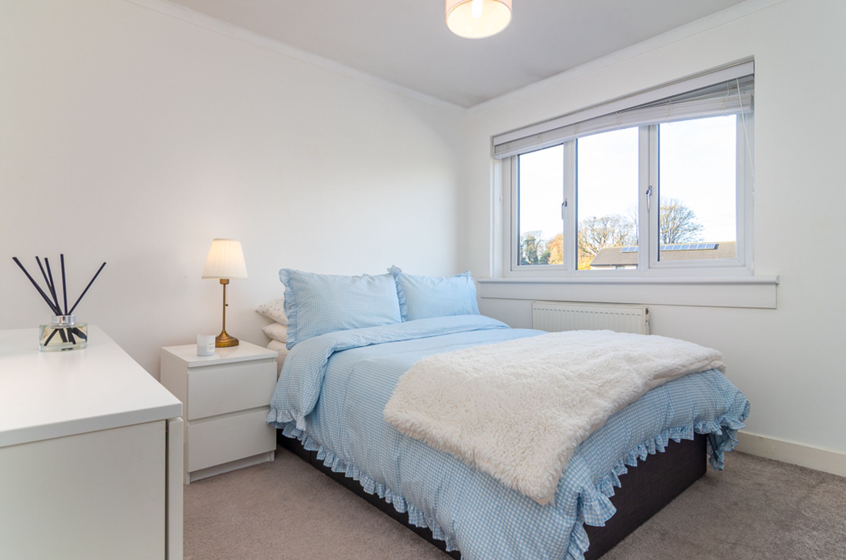
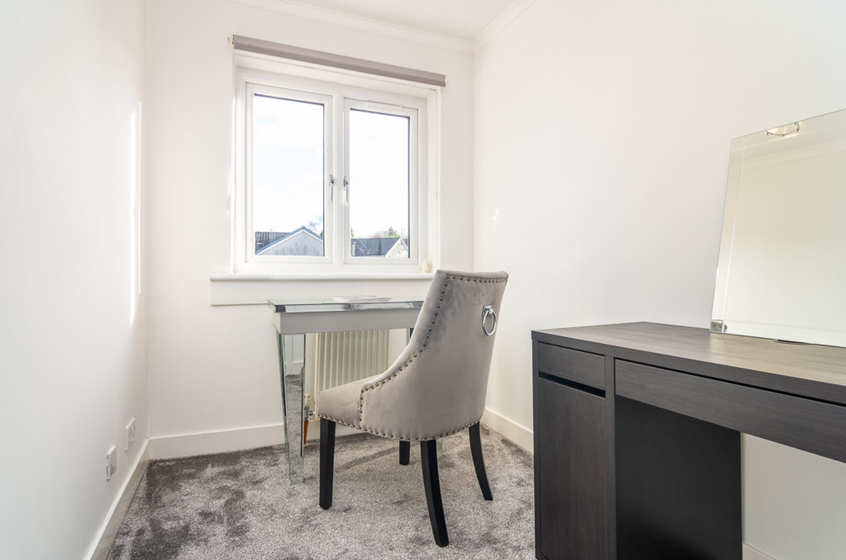
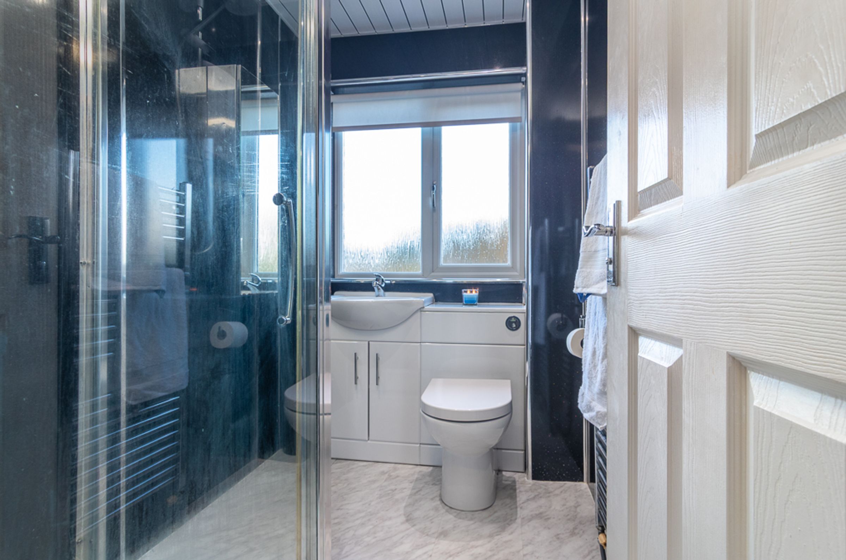
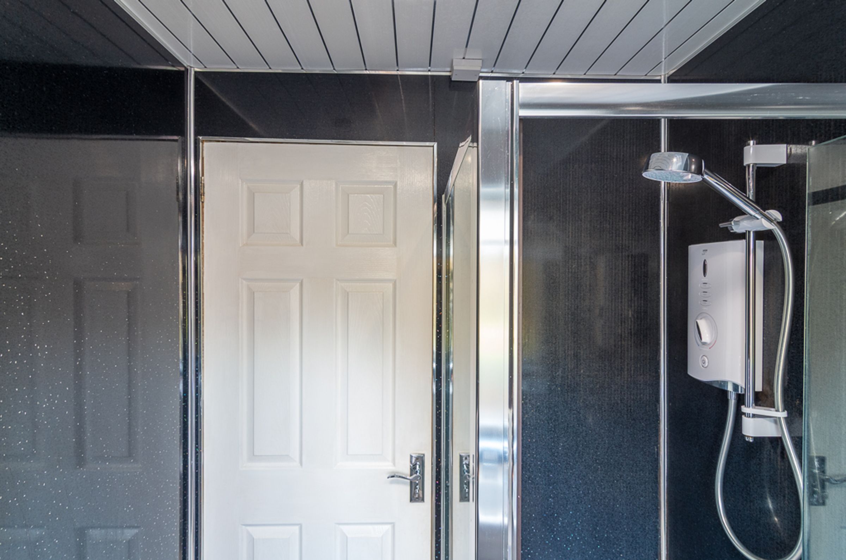
A bright ground floor bedroom makes a lovely space for guests, a home office or anyone who prefers to stay downstairs. Upstairs, two double bedrooms make peaceful places to unwind at the end of the day, with bedroom two enjoying fitted storage and an outlook towards the Campsie Hills. A single bedroom, currently used as a dressing room, gives you somewhere special to get ready for the day ahead. The family bathroom is finished in sleek black wet wall panelling with a large walk-in shower, and the attic provides plenty of extra storage for everything you want out of sight.
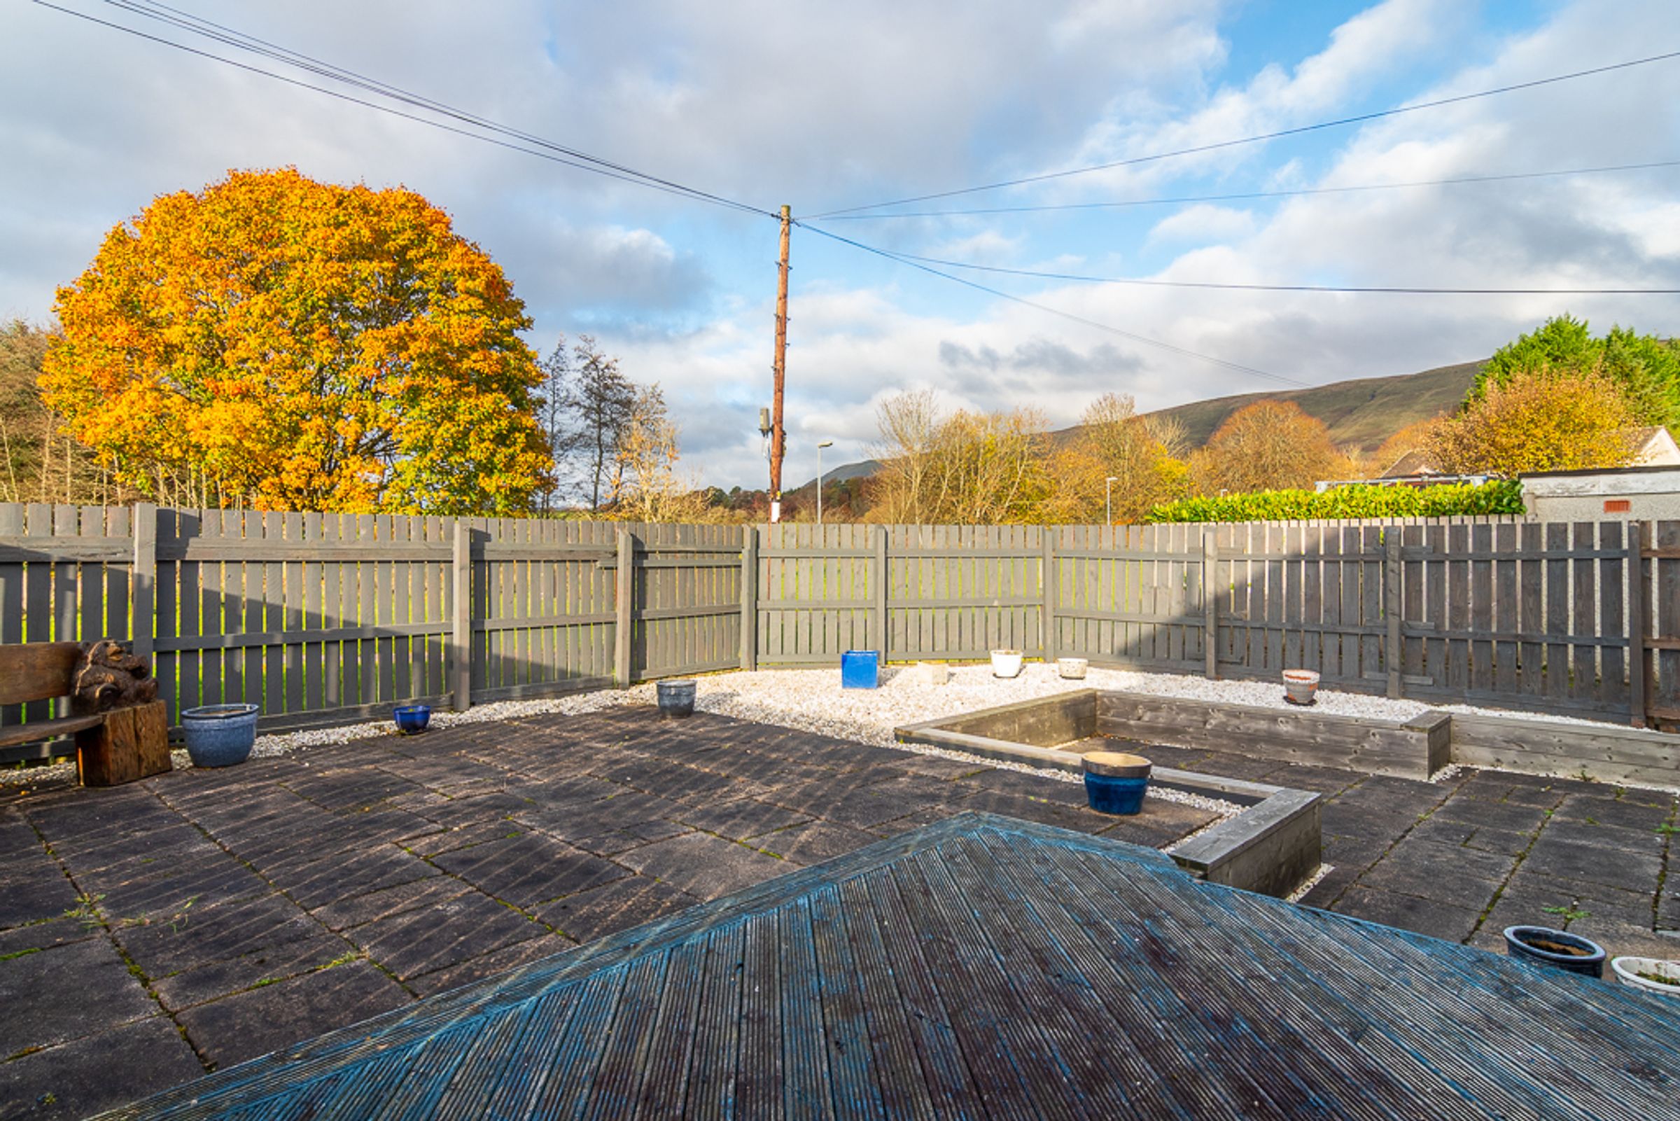
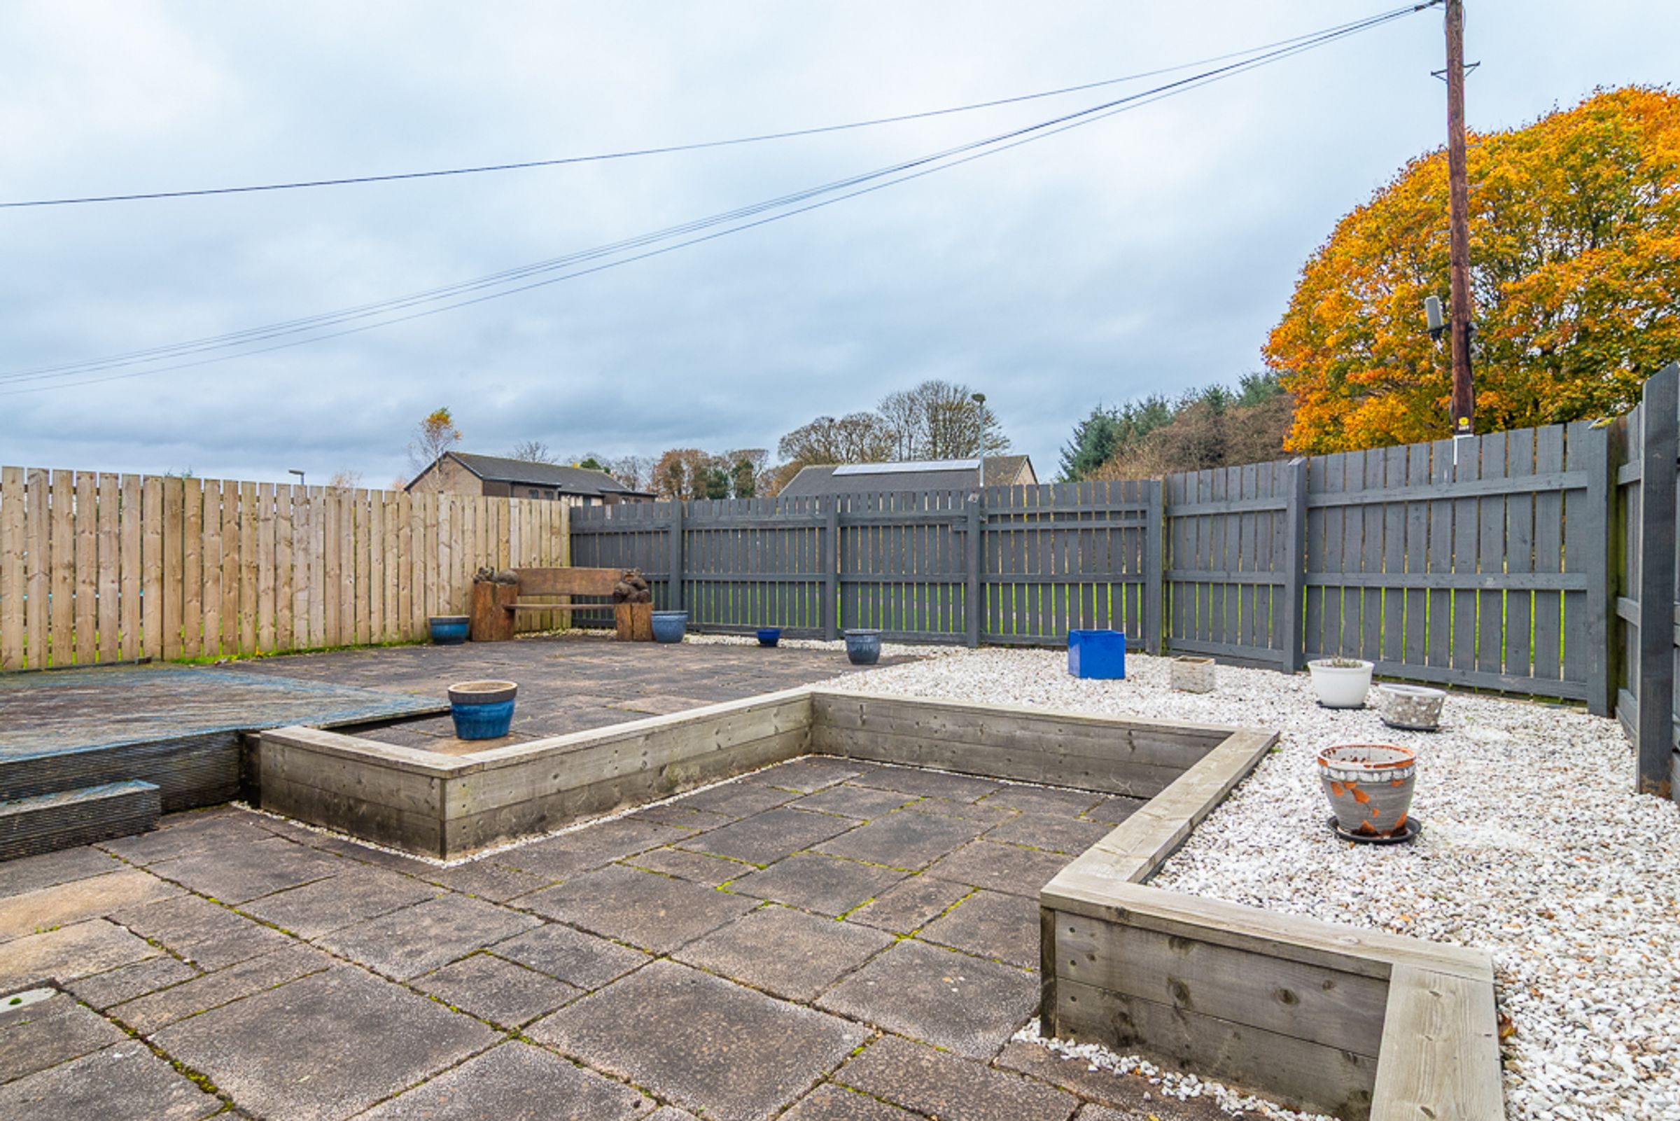
Step outside and the same easy feel carries into the rear garden, slabbed, chipped and securely fenced, so weekends are spent enjoying it rather than looking after it. Beyond the fence, the hills sit on the horizon and change with every season, turning a morning coffee or an evening barbecue into something a little bit special. It all adds up to a home for people who like their evenings quiet and their weekends outdoors.
Wrights of Campsie offer a complimentary selling advice meeting, including a valuation of your home. Contact us to arrange. Services include, fully accompanied viewings, bespoke marketing such as home styling, lifestyle images, professional photography and poetic description.
LOCATION
Sat Nav Ref G66 8EY
Nestled at the foot of the Campsie Hills, Milton of Campsie is a semi-rural village providing an ideal location to escape the hustle and bustle, yet close to all amenities in nearby Kirkintilloch (2 miles). Local amenities include a small supermarket, newsagent, post office, coffee shop and cafe, pharmacy, bowling club, and library.
The property benefits from an ideal location in close proximity to the abundant local amenities provided by both Lenzie and Kirkintilloch. The Main Street and Regent Centre in Kirkintilloch host a mix of high street and independent shops. Residents will have access to a diverse range of shops, supermarkets, bars and restaurants. Additionally, the nearby Retail Park in Bishopbriggs offers a variety of popular stores, including an M&S Foodhall. Glasgow city centre is around 10 miles away.
Transportation options are highly accessible, with the nearby Lenzie Train Station offering a twice hourly service to and from Glasgow Queen Street and a train station at Croy, just around 5 miles away provides direct trains to Edinburgh/Falkirk/Stirling and Glasgow. Convenient road links are also in close proximity, including the new Lenzie bypass, ensuring easy access to the City Centre and the Central Belt motorway network system.
First Glasgow’s Express Service X85 links Milton of Campsie with Buchanan Bus Station in Glasgow, travelling via Lenzie and the M80 motorway in just 40 minutes. The service operates 7 days a week—every 30 minutes during the day and every 60 minutes in the evenings and on Sundays. Young persons, over-60s, and disabled concession passes are accepted, providing free travel
There are plenty opportunities for outdoor pursuits, hiking, cycling, and fishing are all available locally. Golfers will be spoilt for choice with Kirkintilloch, Hayston and Campsie golf clubs all easily accessible. Walkers will delight with the easy access to the John Muir Trail crossing directly through the centre of the village. Auchenstarry Marina and the Forth & Clyde Canal are nearby.
Schooling is available at Craighead Primary or St Machan's for primary age pupils, and Kirkintilloch High, Kilsyth Academy and St Ninian's for secondary.
Proof and source of Funds/Anti Money Laundering
Under the HMRC Anti Money Laundering legislation all offers to purchase a property on a cash basis or subject to mortgage require evidence of source of funds. This may include evidence of bank statements/funding source, mortgage, or confirmation from a solicitor the purchaser has the funds to conclude the transaction.
All individuals involved in the transaction are required to produce proof of identity and proof of address. This is acceptable either as original or certified documents.
Key details
Broadband: up to 1800mbps
Parking: Driveway
1076ft2 floor area
Council tax band D
Local authority: East Dunbartonshire Council
Additional information
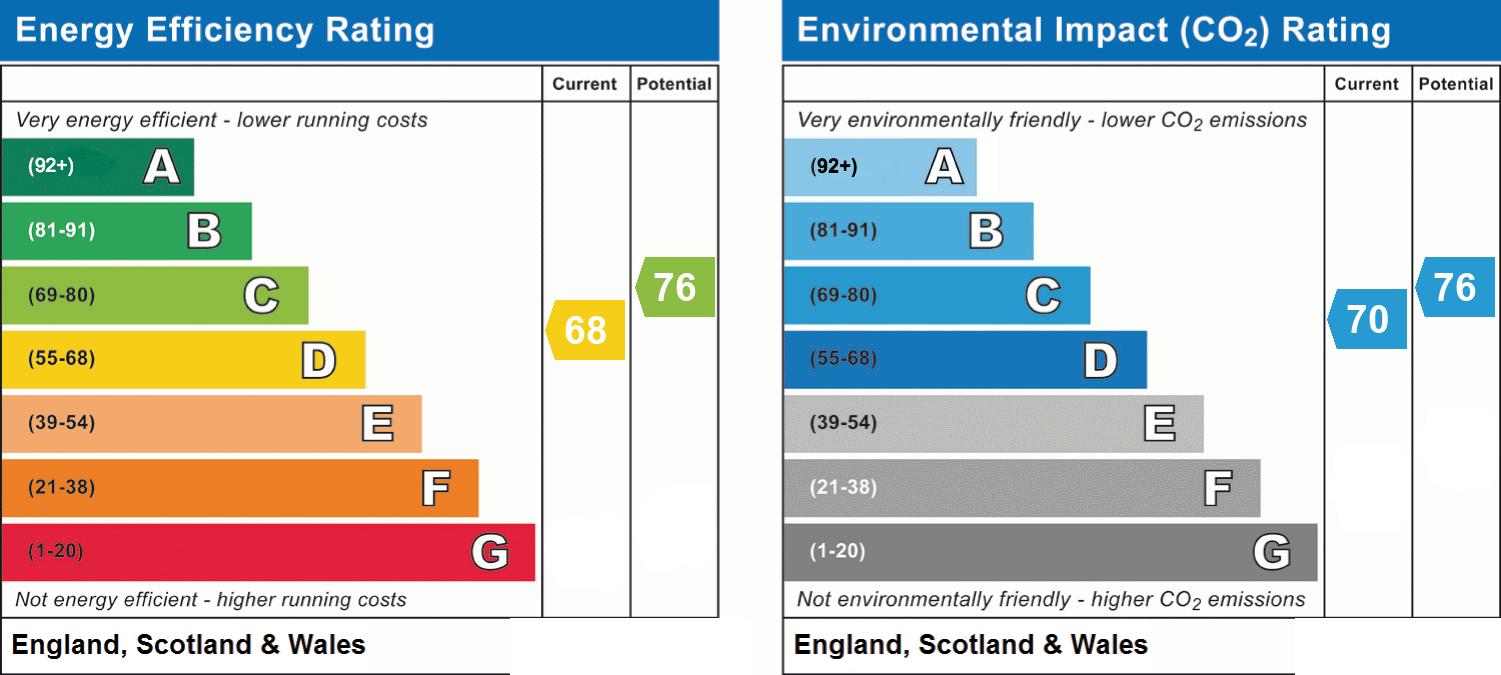
- Energy efficiency (current)
- D (68)
- Energy efficiency (potential)
- C (76)
- Environmental impact (current)
- C (70)
- Environmental impact (potential)
- C (76)
- Is in a conservation area
- No
- Is a listed property
- No
- Construction materials
- Brick and block


Near the property
Rooms and dimensions
Lounge
13' 5" x 14' 9" (4.09m x 4.49m)
Dining room
9' 5" x 15' 0" (2.88m x 4.57m)
Kitchen
15' 0" x 11' 11" (4.56m x 3.64m)
Bedroom 1
10' 8" x 8' 7" (3.25m x 2.61m)
Bedroom 2
10' 8" x 8' 8" (3.26m x 2.63m)
Bedroom 3
10' 3" x 9' 5" (3.12m x 2.86m)
Bathroom
7' 5" x 4' 11" (2.25m x 1.51m)
Hallway
10' 8" x 3' 8" (3.24m x 1.11m)