FOR SALE
£195,000 Offers Over
Lennox Road, Lennoxtown, G66
Semi Detached
4
1
2
Like the look of this property?
We would love to hear from you and arrange a viewing of this property. Get in touch now!
Property features
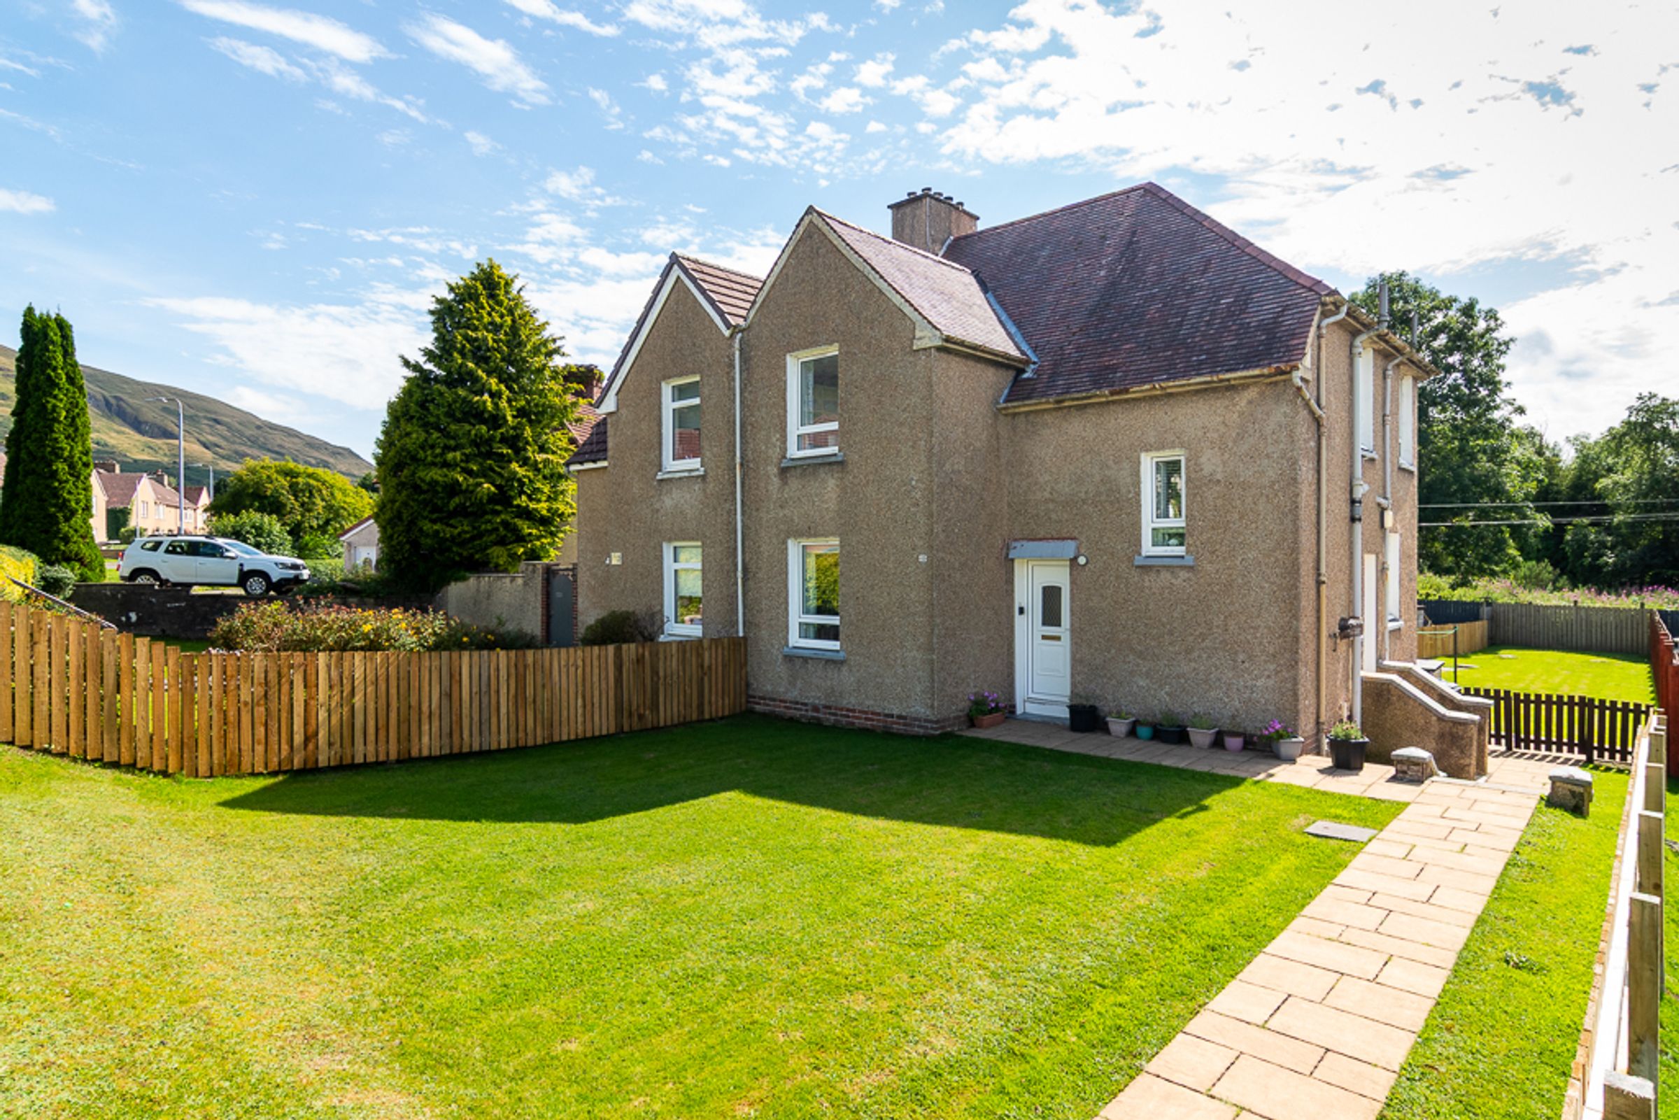
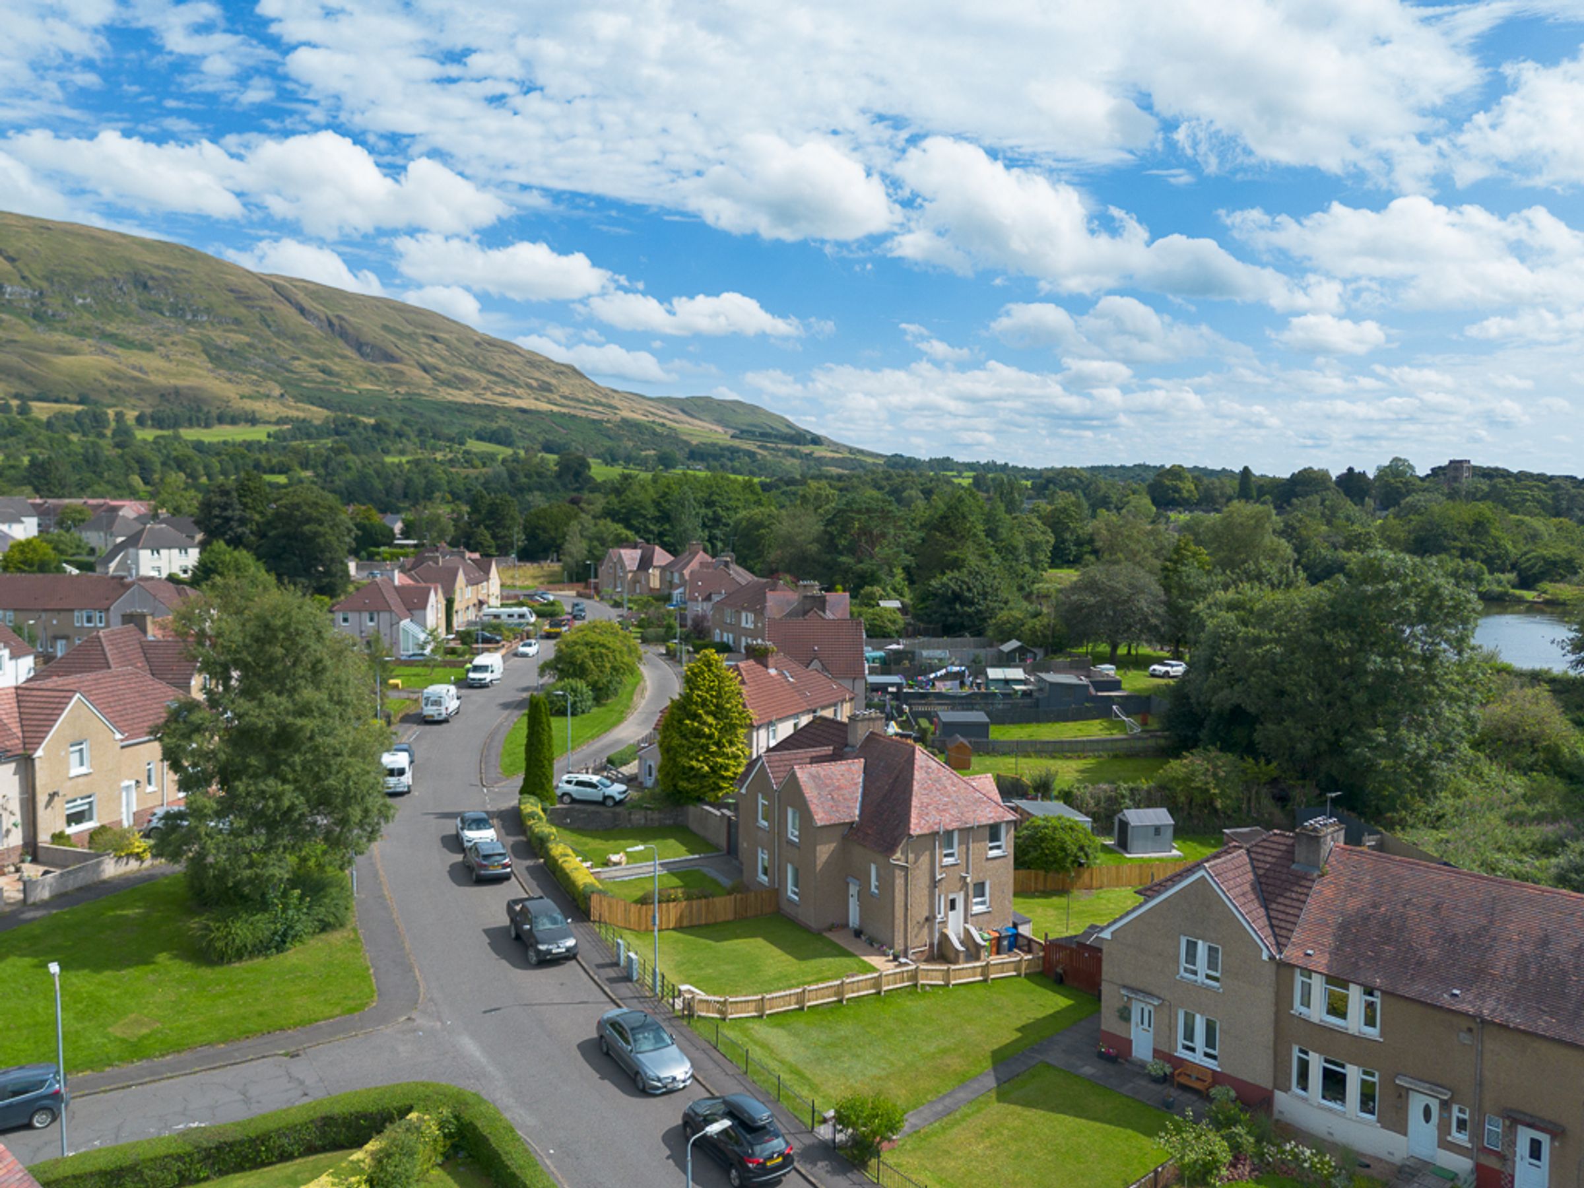
Prime commuter location – easy reach of Glasgow while surrounded by Campsie countryside
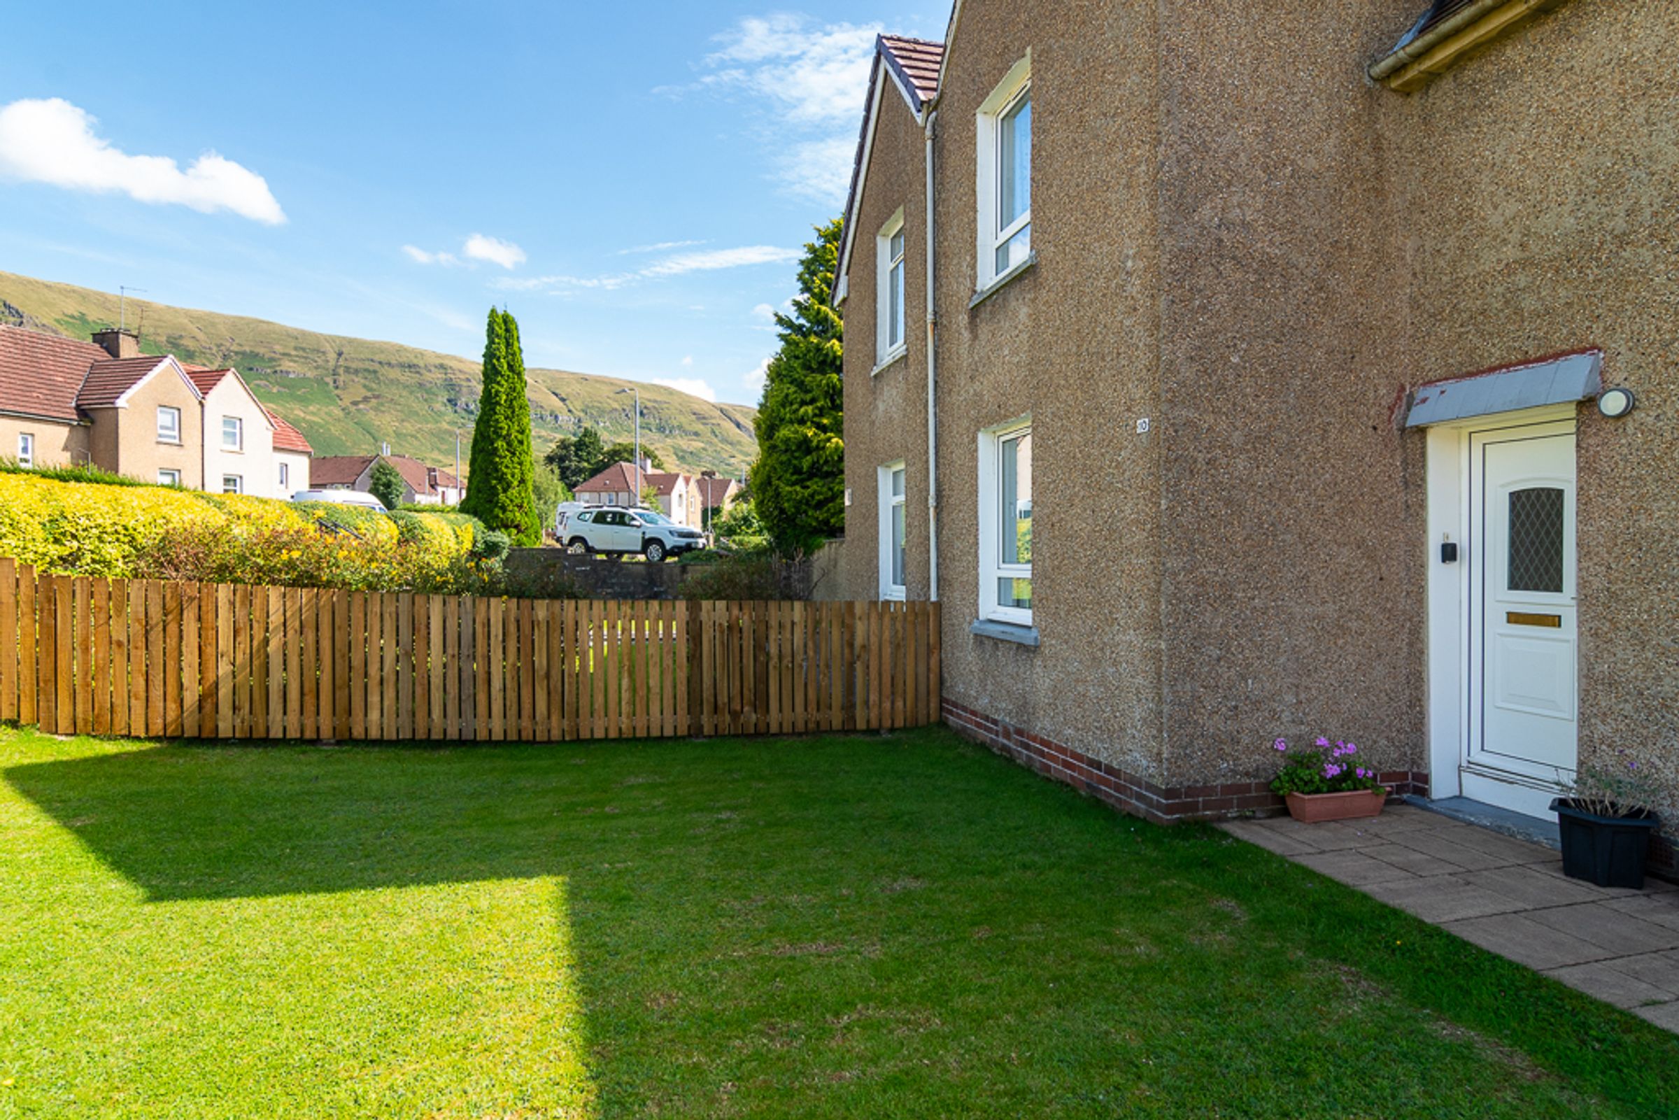
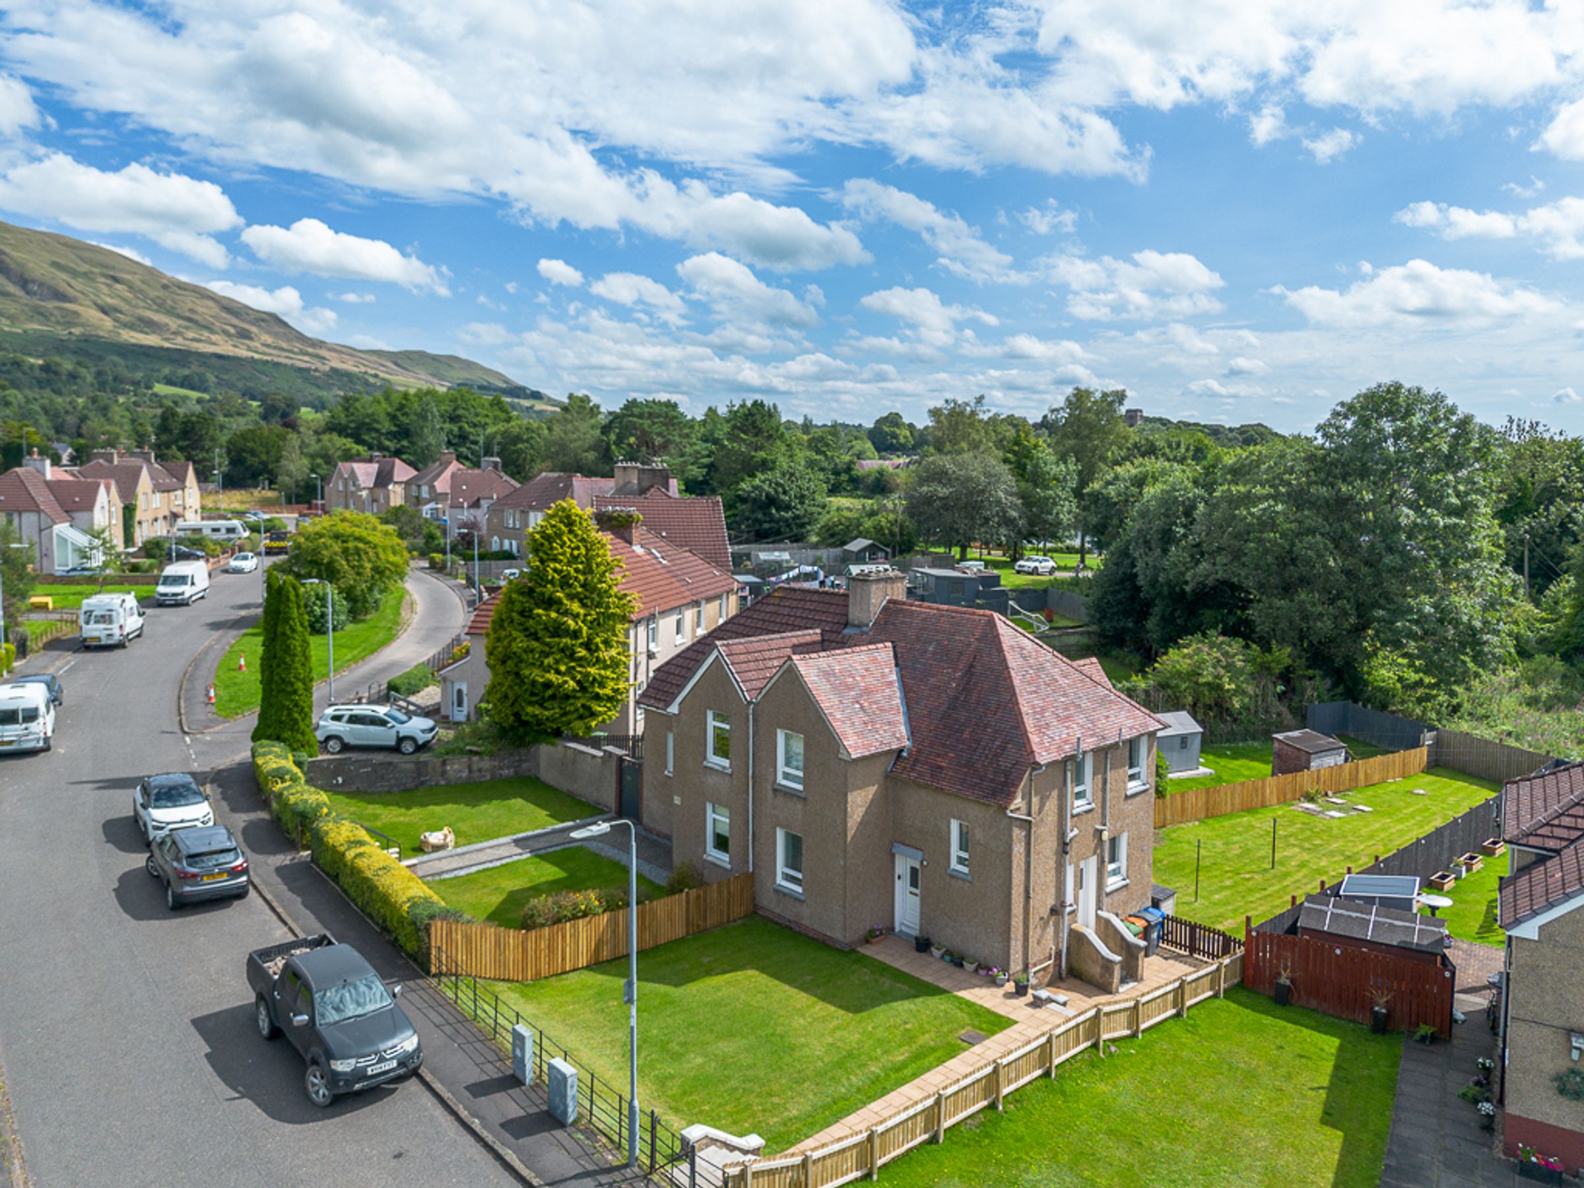
Breathtaking dual outlook – Campsie Hills views to the front, Whitefield duck pond to the rear
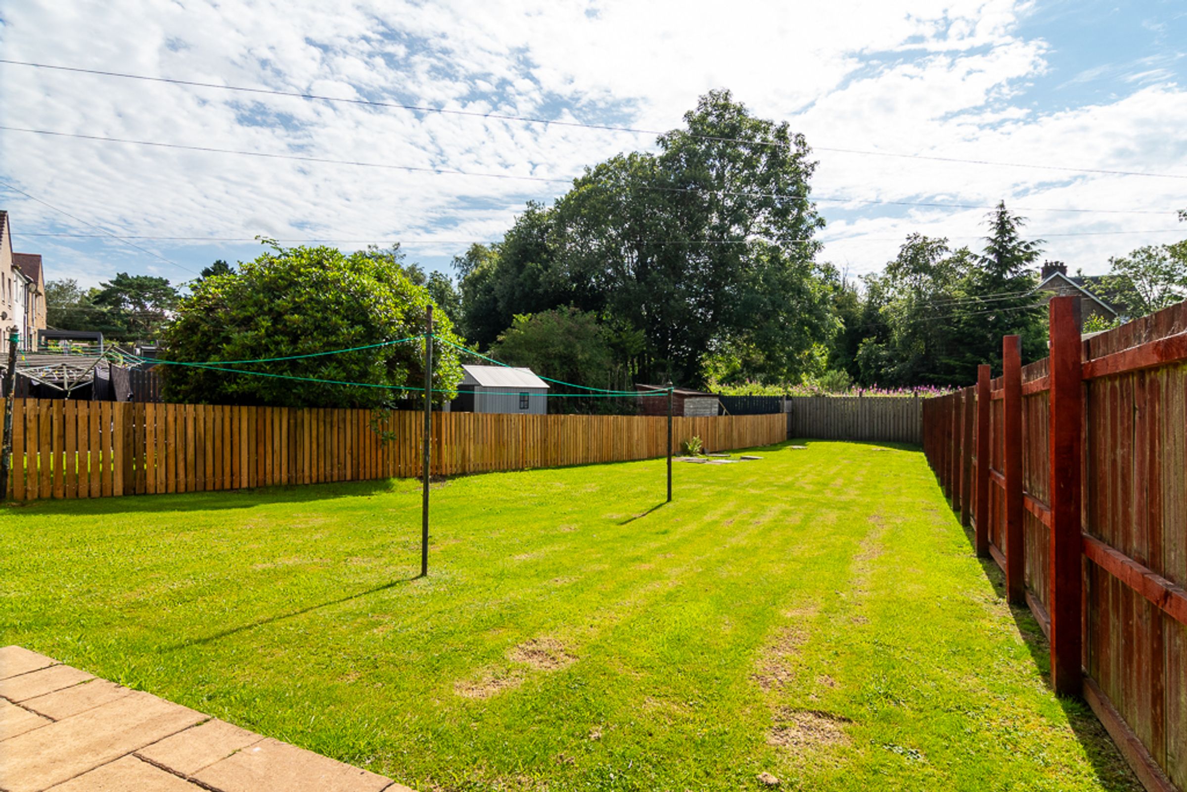
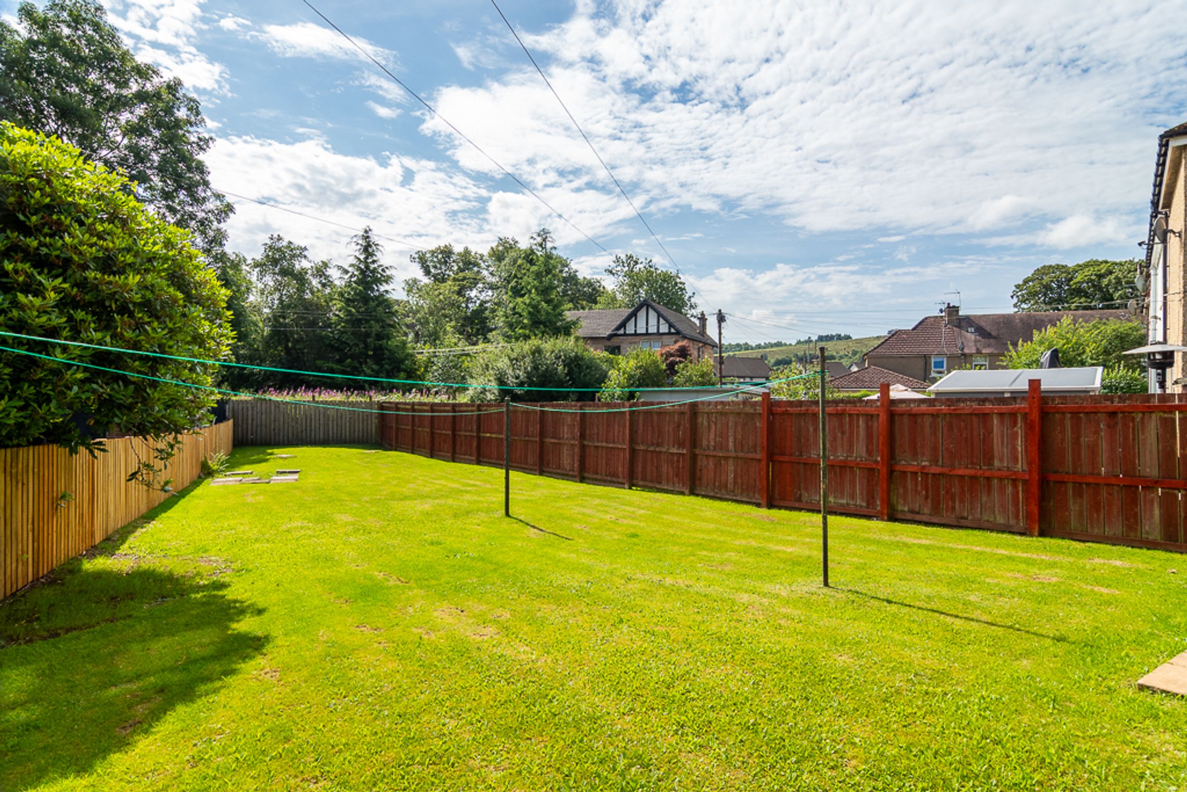
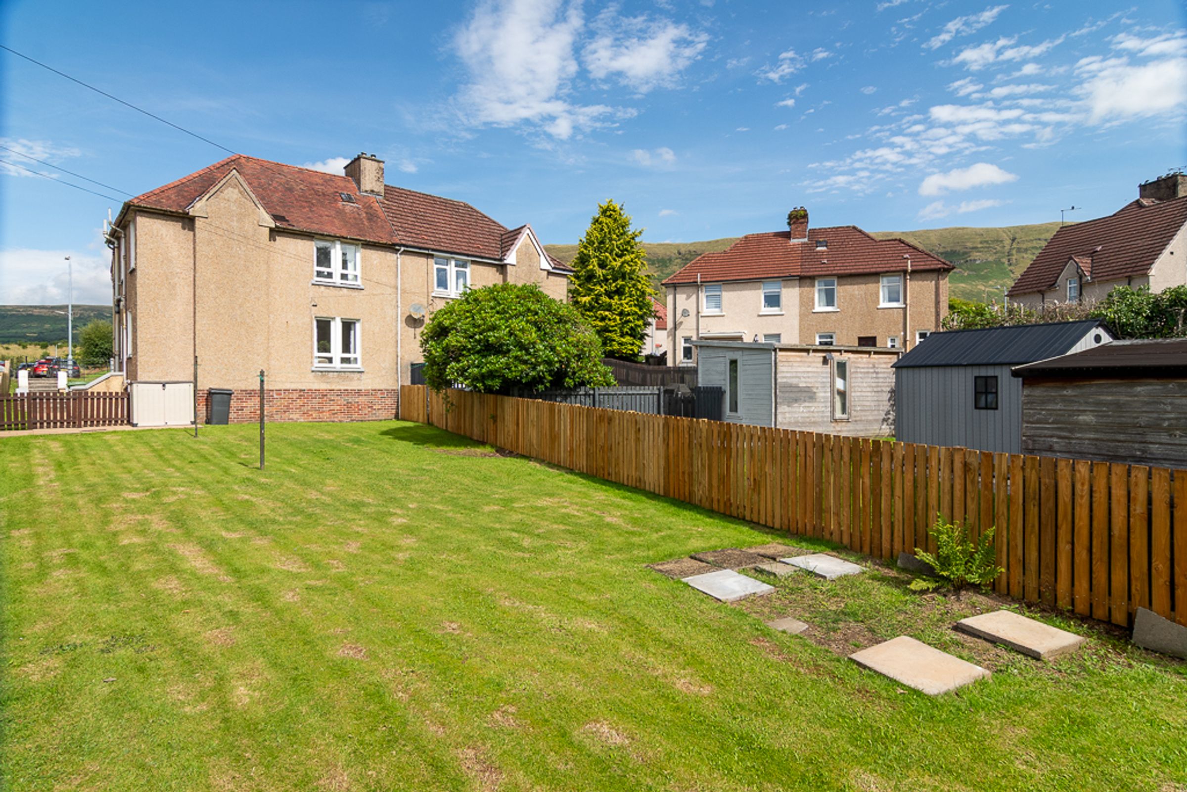
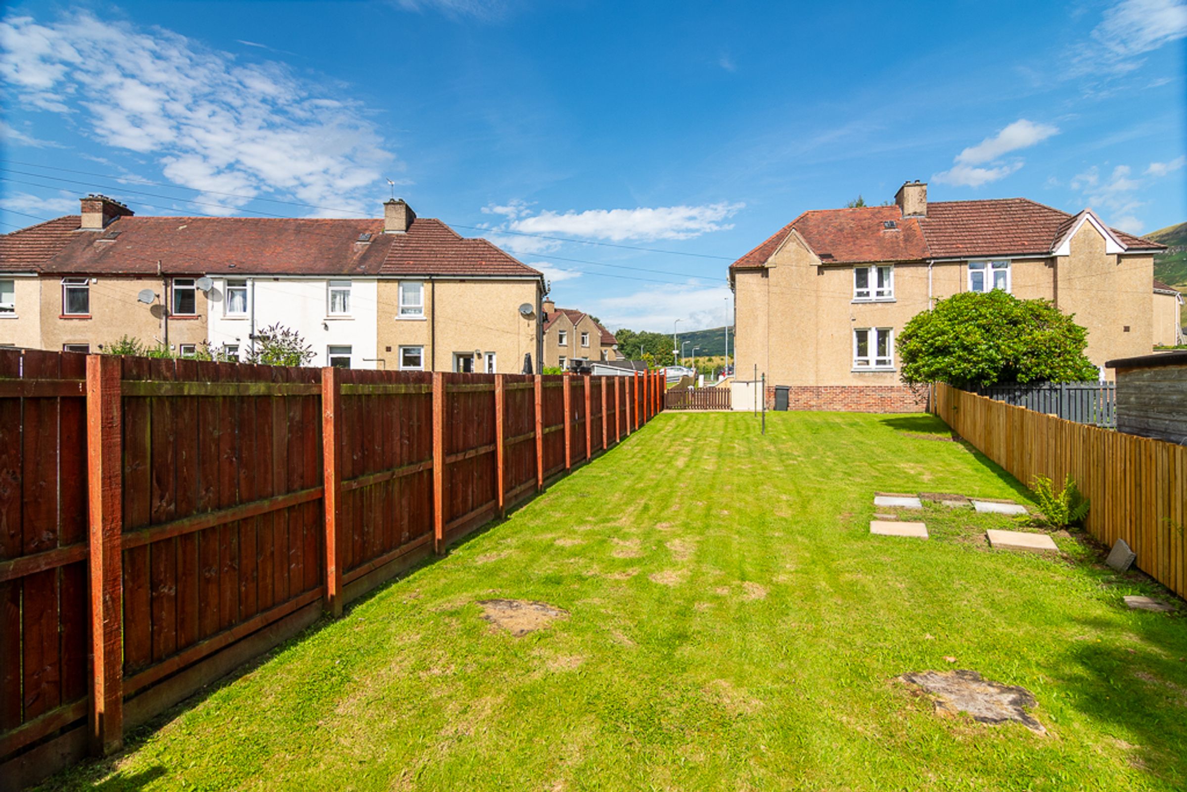
Impressively sized plot – generous grounds front and rear, unusual for the area
Level rear garden – excellent for family life, safe play, and entertaining
New fencing to both front sides – added privacy and a neat, cared for finish
Three well proportioned bedrooms, with the main bedroom benefiting from double fitted storage
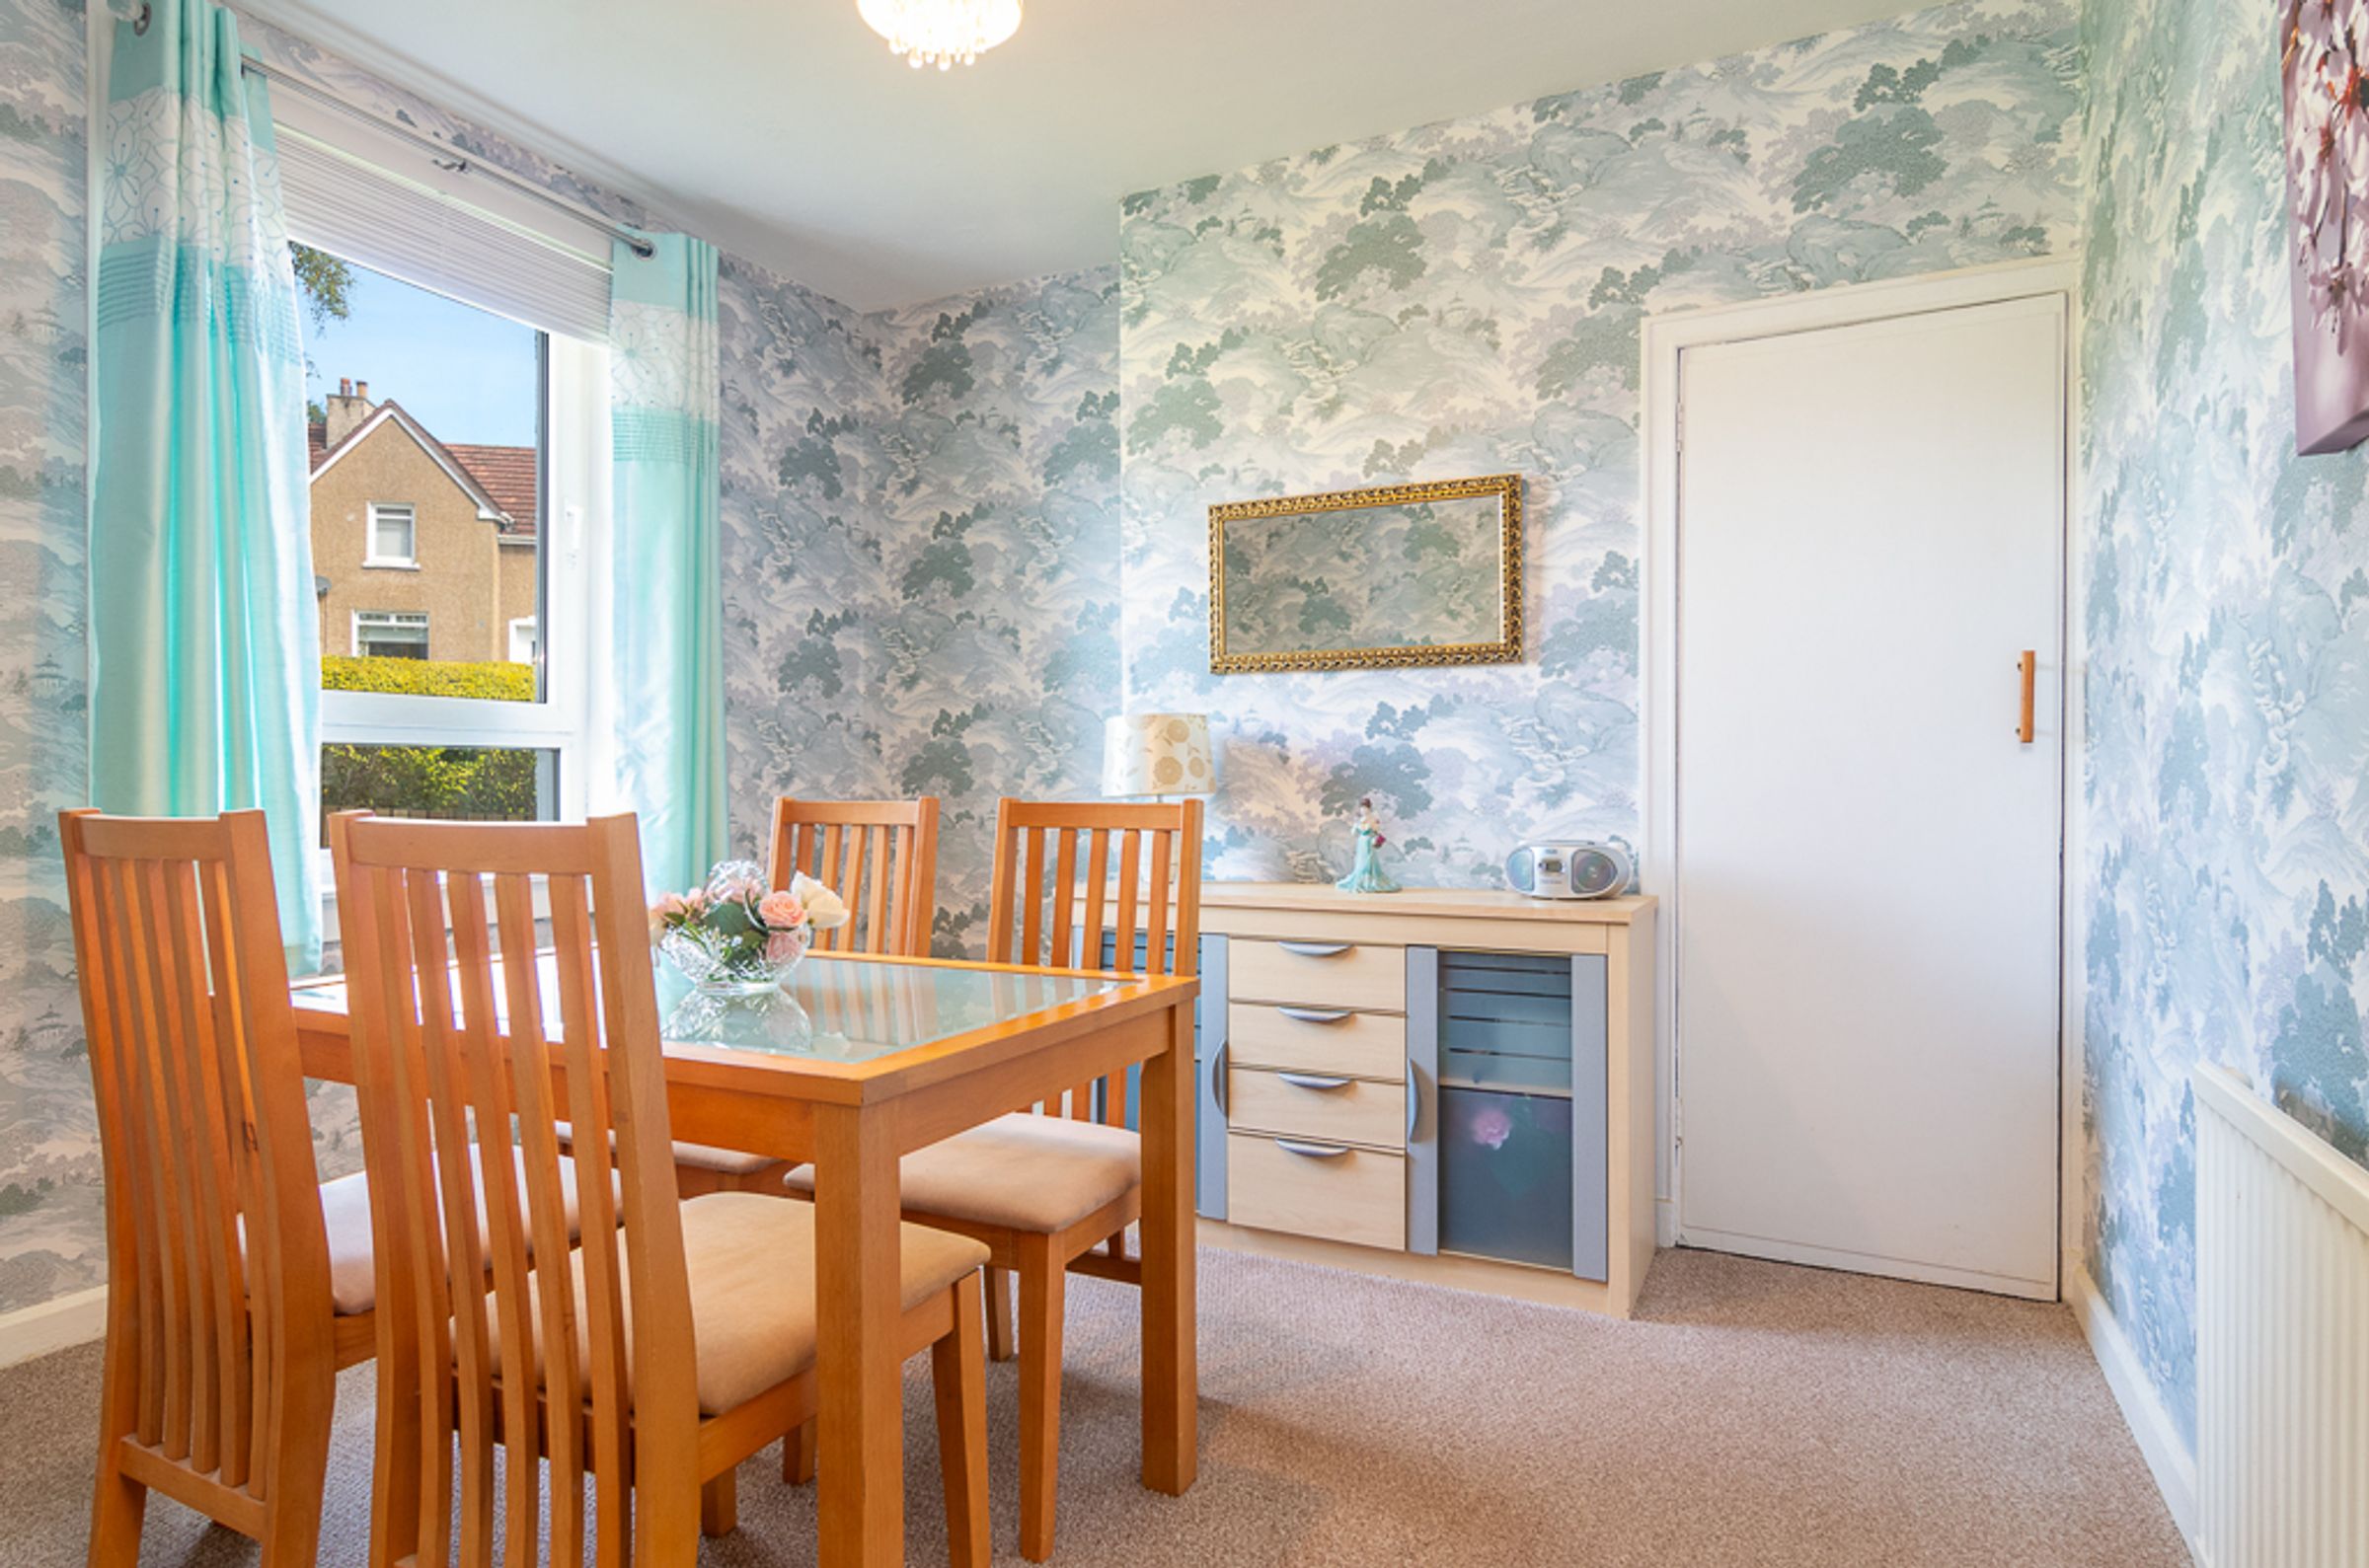
Flexible fourth reception/bedroom – the dining room could easily convert to suit changing needs
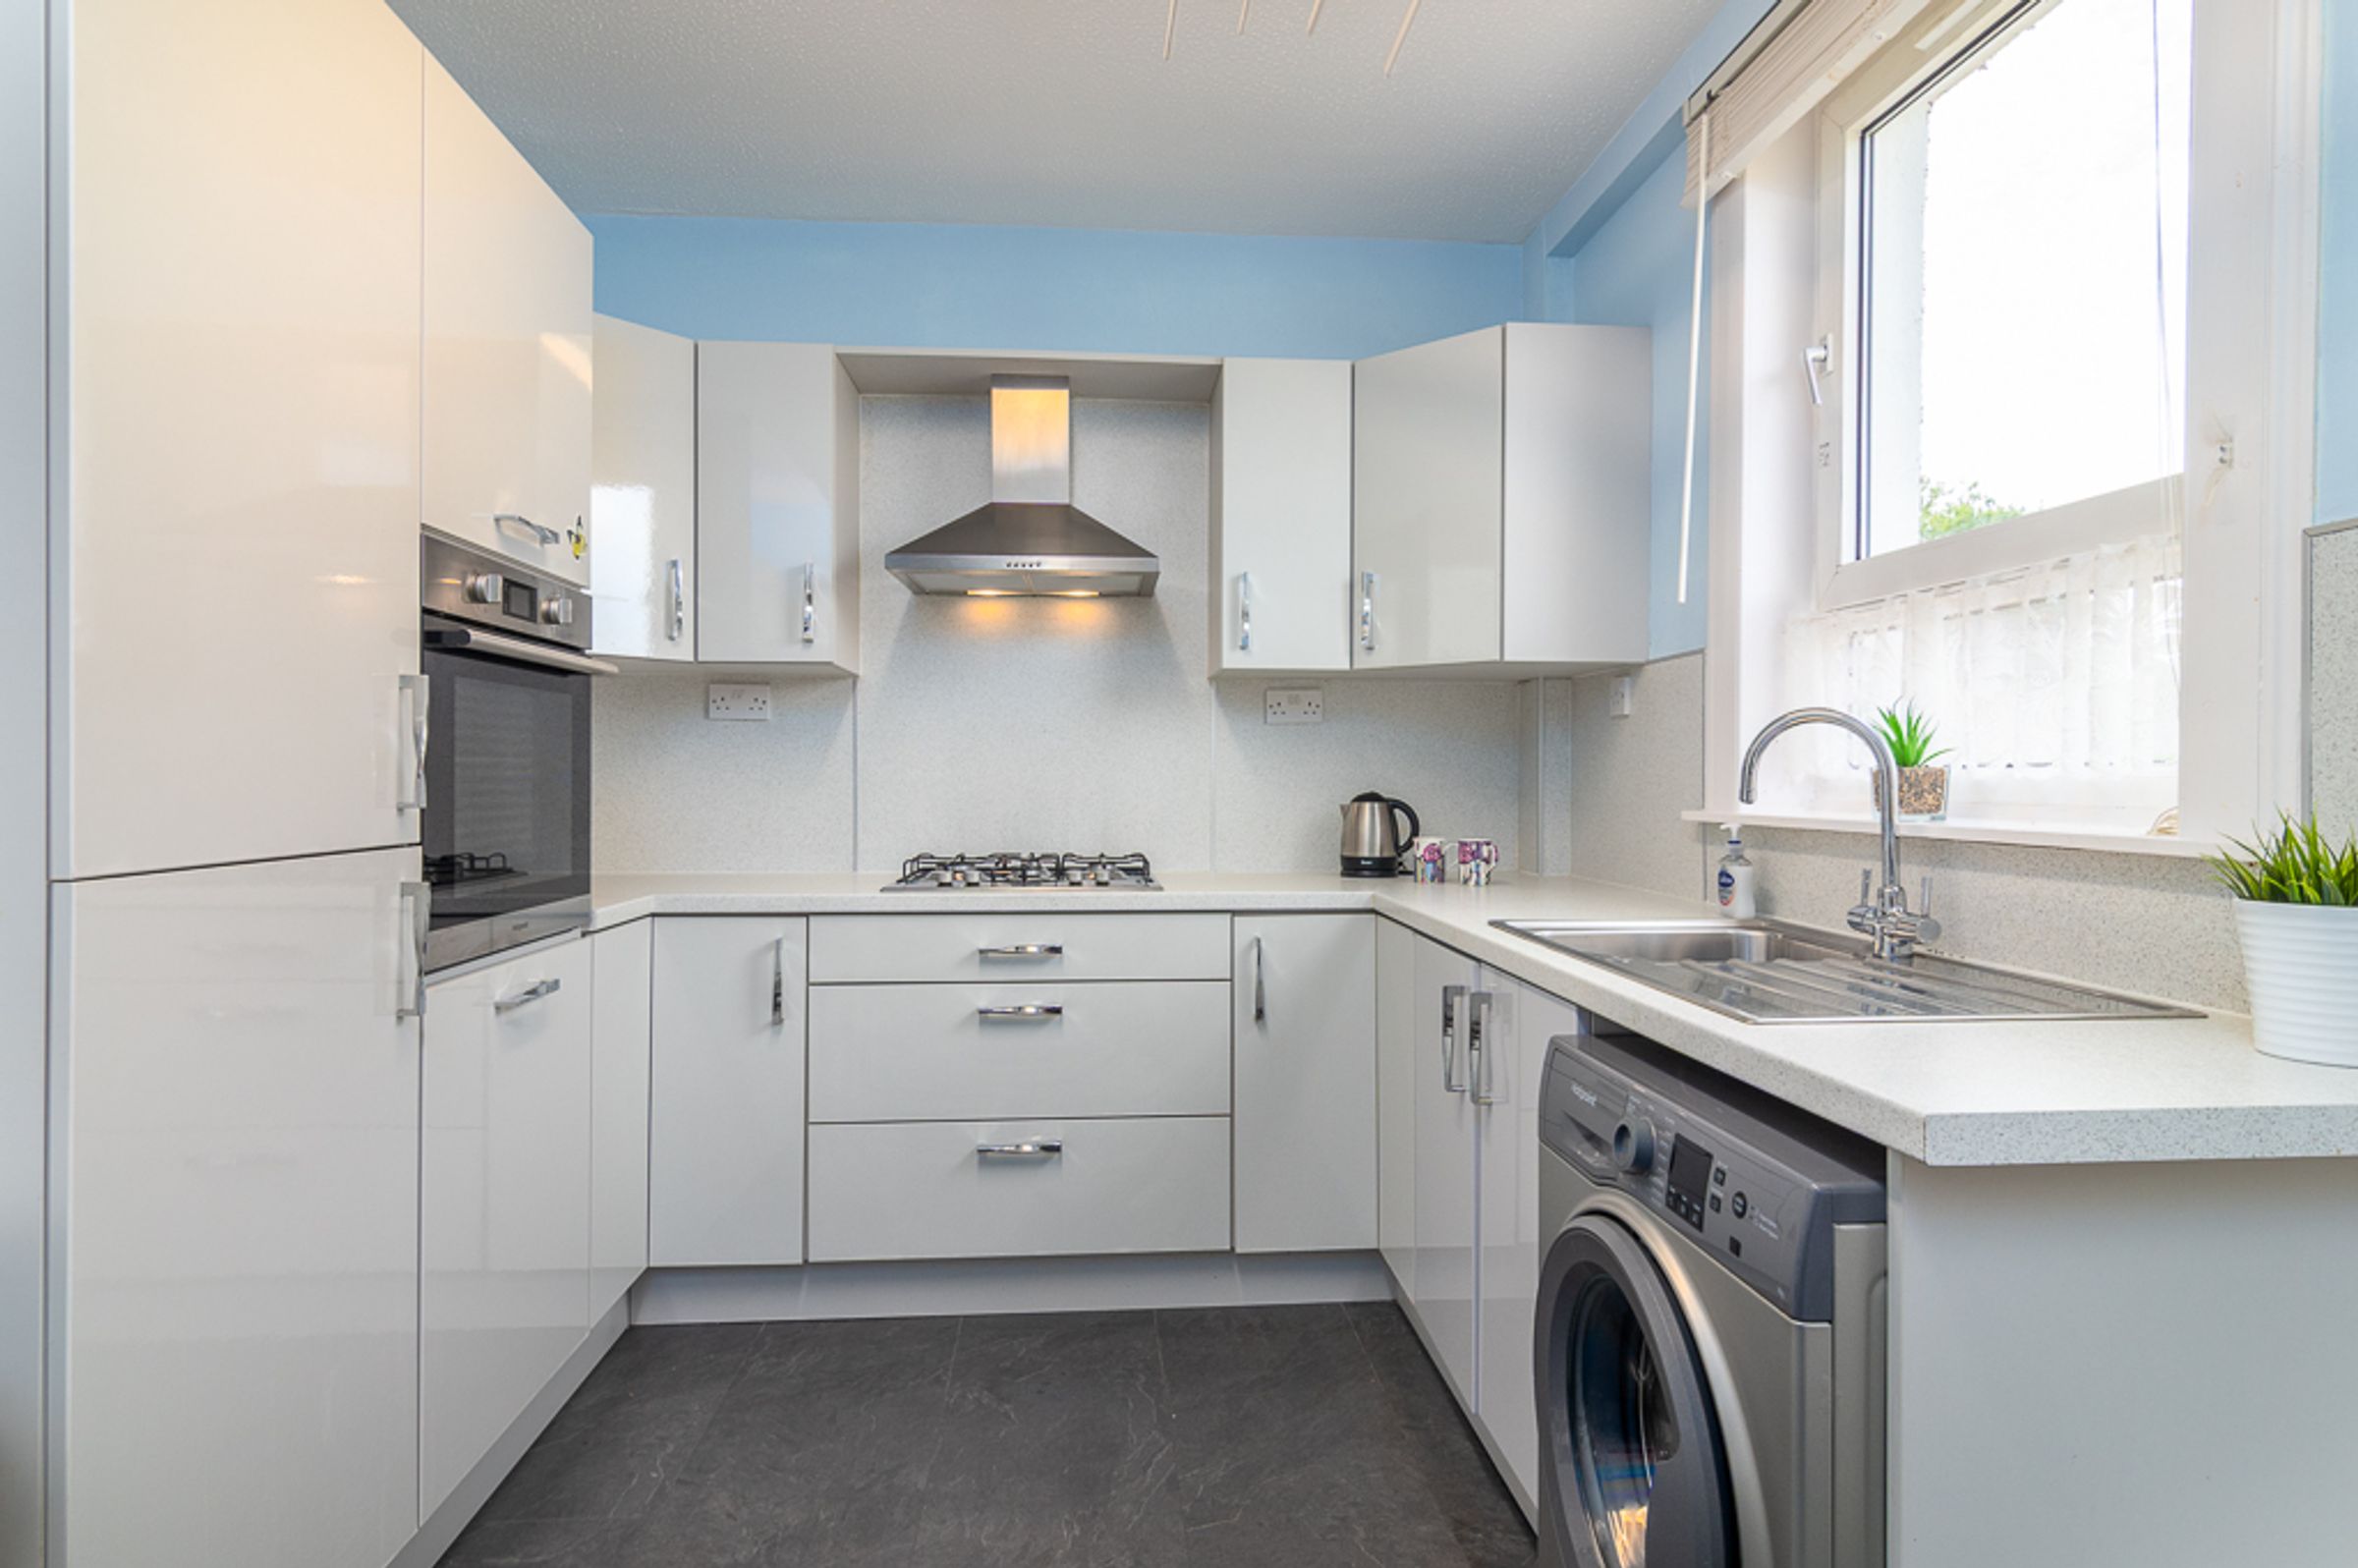
Modern fitted kitchen – grey gloss cabinetry, gas hob, integrated fridge freezer, and excellent storage throughout
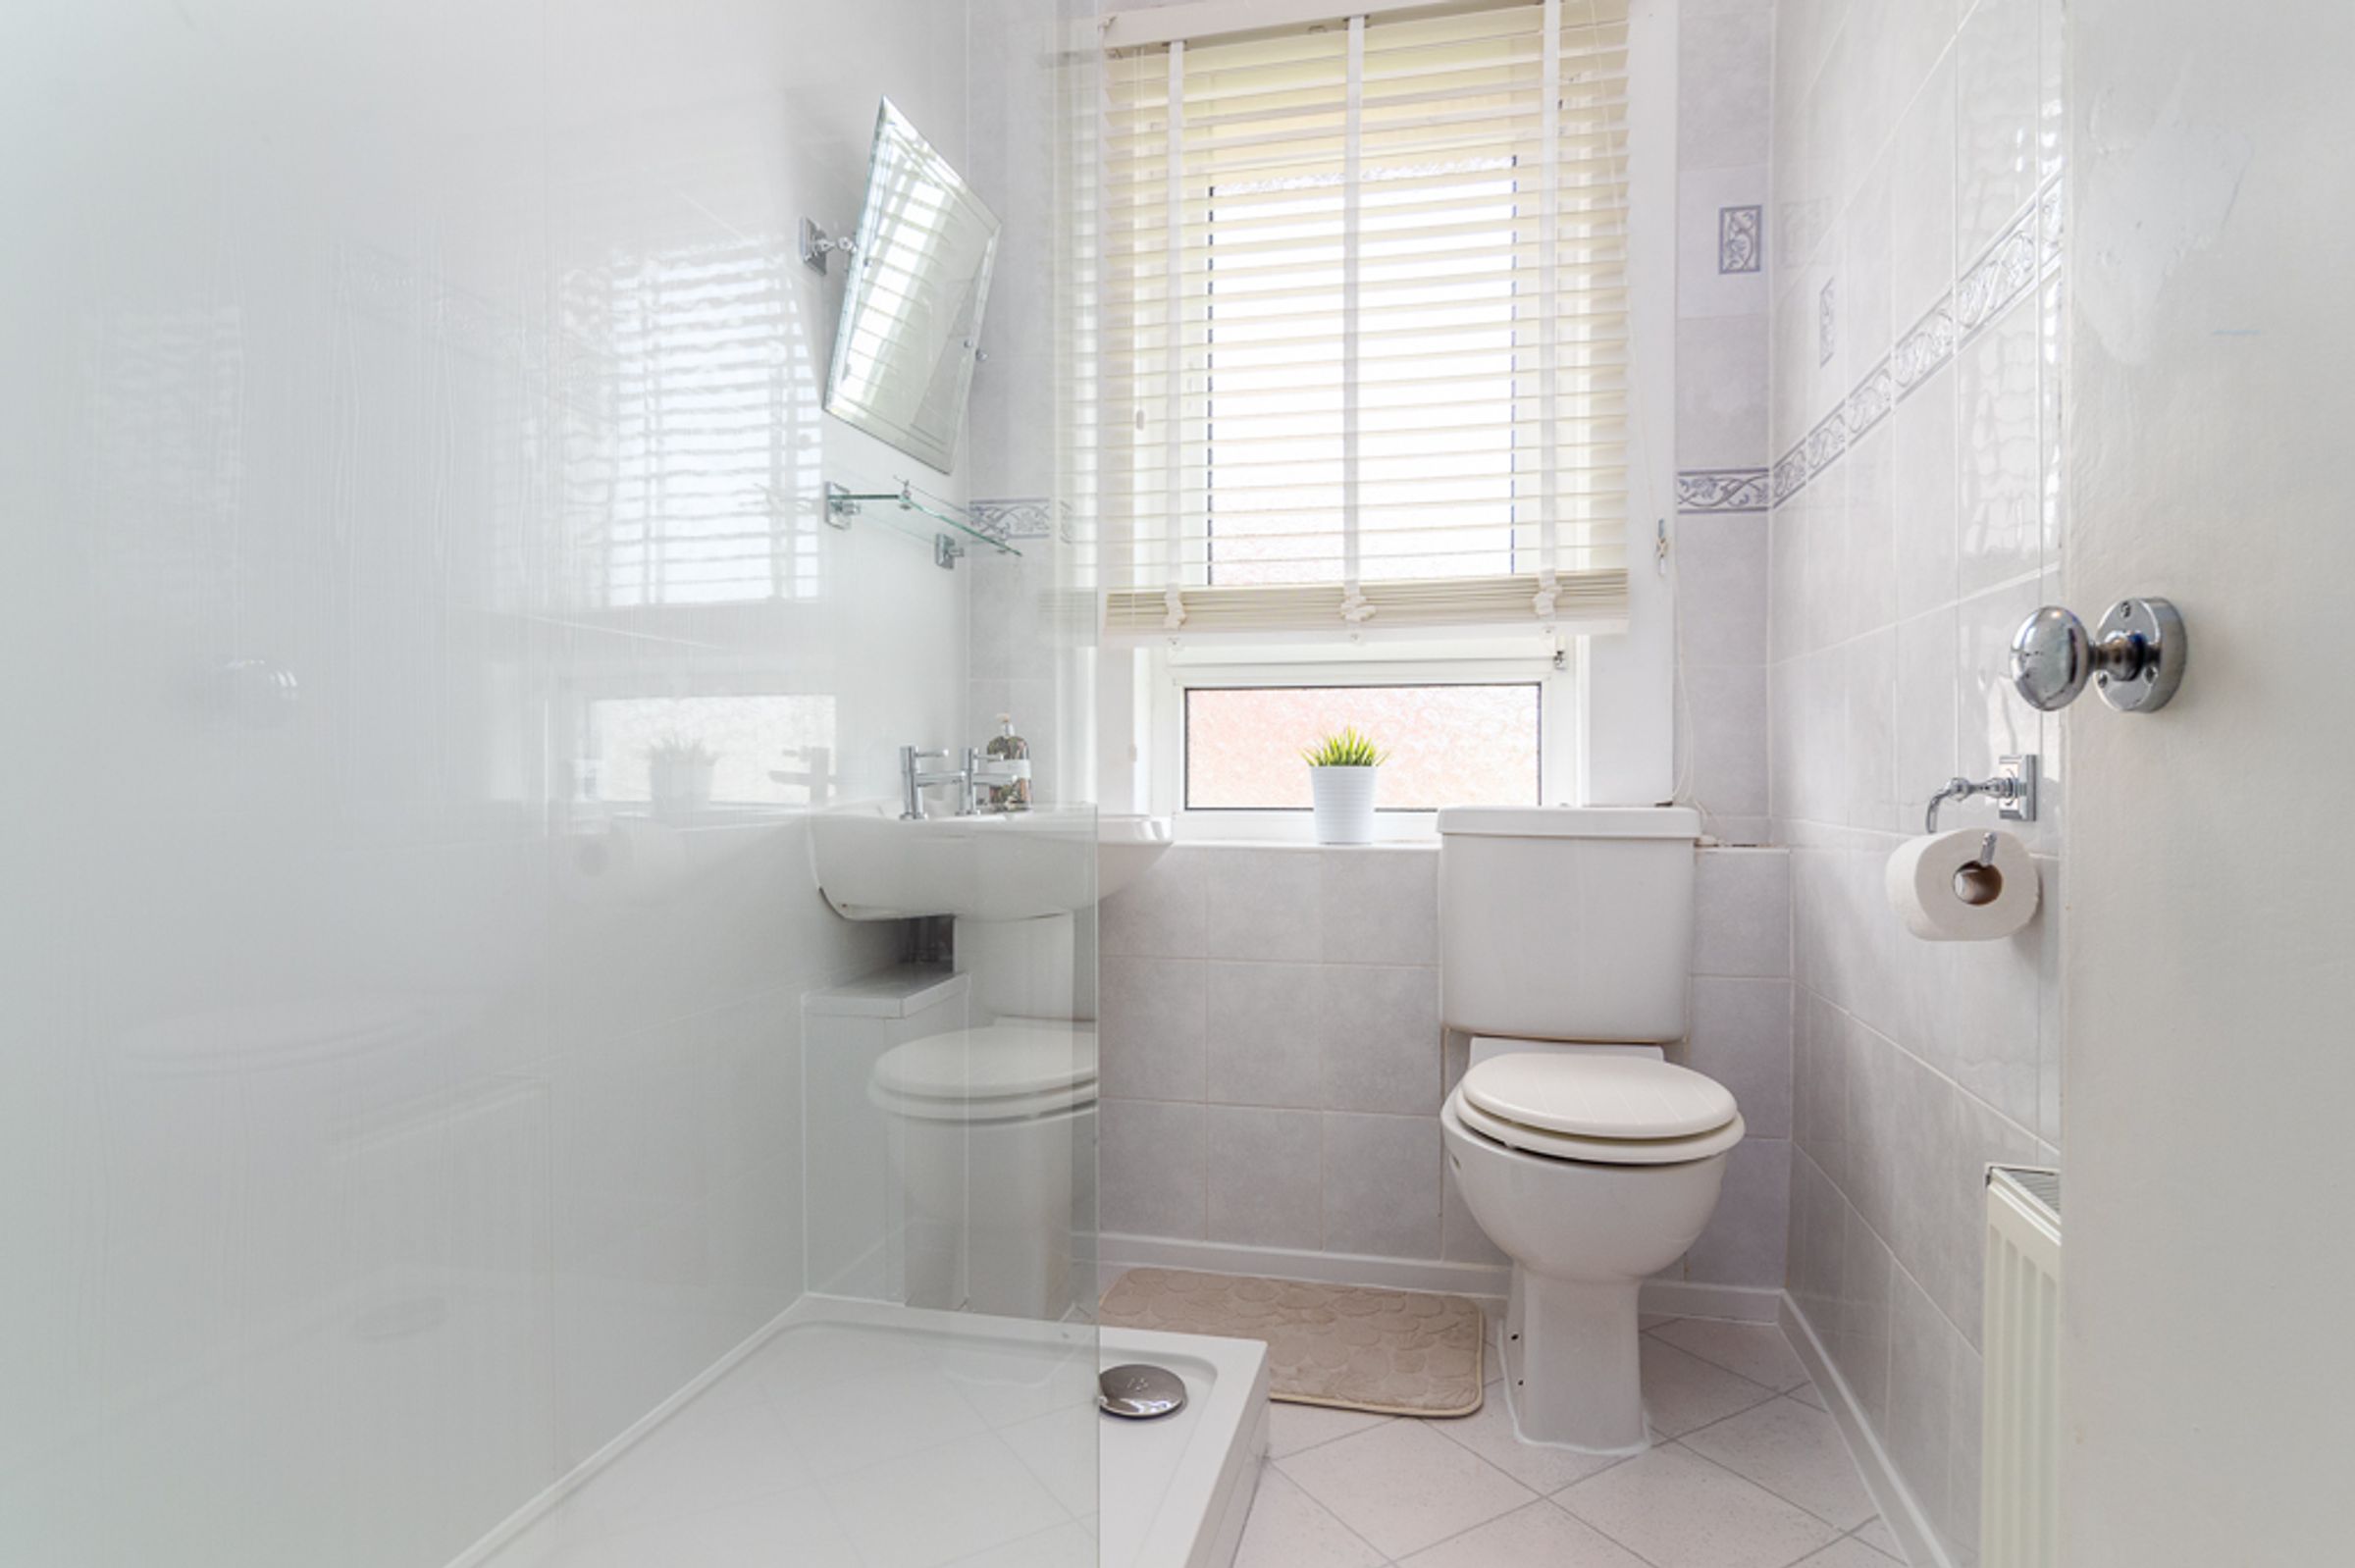
Contemporary bathroom – crisp white tones, part wet wall, part tiled, with a large walk in shower cubicle
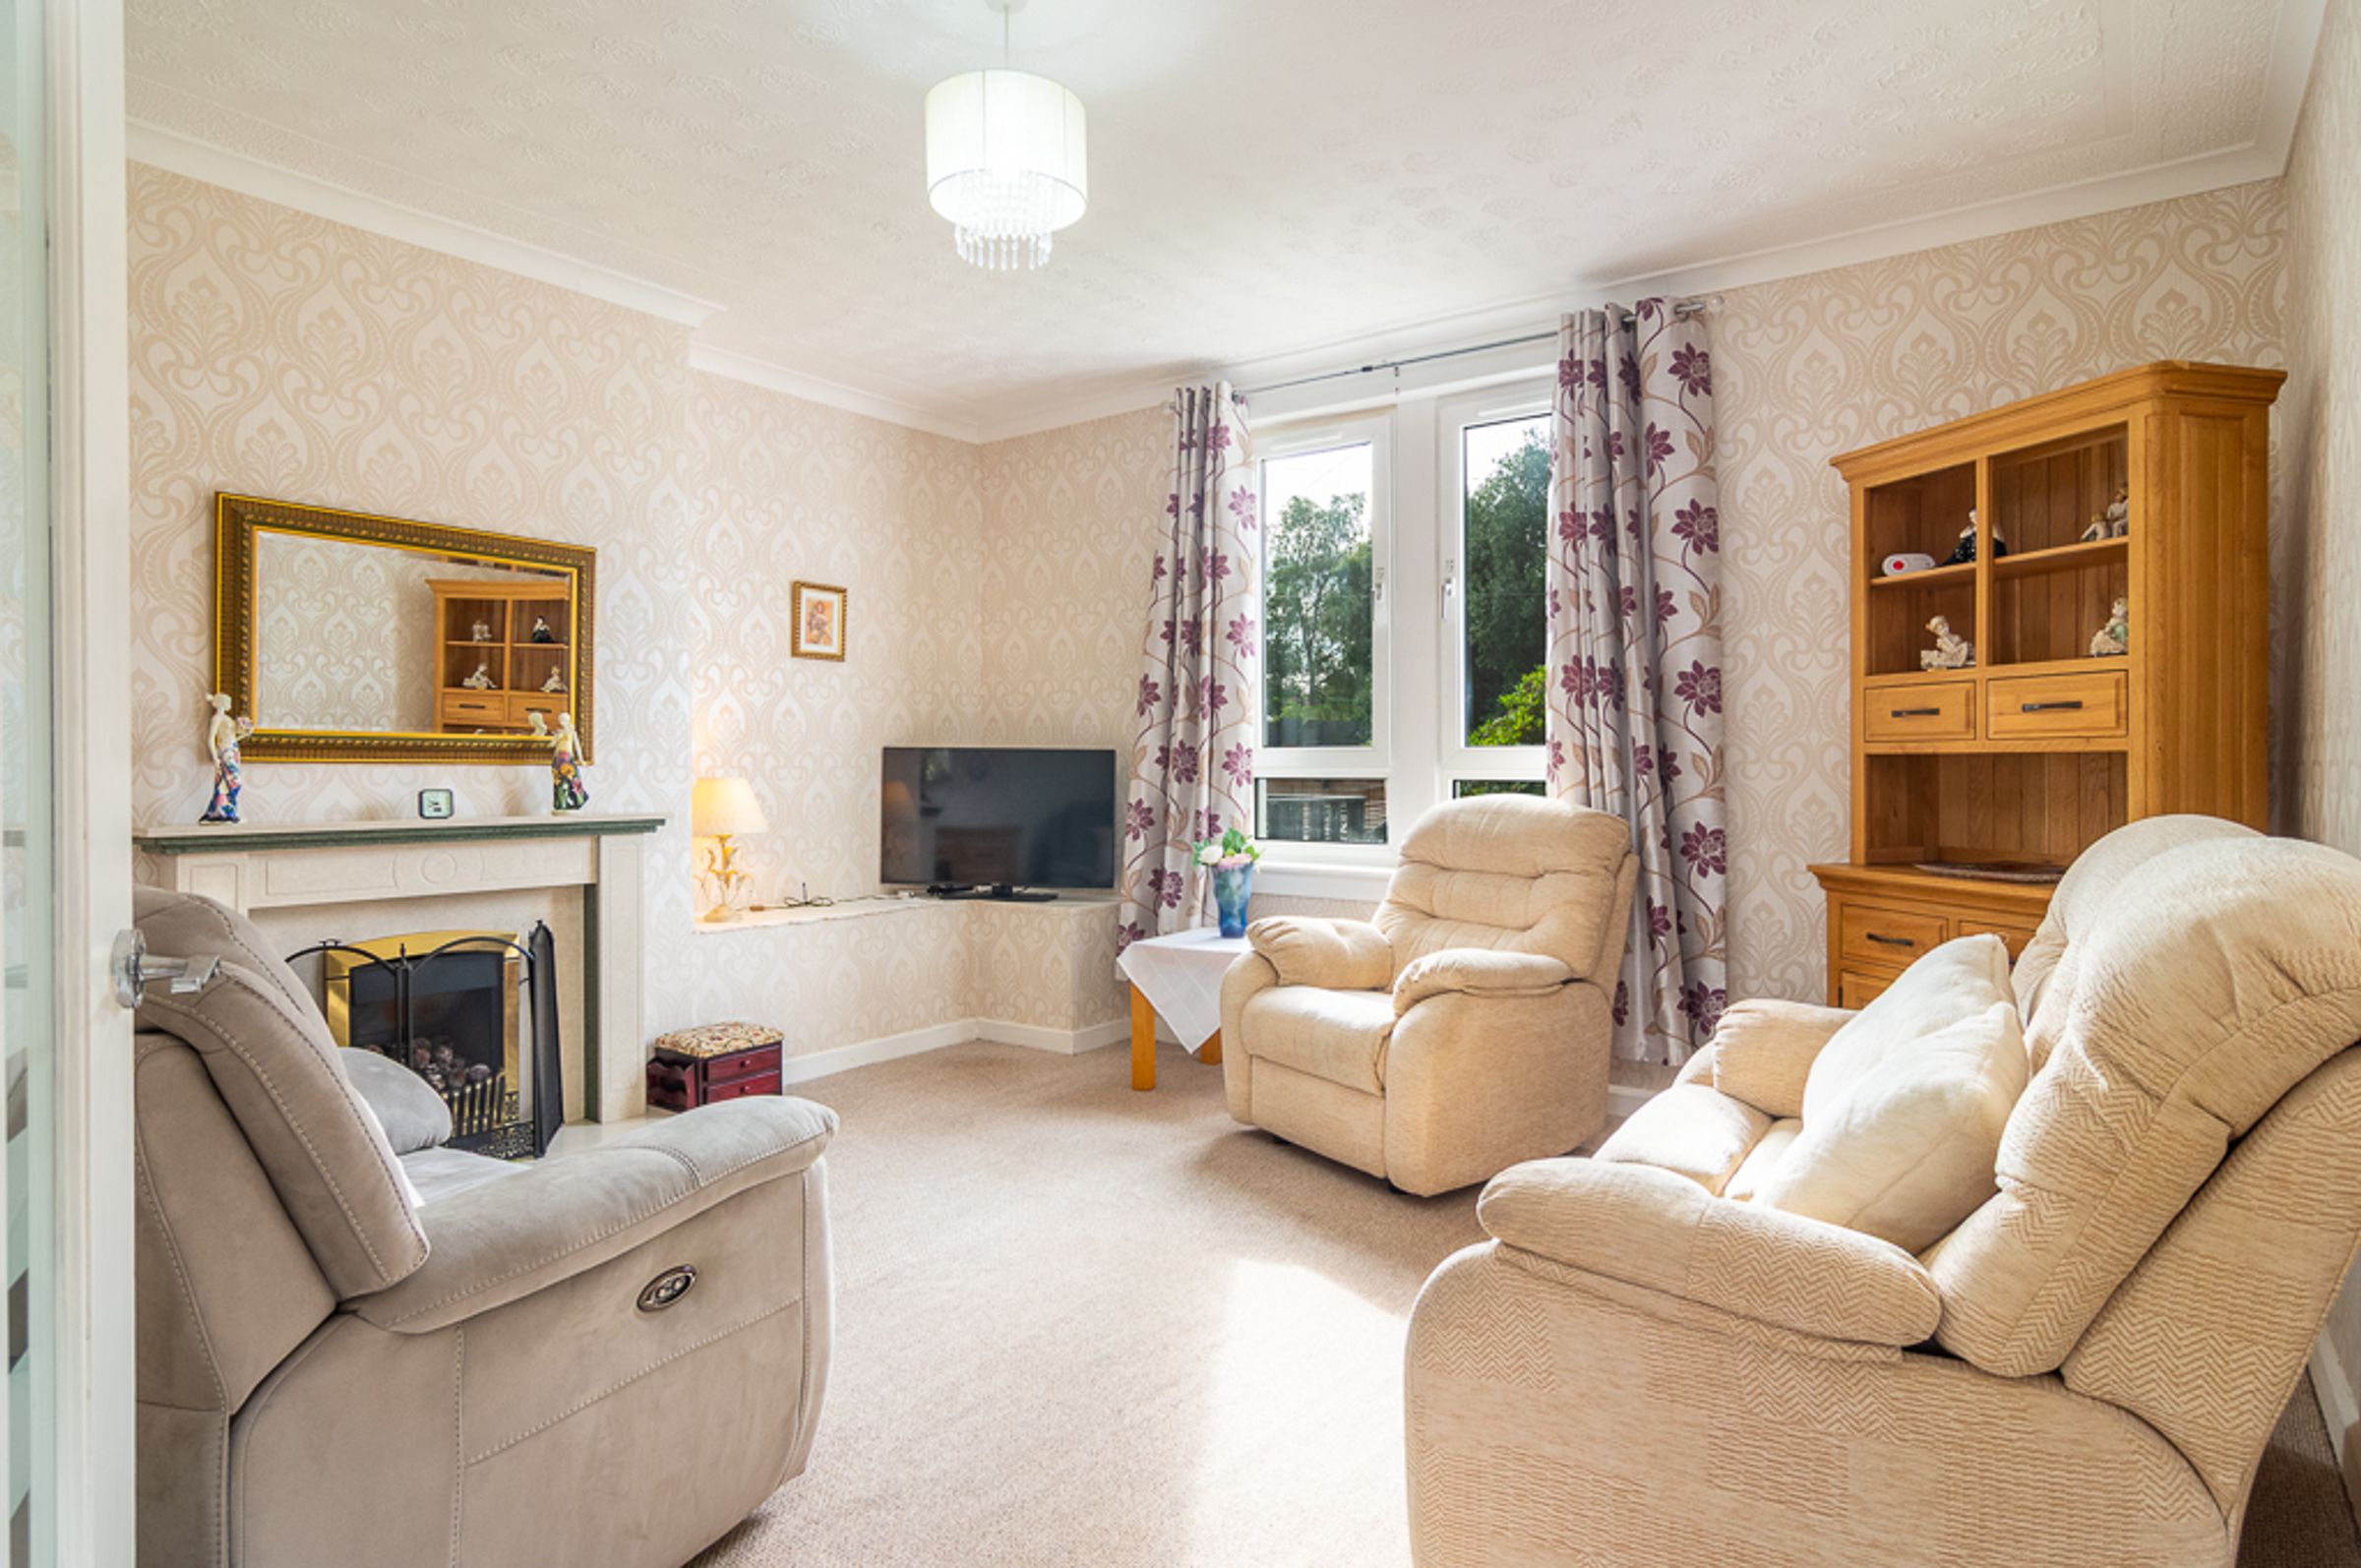
Original chimney breast with gas fire – a characterful focal point in the lounge
About this property
For the past 58 years, this three-bedroom home has been loved by the same family, and that warmth is felt the moment you step inside. Sitting on an impressively sized plot, with wonderful views of the Campsie Hills to the front and Whitefield duck pond to the rear, it's a home that has grown with generations and is ready to do the same for yours.
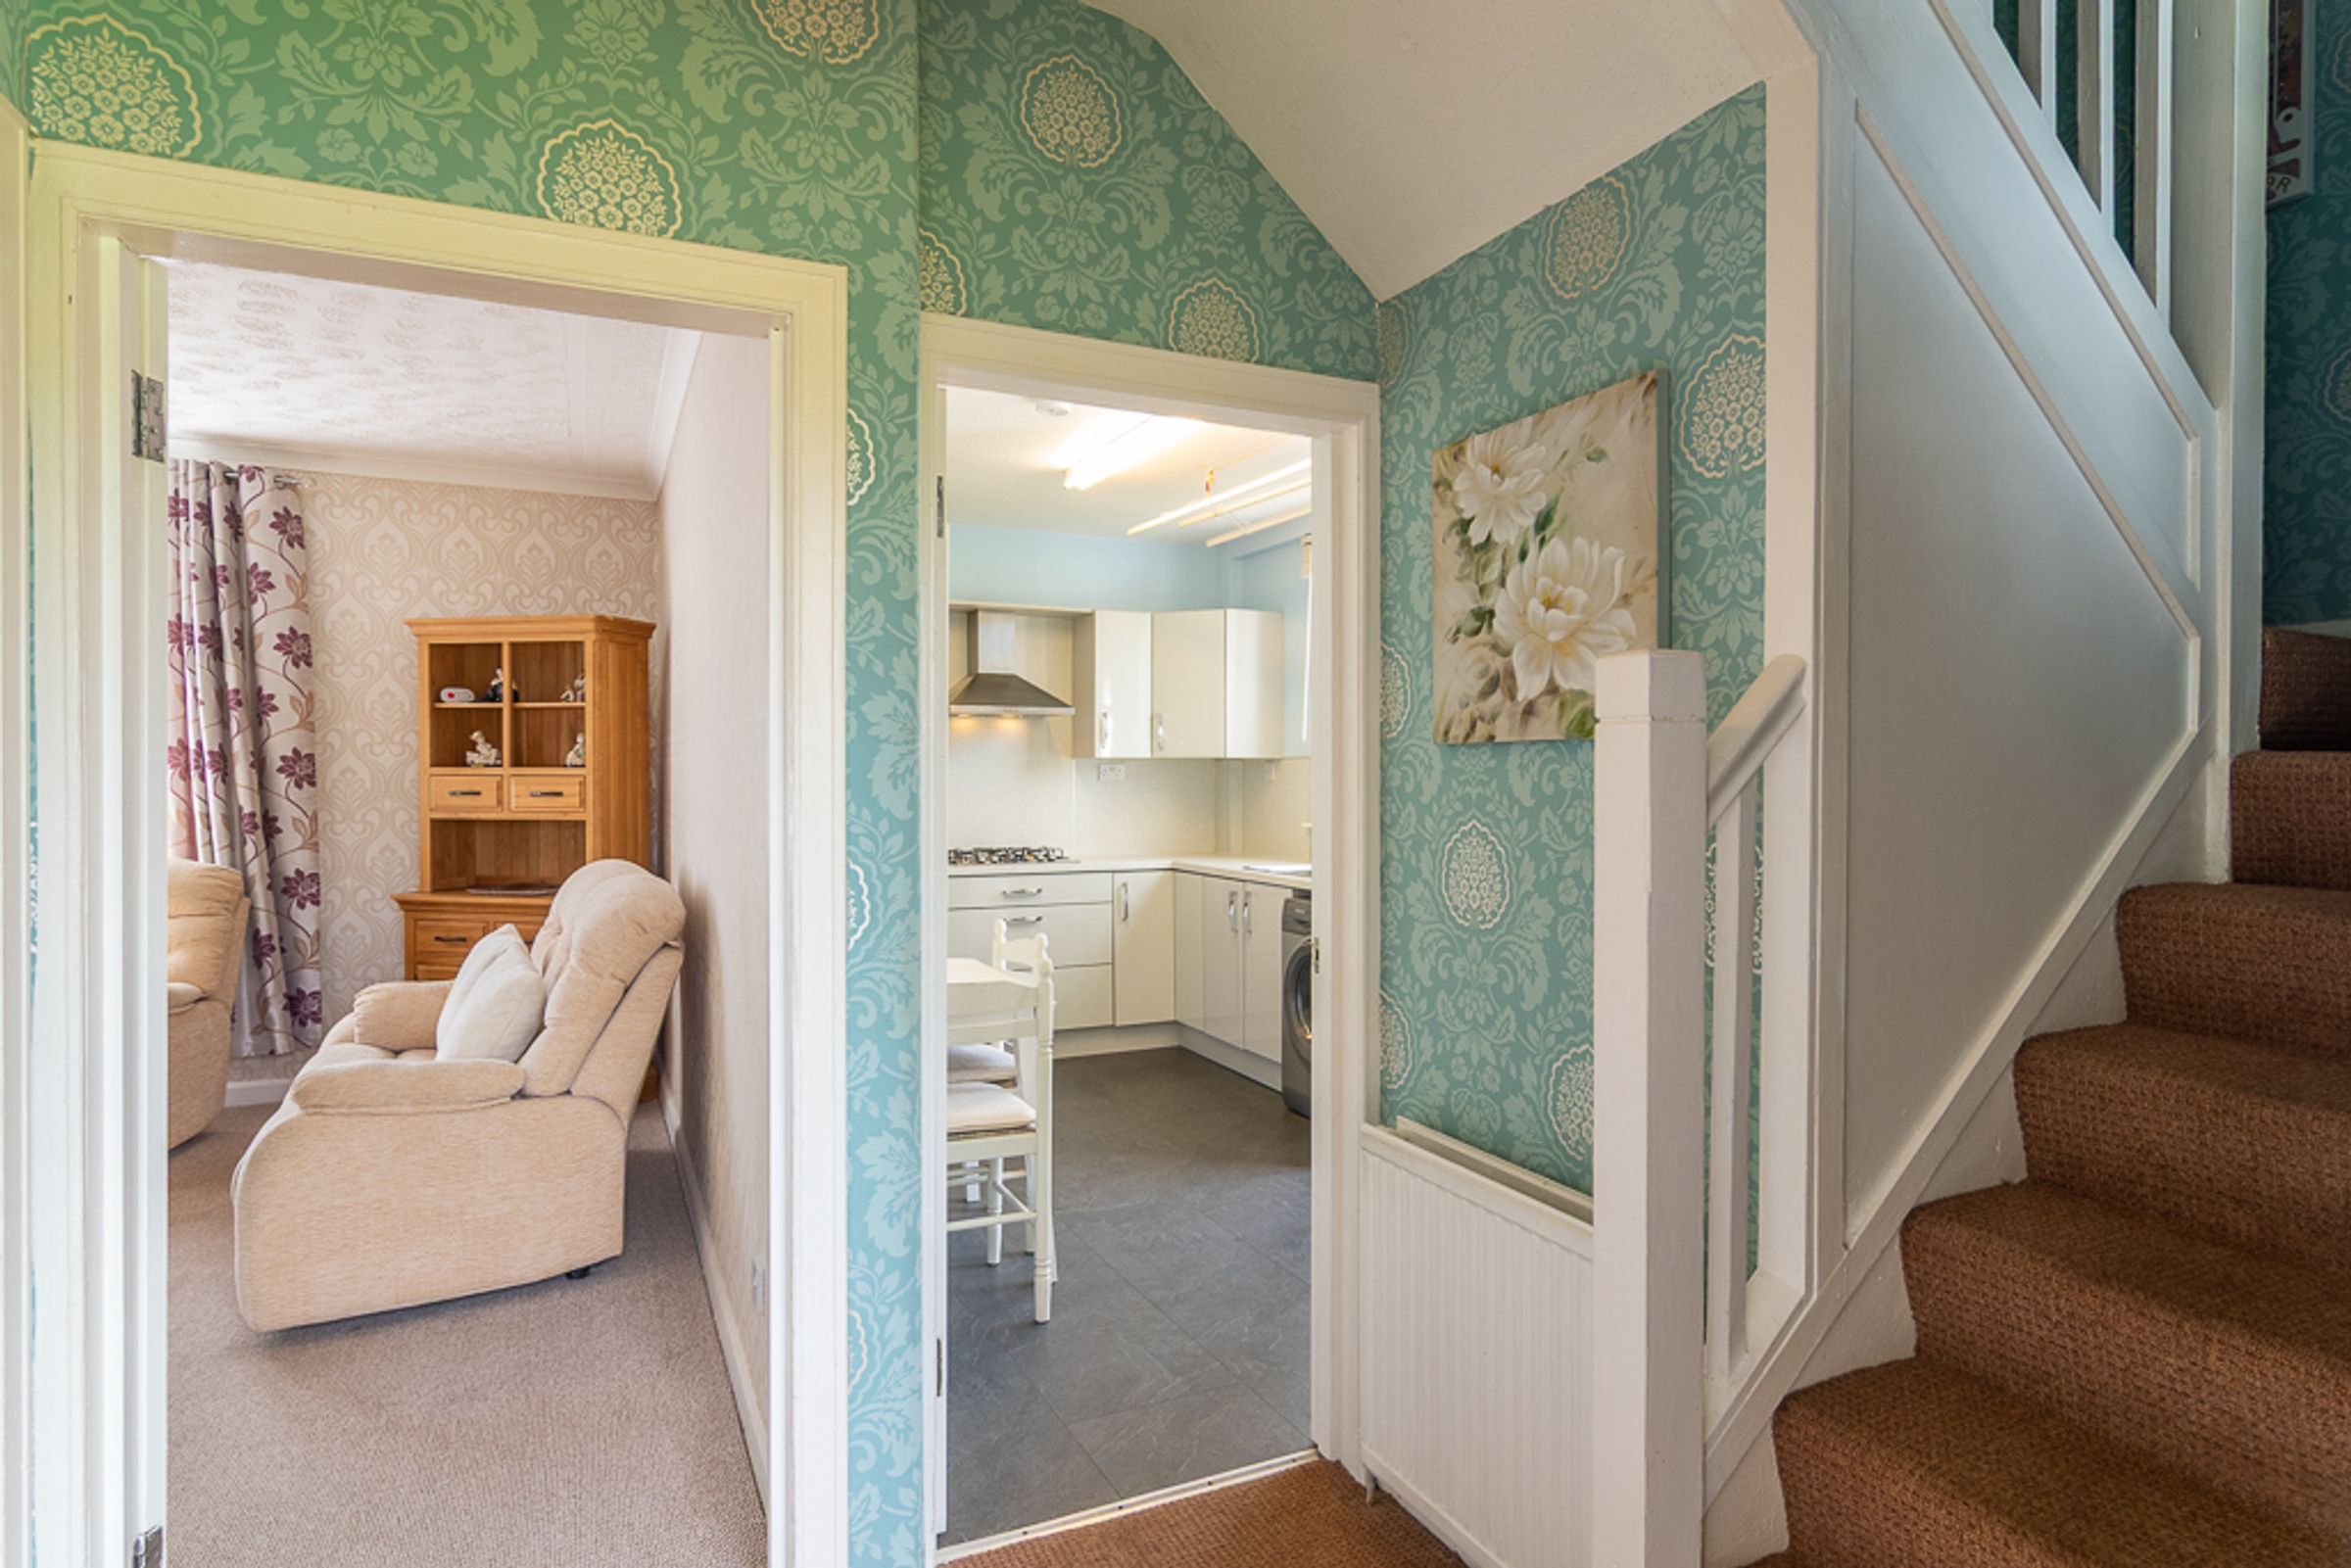
A welcoming hallway greets you, leading through to the three main living spaces: the dining room, kitchen, and lounge. Family life naturally gathers in the lounge, which looks out over the garden and has a gas fire with cream mantlepiece set within the original chimney breast, just right for cosy evenings in.
At the front of the home, a generous dining room has space for a six seater table and a built in, shelved storage cupboard, ideal for keeping everyday family essentials neatly tucked away. With a little imagination, it could just as easily become a fourth bedroom.
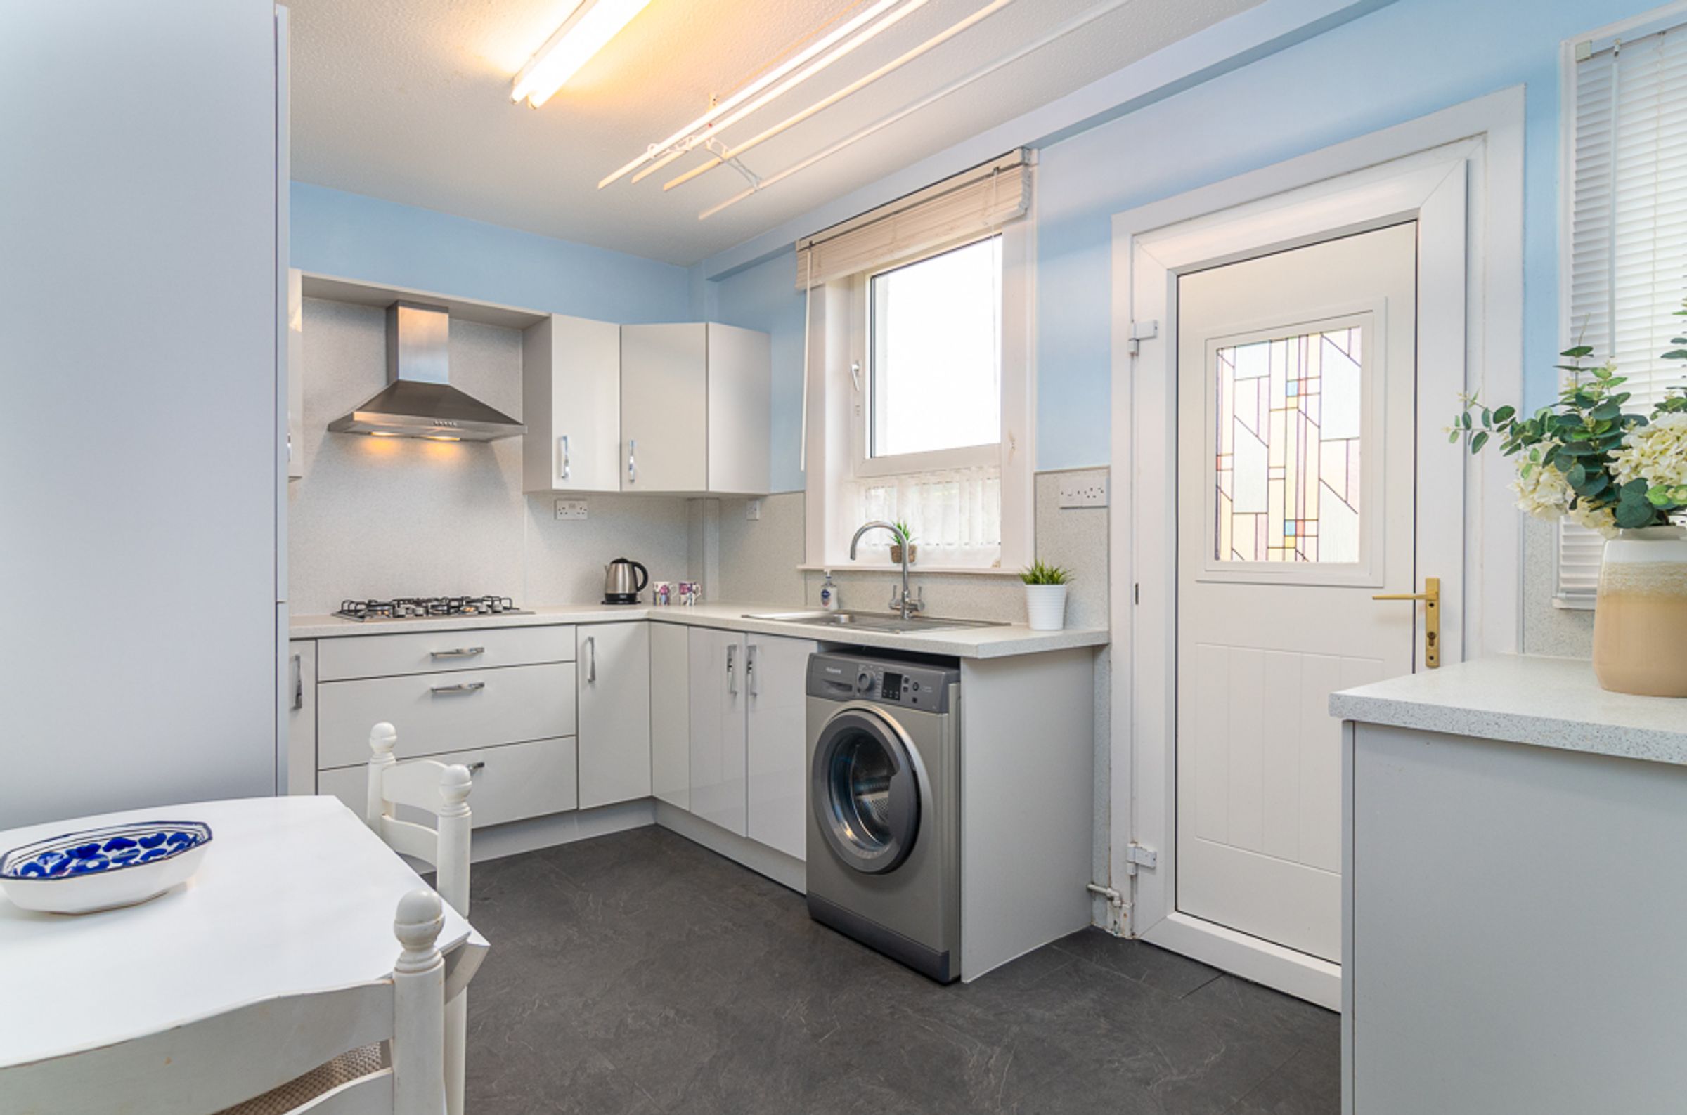
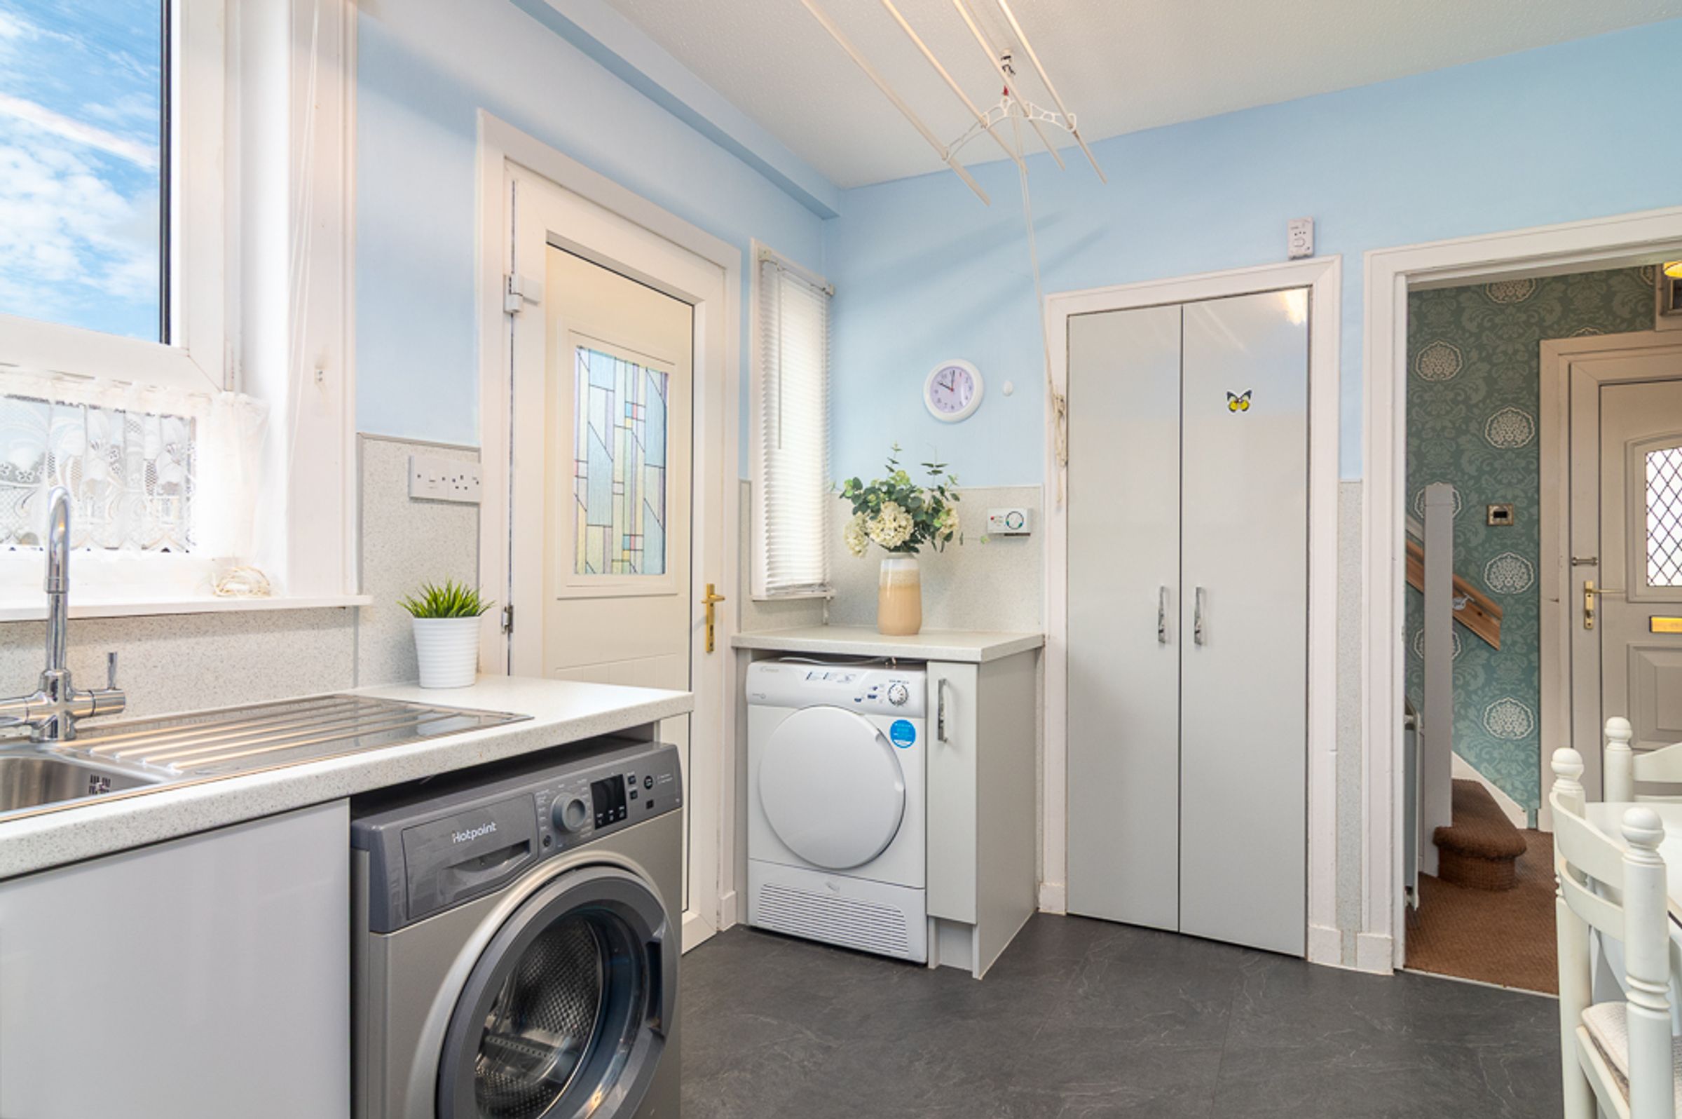
Modern grey gloss cabinetry, a gas hob, and an integrated fridge freezer fill the kitchen to the rear, with no shortage of storage. A side door opens out to the front garden and bin store, handy for the daily comings and goings, while there's still room for a small table and chairs, plus a large under-stairs cupboard for cleaning supplies and the like.
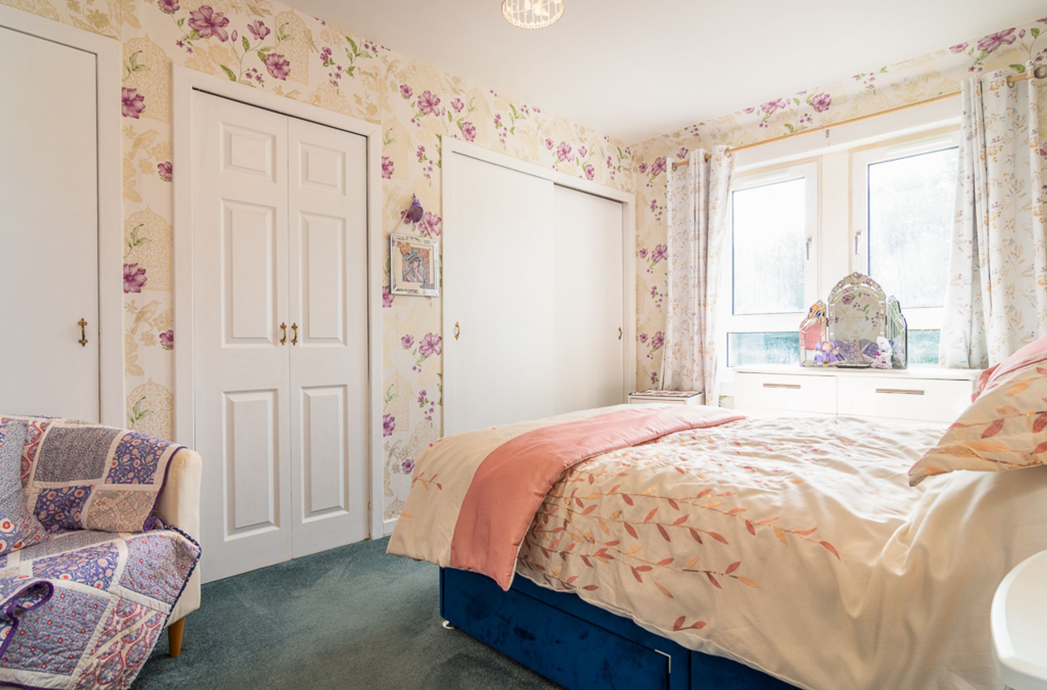
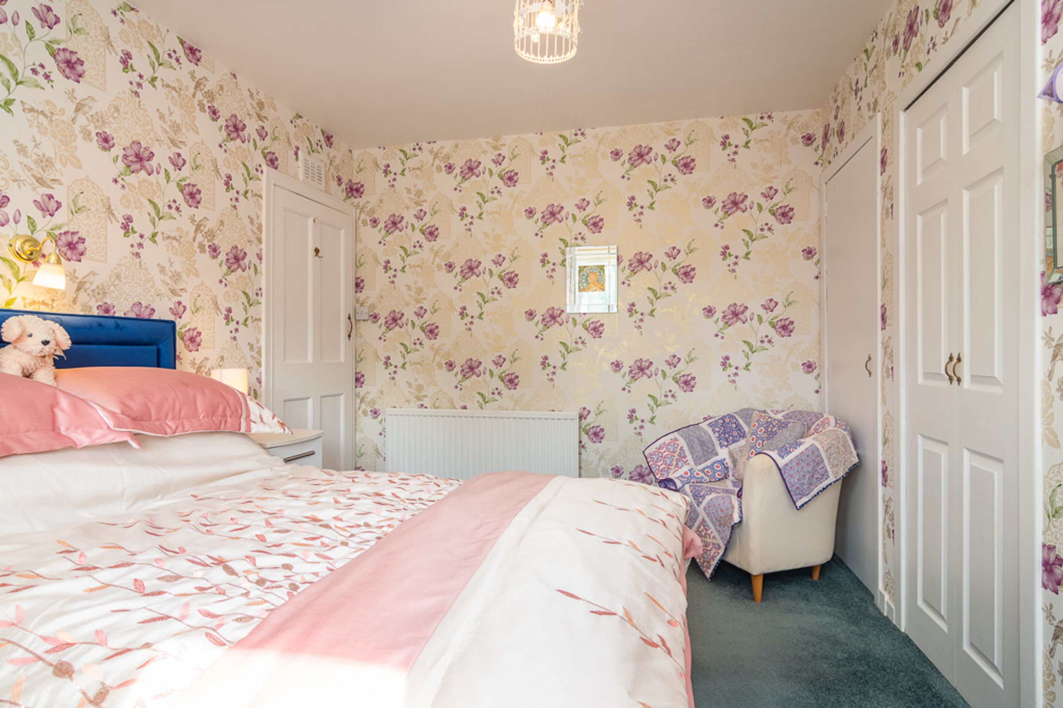
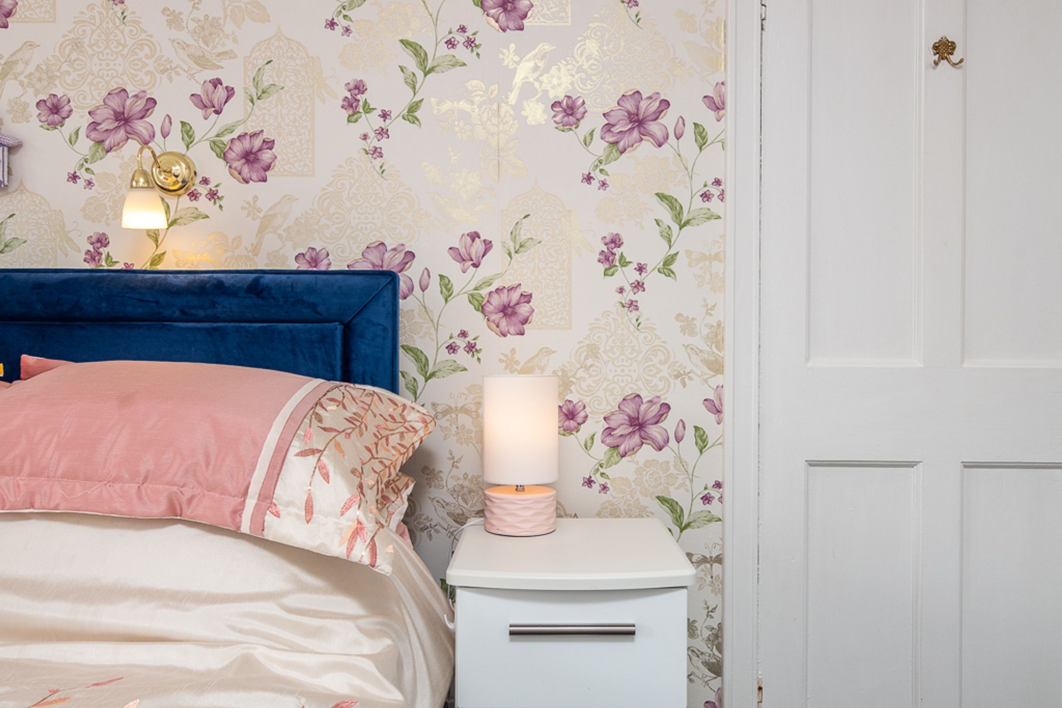
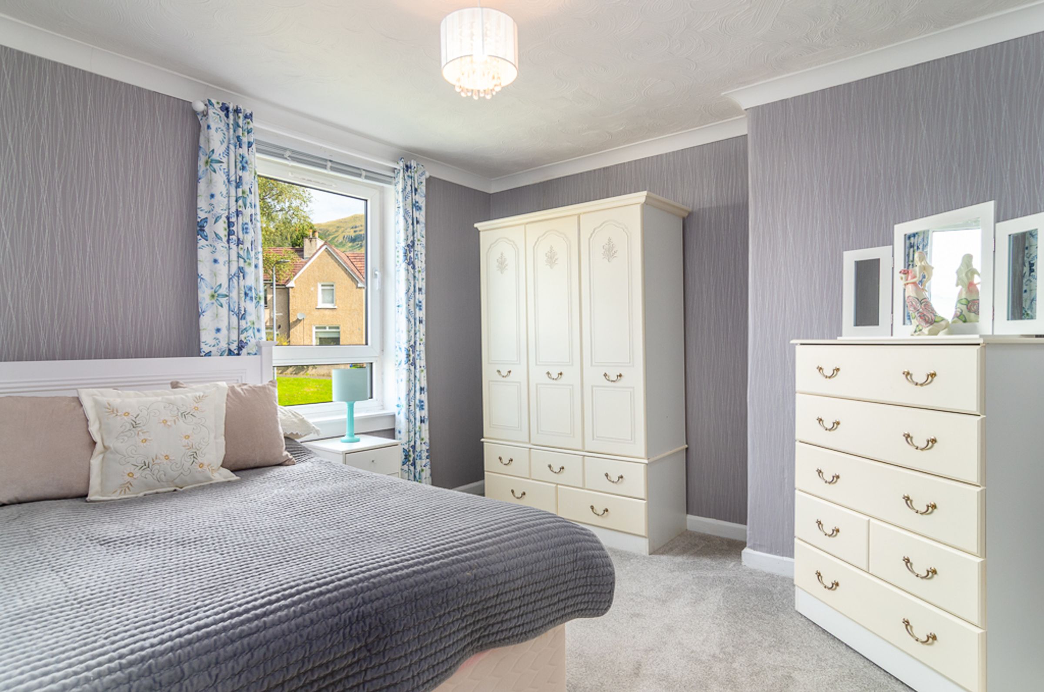
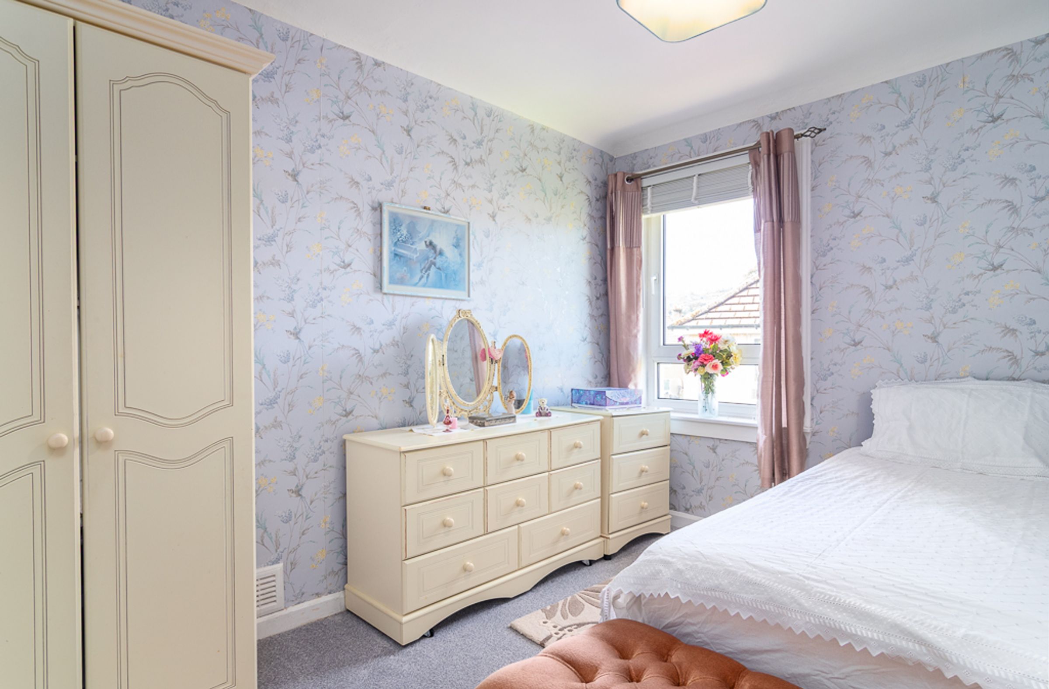
Three well proportioned bedrooms wait upstairs. The main bedroom has double fitted storage and looks out over the mature, tree lined garden below. Come winter, once the leaves have fallen, glimpses of the pond appear through the branches, a quiet, seasonal reminder of just how special this outlook is.
Crisp white and fresh tones run through the bathroom, finished part wet wall, part tiled, with a large walk in shower cubicle offering plenty of room to unwind. On the landing, a further large store cupboard takes care of linens and towels.
It's the outside space, though, where this home truly comes into its own. Picture summer barbecues and long evenings on the level rear lawn, with plenty of room for several seating areas, a garden room, or a shed, whatever suits the way you live. A new fence along both sides of the front adds privacy and gives the space a neat, cared for finish, framed by those same Campsie Hills views that first draw you in.
Just beyond the doorstep, Balcorrach Woods offers a beautiful walk at the foot of the Campsies, leading on to the John Muir Way or Campsie Glen, the perfect excuse for a coffee and cake stop along the way.
Wrights offer a complimentary selling advice meeting, including a valuation of your home. Contact us to arrange. Services include, fully accompanied viewings, bespoke marketing such as home styling, lifestyle images, professional photography and poetic description.
LOCATION
SATNAV REF G66 7HN.
The village of Lennoxtown is positioned in a scenic location within a glen, bordered by the imposing Campsie Fells to the north and the picturesque South Braes to the south.
Lennoxtown primarily encompasses a single elongated main street that stretches in an east-west direction. The very local amenities include a small supermarket, hub with GP surgery and library, newsagent, hardware shop, 24/7 Royal Mail parcel lockers, petrol station, coffee shops, pharmacy, hairdresser and a country house hotel.
For those who love the outdoors, the home is just 6 miles from Mugdock Country Park, where you can enjoy a coffee shop, visitor centre, garden centre, and play-park, all within the park's scenic grounds. The area also boasts excellent walking trails, such as those in Balcorrach Woods and cycling and walking routes along the John Muir Way, which pass close by.
Fishing is available locally, and for those with an active lifestyle, two horse-riding centres, several golf courses, and sailing at Bardowie Loch are all within easy reach, as well as hiking opportunities offering a variety of recreational opportunities for the whole family.
Schooling is available at Lennoxtown or St Machan's for primary age pupils, and the highly regarded Lenzie Academy or St Ninian's for secondary. In addition, Glasgow Academy, Kelvinside Academy and St Aloysius’ are also easily commutable.
Fantastic transportation connections, include a regular express bus service to Lenzie train station and Glasgow city centre.
Proof and source of Funds/Anti Money Laundering
Under the HMRC Anti Money Laundering legislation all offers to purchase a property on a cash basis or subject to mortgage require evidence of source of funds. This may include evidence of bank statements/funding source, mortgage or confirmation from a solicitor the purchaser has the funds to conclude the transaction.
All individuals involved in the transaction are required to produce proof of identity and proof of address. This is acceptable either as original or certified documents.
Key details
Broadband: up to 1800mbps
Parking: On street
689ft2 floor area
Council tax band C
Additional information
Near the property
Rooms and dimensions
Lounge
14' 5" x 13' 5" (4.40m x 4.08m)
Dining Room
11' 0" x 10' 10" (3.36m x 3.30m)
Kitchen
11' 6" x 8' 6" (3.50m x 2.60m)
Bedroom 1
13' 5" x 9' 6" (4.10m x 2.90m)
Bedroom 2
11' 1" x 11' 1" (3.38m x 3.37m)
Bedroom 3
11' 6" x 9' 2" (3.50m x 2.80m)
Bathroom
6' 8" x 4' 7" (2.03m x 1.40m)