Like the look of this property?
We would love to hear from you and arrange a viewing of this property. Get in touch now!
Property features
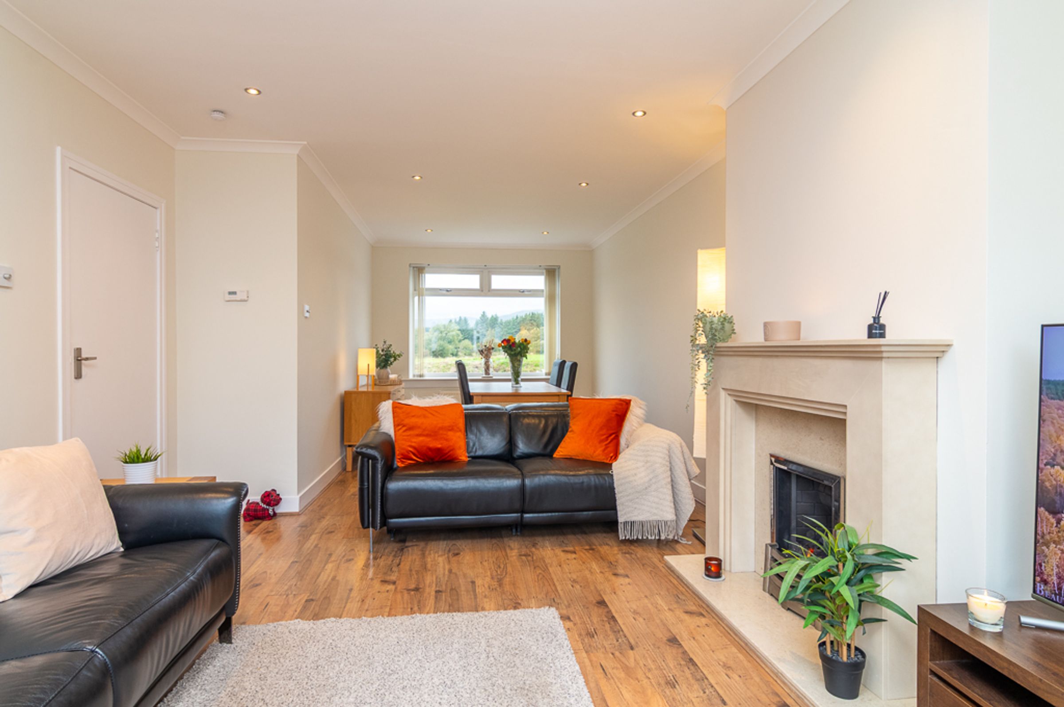
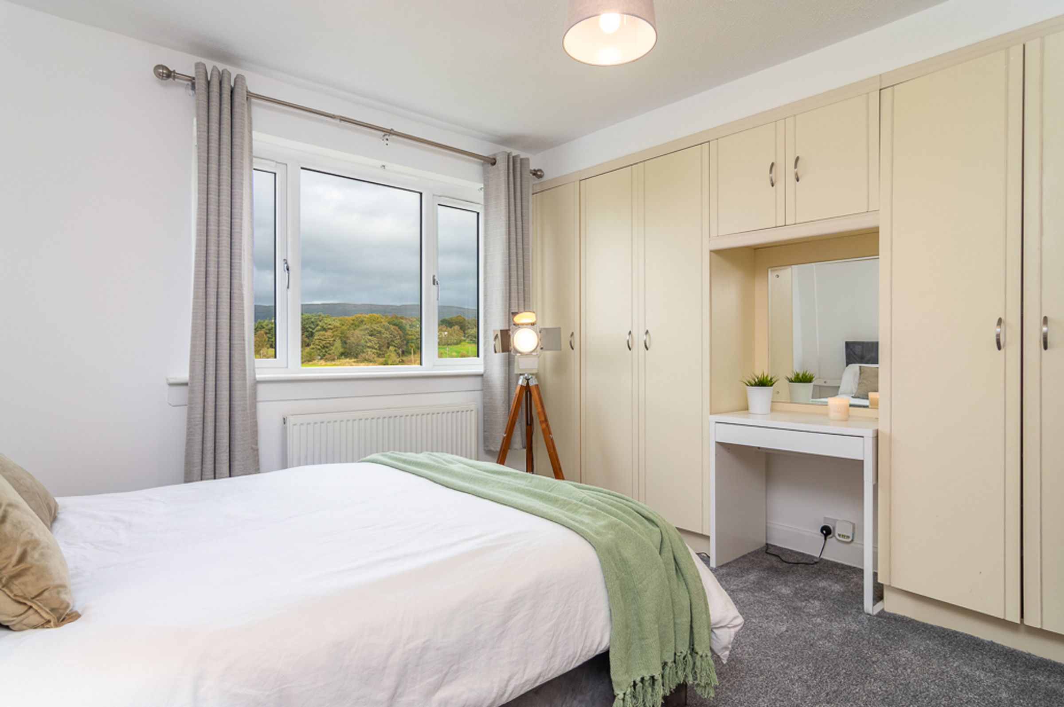
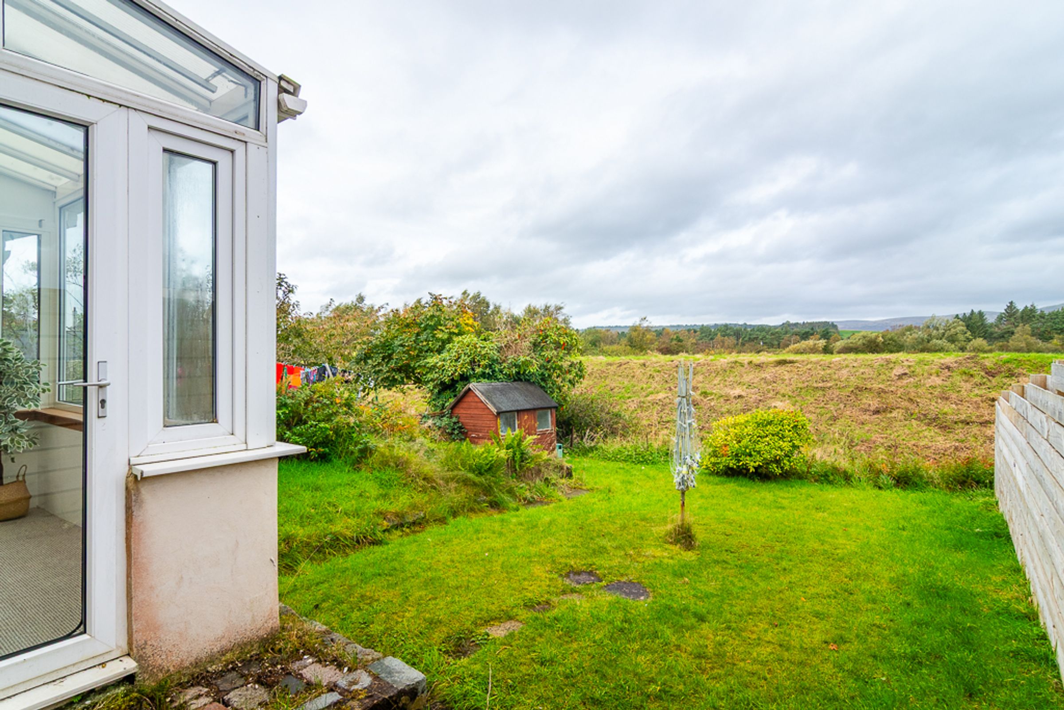
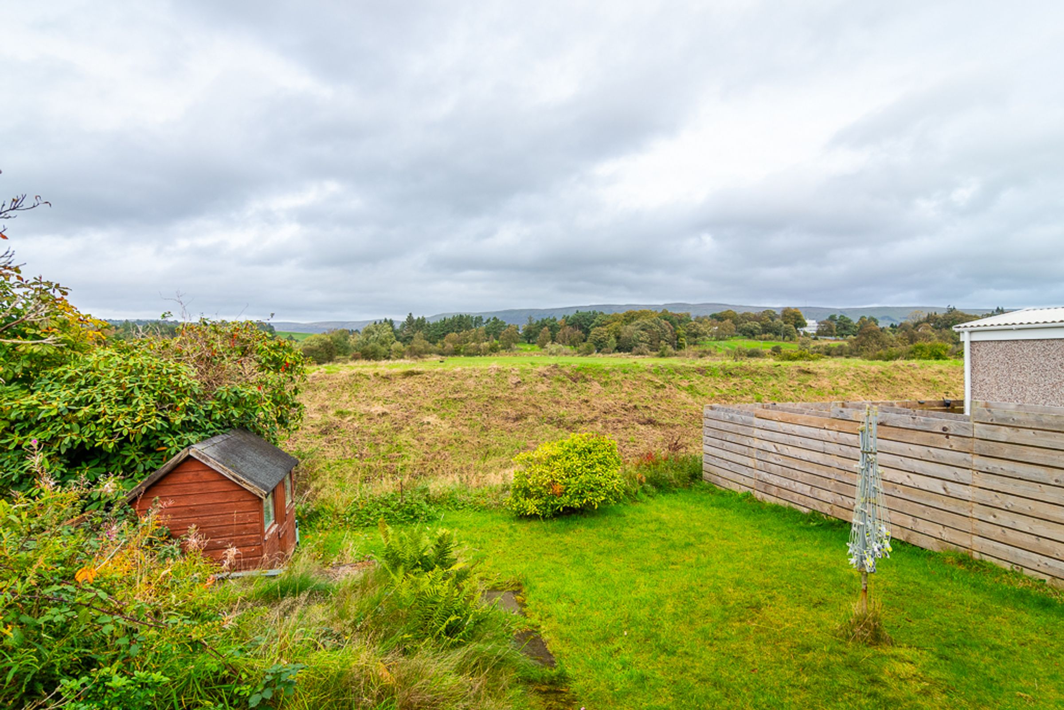
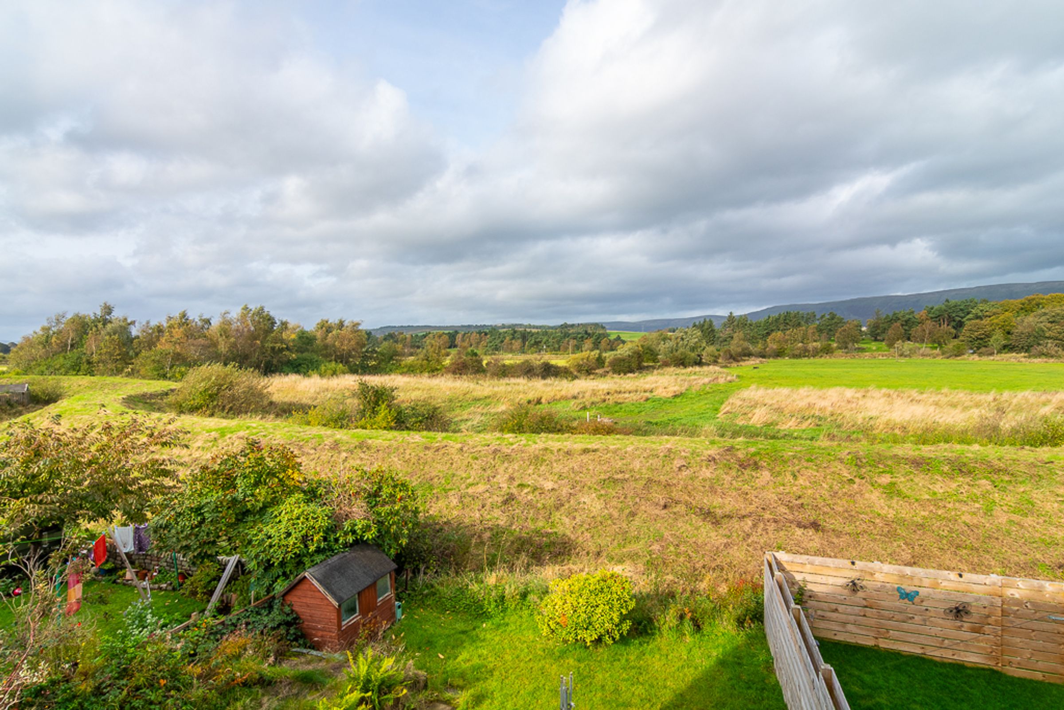
Open countryside and Campsie Hills views from the dining area, second bedroom and rear garden
One of the larger house types in the popular Hayston area of Kirkintilloch
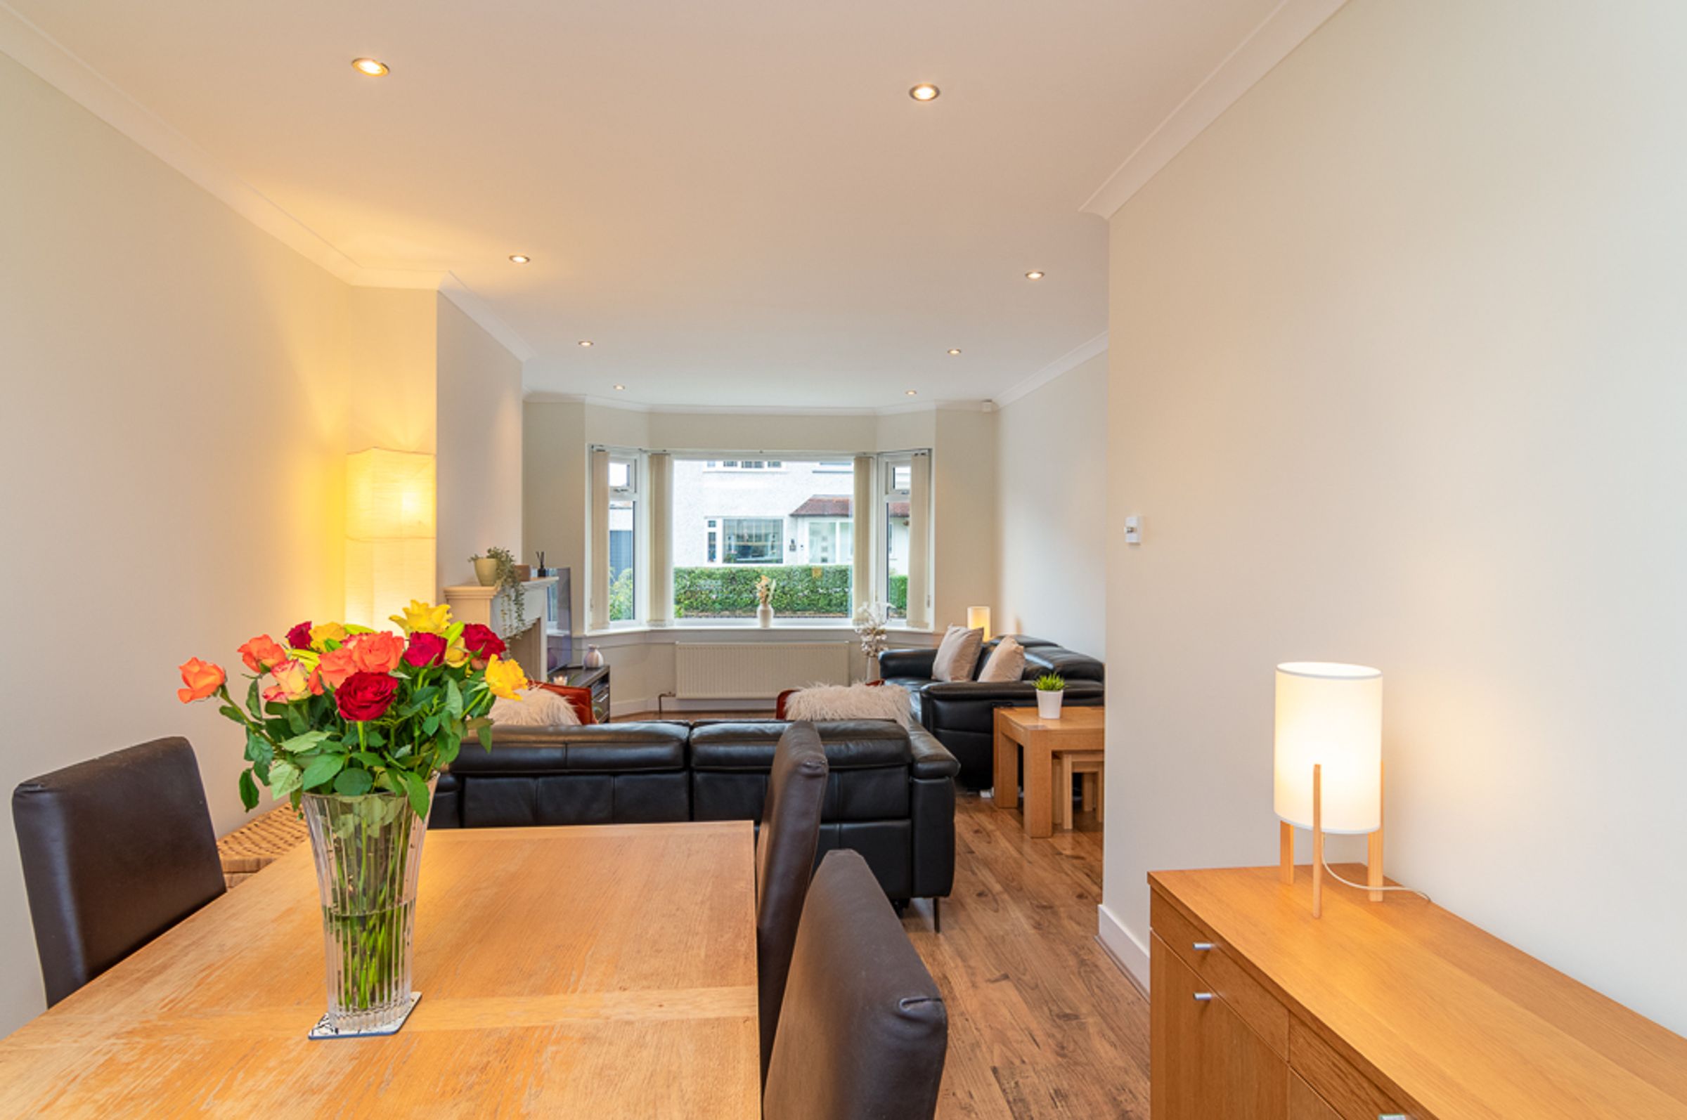
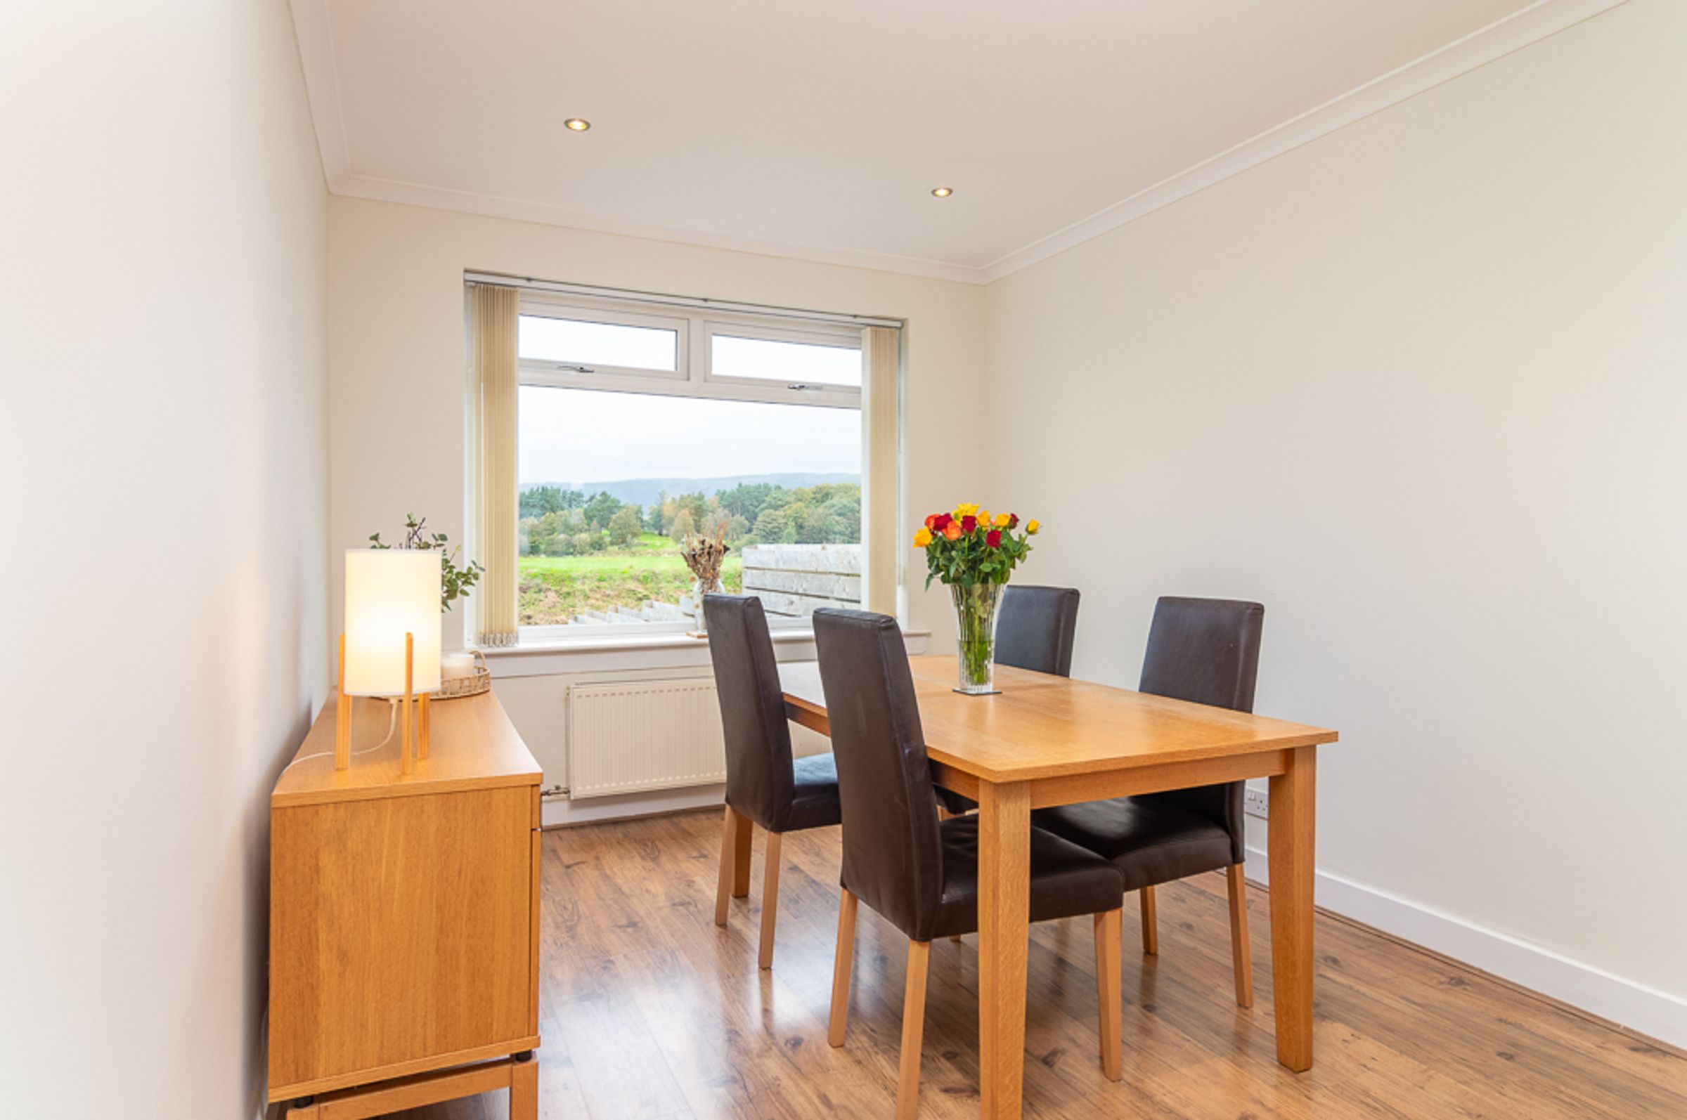
Generous lounge and dining room with a large window framing the hills
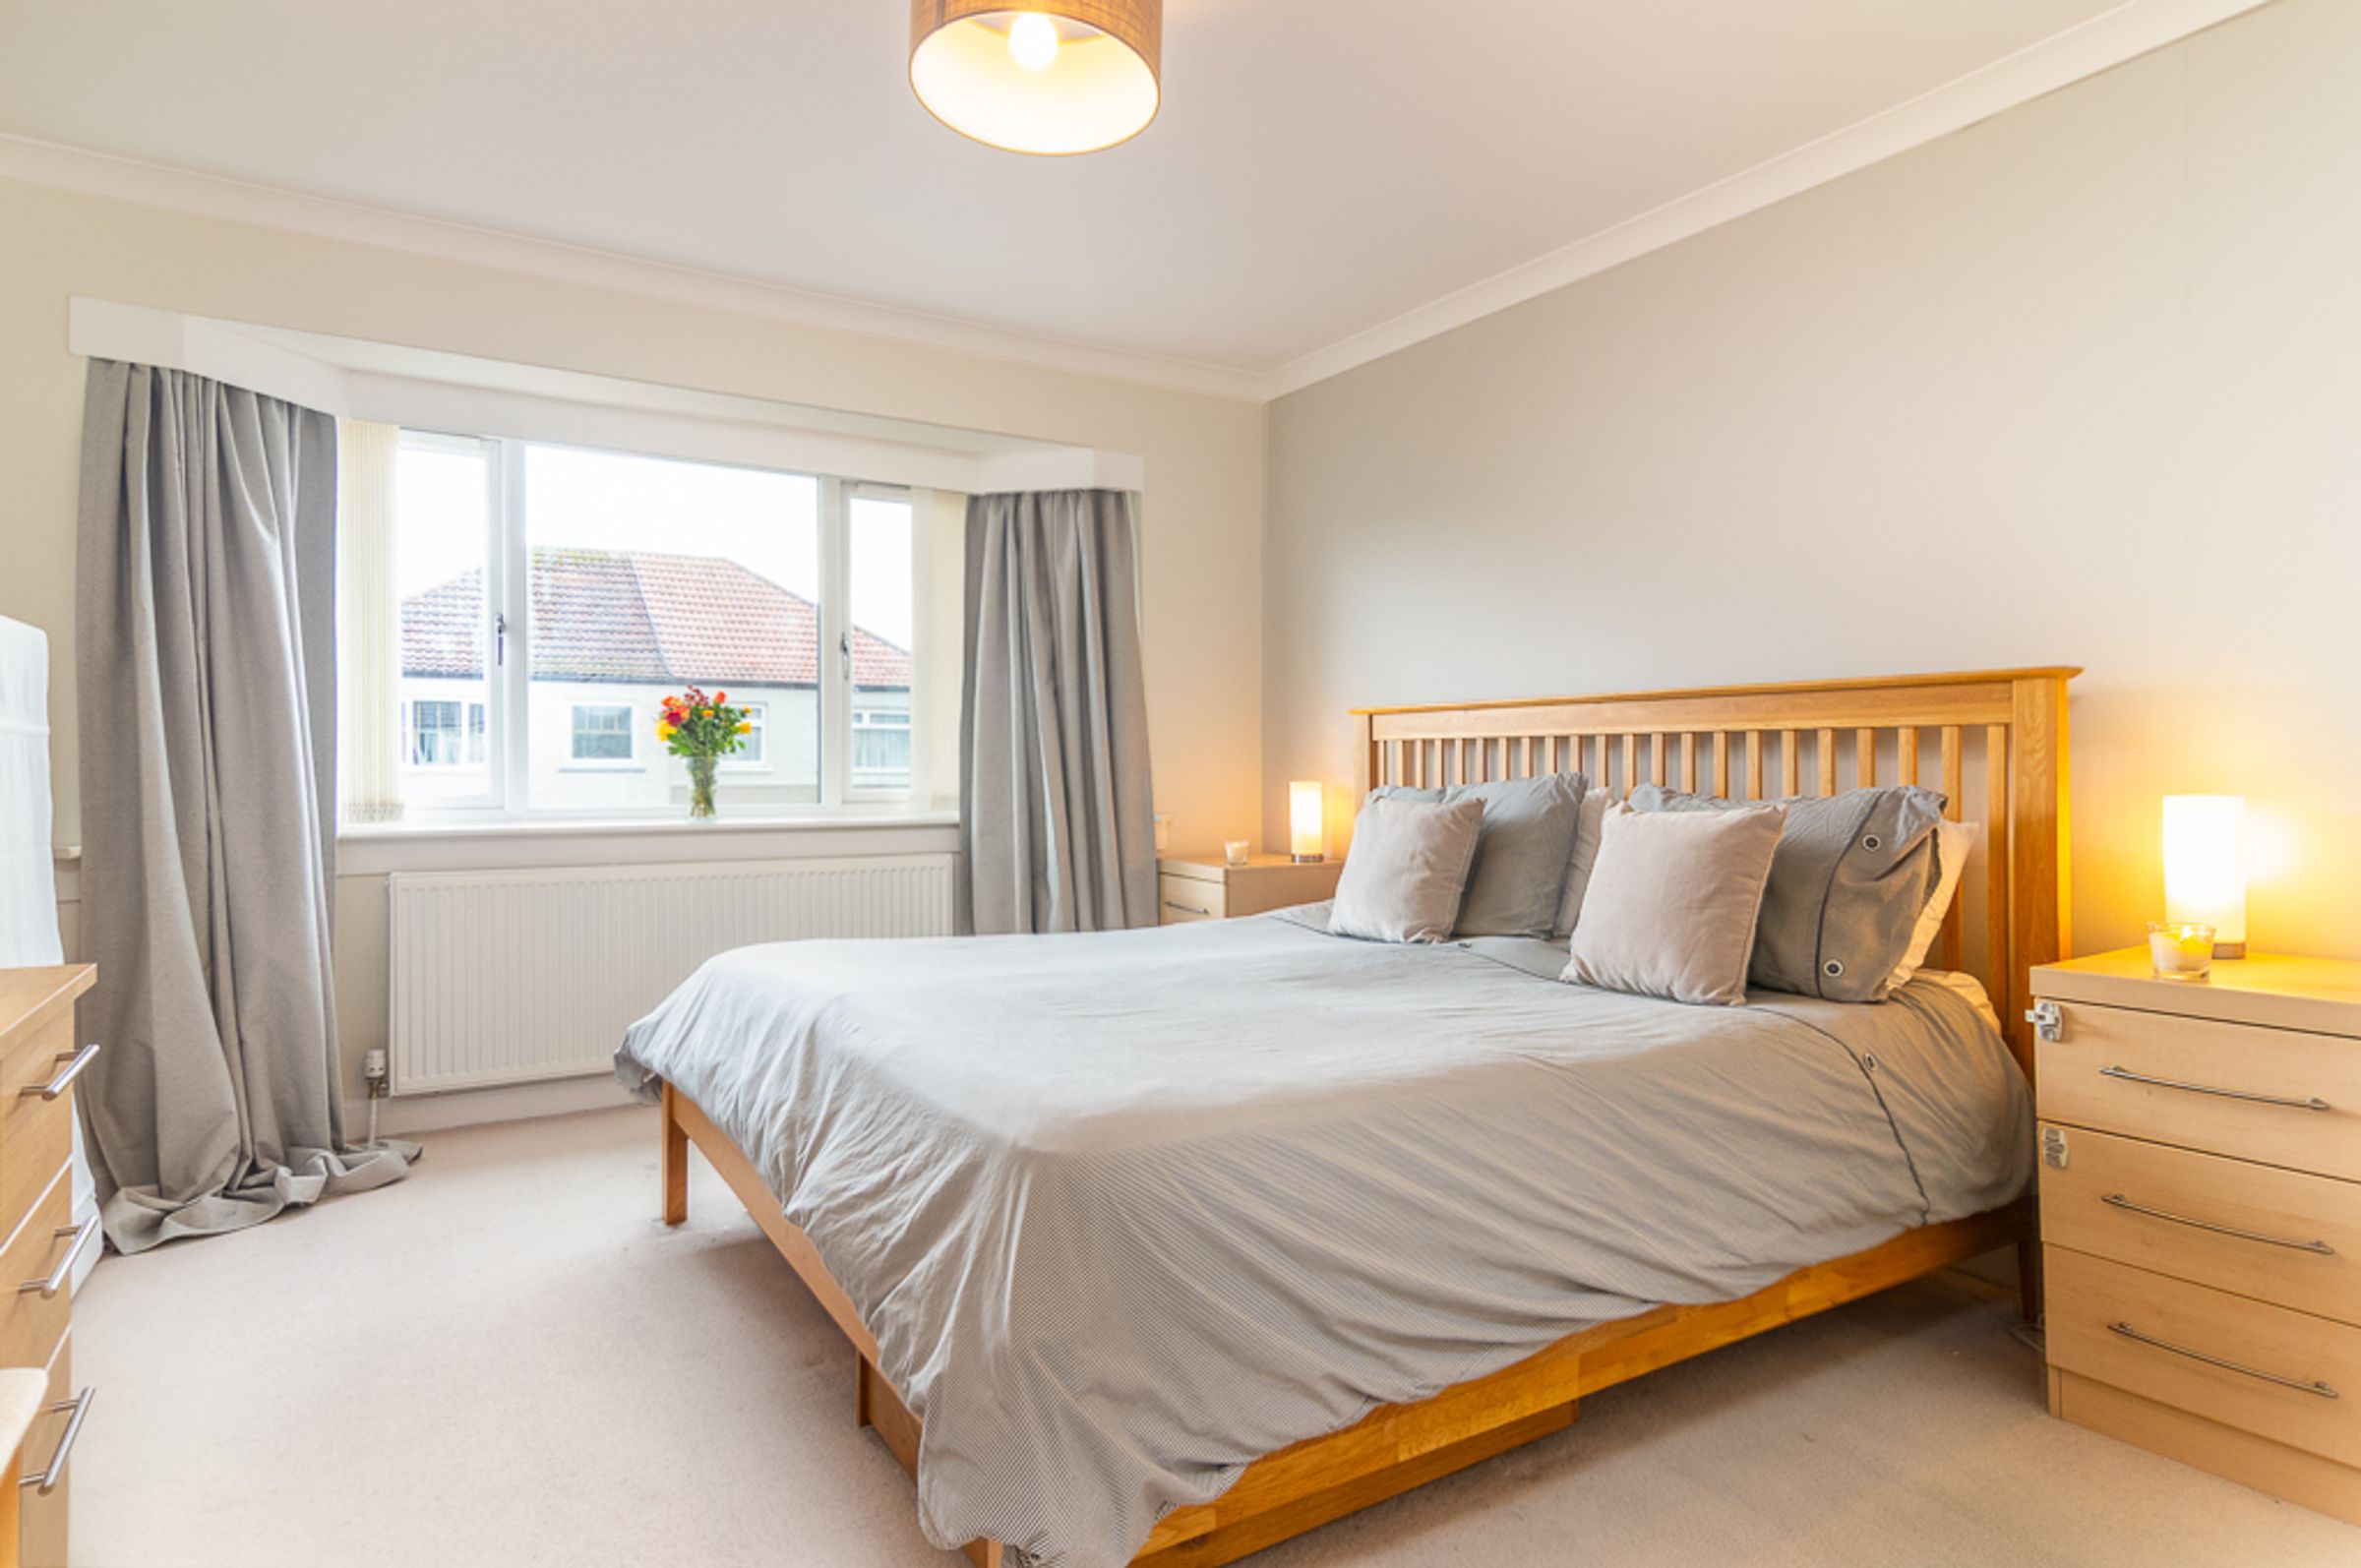
Three bedrooms, including a double with bay window and a second bedroom with fitted wardrobes and built in dressing area
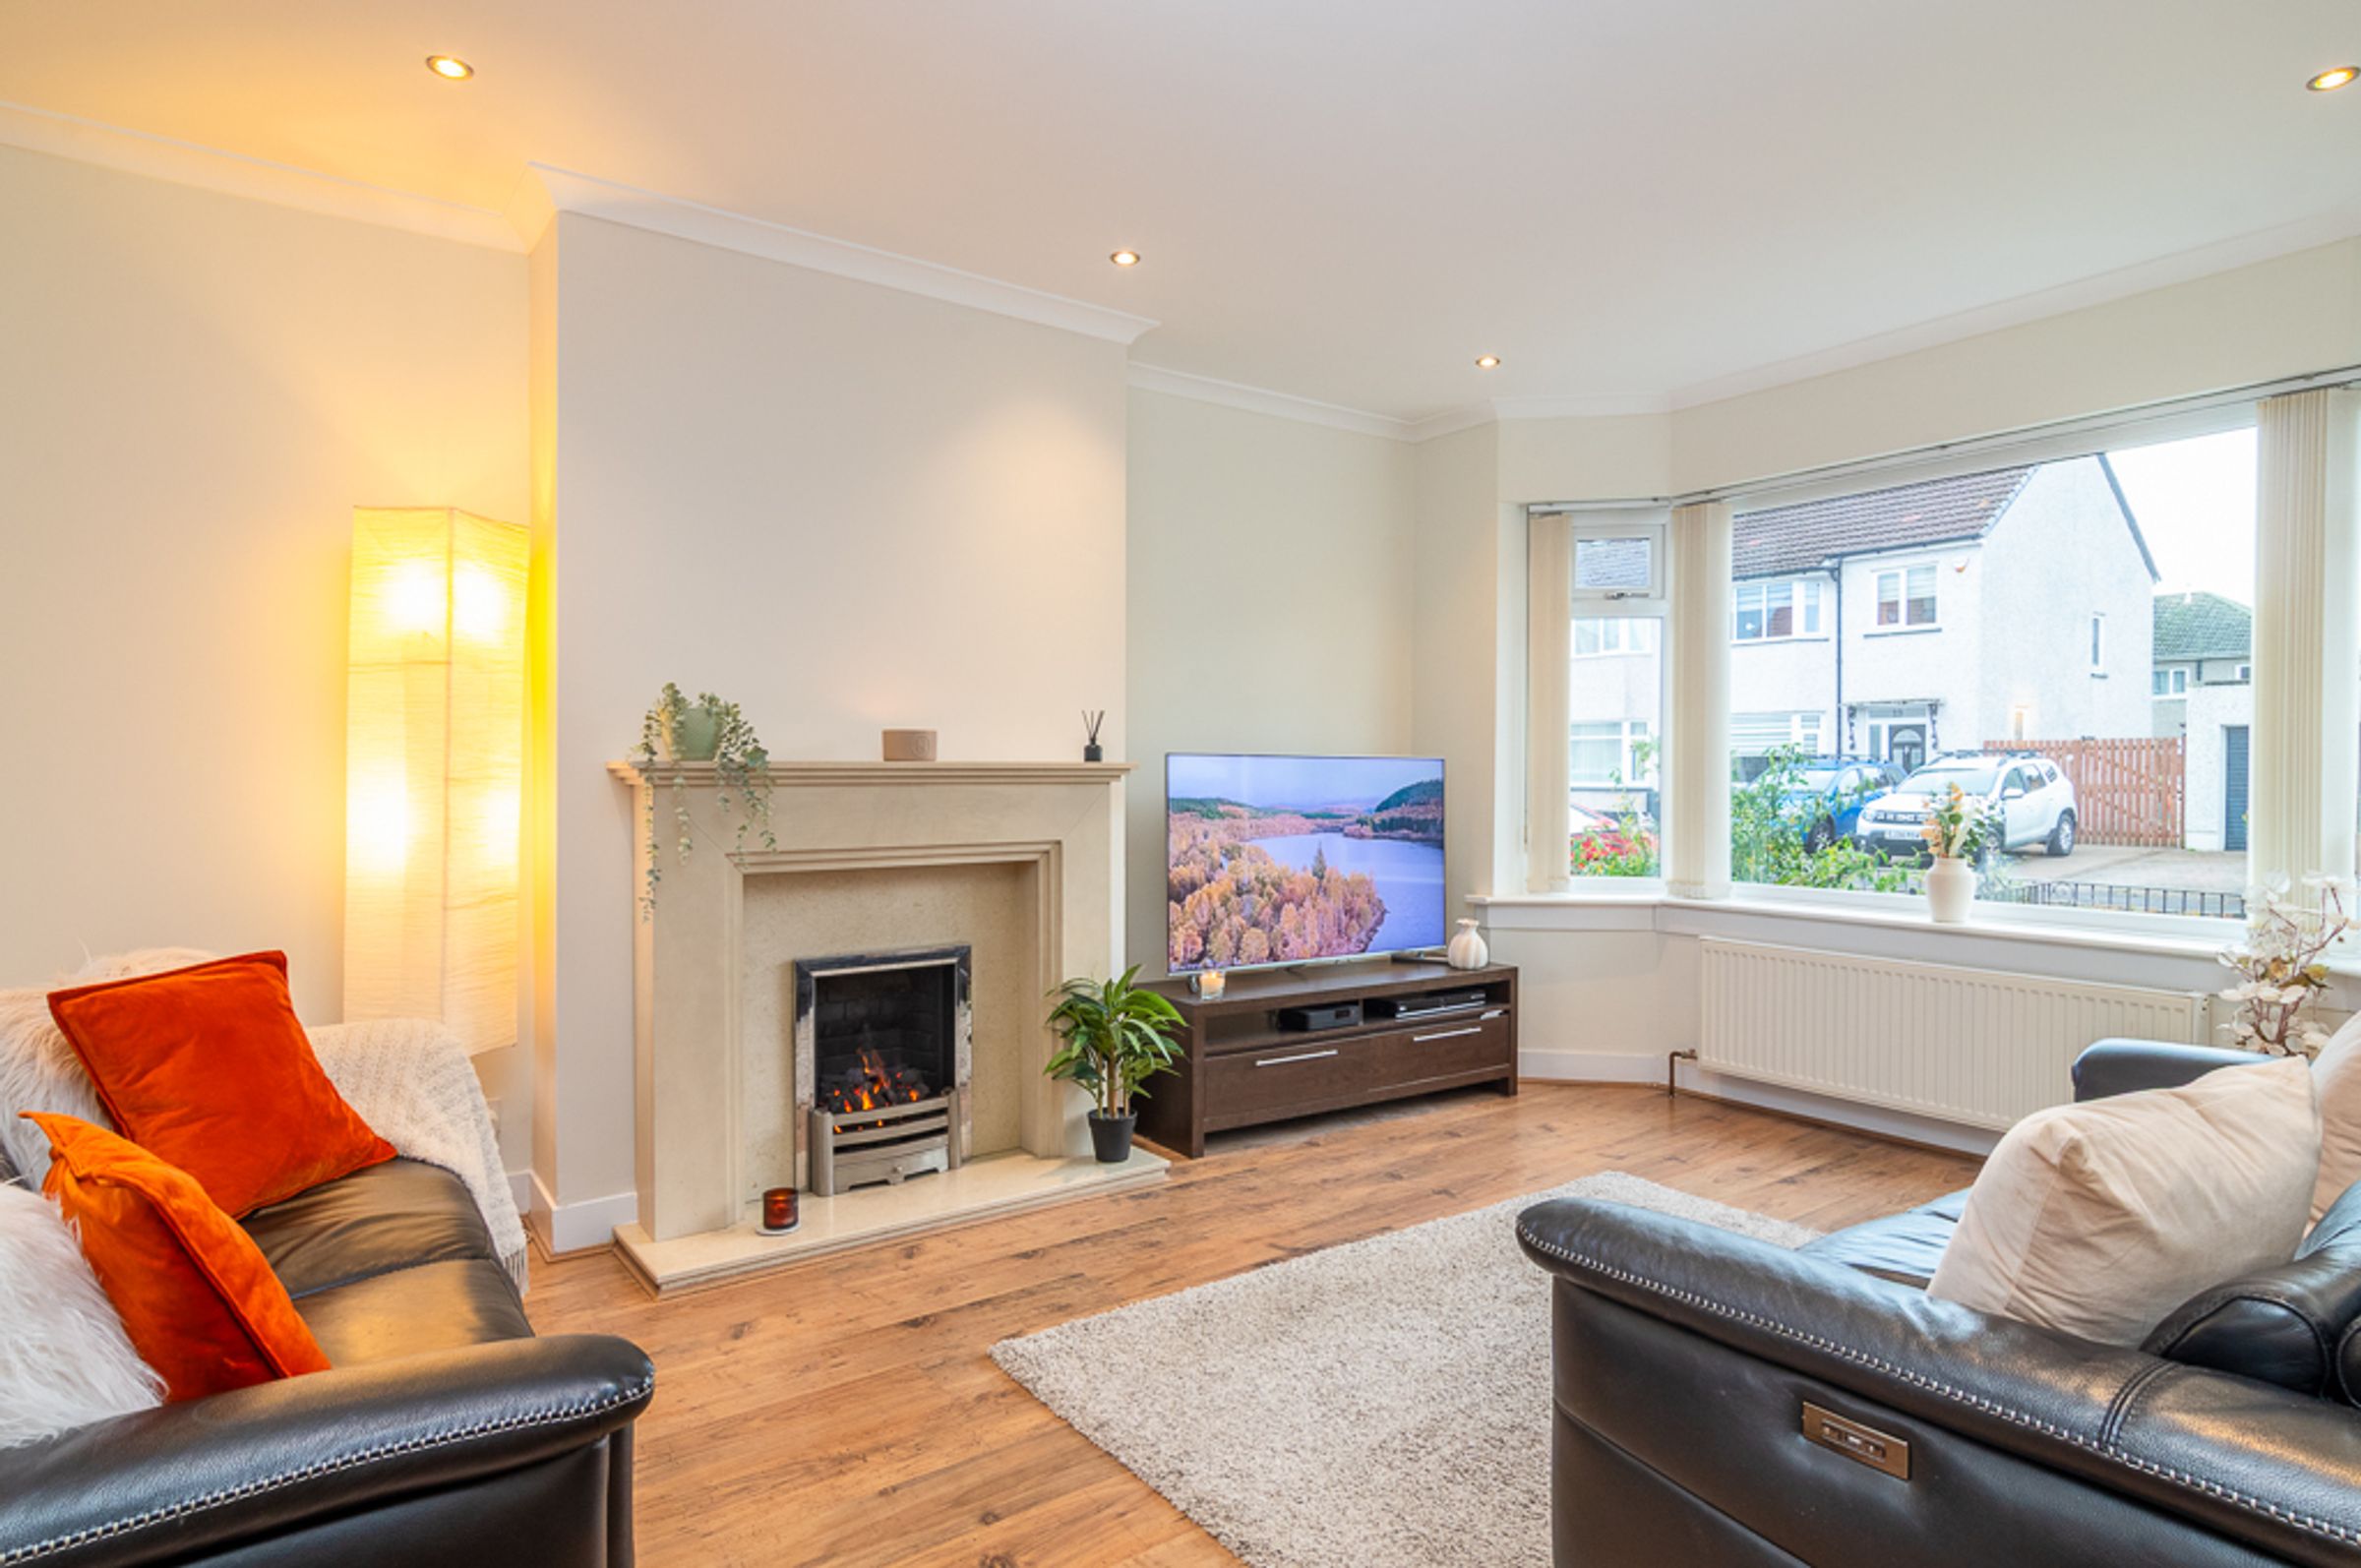
Warm wood effect flooring and recessed spotlights throughout the living space
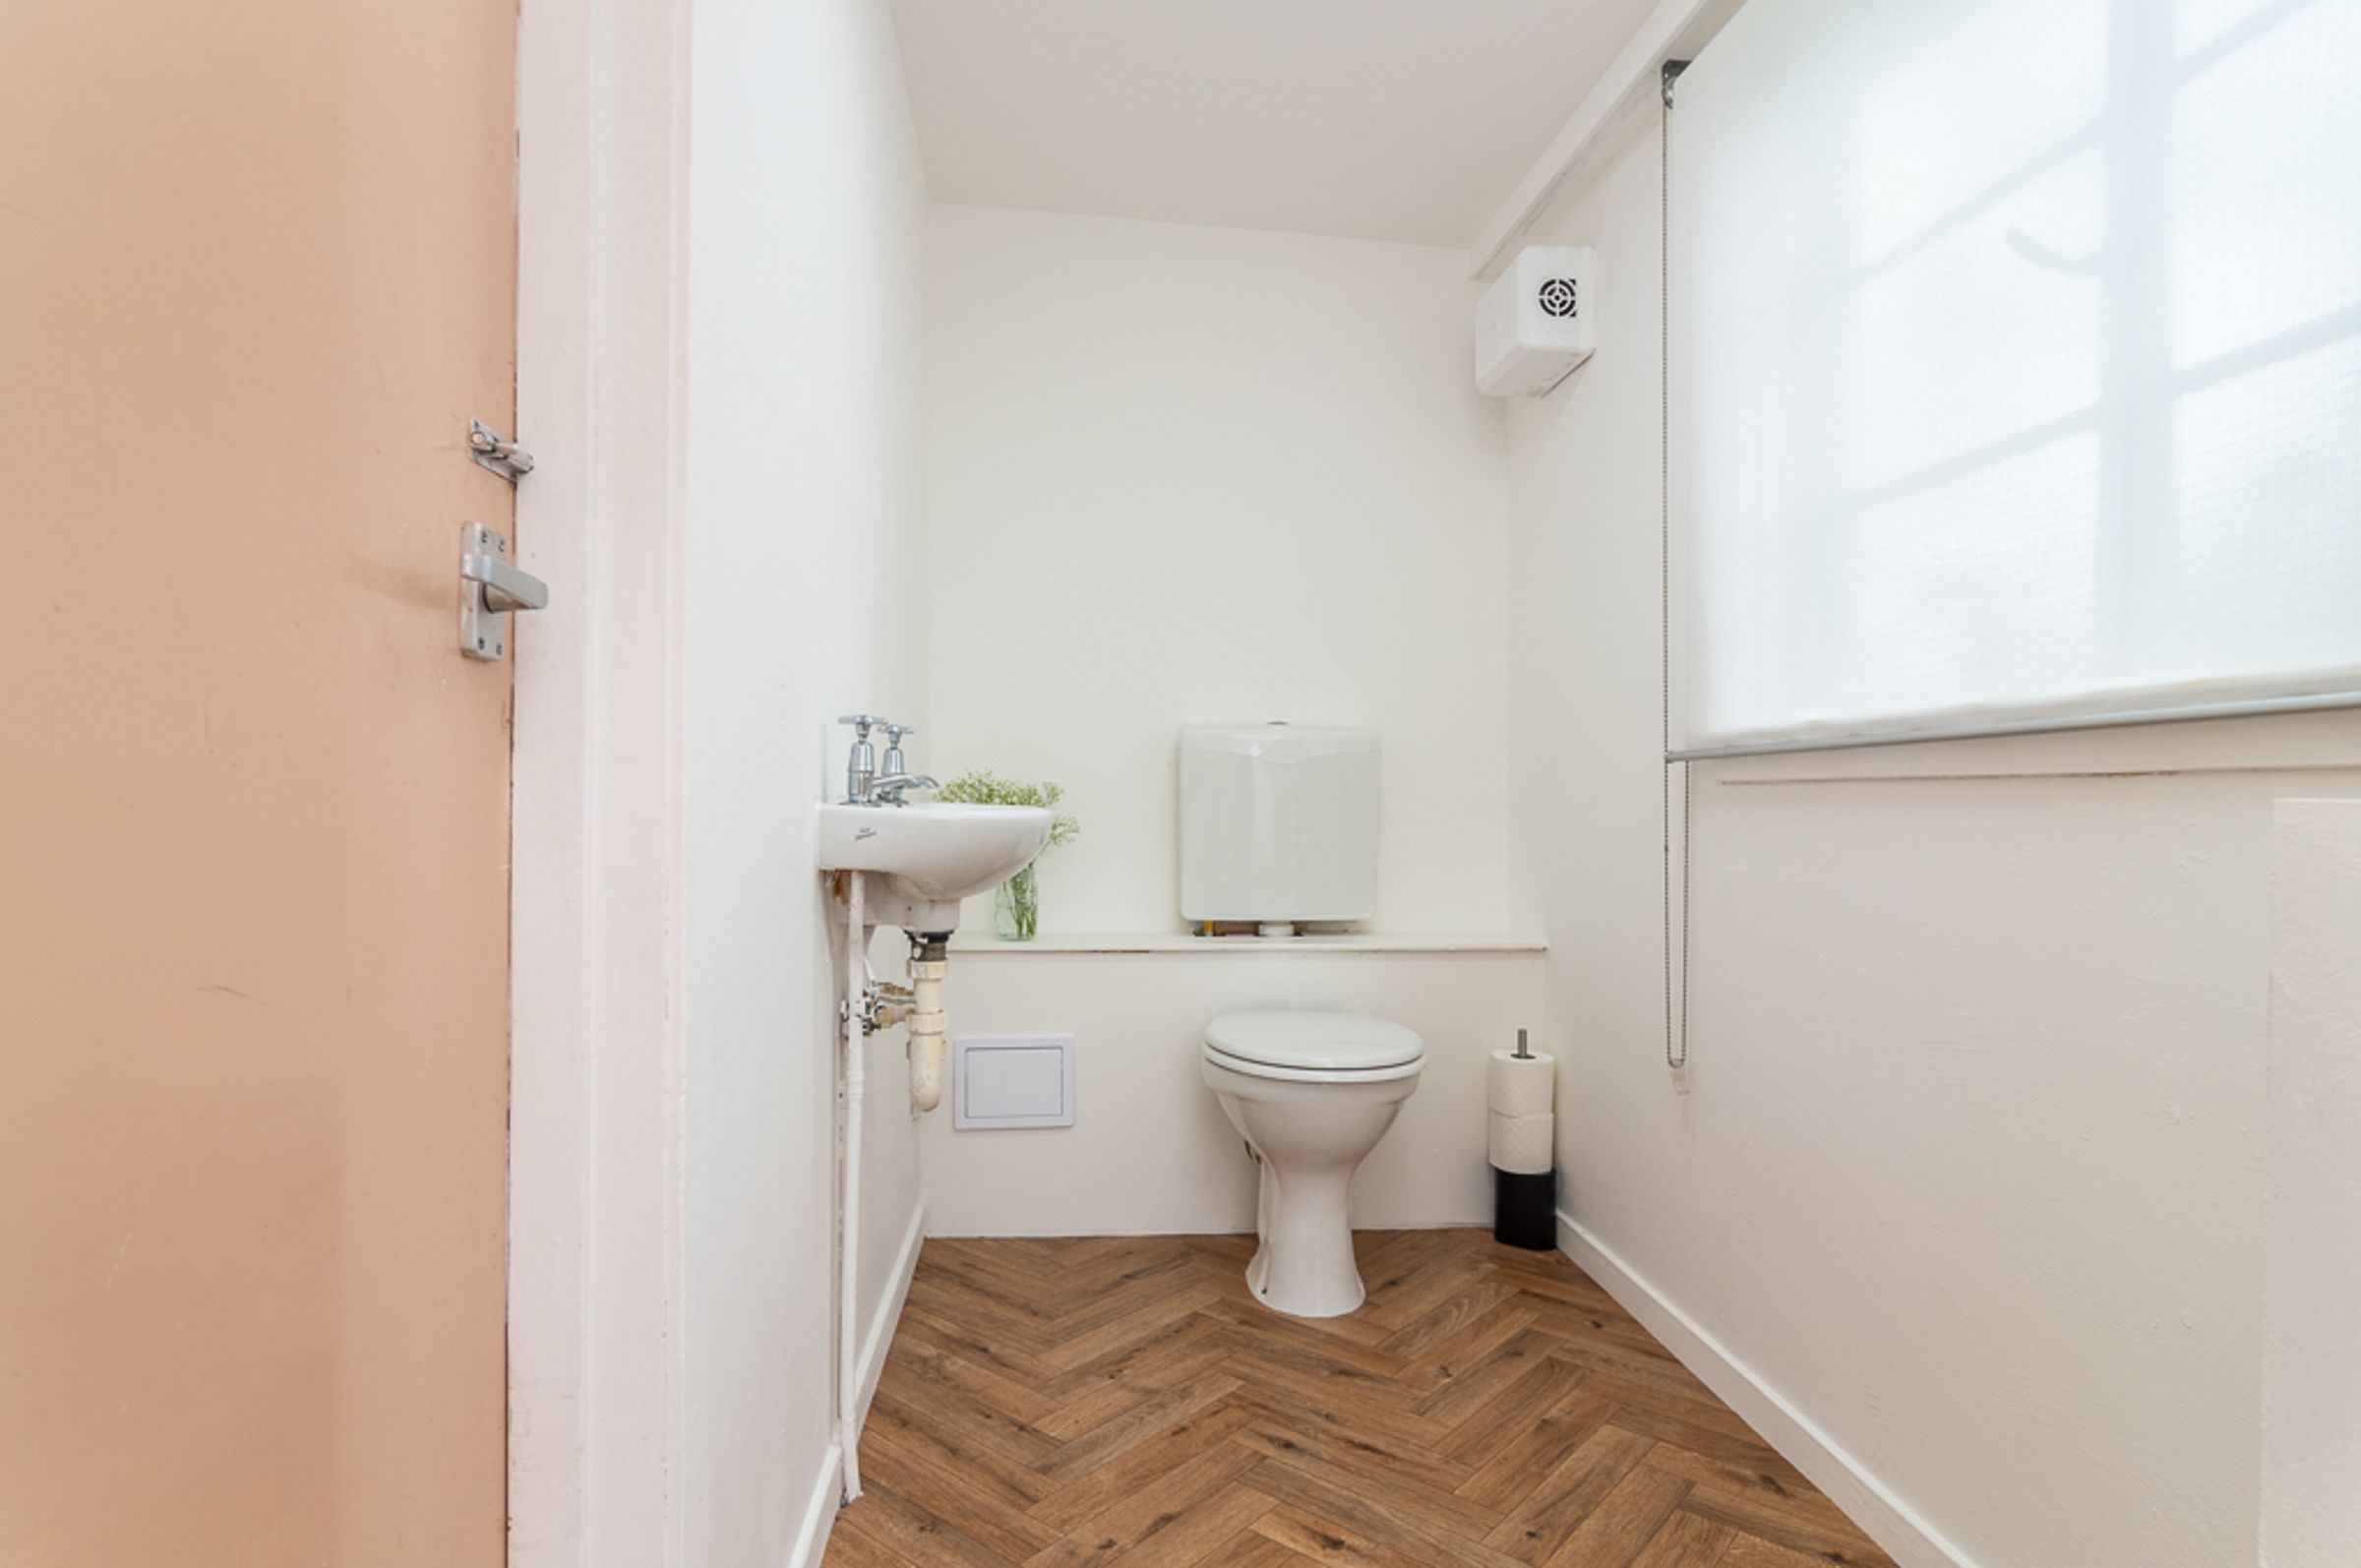
Handy downstairs WC with herringbone flooring
About this property
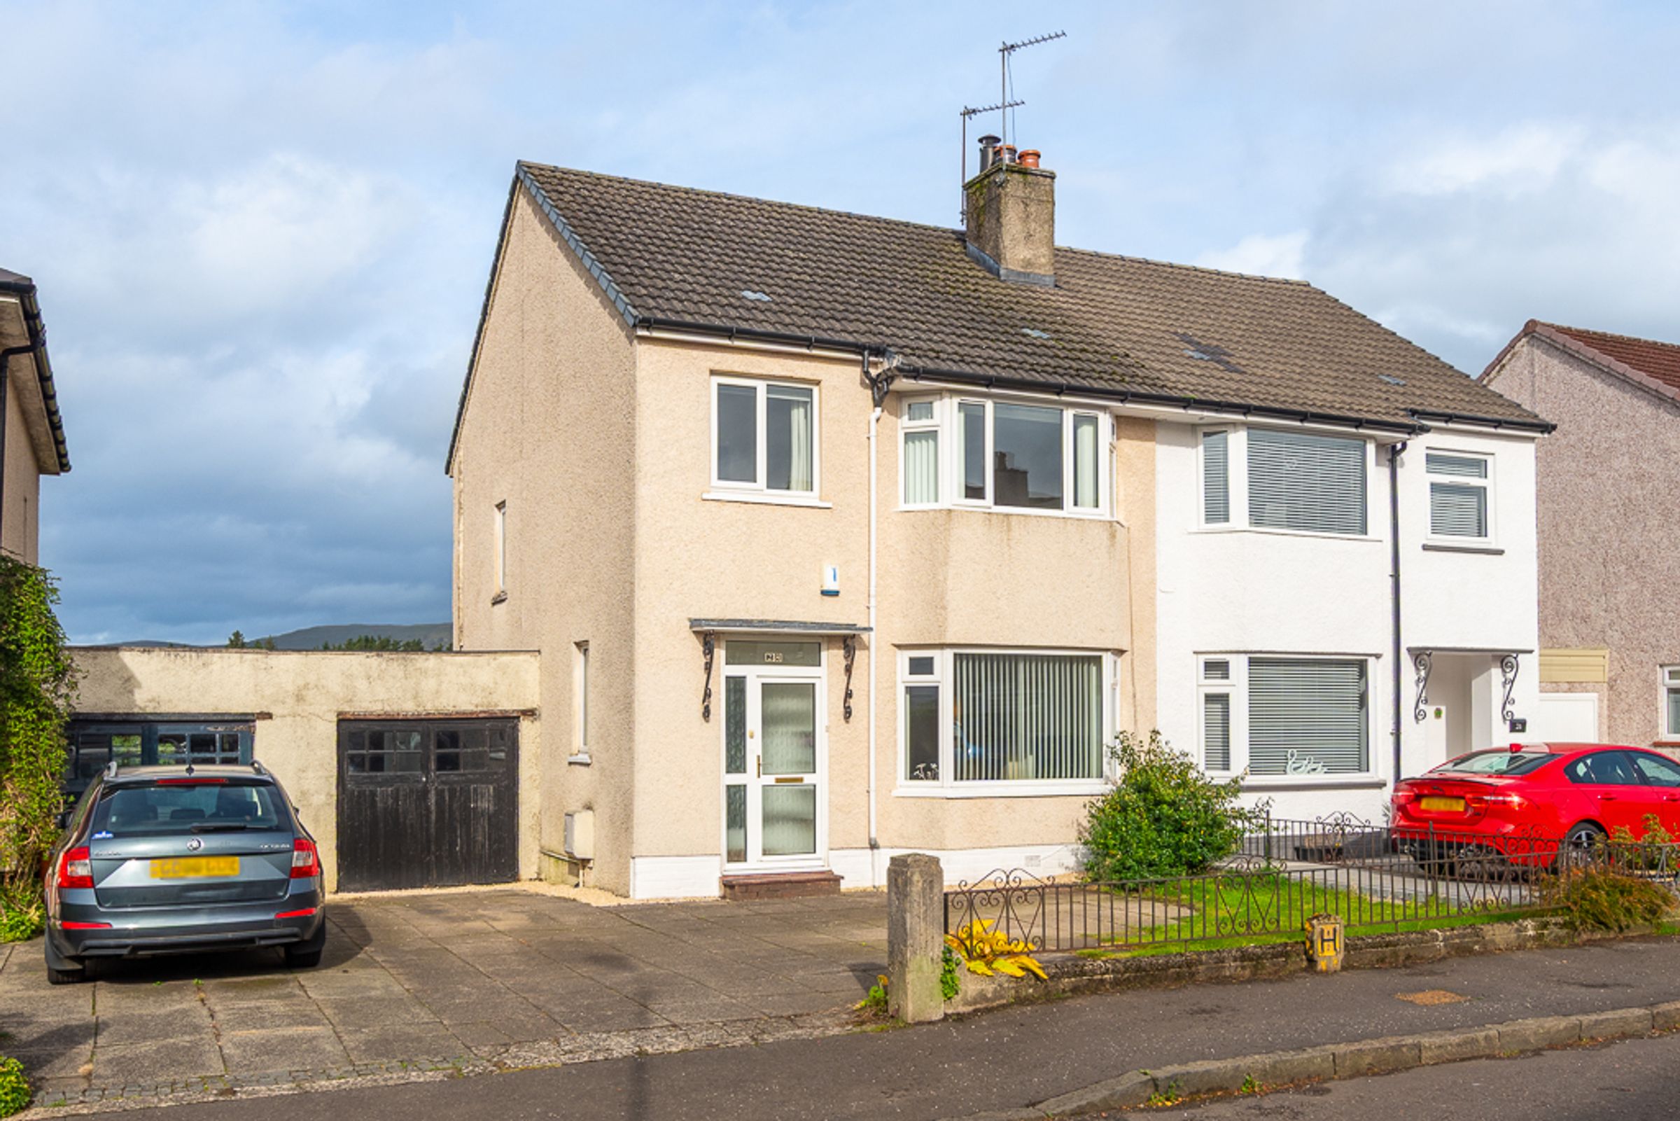
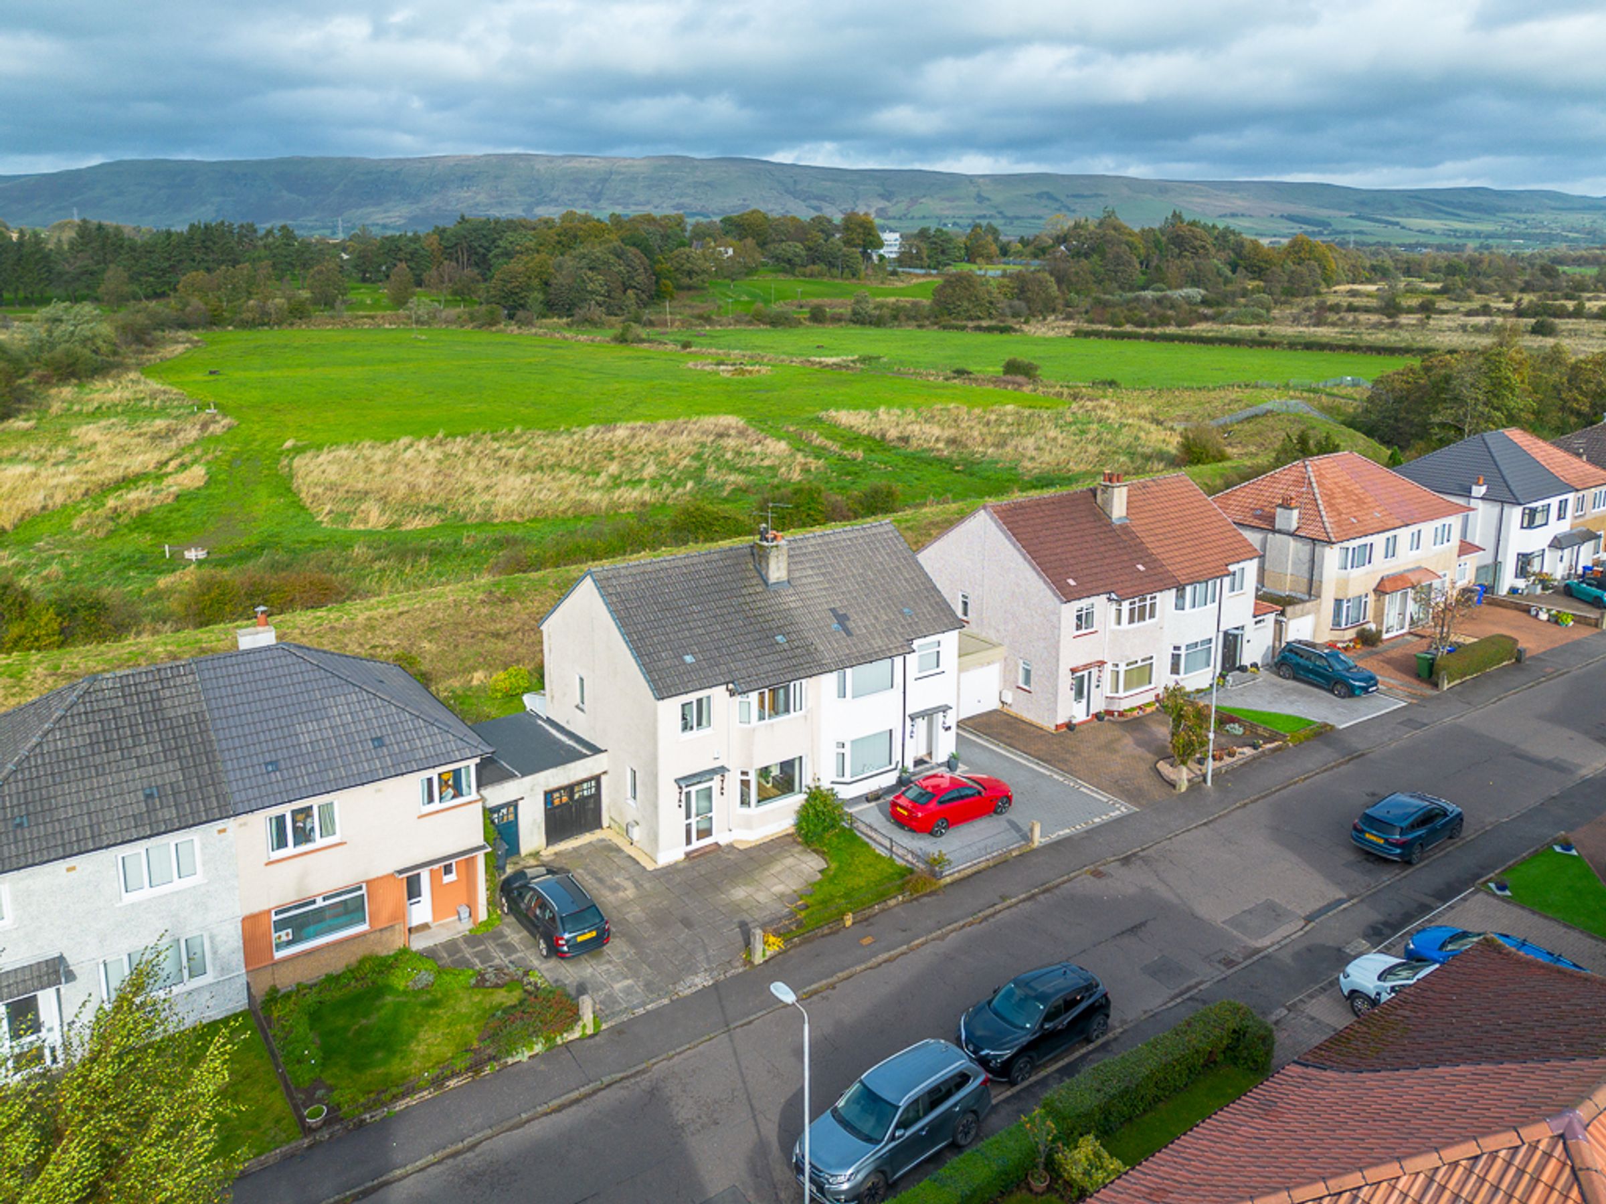
Open countryside and the rolling line of the Campsie Hills sit behind this bright three bedroom semi detached home, one of the larger house types in Kirkintilloch’s popular Hayston area.
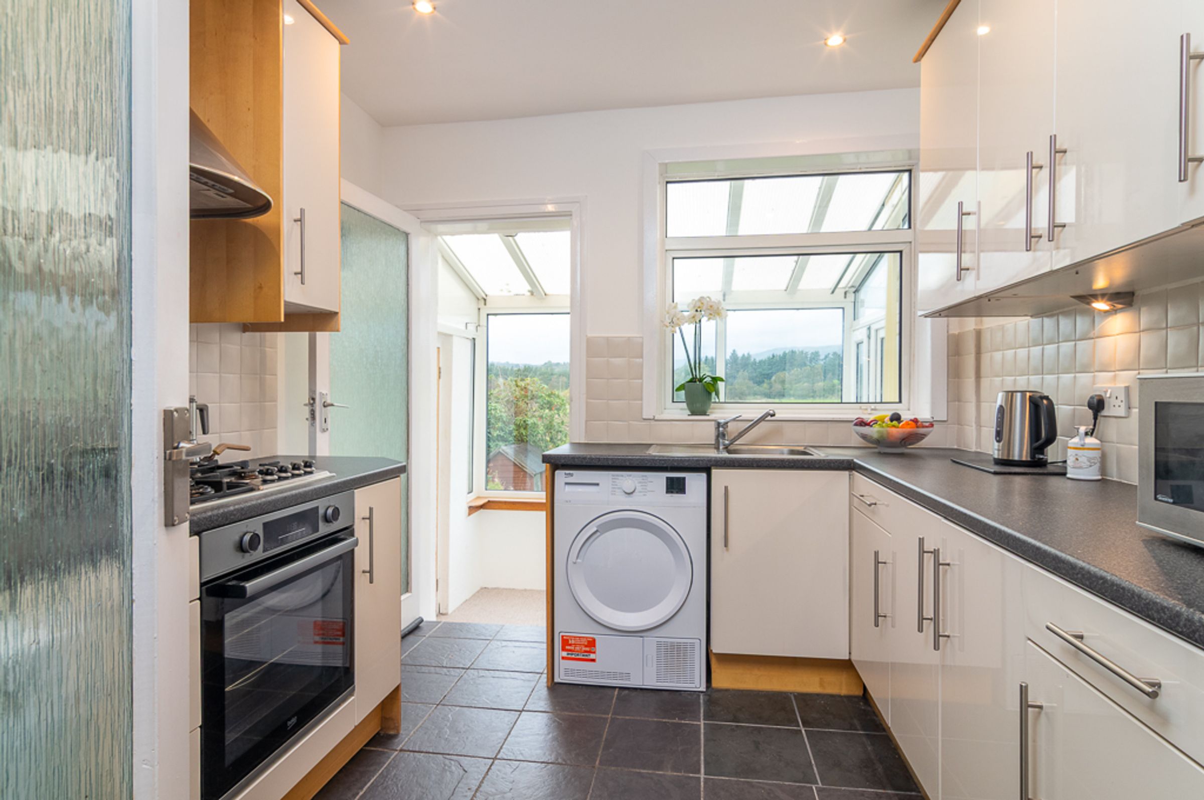
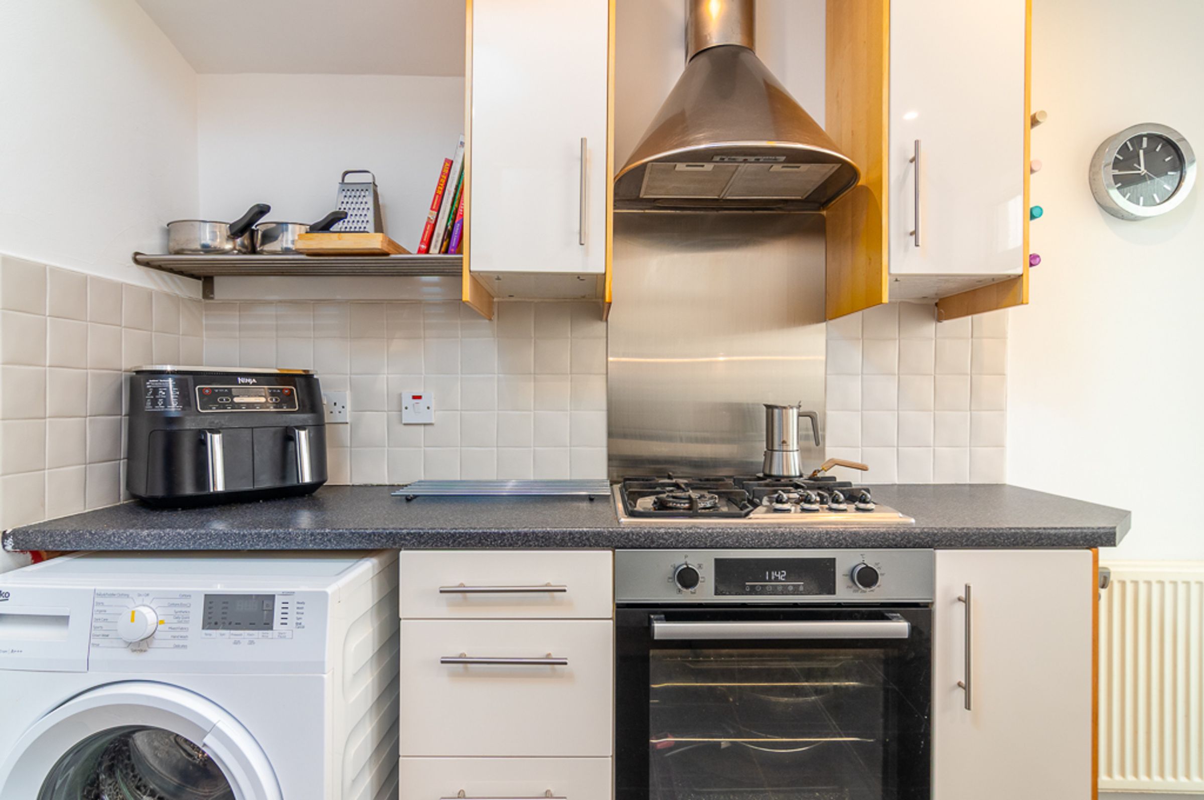
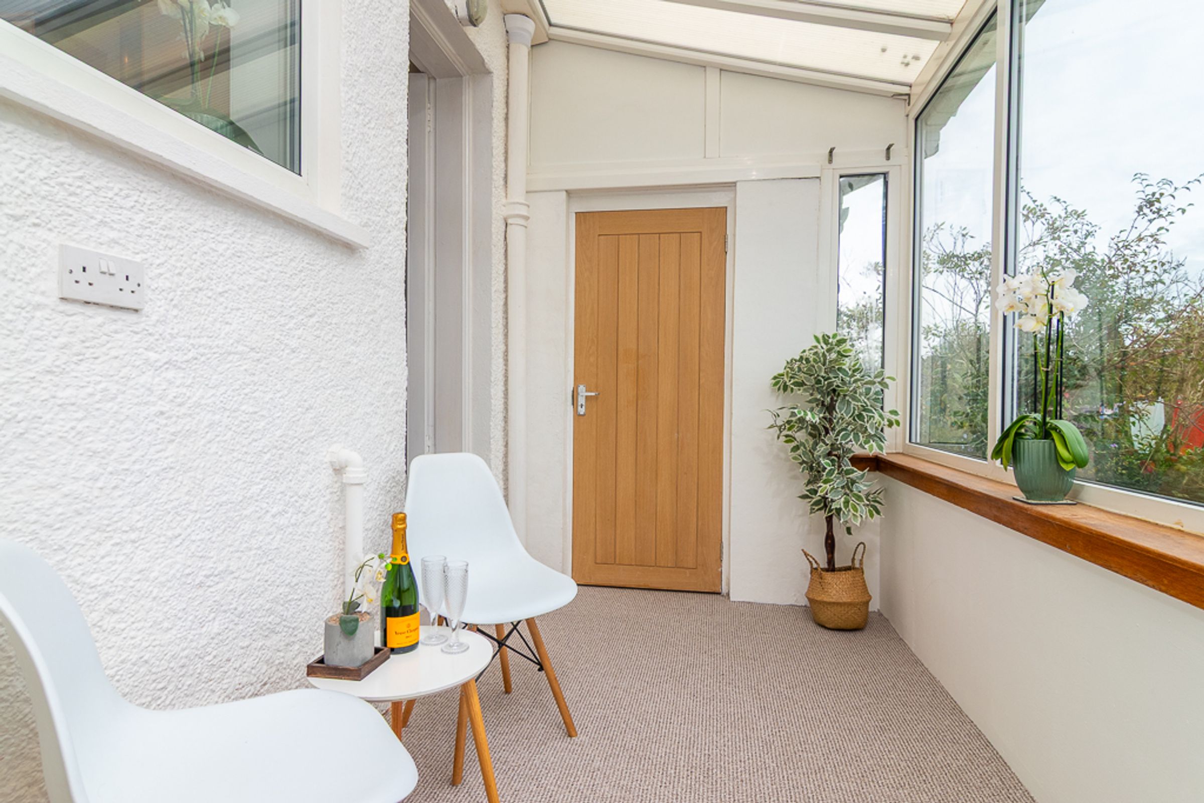
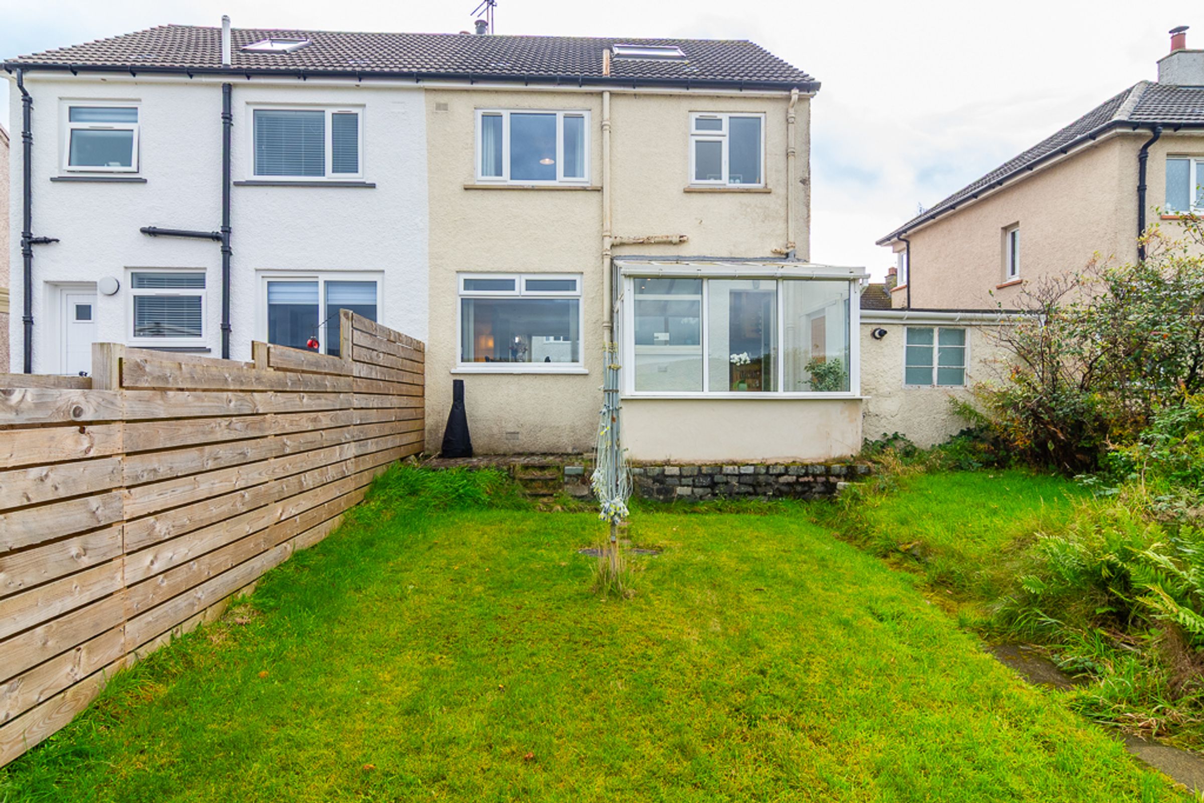
The deep bay window at the front fills the neutral beige lounge with light, and the gas fire in its feature fireplace makes it a cosy place to settle on colder evenings. To the back, the spacious dining area has a stunning backdrop, with a large picture window framing the hills and greenery, so family meals and evenings with friends always come with a view. The cream gloss kitchen is easy to cook in and sits close by, with a window over the sink. Off the kitchen, a little sun room makes a lovely extra, ideal for a morning coffee looking over the garden, with direct access outside. A handy downstairs WC, an understairs cupboard for coats and school bags, and internal access to the garage keep busy family days running smoothly.
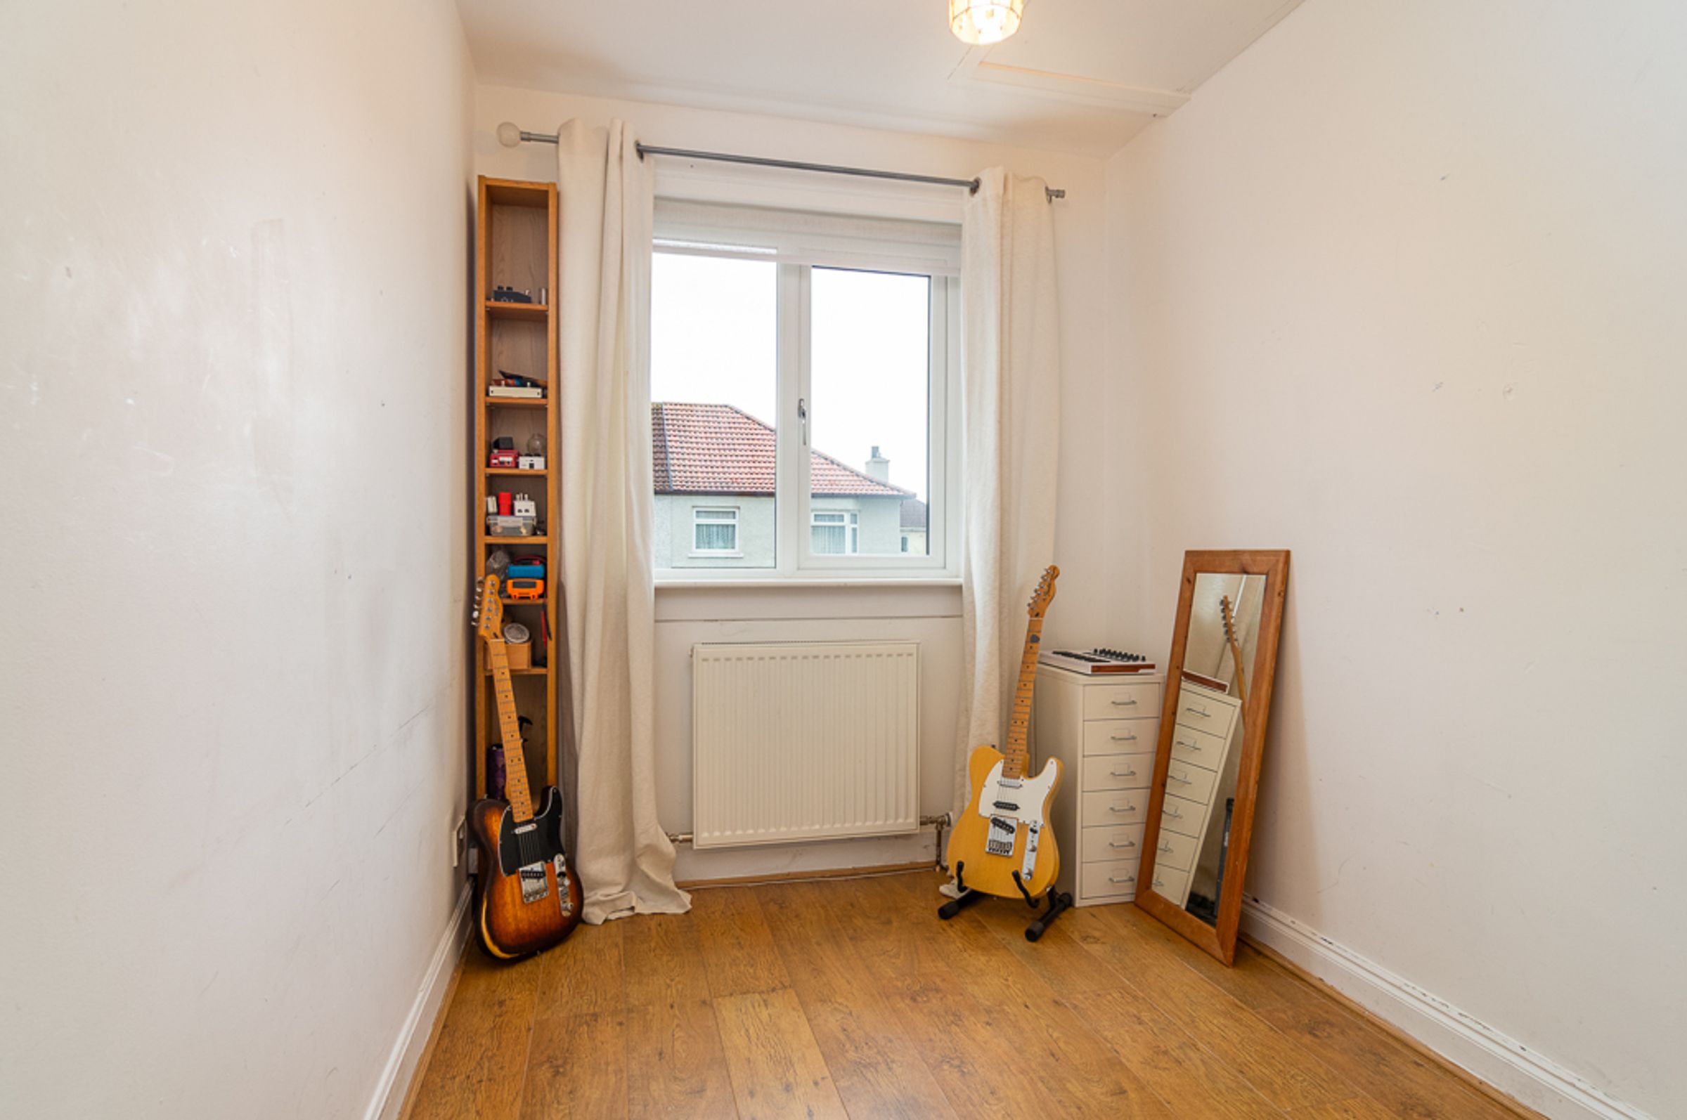
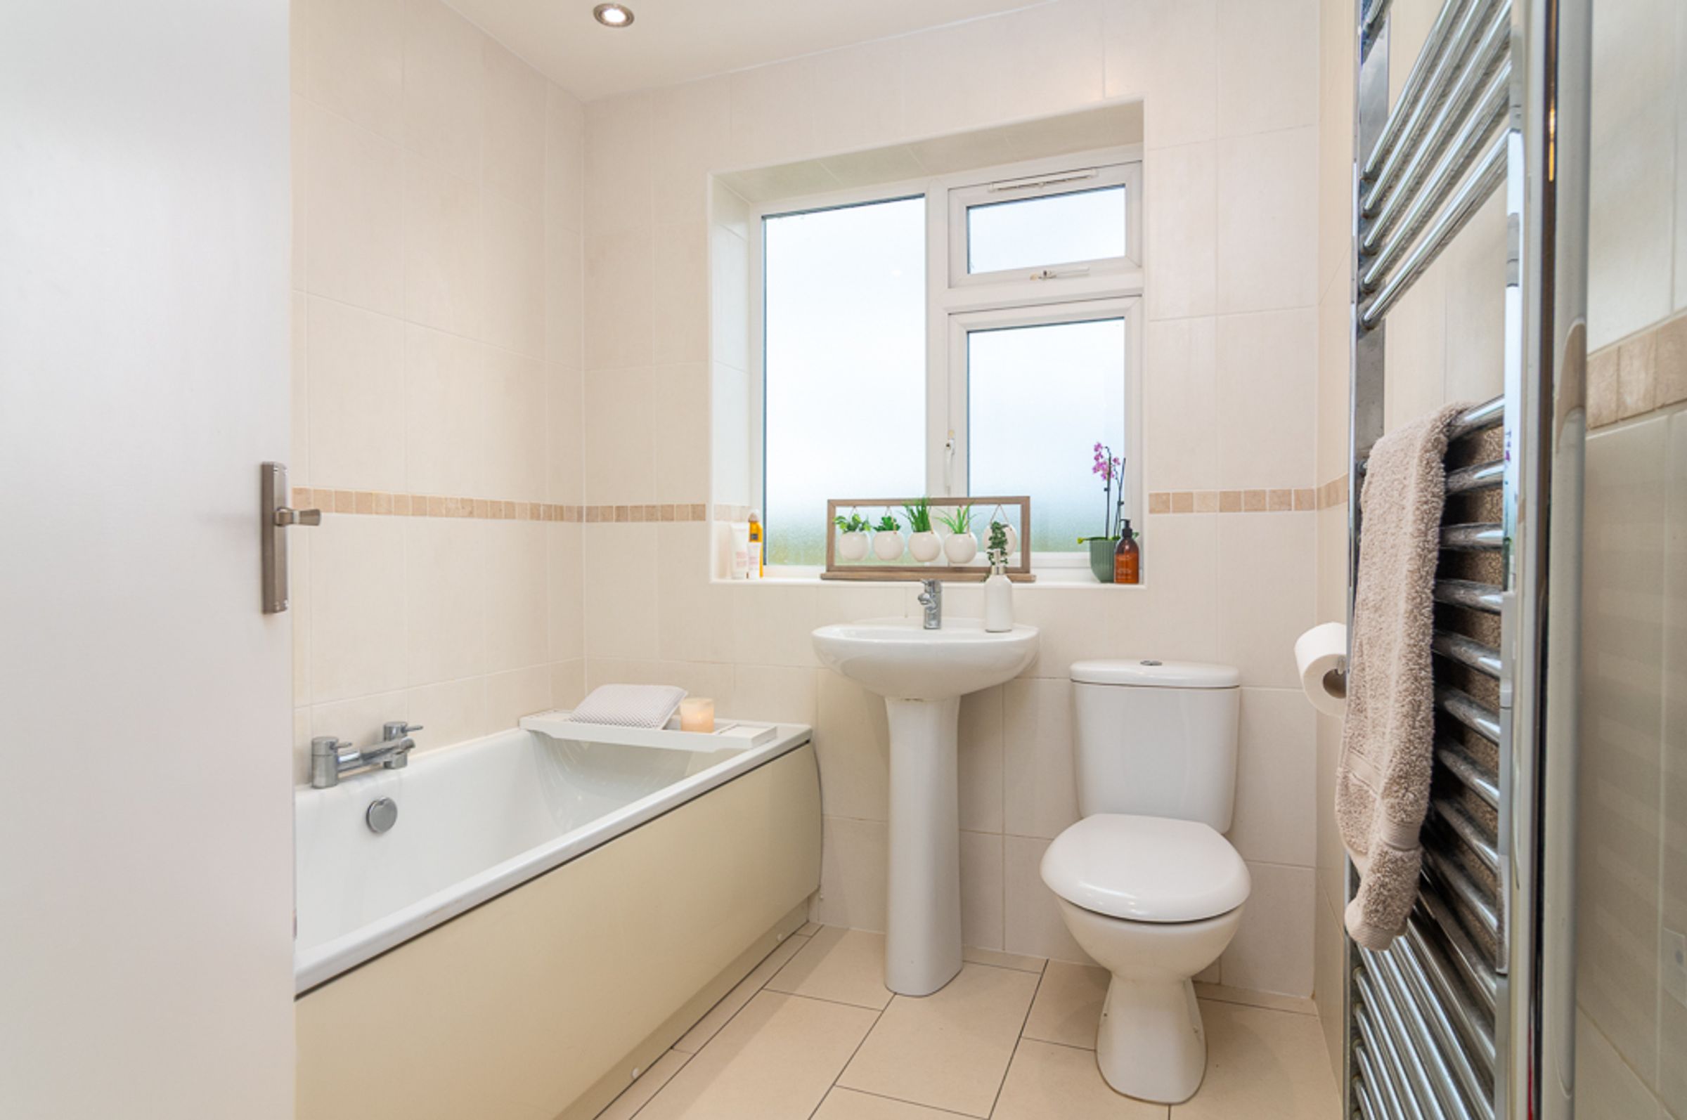
Upstairs, the bedrooms suit every stage of family life. A generous double at the front has its own bay window, the second bedroom wakes up to open countryside, with fitted wardrobes and a built in dressing area, and the third makes a lovely nursery, child’s room or home office. The family bathroom is fully tiled in light, neutral tones, with a shower over the bath.
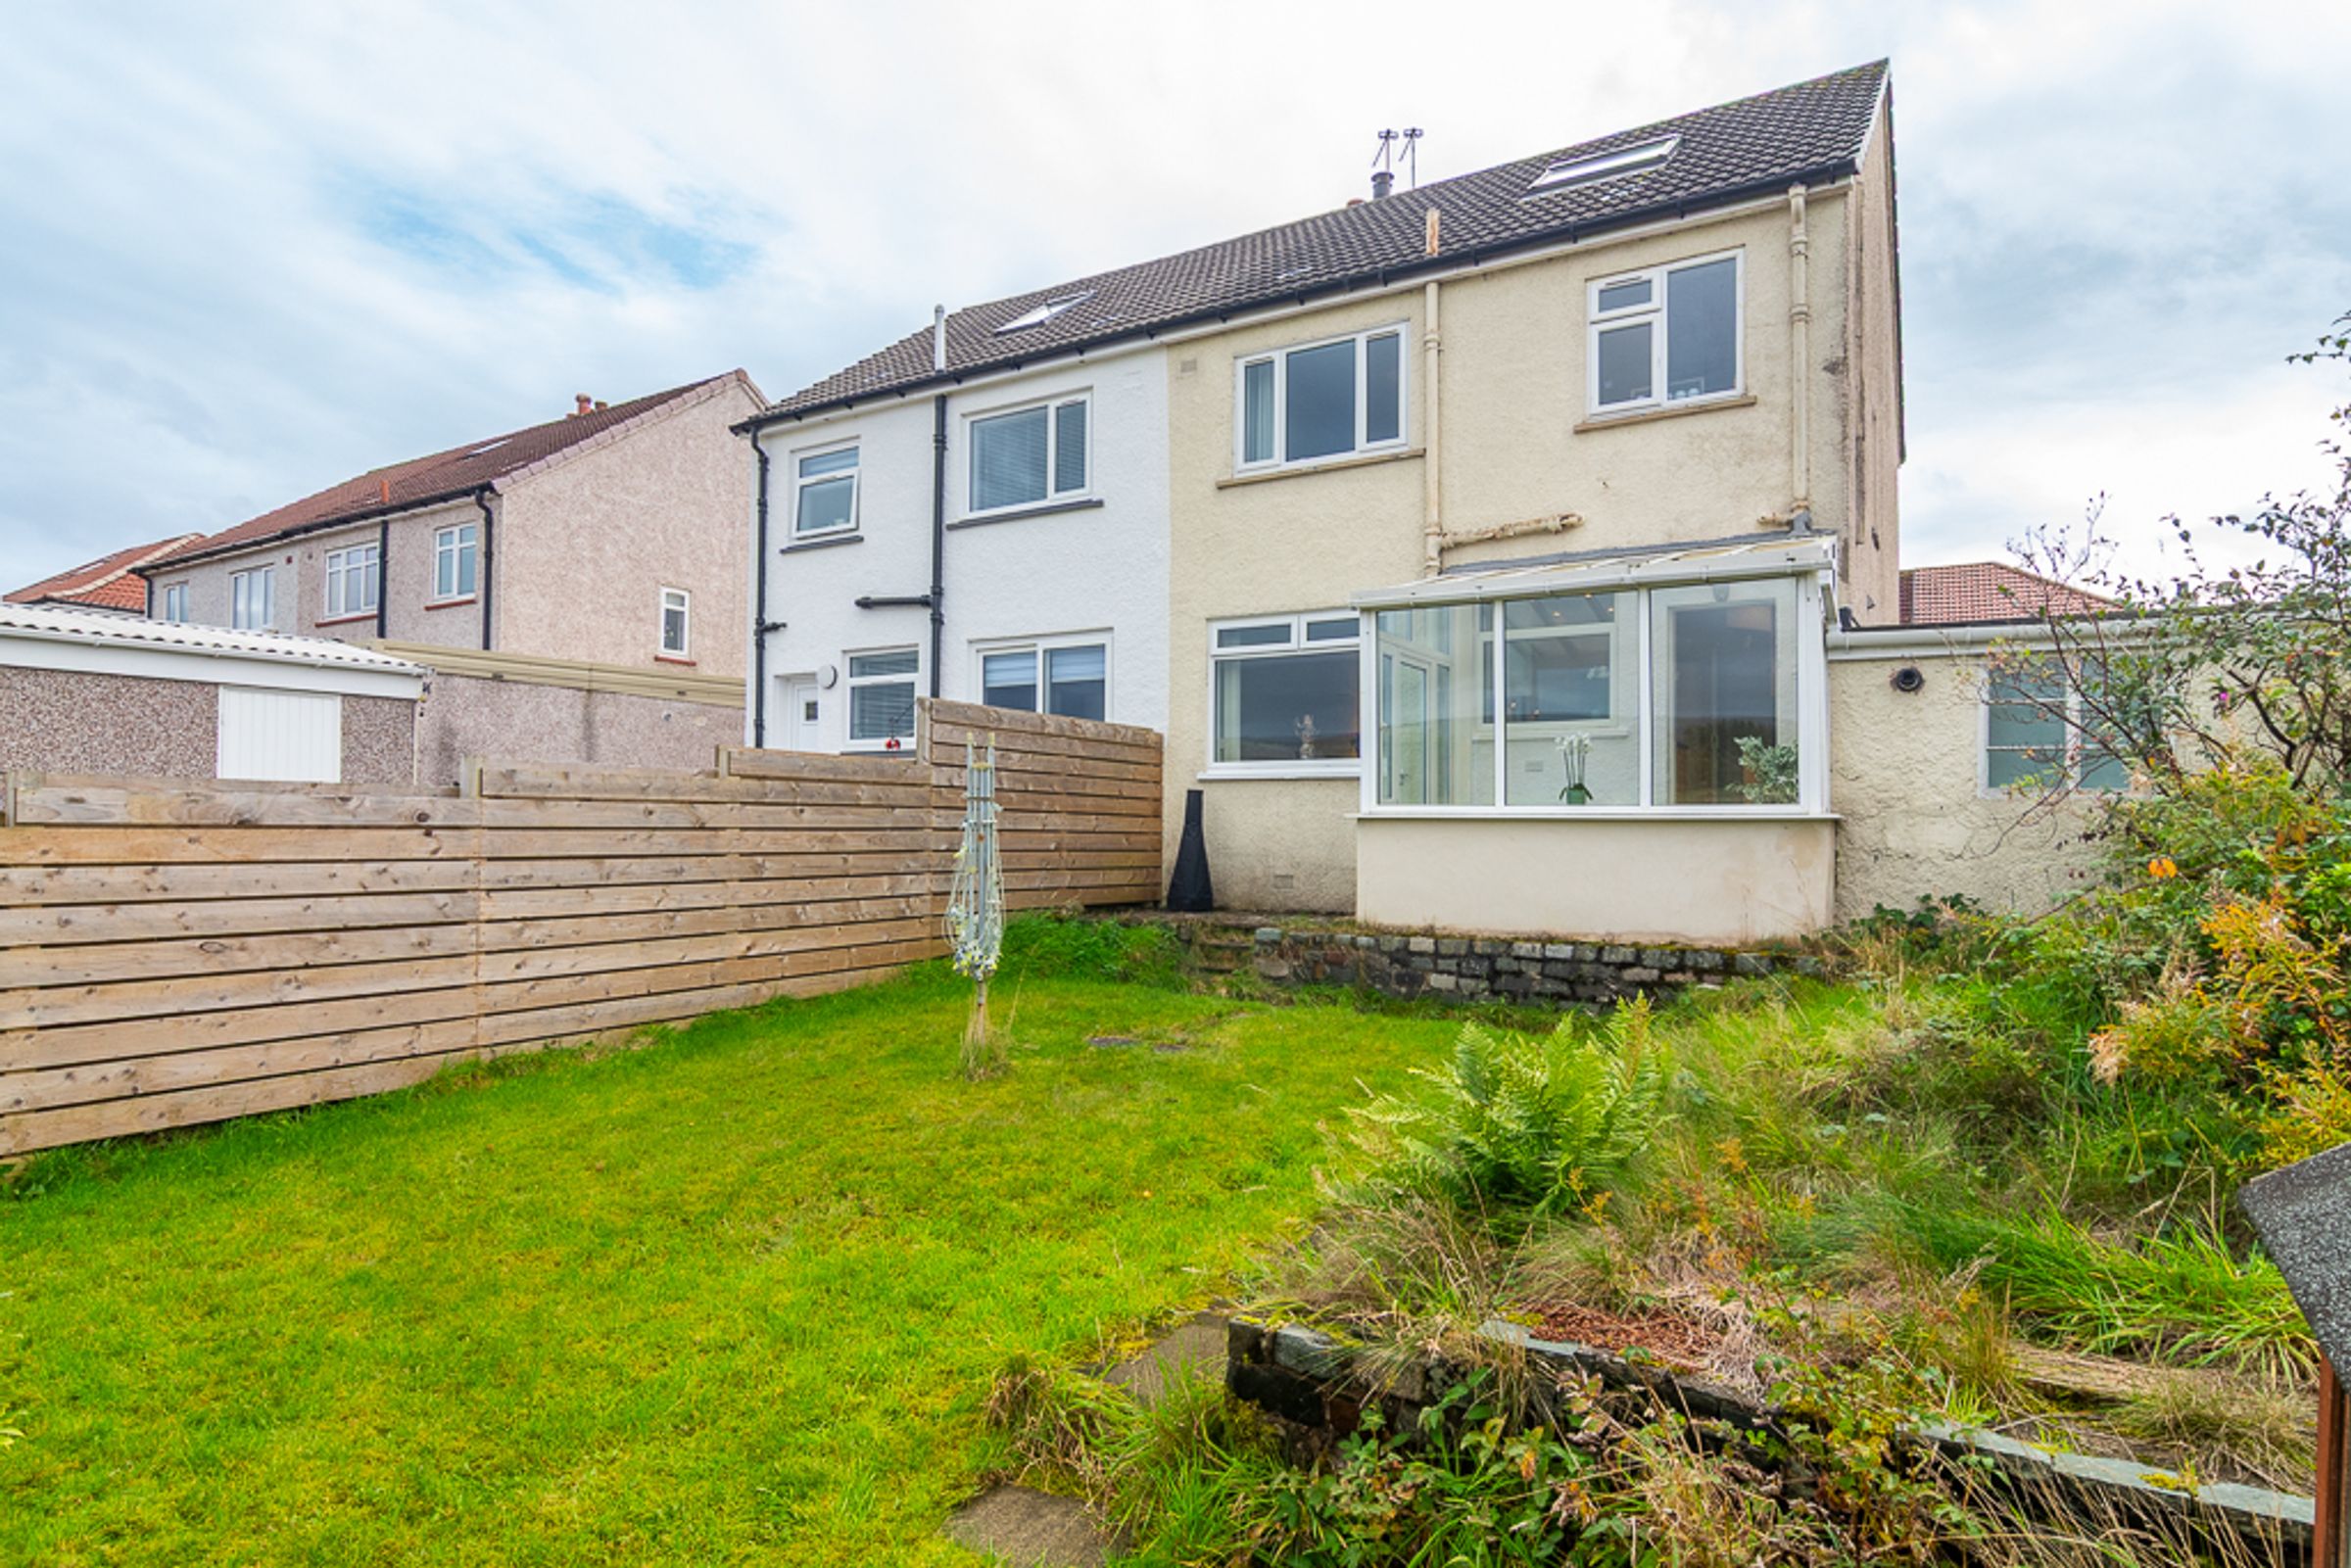
Outside, a paved driveway has room for two cars and leads to the attached garage, ideal for storage. The lawned garden at the back opens onto a lovely stretch of green space and the hills beyond. Double glazing is fitted throughout, and a floored and lined attic is a real bonus for extra storage space.
Hayston is a well established and much loved part of Kirkintilloch, with local shops and parks close by, the wider town a short distance away and good transport links into Glasgow. Families will appreciate the catchment for Holy Family and Lairdsland primary schools, along with St Ninian’s High School and Lenzie Academy. Beautifully kept by its current owners, this is a home with the views, space and setting for a family to grow into.
Wrights of Campsie offer a complimentary selling advice meeting, including a valuation of your home. Contact us to arrange. Services include, fully accompanied viewings, bespoke marketing such as home styling, lifestyle images, professional photography and poetic description.
LOCATION
Sat Nav Ref G66 1BS
The property benefits from an ideal location in close proximity to the abundant local amenities provided by both Lenzie and Kirkintilloch. Residents will have access to a diverse range of shops, supermarkets, bars, restaurants, as well as both primary and secondary schools. Additionally, the nearby Retail Park in Bishopbriggs offers a variety of popular stores, including an M&S Foodhall. The Main Street and Regent Centre in Kirkintilloch host a mix of high street and independent shops.
Transportation options are highly accessible, with the nearby Lenzie Train Station offering a twice hourly service to and from Glasgow Queen Street. Convenient road links are also in close proximity, including the new Lenzie bypass, ensuring easy access to the City Centre and the Central Belt motorway network system.
For those active individuals, the general locality provides a multitude of sports and leisure facilities. These include the Kirkintilloch Leisure Centre, Bishopbriggs Sports Centre, and the Hayston and Kirkintilloch golf courses and bowling clubs. Additionally, the picturesque surrounding farmland around the Forth and Clyde Canal offers plenty of opportunities for various outdoor expeditions and delightful walks.
Within catchment for Lenzie Academy and St. Ninian’s Secondary schools.
Proof and source of Funds/Anti Money Laundering
Under the HMRC Anti Money Laundering legislation all offers to purchase a property on a cash basis or subject to mortgage require evidence of source of funds. This may include evidence of bank statements/funding source, mortgage, or confirmation from a solicitor the purchaser has the funds to conclude the transaction.
All individuals involved in the transaction are required to produce proof of identity and proof of address. This is acceptable either as original or certified documents.
Key details
Broadband: up to 1000mbps
Parking: Driveway, Garage
1066ft2 floor area
Council tax band D
Local authority: East Dunbartonshire Council
Additional information
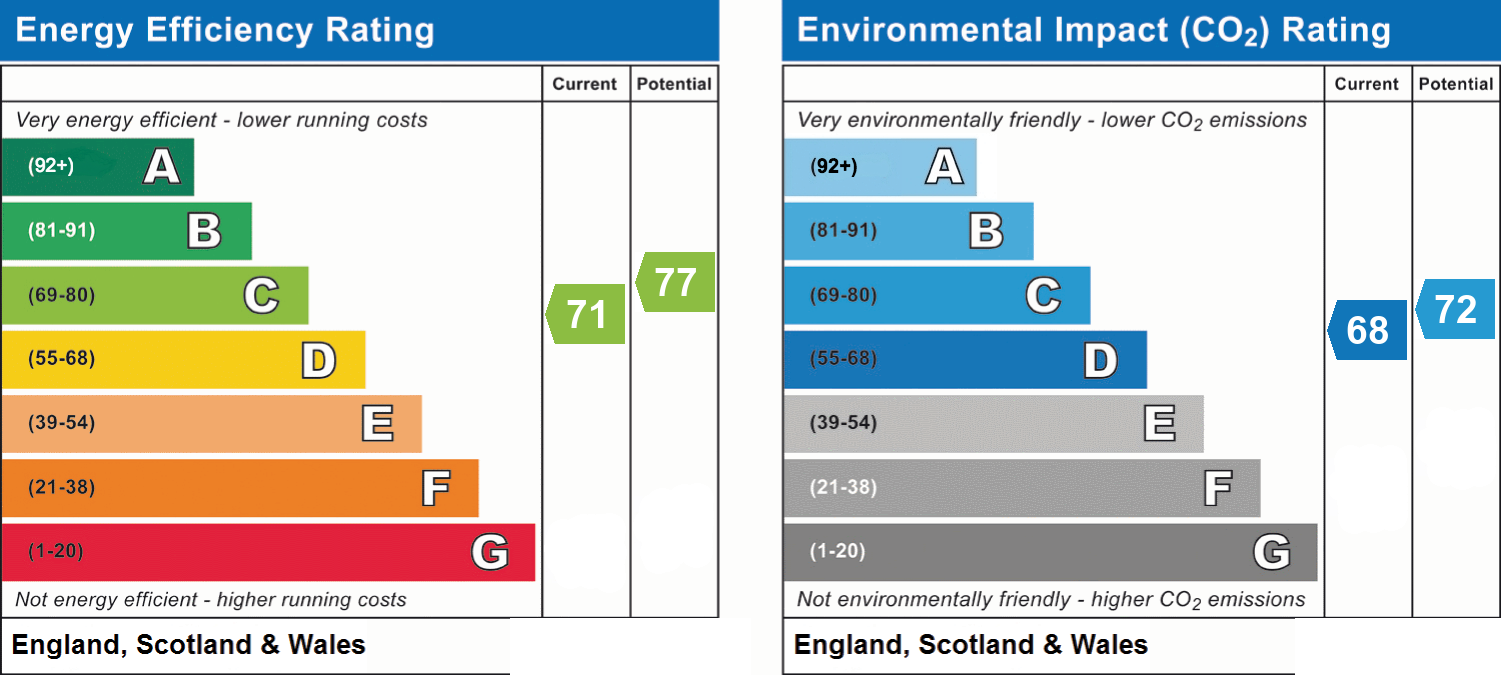
- Energy efficiency (current)
- C (71)
- Energy efficiency (potential)
- C (77)
- Environmental impact (current)
- D (68)
- Environmental impact (potential)
- C (72)
- Is in a conservation area
- No
- Is a listed property
- No
- Construction materials
- Brick and block


Near the property
Rooms and dimensions
Lounge
14' 0" x 12' 0" (4.26m x 3.67m)
Dining Room
11' 9" x 9' 6" (3.59m x 2.89m)
Kitchen
10' 0" x 8' 11" (3.04m x 2.73m)
Sunroom
6' 3" x 9' 11" (1.90m x 3.02m)
WC
3' 10" x 8' 7" (1.17m x 2.62m)
Bedroom 1
15' 7" x 12' 1" (4.74m x 3.68m)
Bedroom 2
11' 10" x 11' 3" (3.60m x 3.42m)
Bedroom 3
8' 8" x 6' 7" (2.64m x 2.00m)
Bathroom
0' 6" x 6' 6" (0.15m x 1.97m)