Like the look of this property?
We would love to hear from you and arrange a viewing of this property. Get in touch now!
Property features
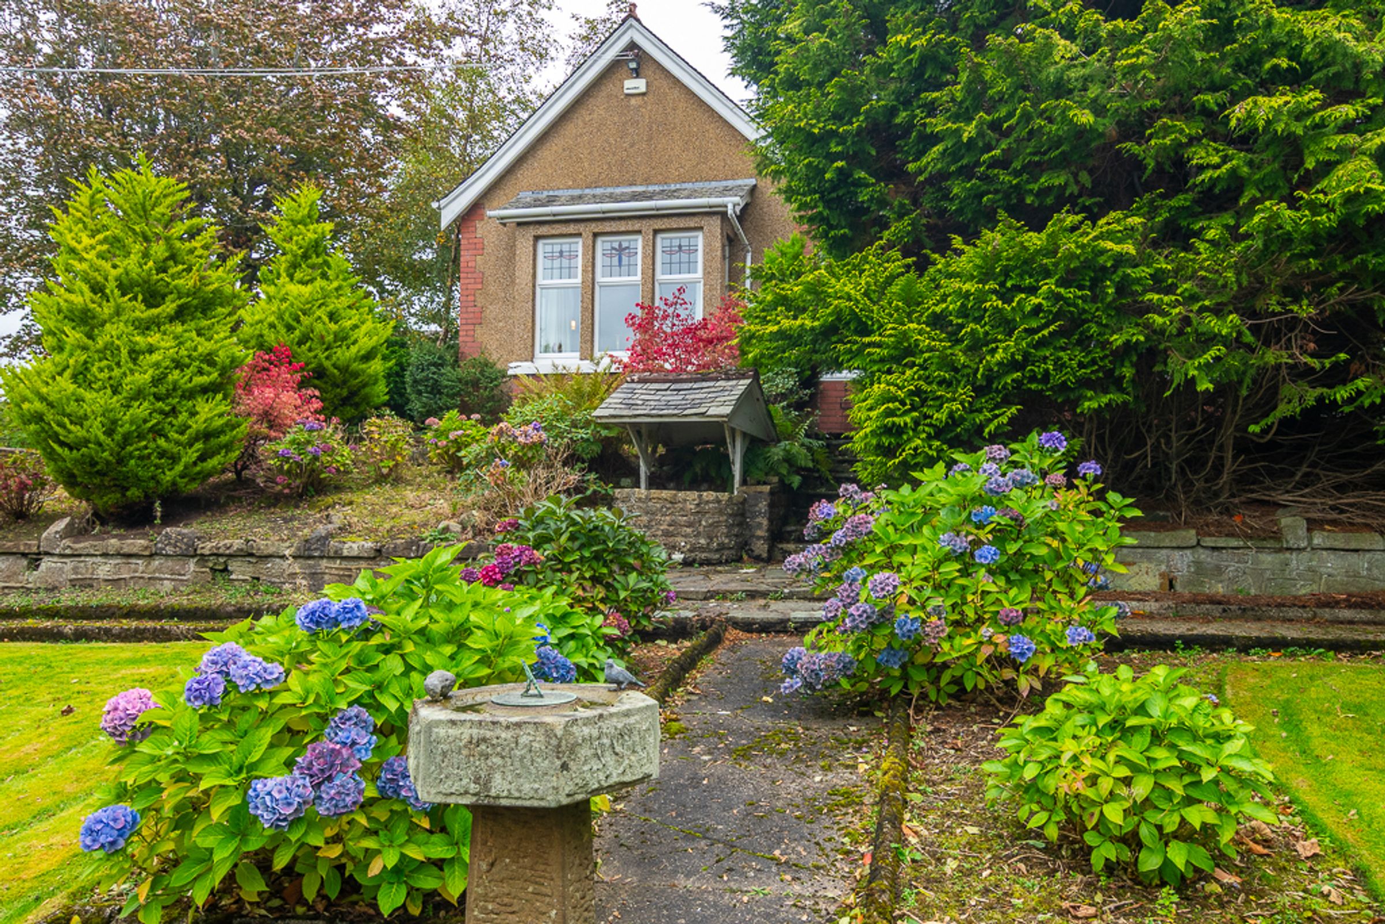
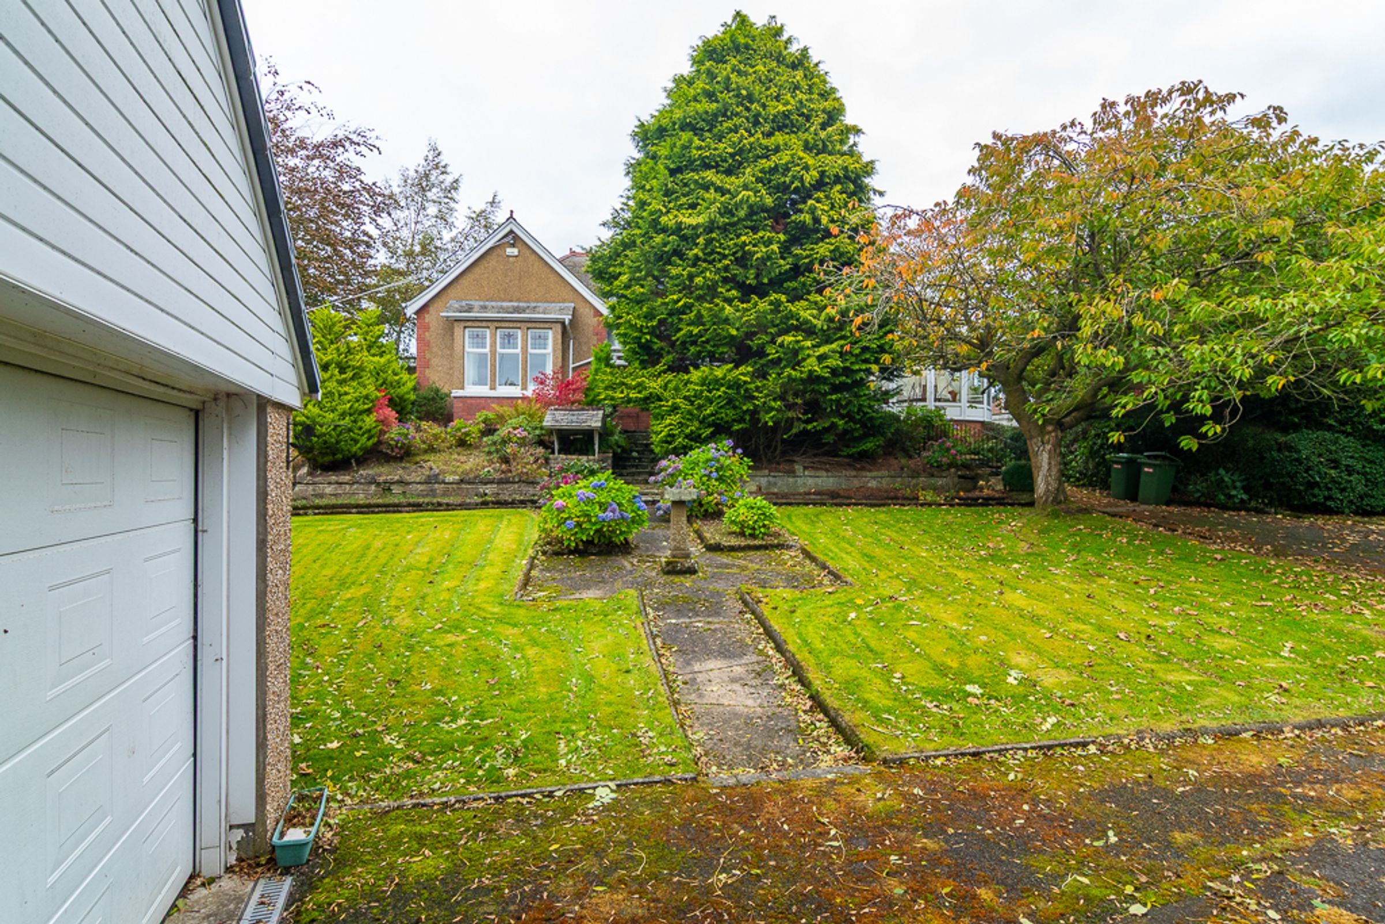
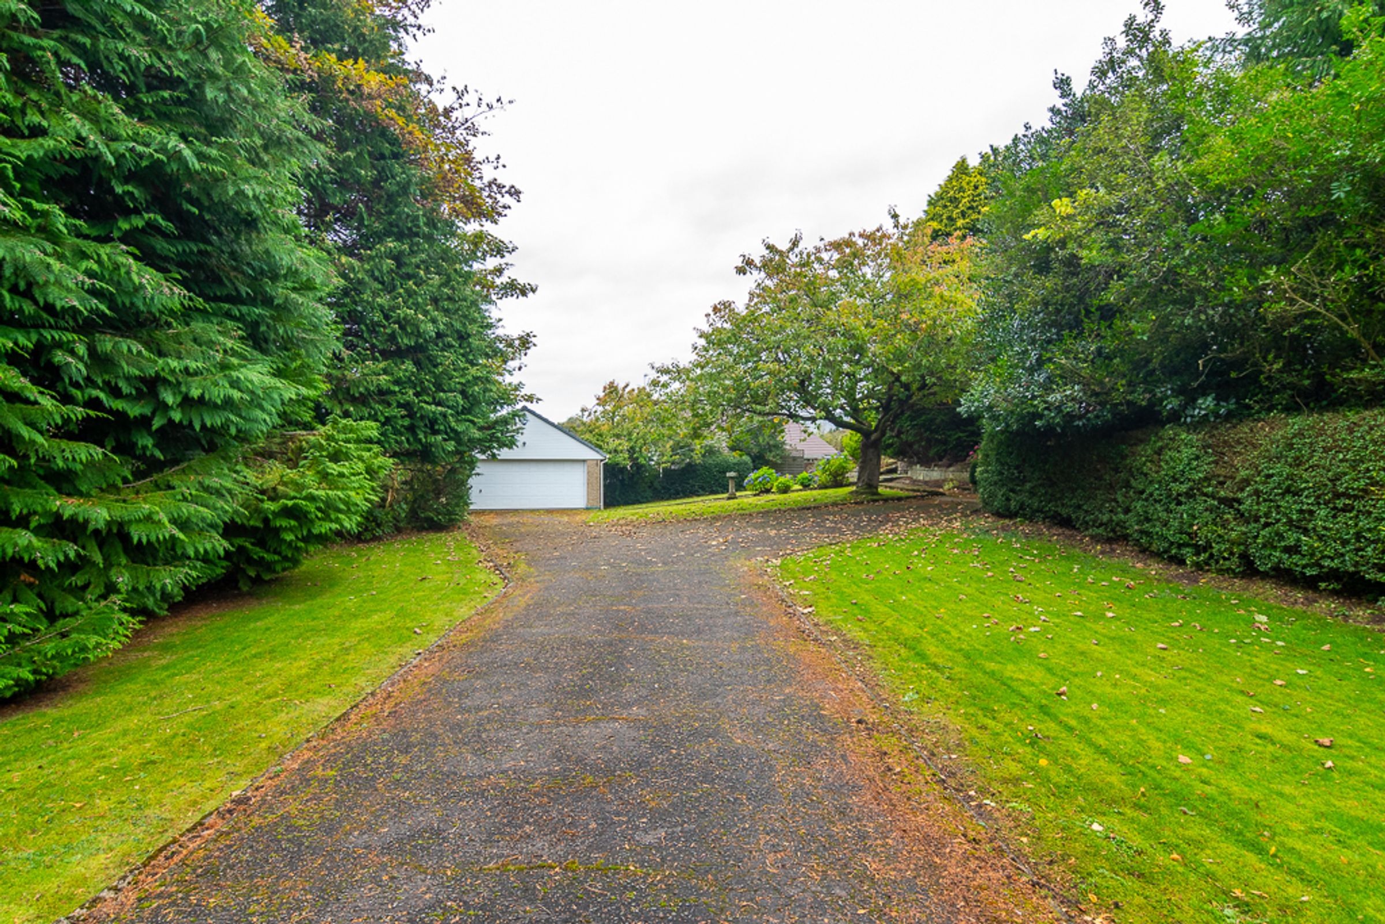
Screened by mature trees and sitting well back from the road, reached through a gated entrance and a long, sweeping driveway.
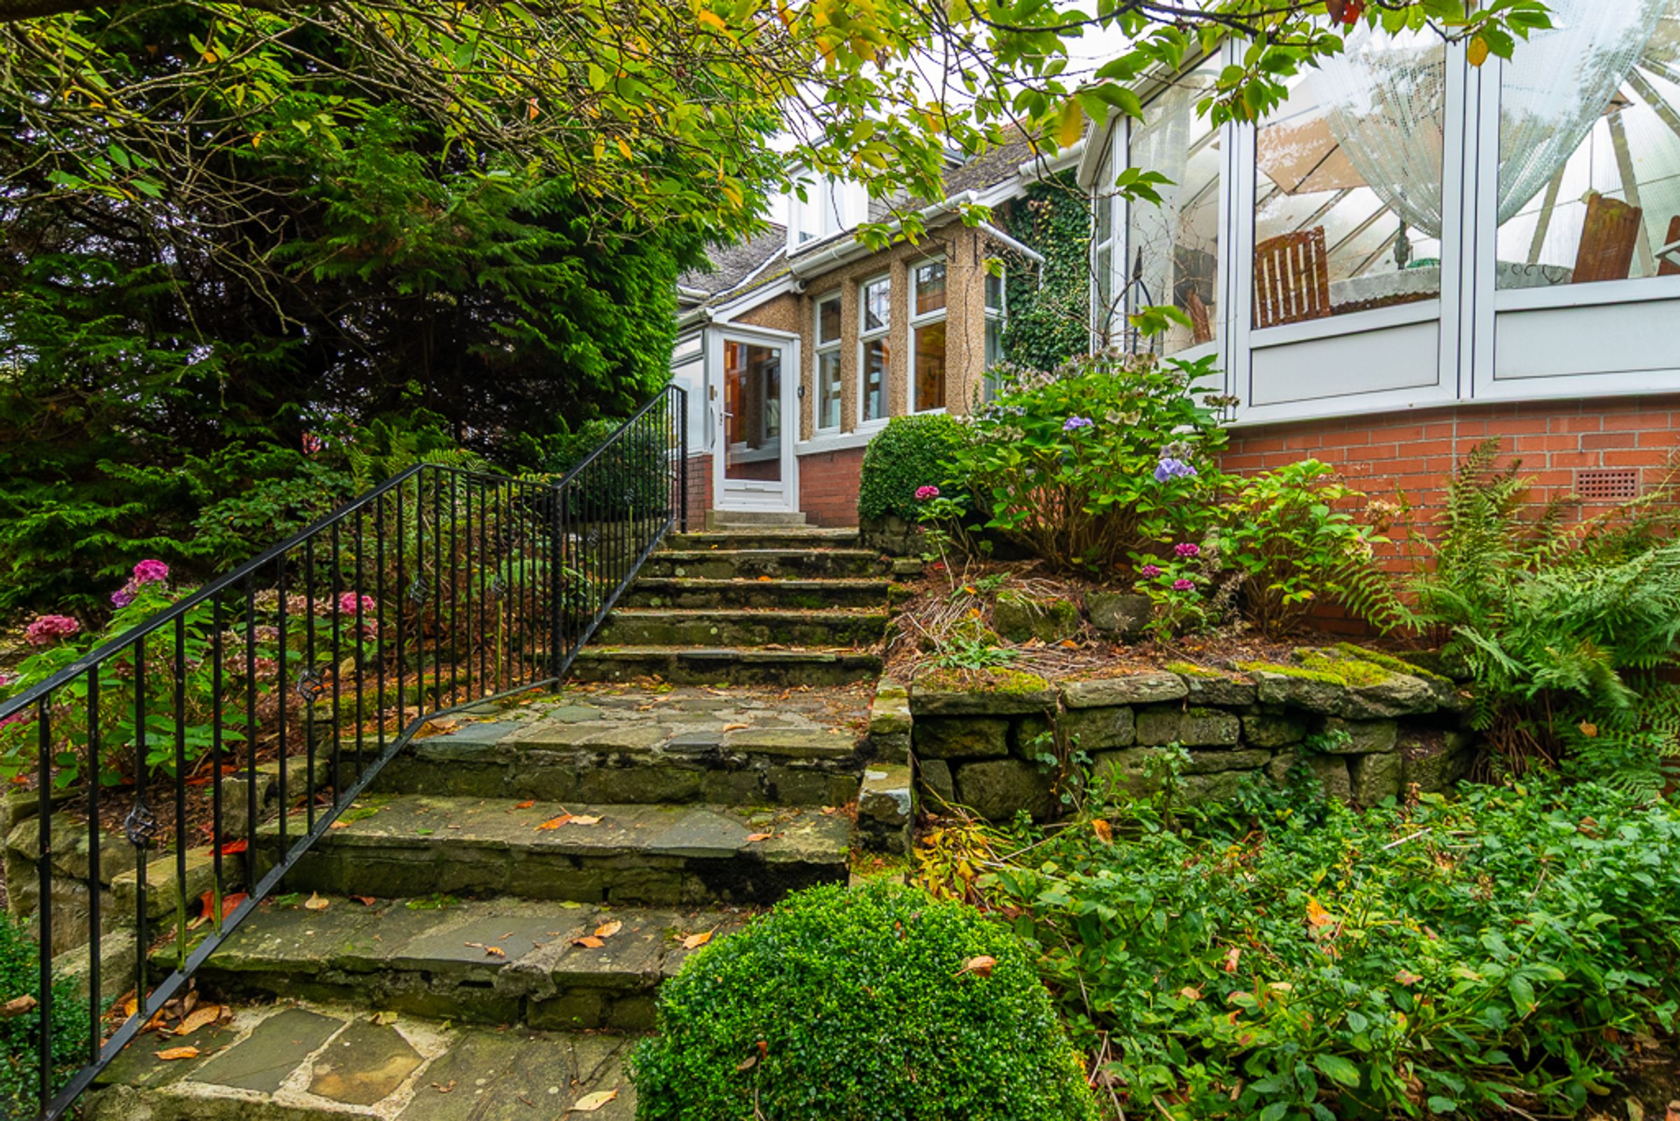
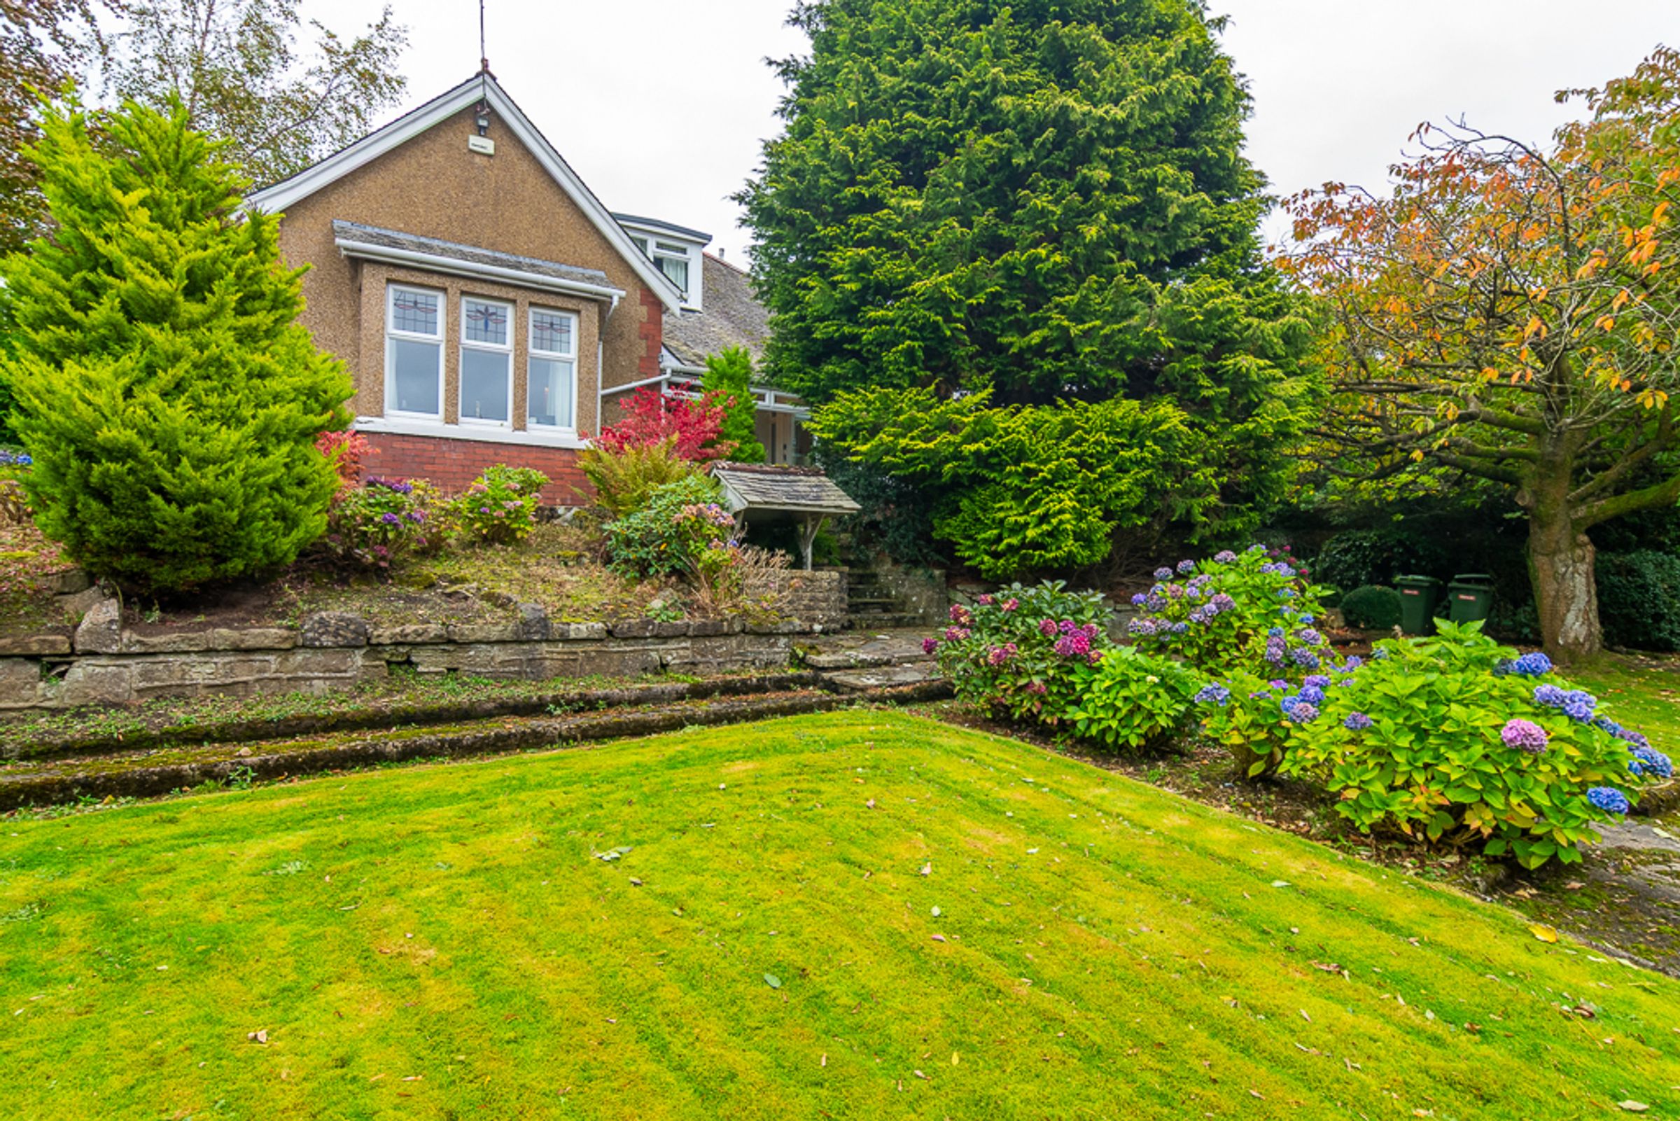
Elevated position with a winding staircase to the front door and a charming wishing well in the front garden
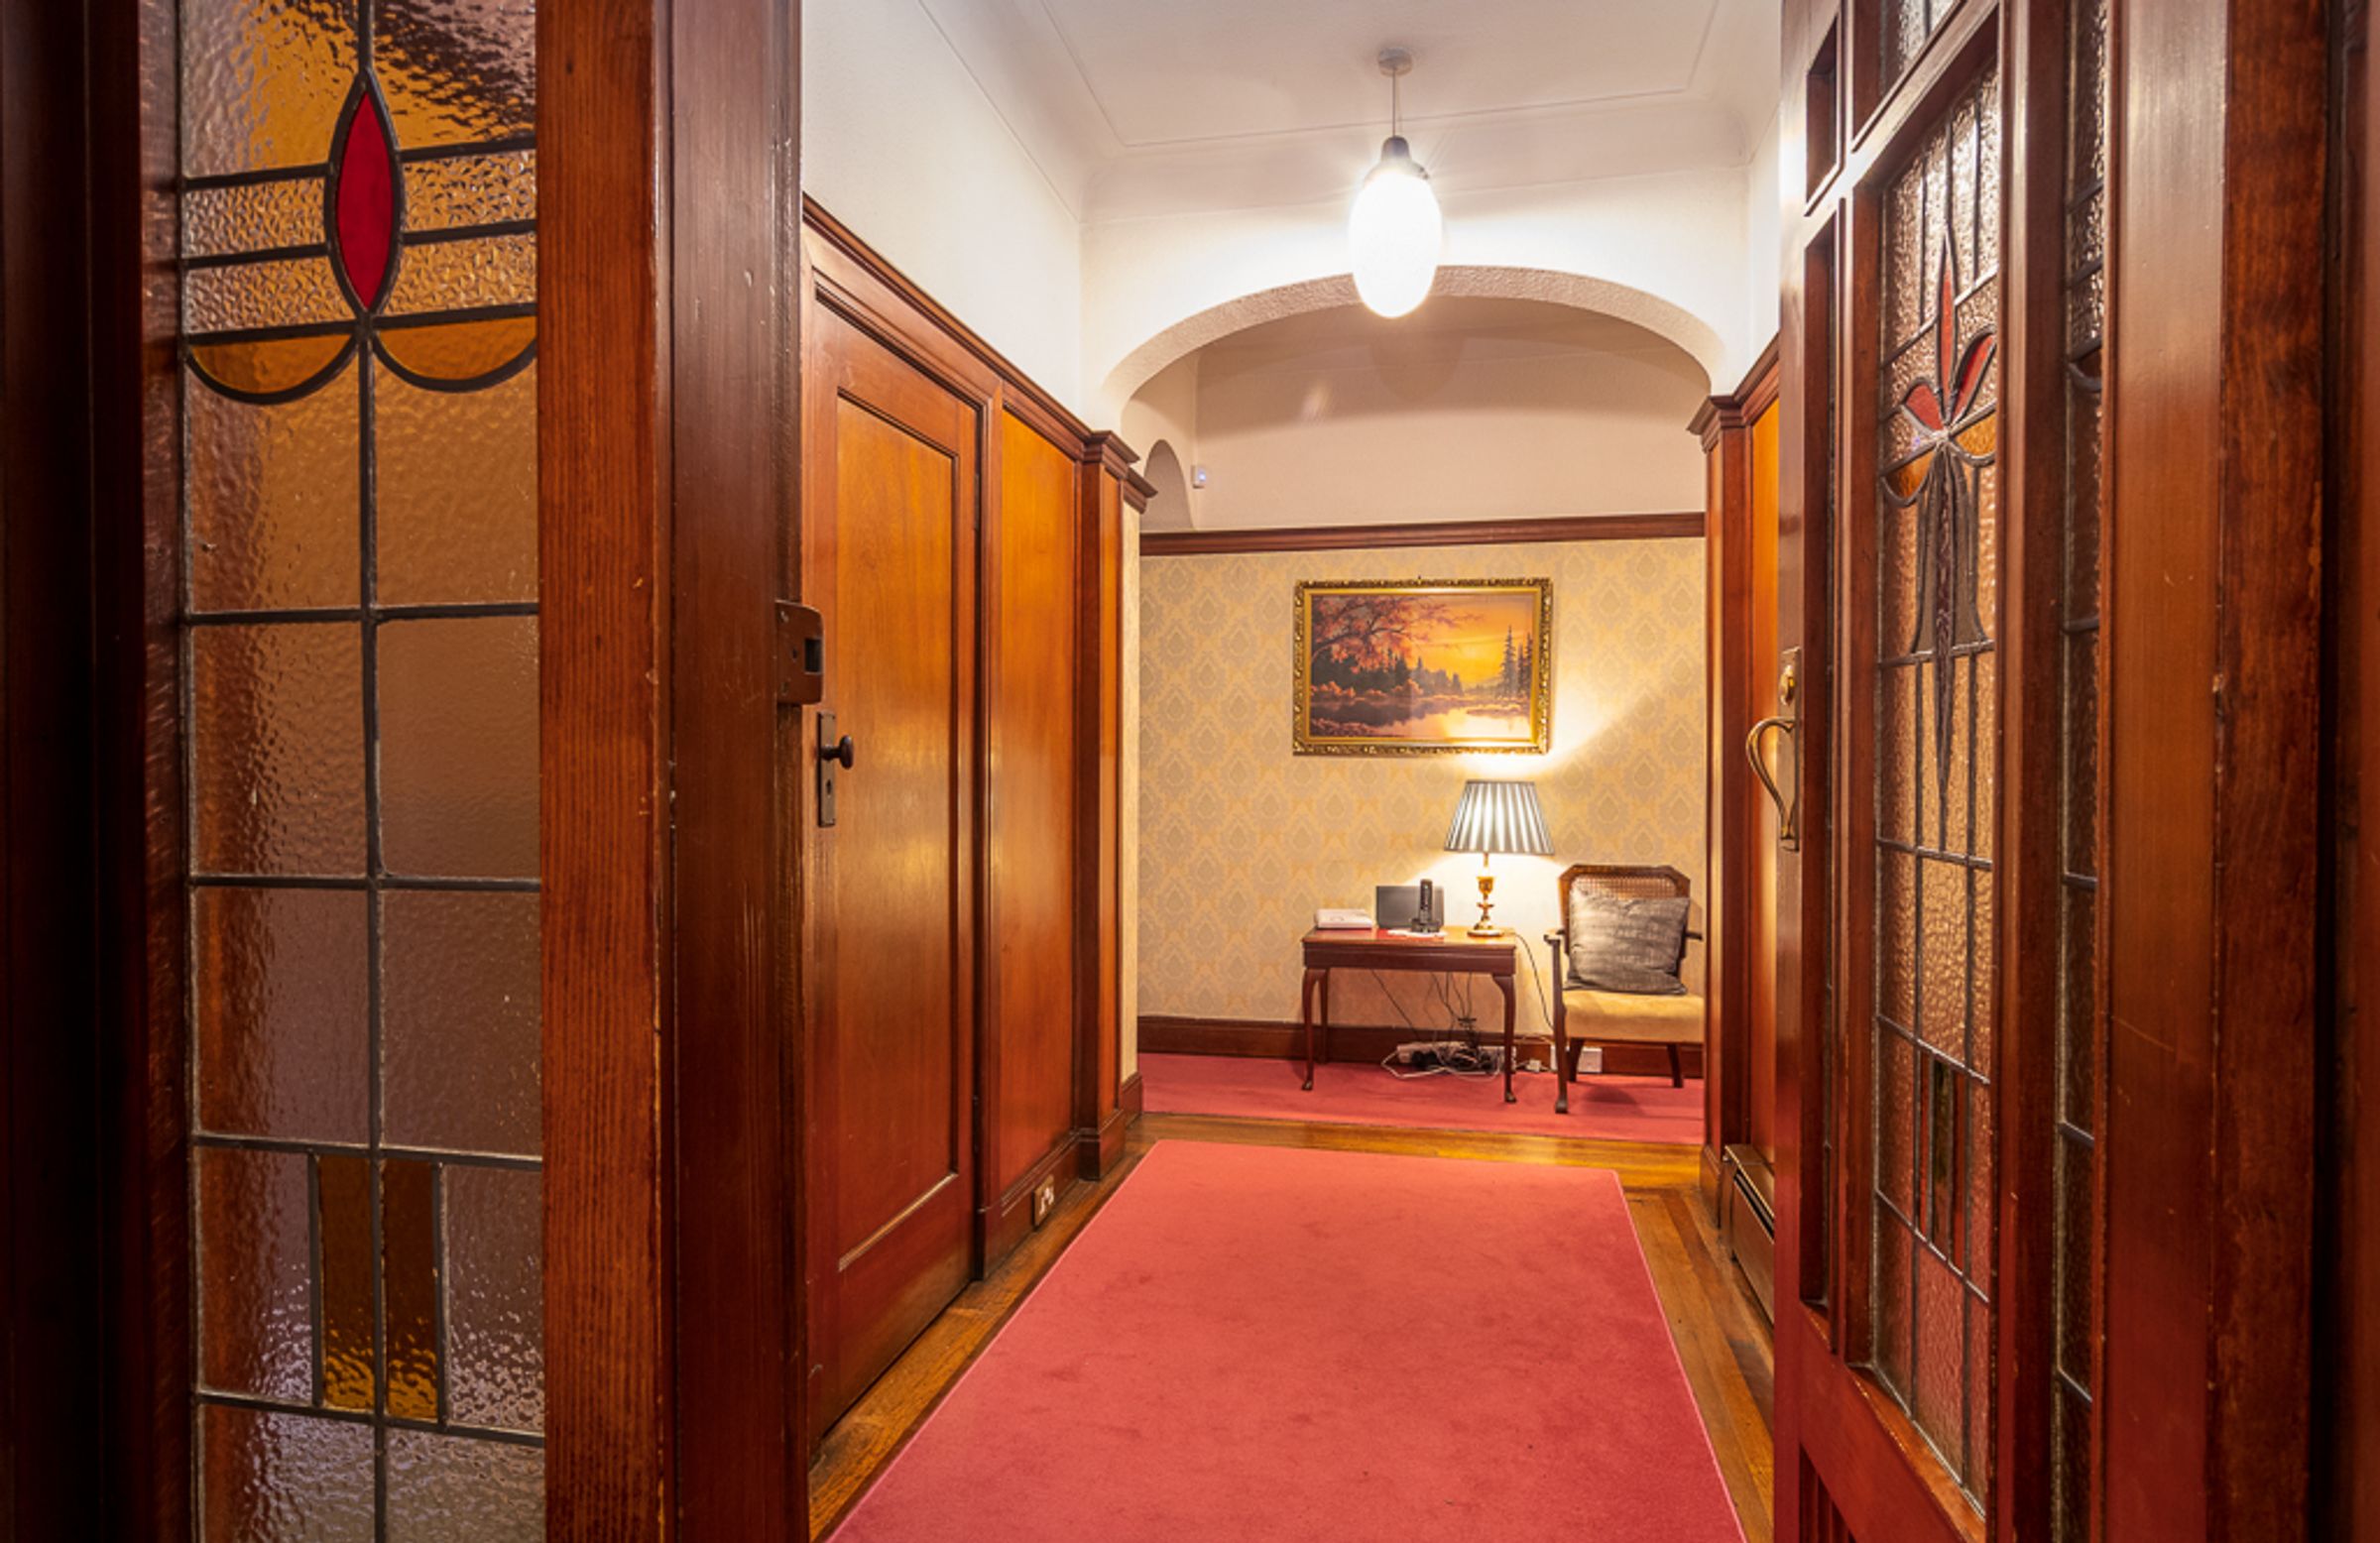
Rich, warm mahogany storm doors, a stained glass door and original art deco panelling, with hardwood flooring in the hallway
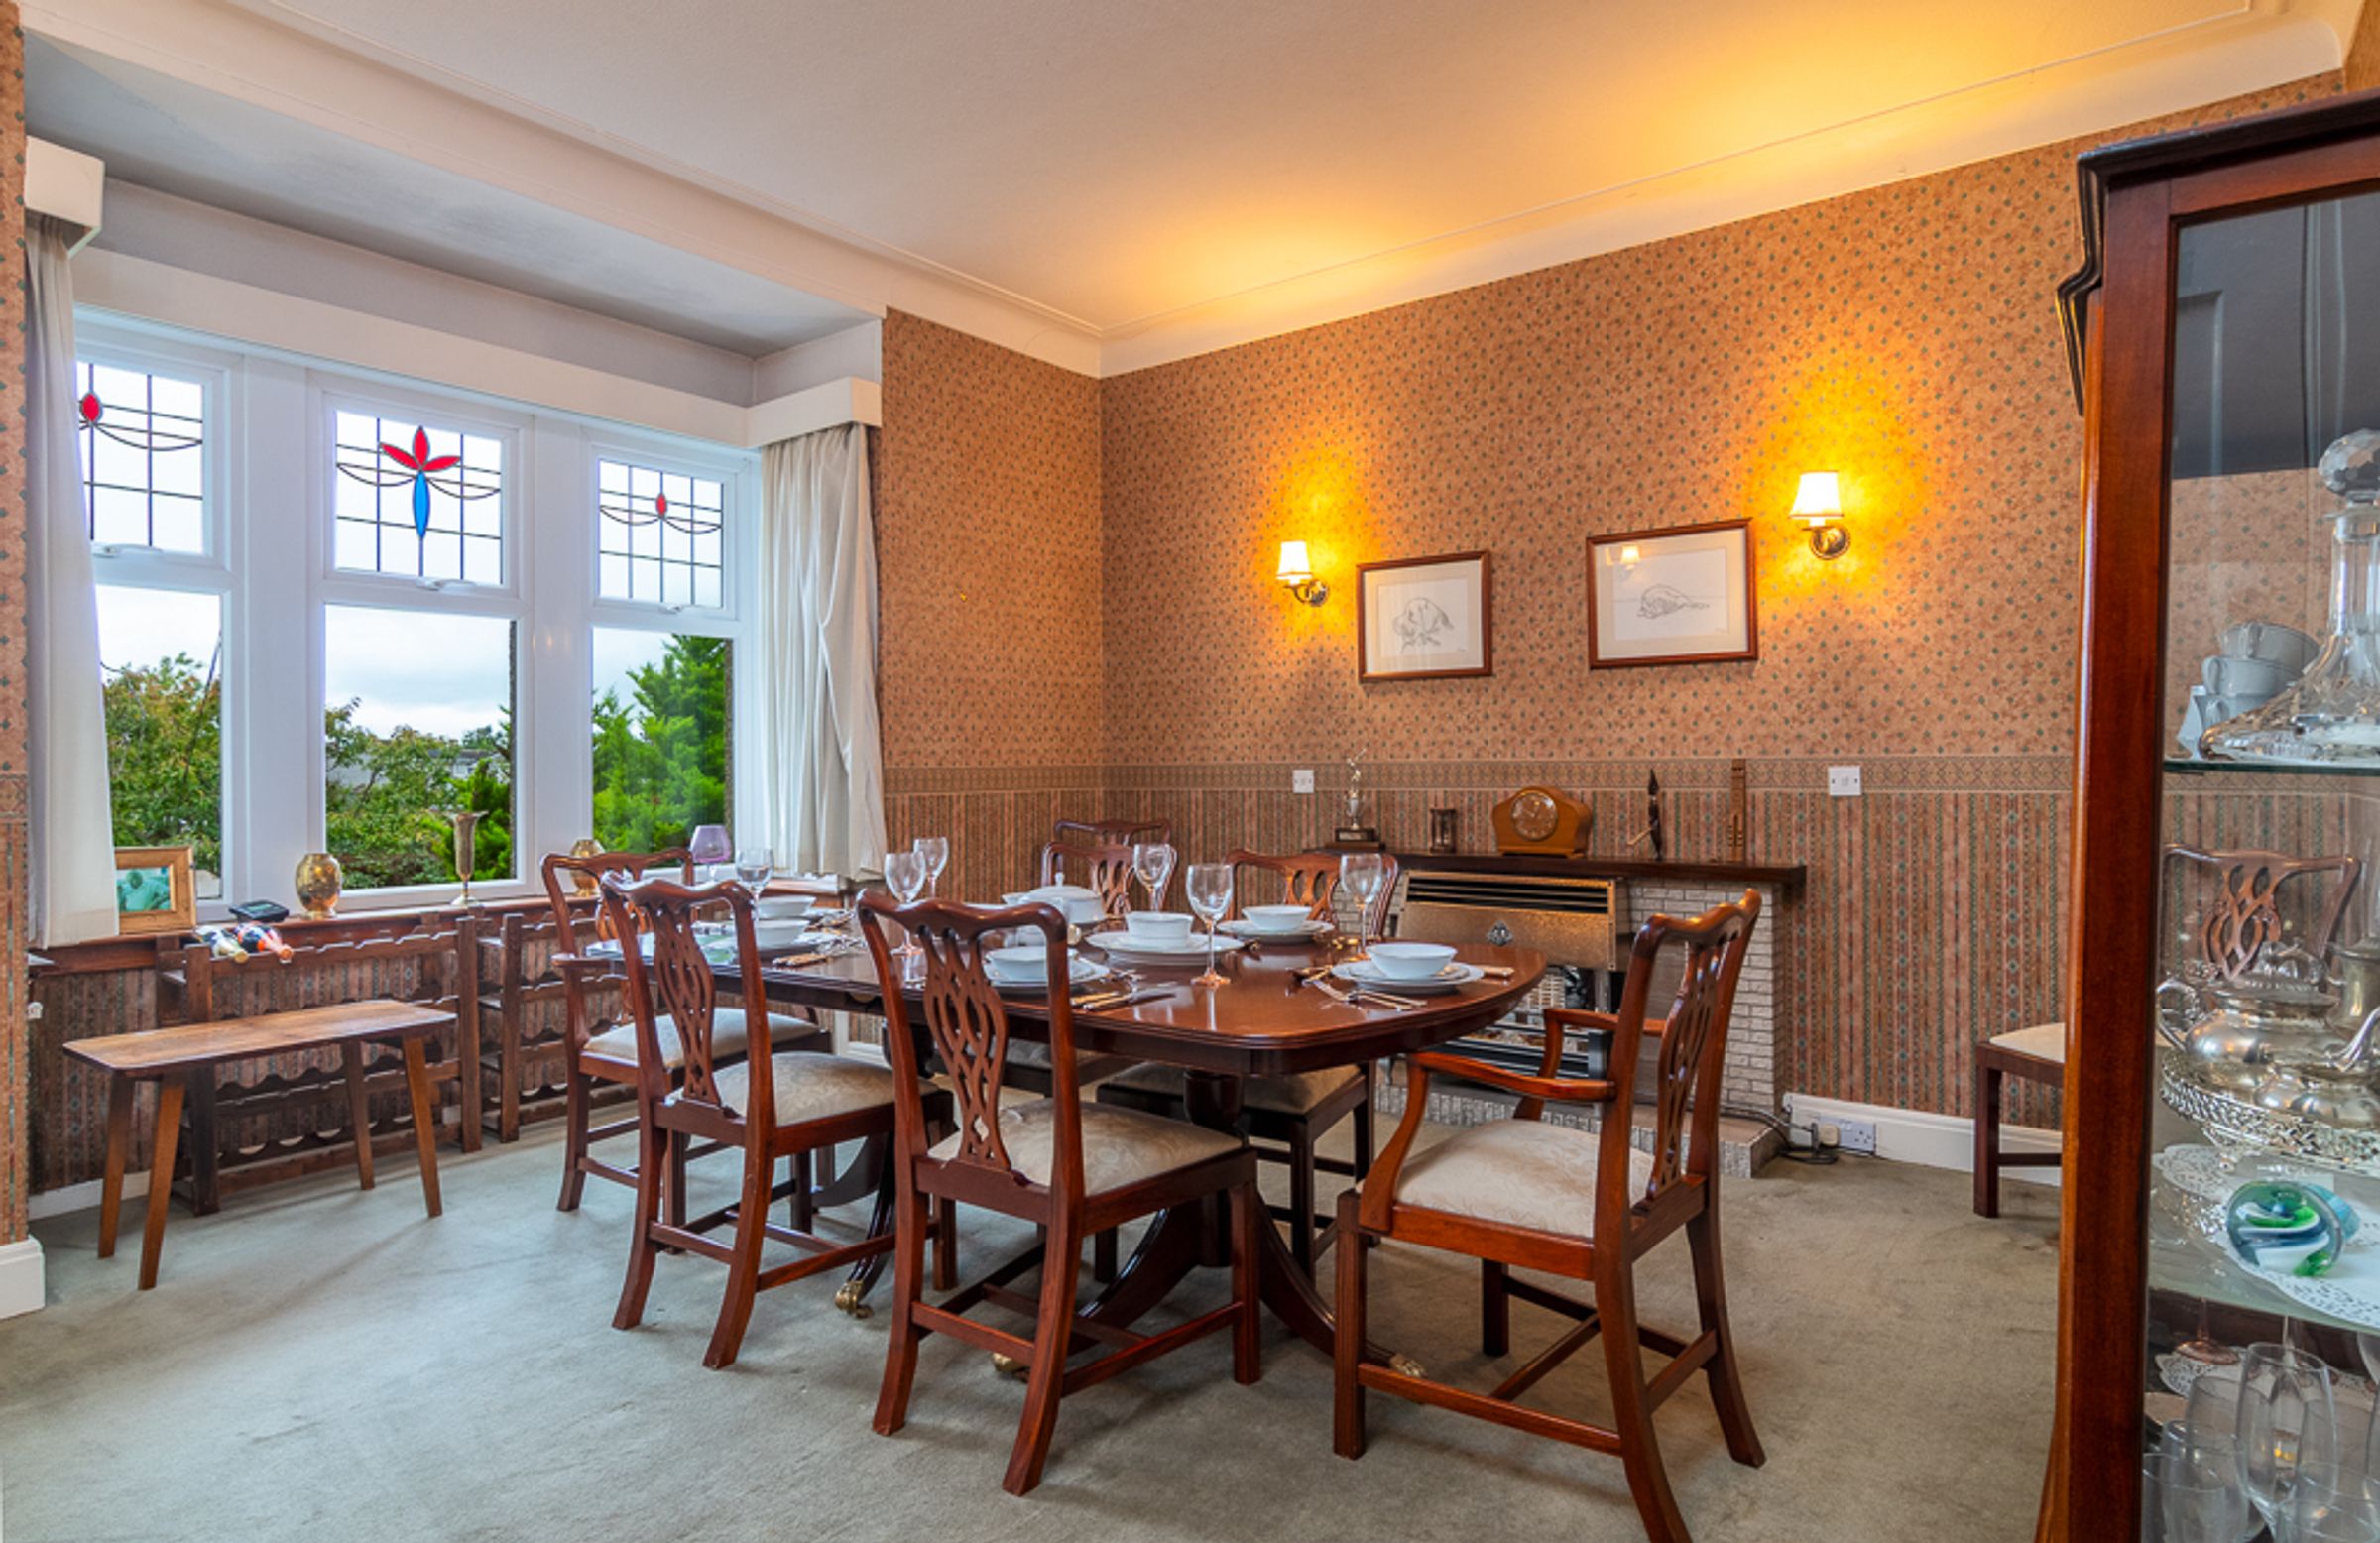
Large dining room with box bay window, ideal for family gatherings and hosting
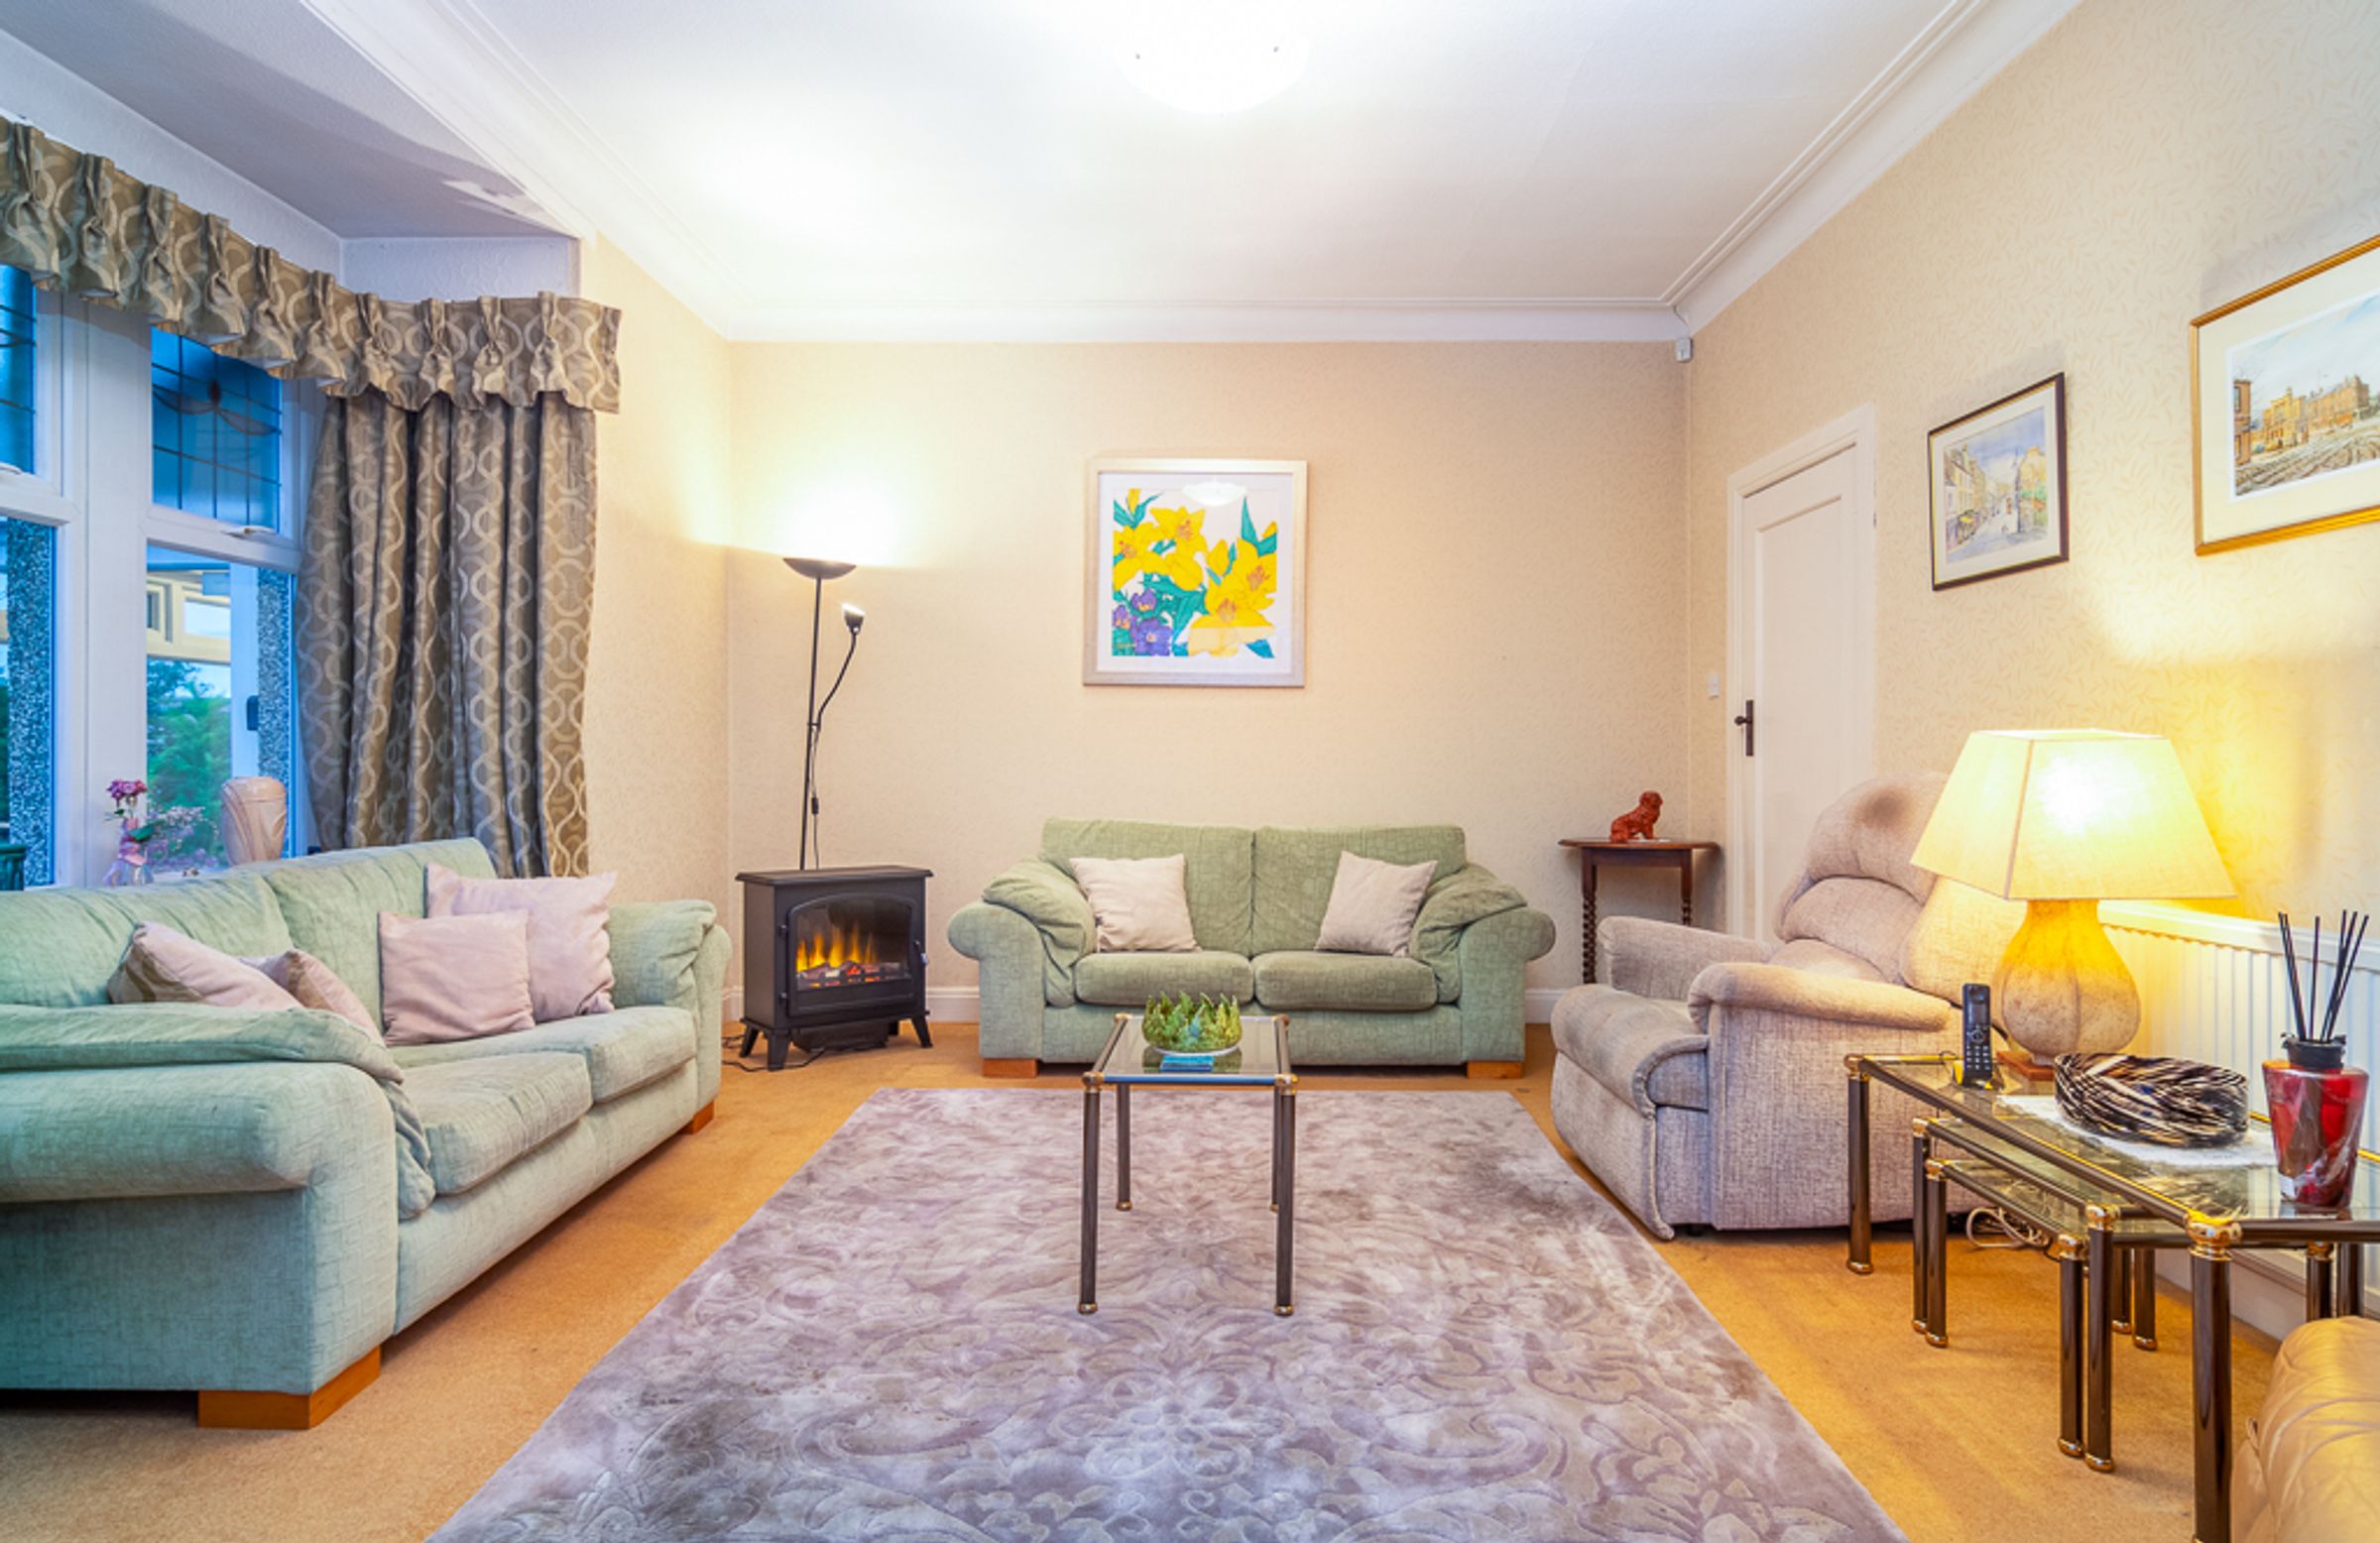
Generous lounge with box bay window opening directly into a huge, completely private conservatory
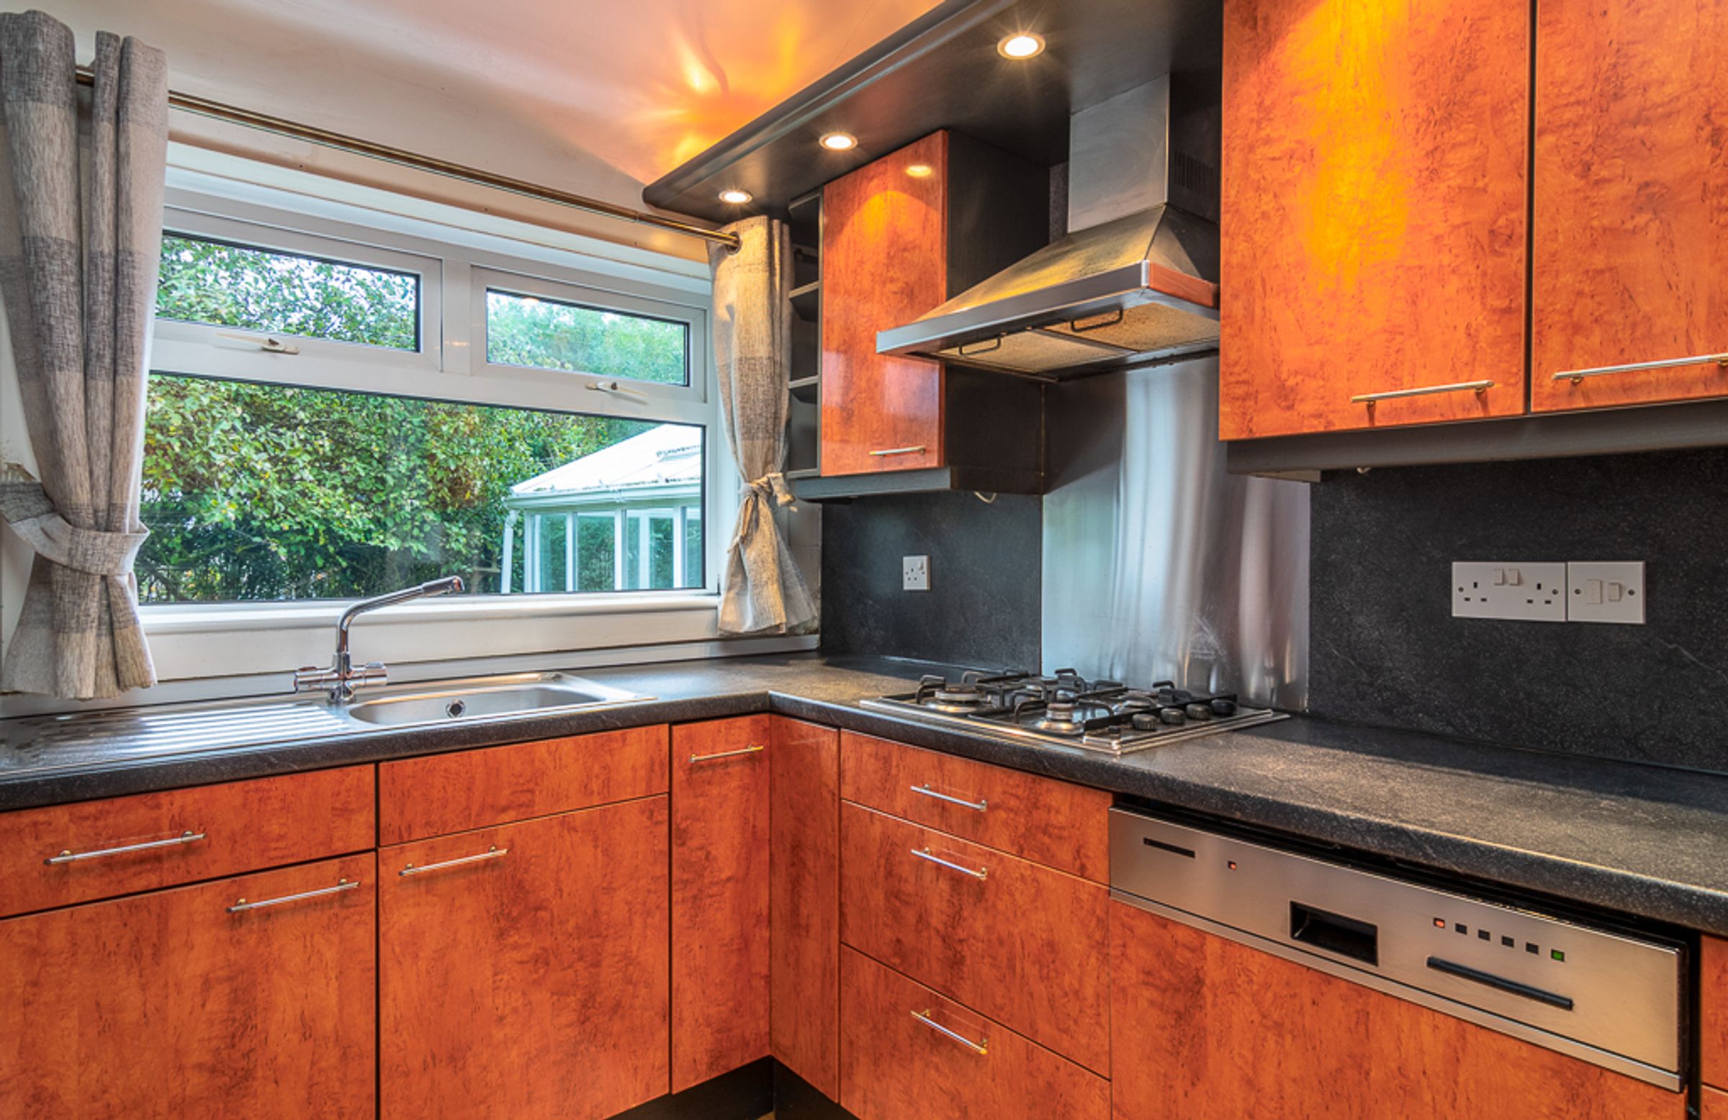
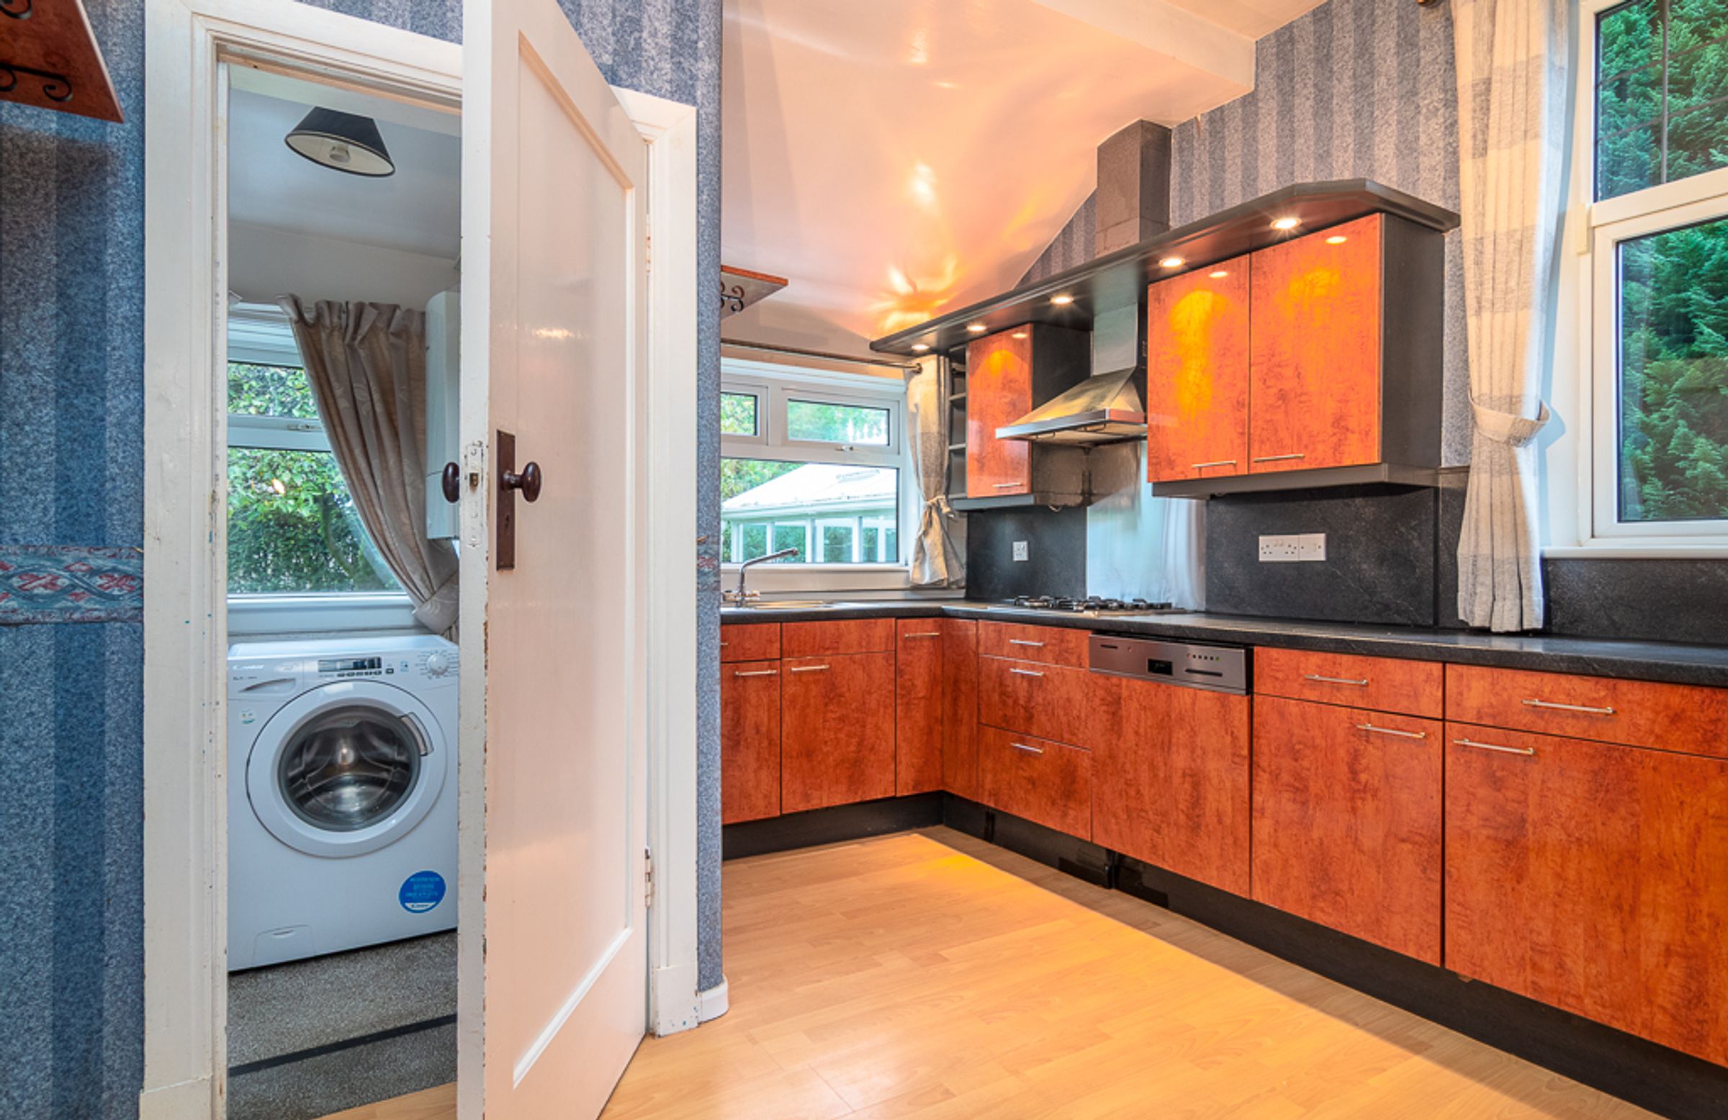
Kitchen with two windows overlooking the garden, leading to a utility space and back door
About this property
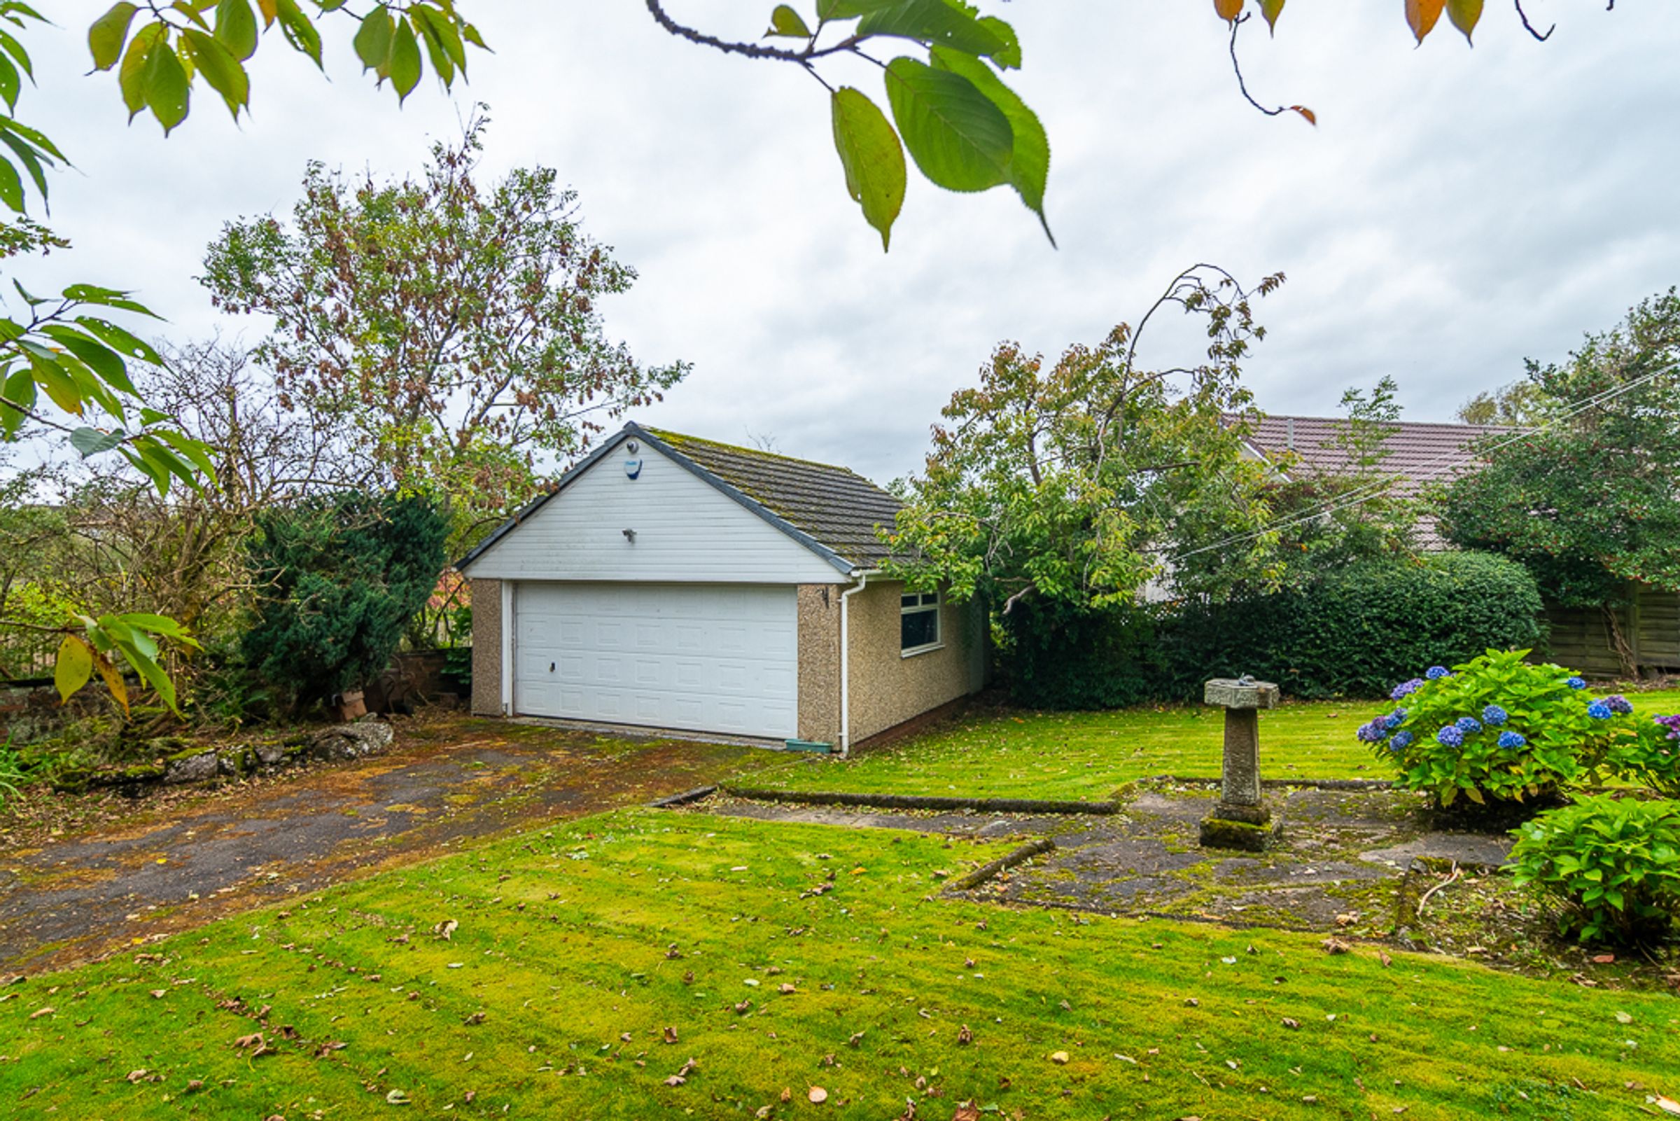
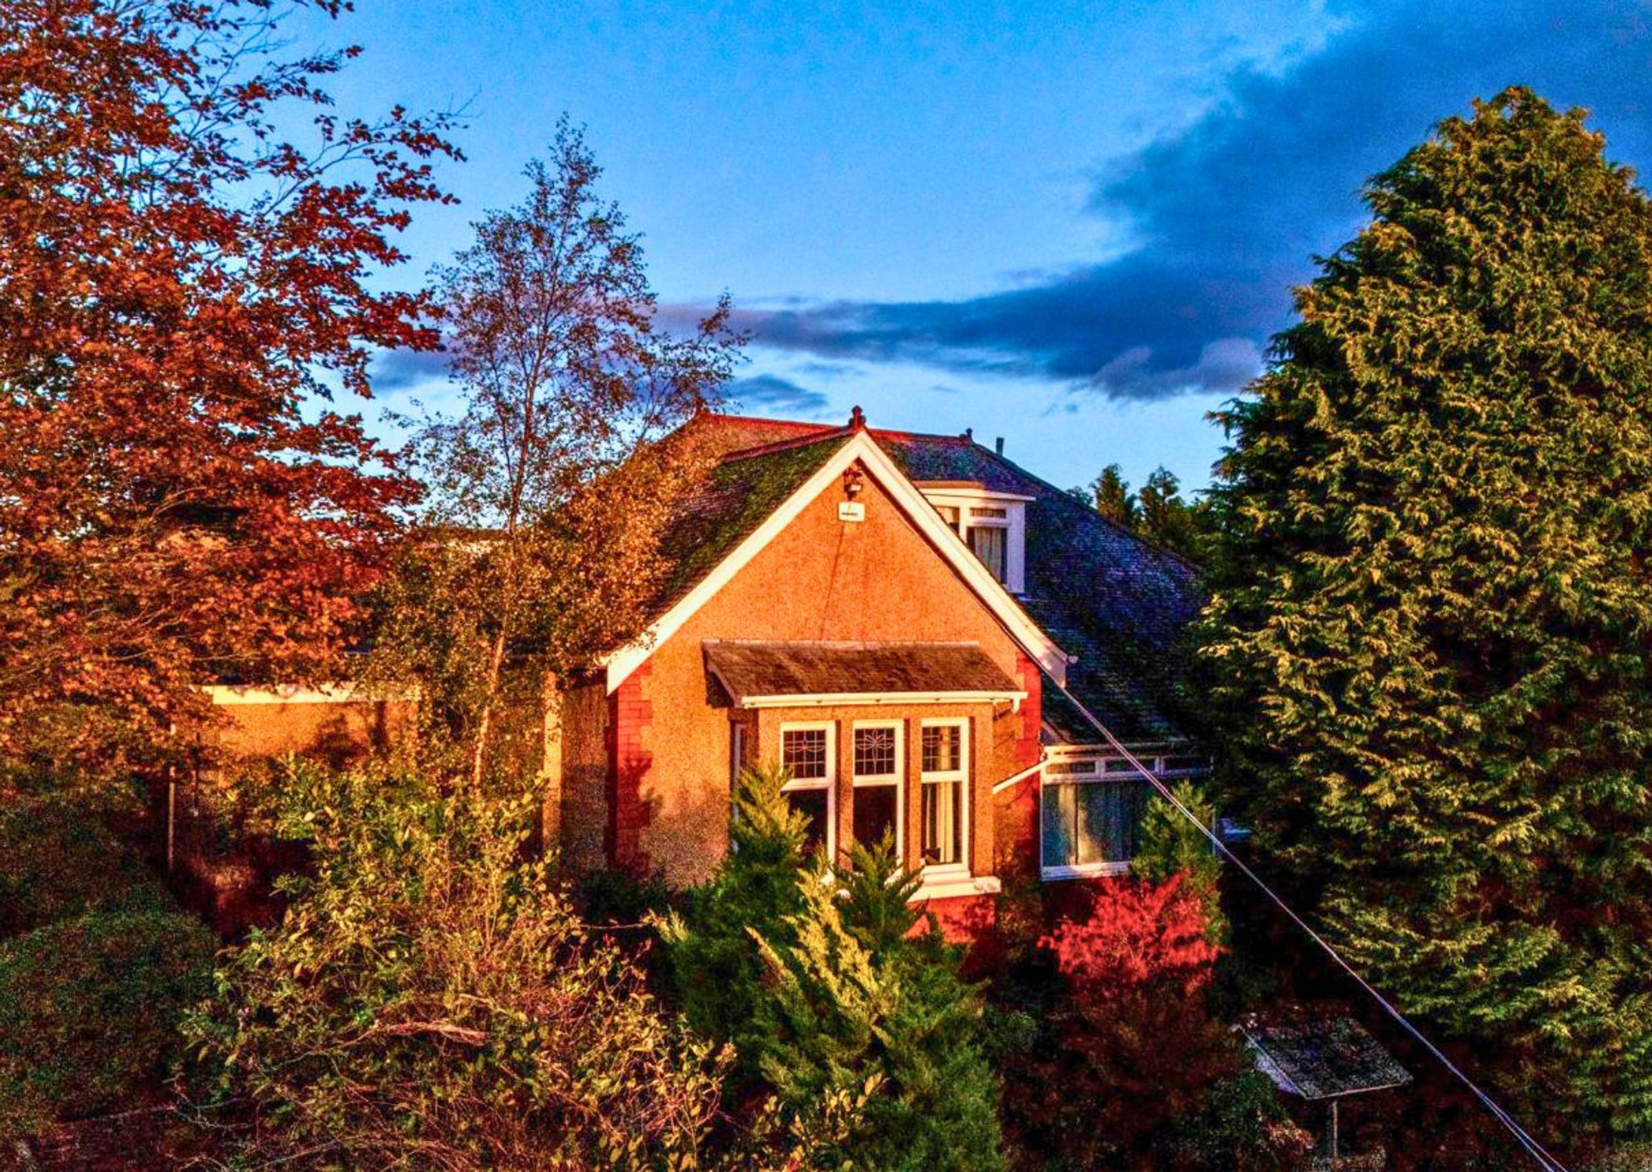
Behind a curtain of mature trees and well away from the passing road, in the heart of Kirkintilloch, sits a four-bedroom chalet-style bungalow you could pass for years without ever knowing it was there. A gated entrance opens onto a long, sweeping driveway between lawns, with tall evergreens standing guard on either side. The detached garage waits at the far end, and only then does the house reveal itself, elevated above its grounds, with a magical wishing well keeping its very own secret at the front and a winding staircase leading up to the entrance.
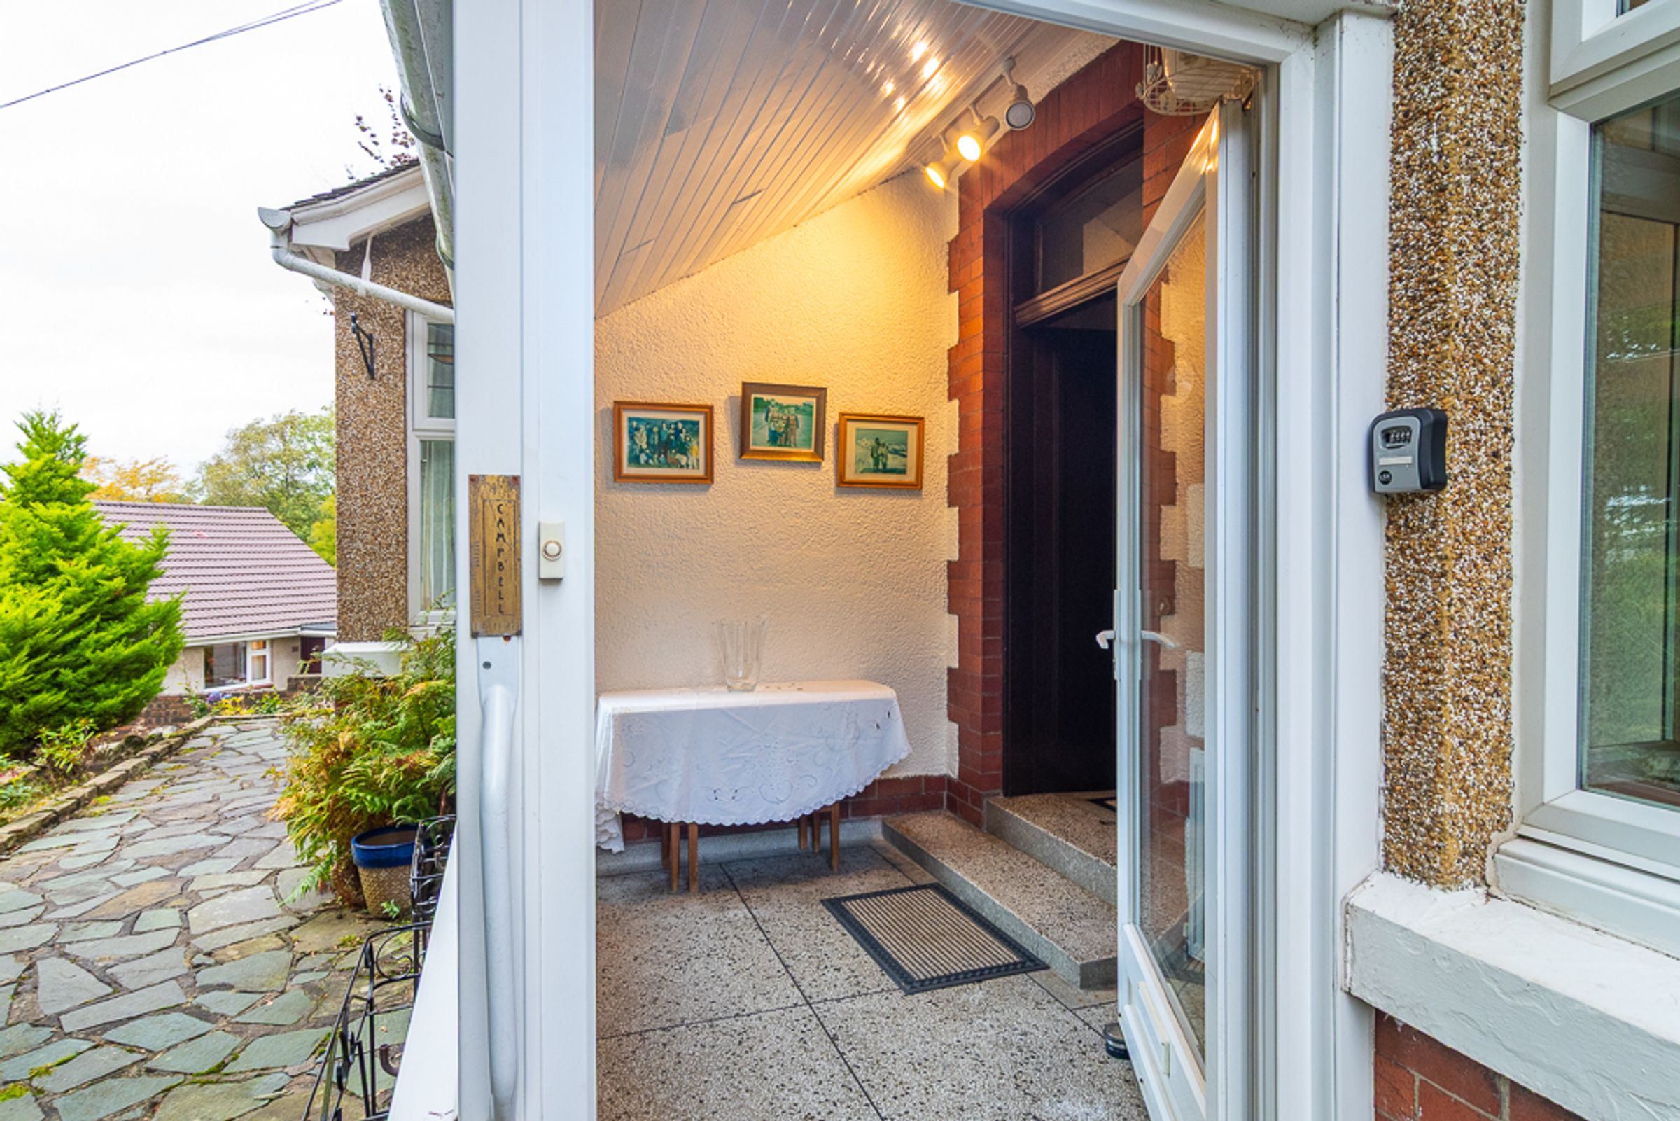
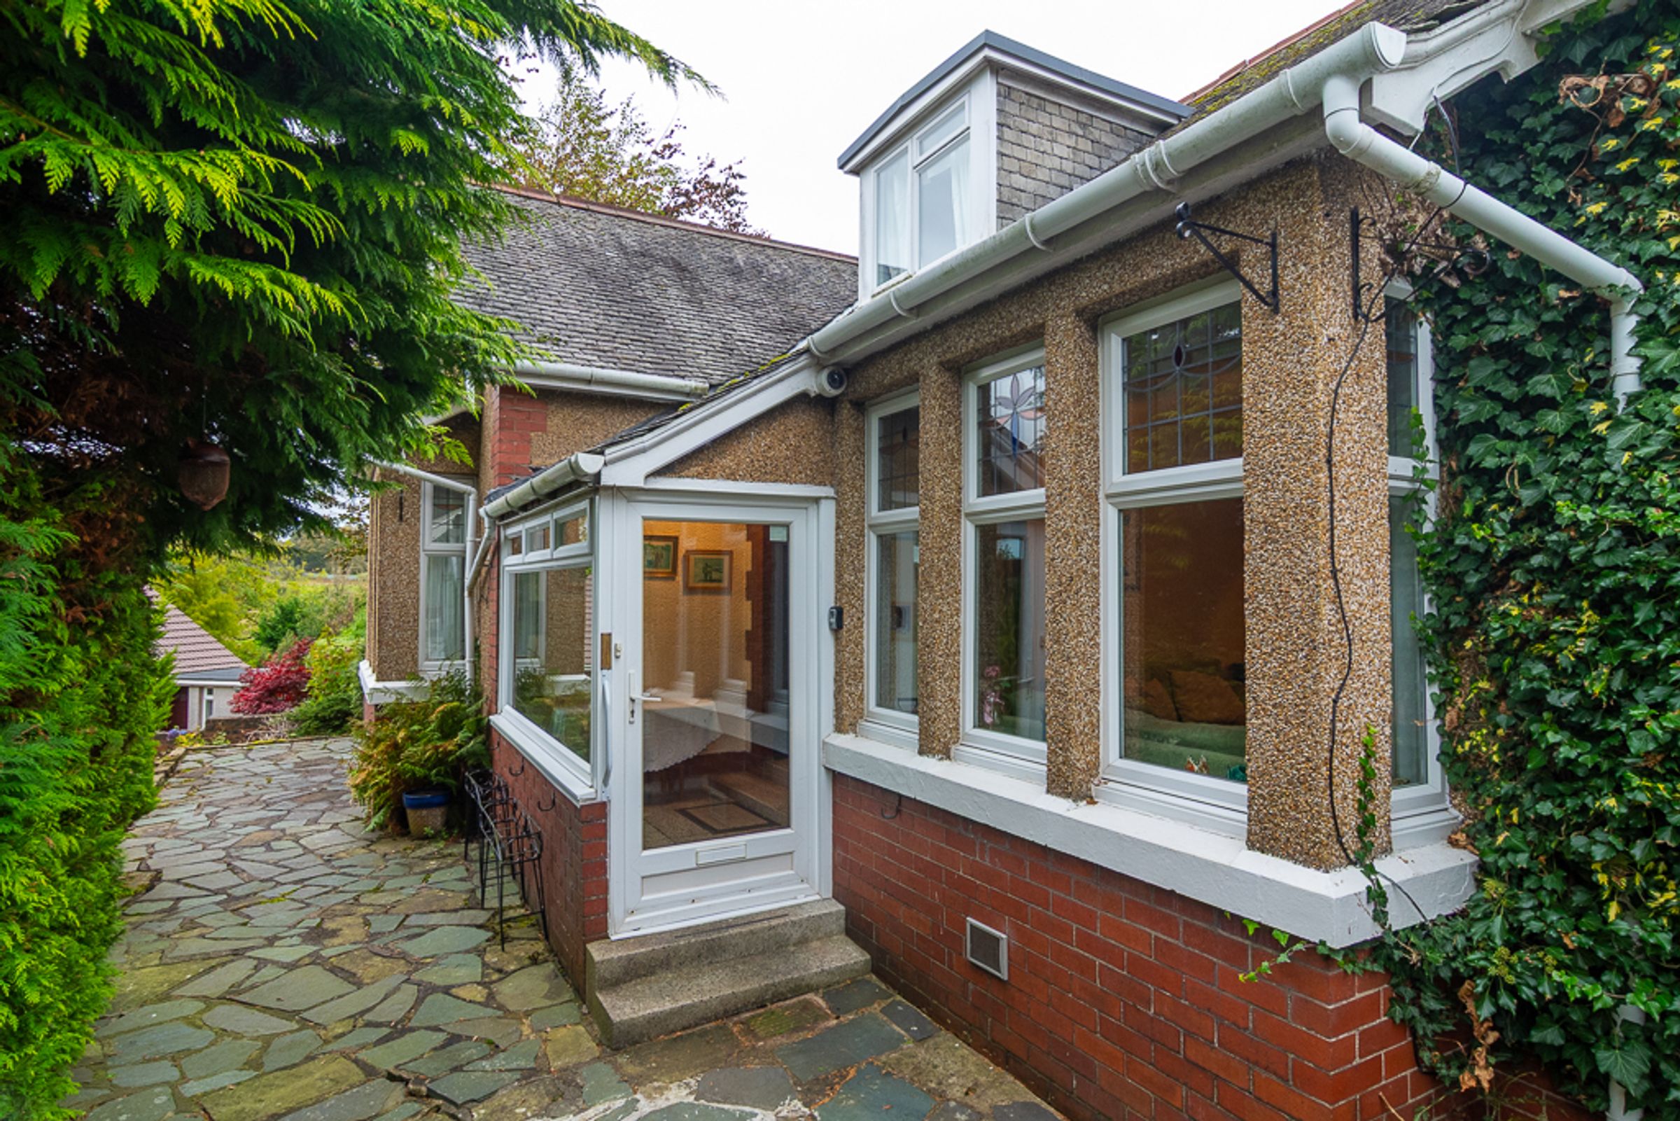
Inside, the welcome is just as special. A glass vestibule with a tiled floor opens through rich, warm mahogany storm doors and a stained glass door into a spacious hallway, where original art deco panelling, glowing with the same warm mahogany tones, and hardwood flooring tell the story of a well-loved family home. Charm and character run through every corner, and this is a house made for gathering.
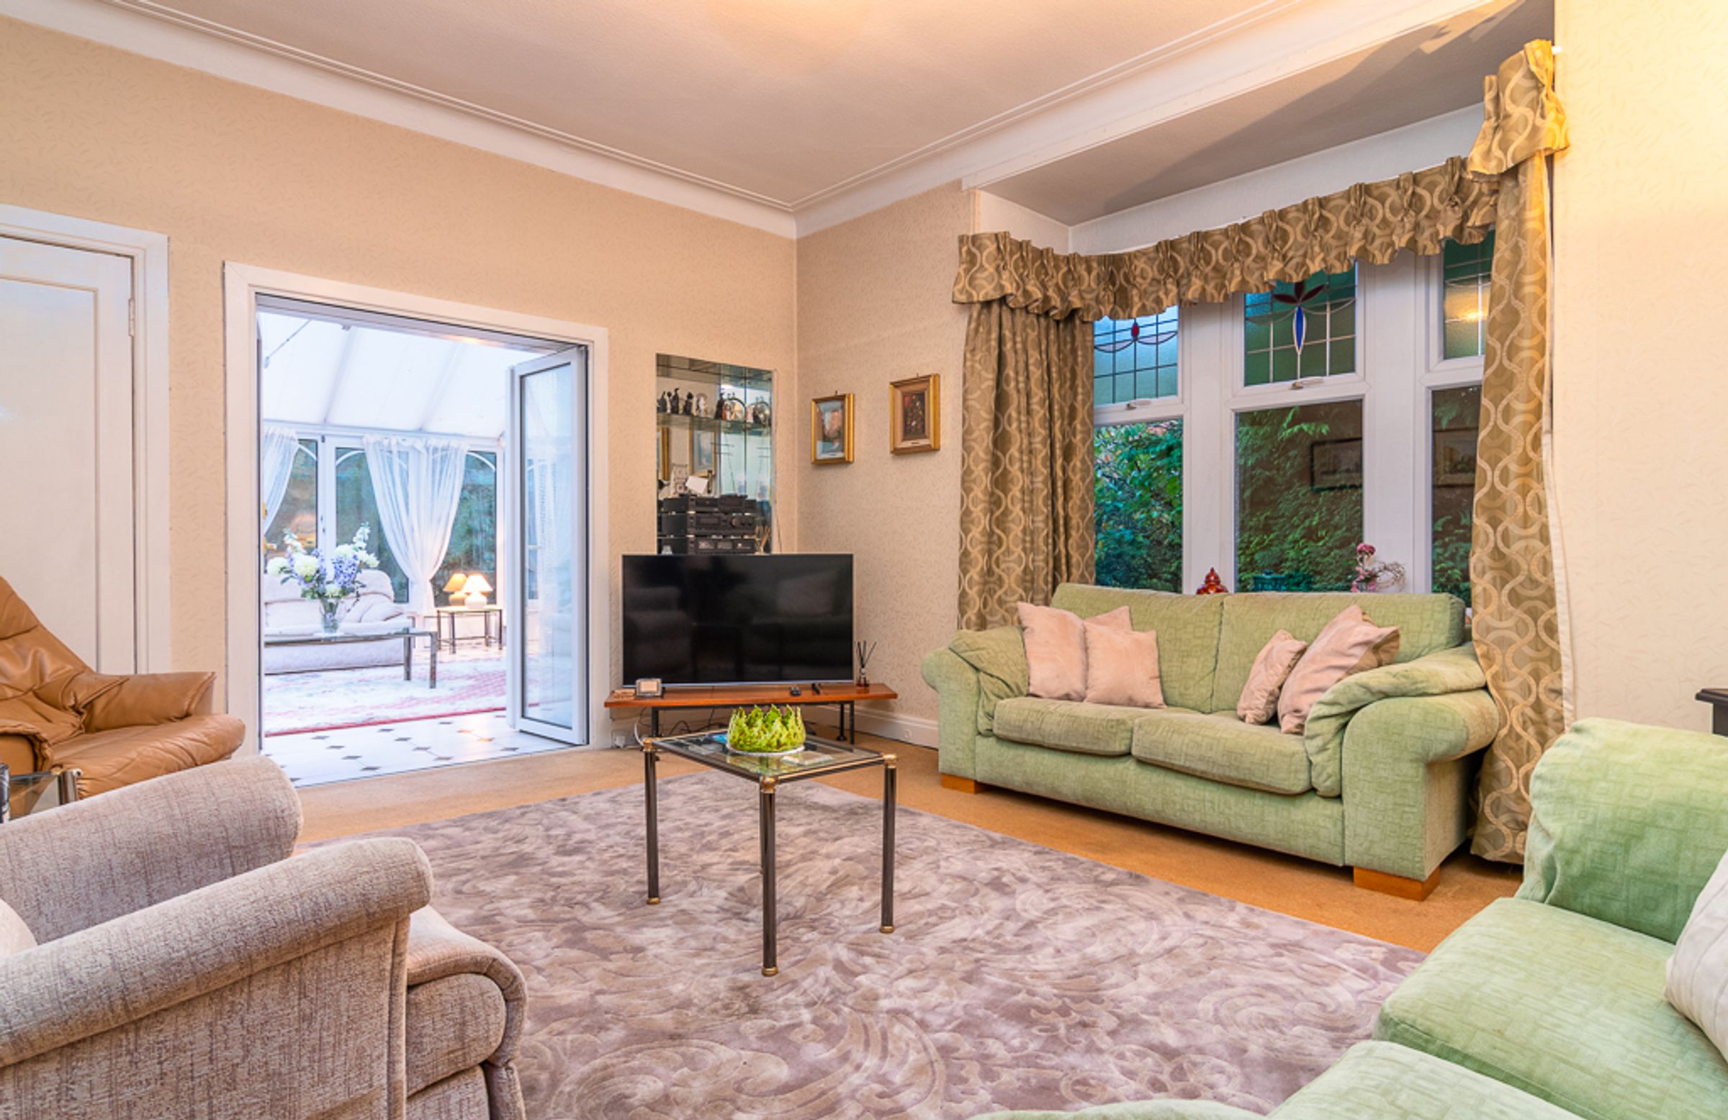
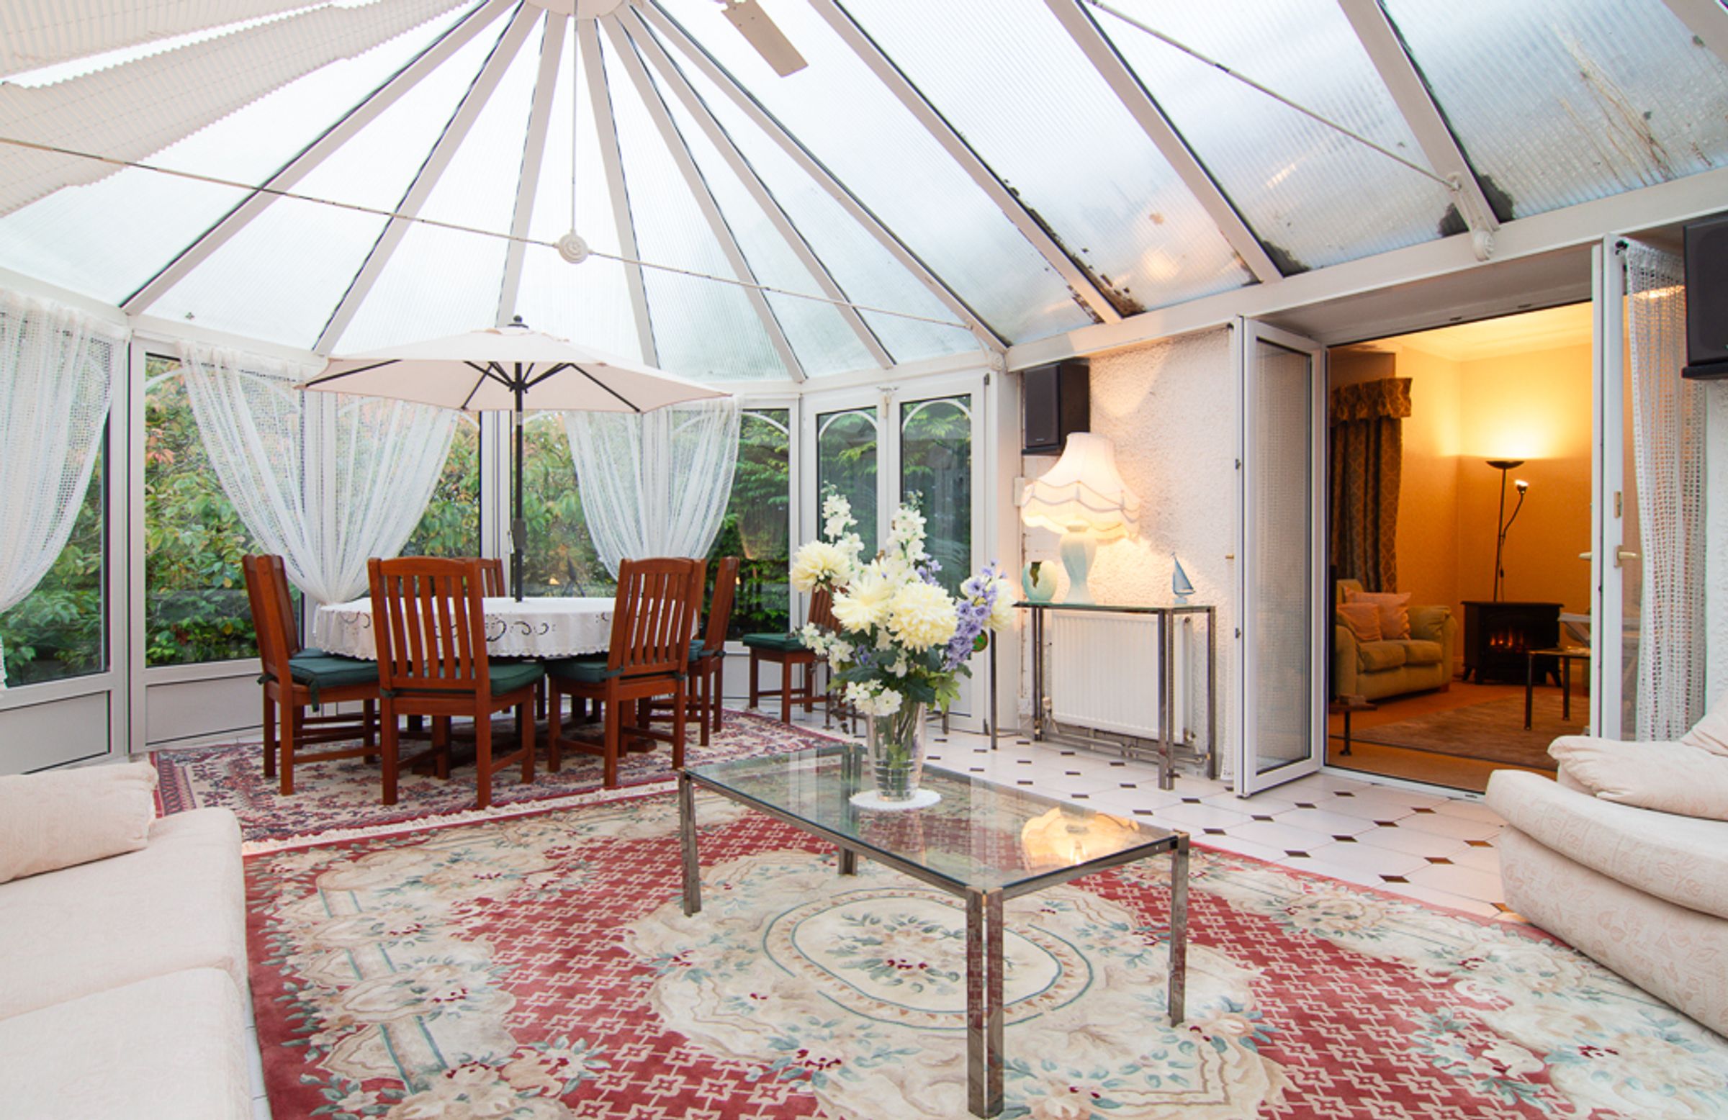
The large dining room, with its box bay window and views over the garden, has room for the whole family around the table, whether it is a birthday, a Sunday lunch or a long festive get-together with everyone staying for one more cup of tea. Across the hall, the lounge is another generously proportioned box bay room, large enough for a crowd to spread out comfortably. It opens directly into a huge conservatory with complete privacy, a wonderful spot for lazy weekends or hosting friends while the seasons change outside.
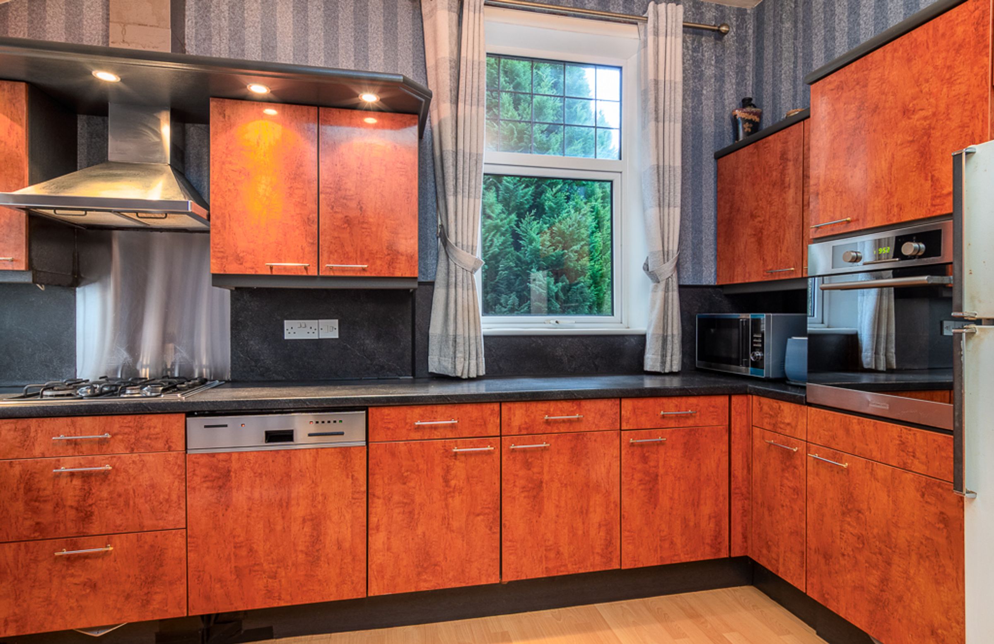
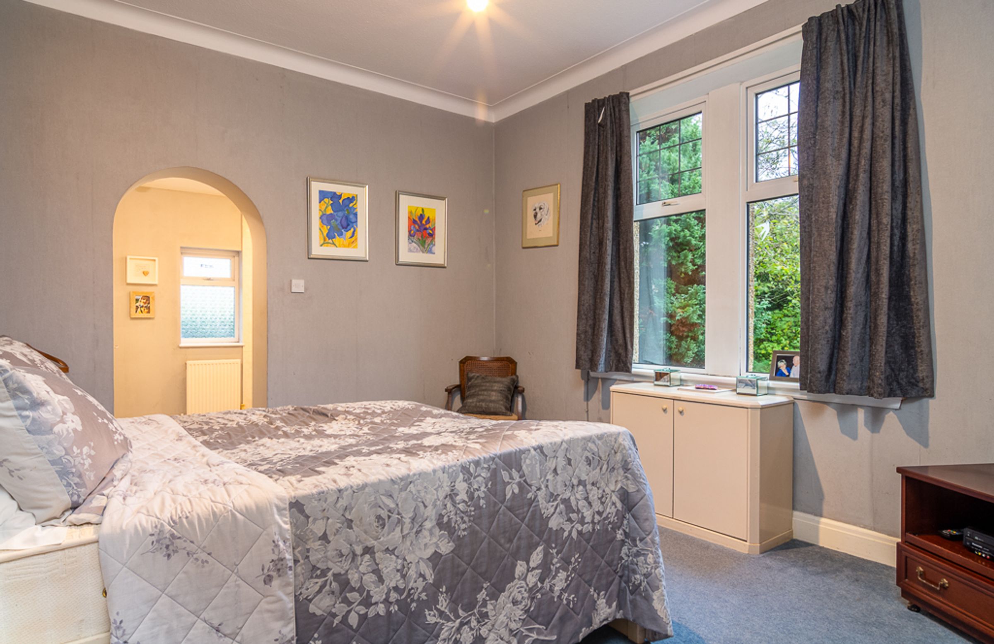
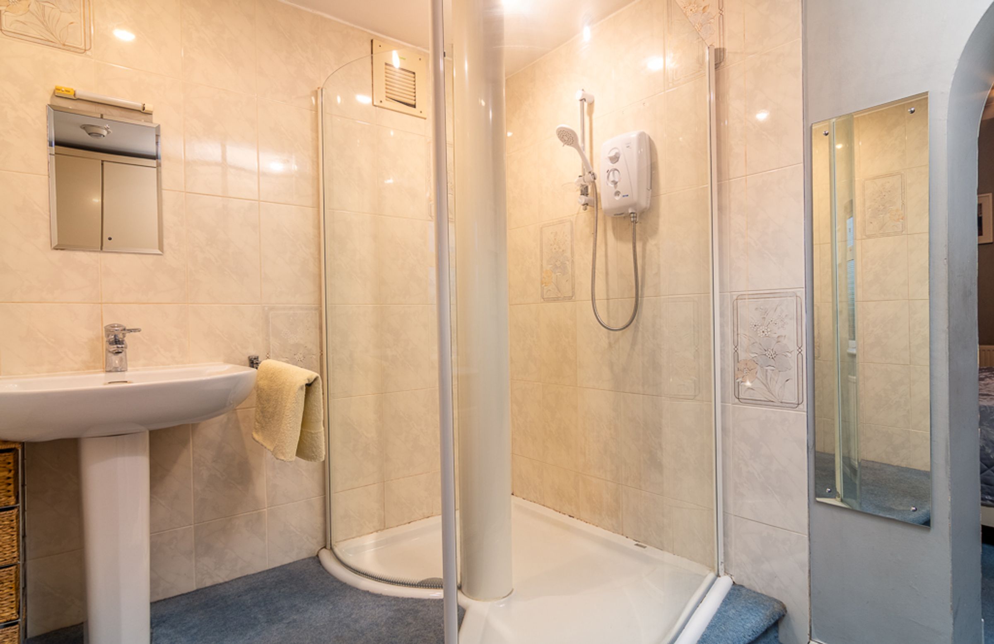
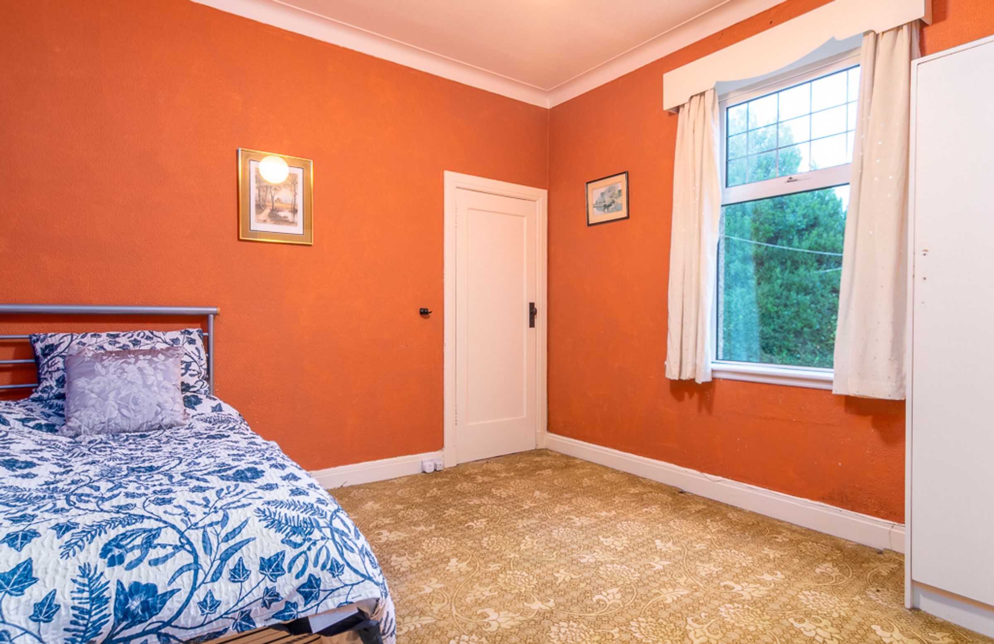
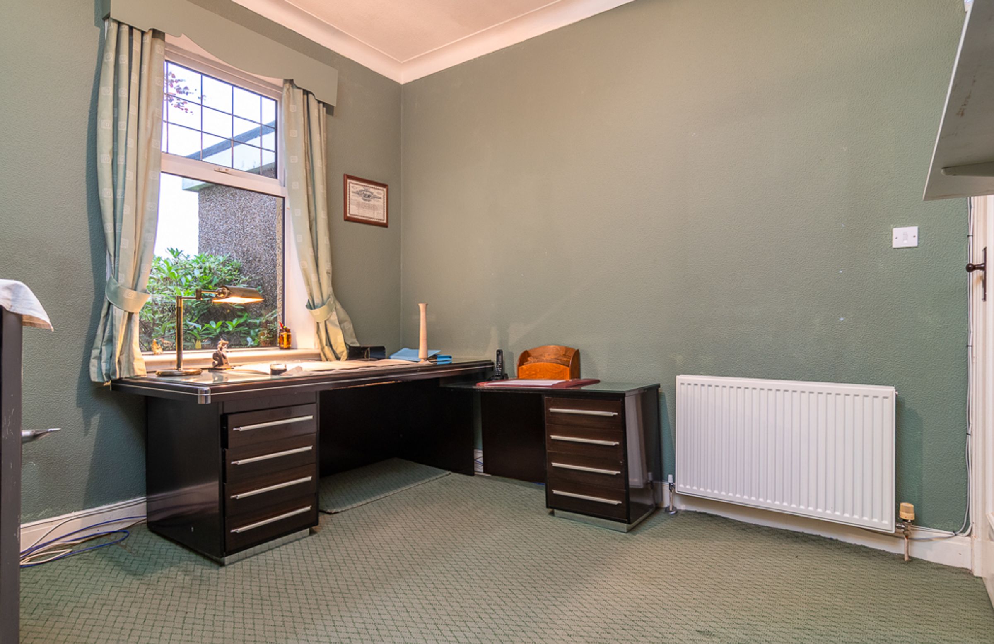
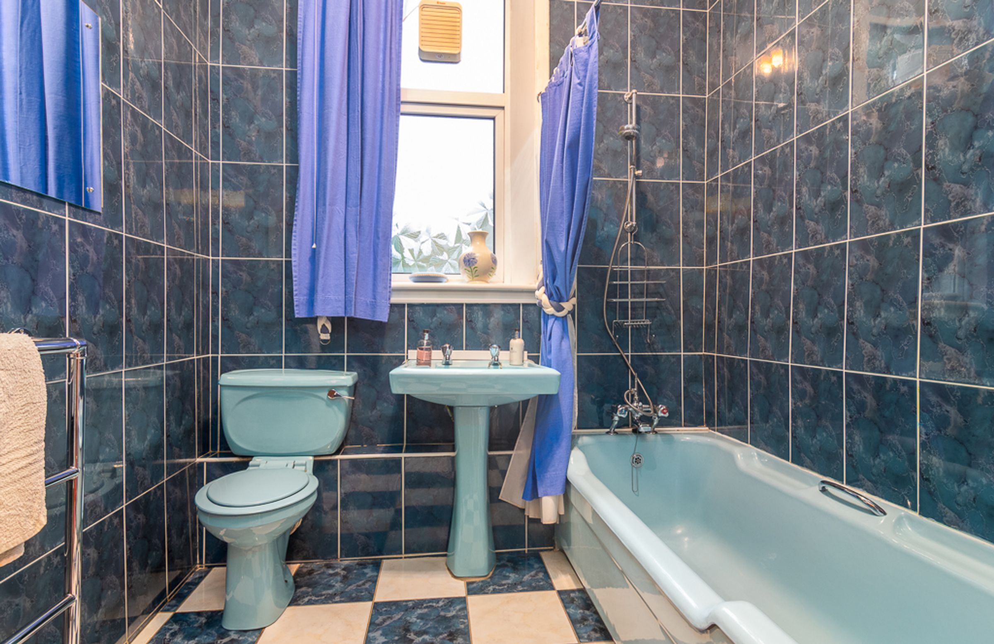
Finished in warm walnut brown tones, the kitchen enjoys two windows over the garden and has everything a keen cook could want: a raised oven, a gas hob with a stainless steel hood, an integrated dishwasher and plenty of wall and base storage. From here, a utility space leads to the back door, so muddy boots and busy mornings are easily managed. A fully tiled family bathroom sits close by, and three bedrooms complete this floor, one with a walk-in wardrobe and its own shower and sink.
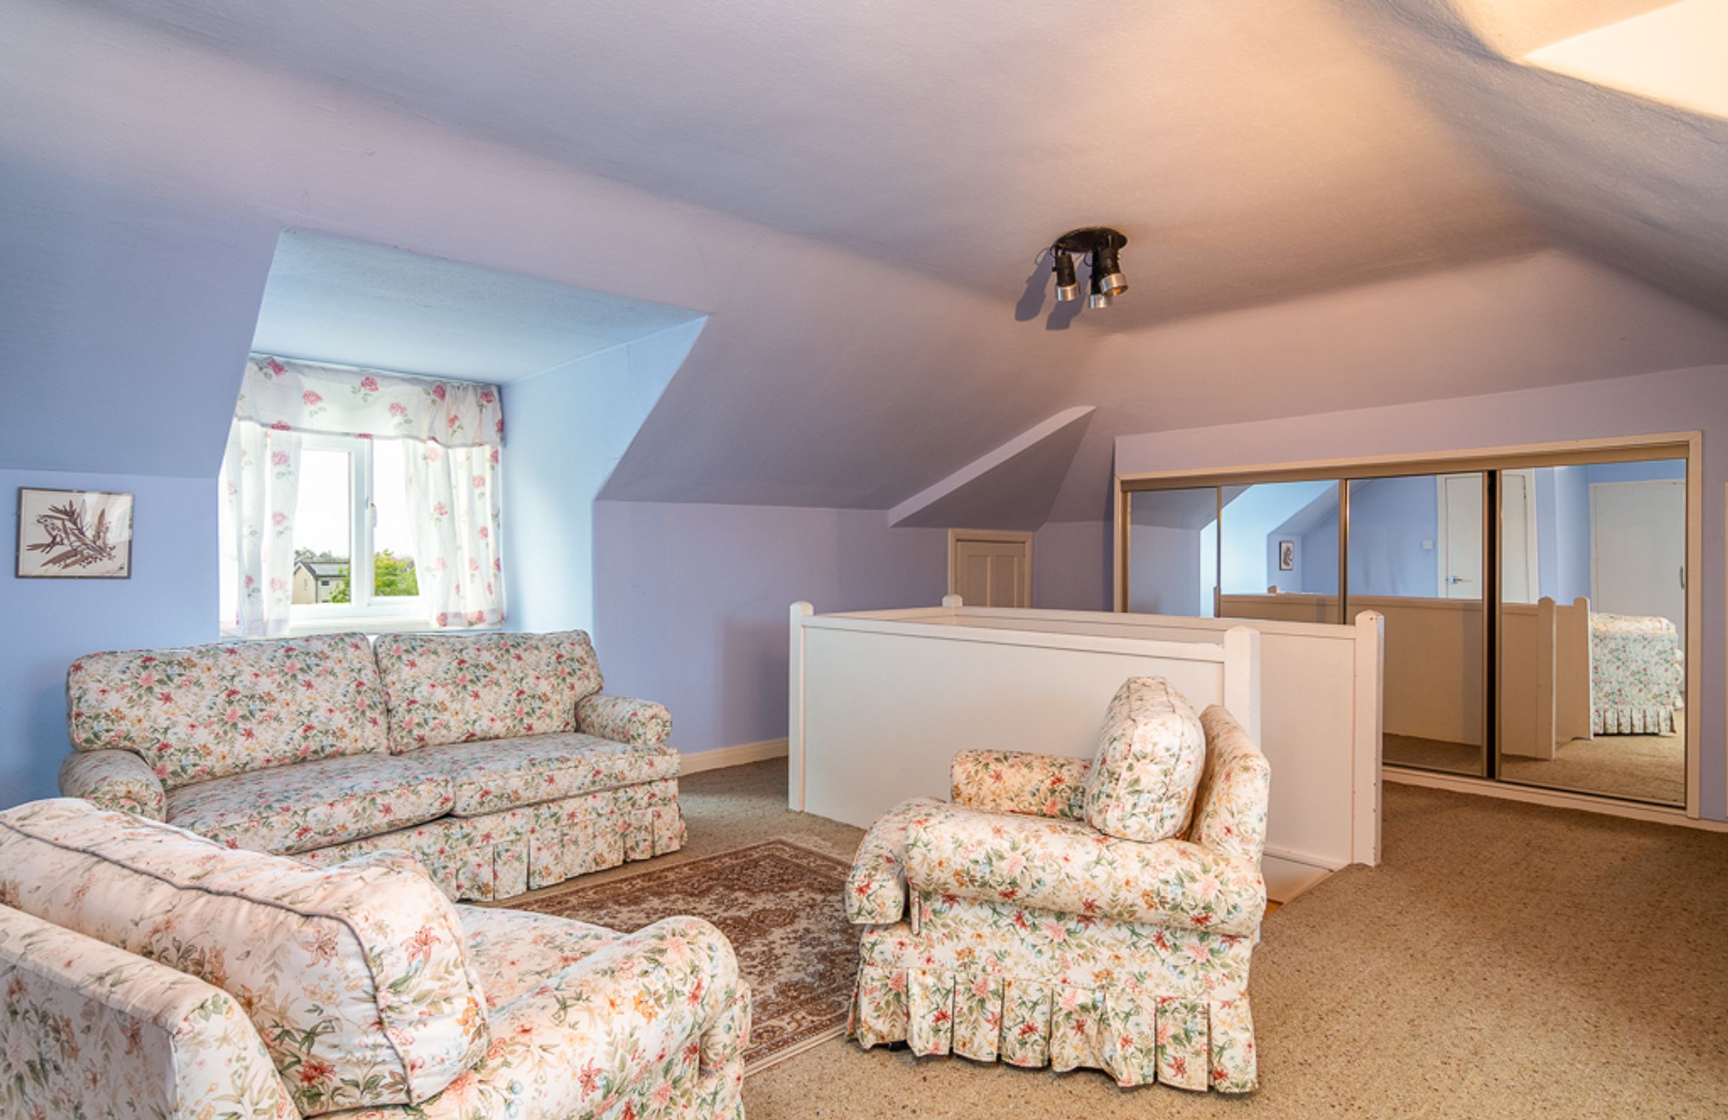
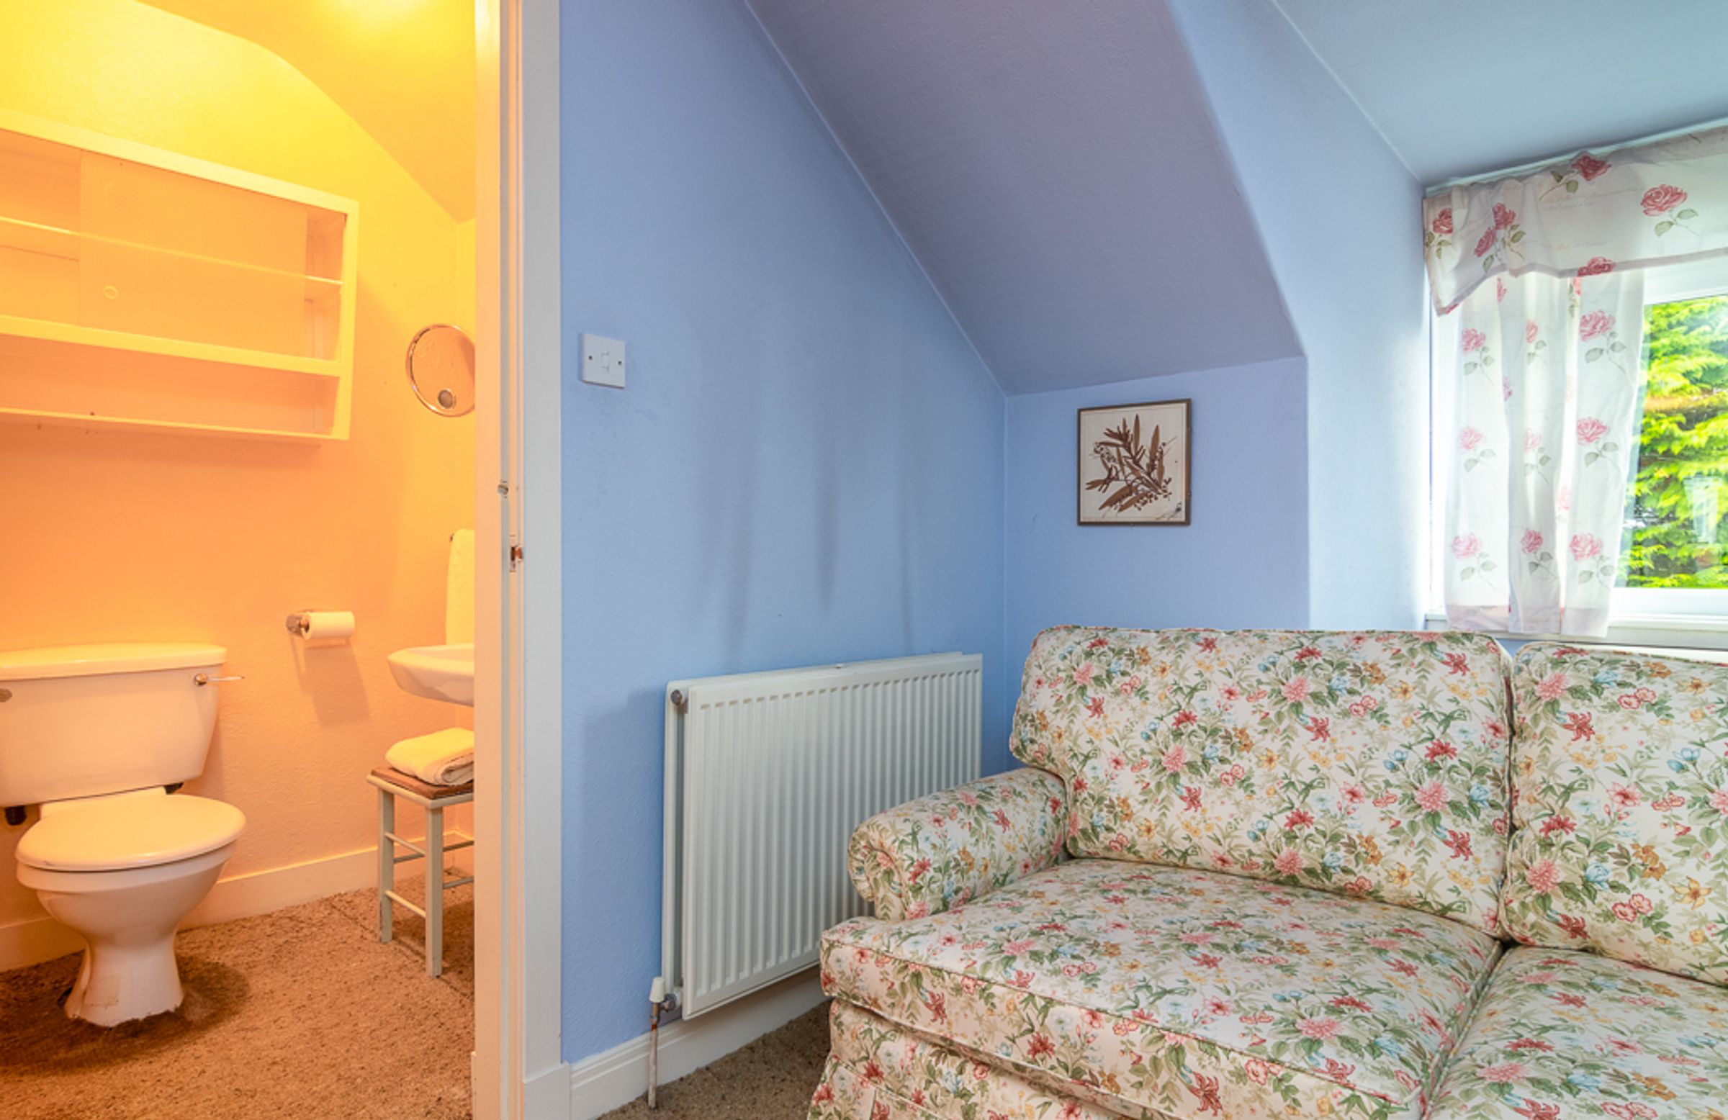
Then comes the surprise. A door in the hallway reveals a hidden staircase, leading up to a spacious room with generous eaves storage, fitted wardrobes and a separate toilet with a wash basin. Originally a fourth bedroom and currently enjoyed as a second lounge, it makes a perfect living space for older children or teenagers, with room to enjoy a little independence while still being part of the family home, and gives larger or growing families the freedom to shape the home around the way they live.
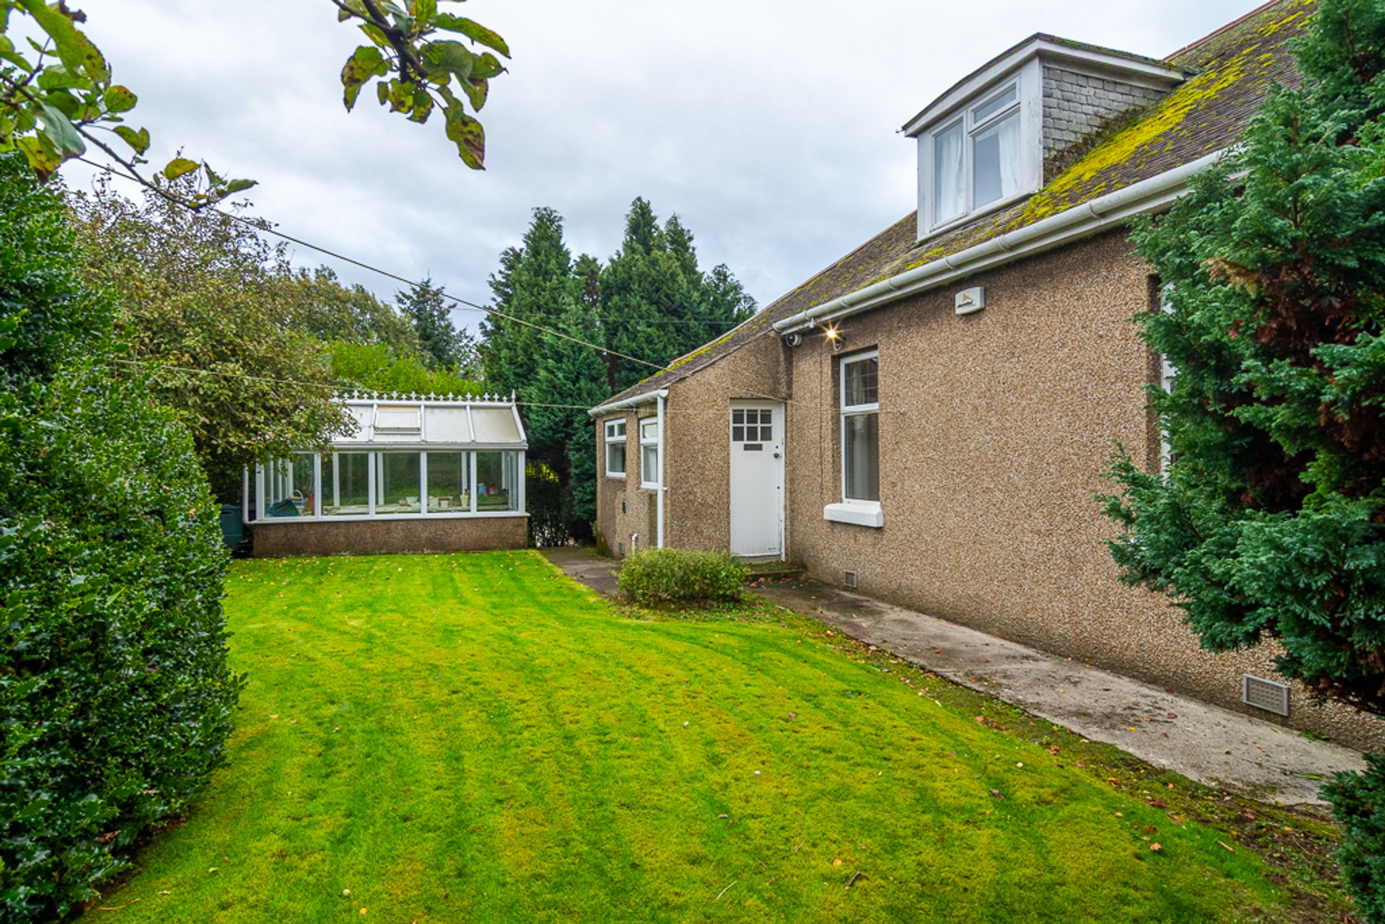
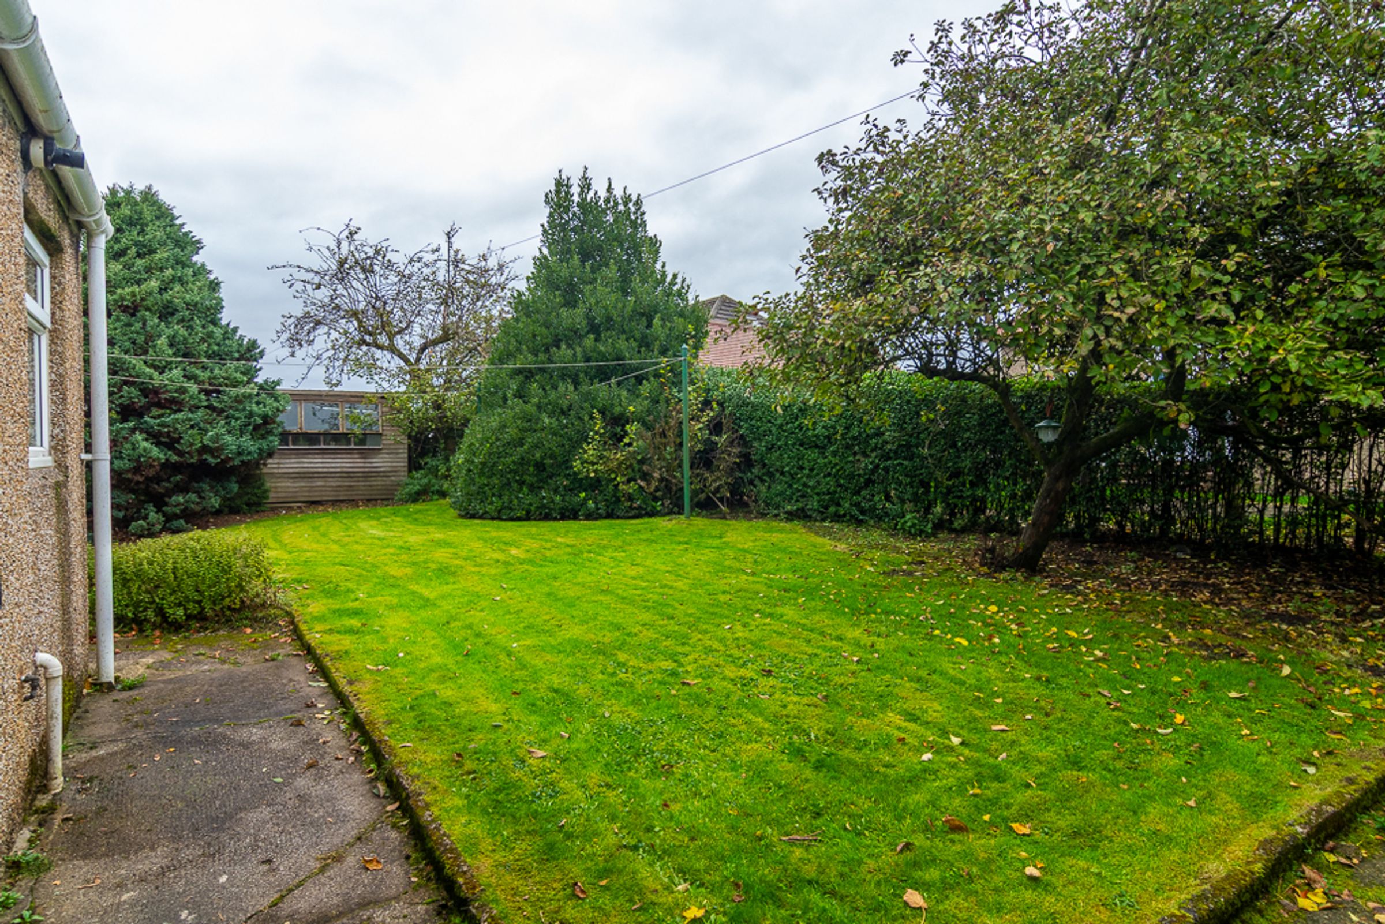
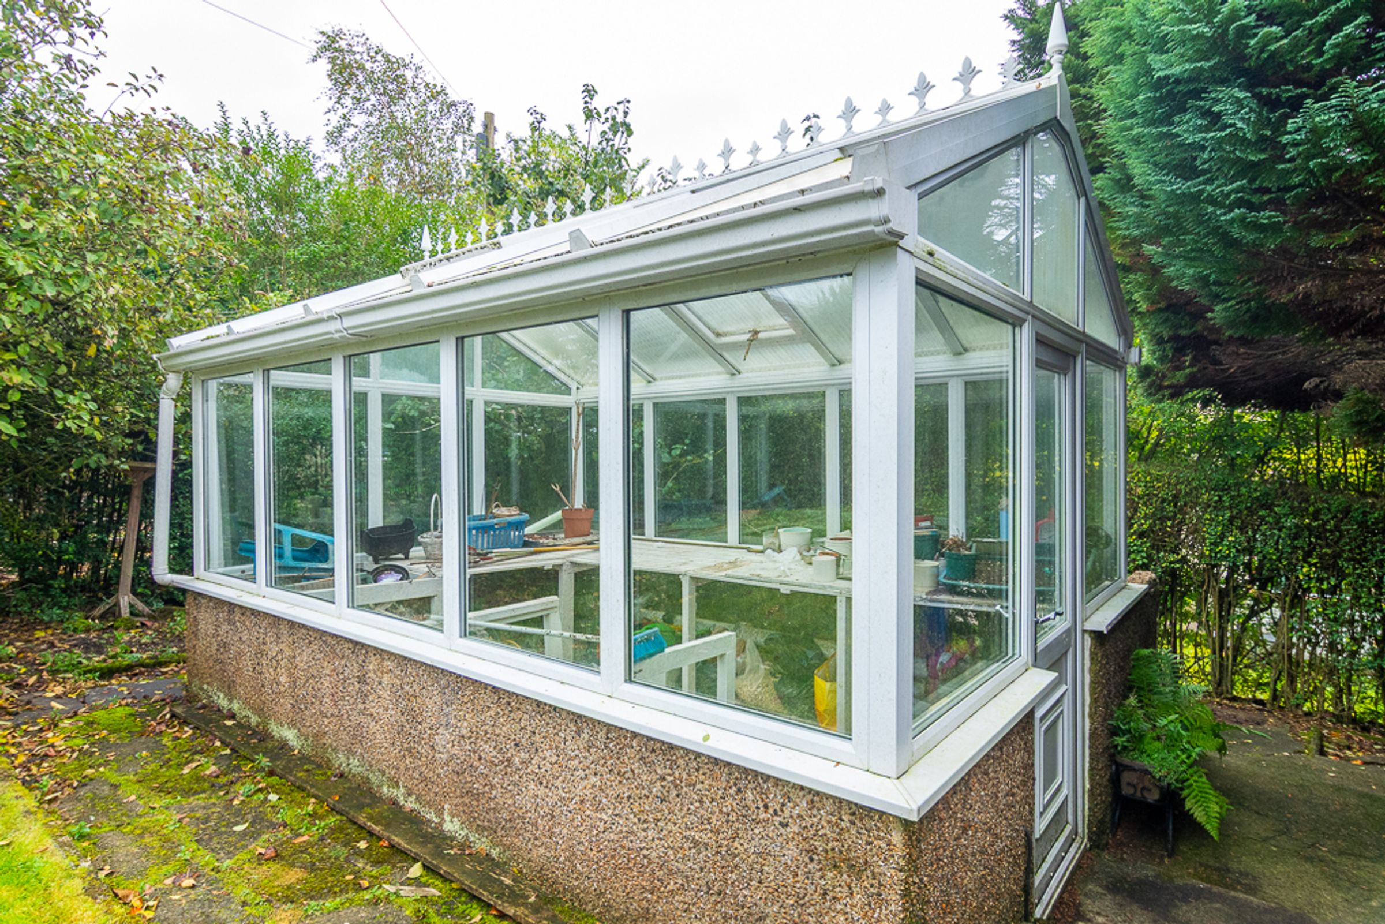
Outside, the grounds are a gardener’s dream. Fully mature and completely private, they include a secluded garden area that’s perfect for quiet moments outdoors and a large detached double garage at the end of the driveway for cars, hobbies and everything in between. A generous greenhouse, complete with potting benches and a decorative ridge, is ready for seedlings and summer tomatoes, while a timber shed keeps tools close at hand. At the front, a mix of hydrangeas fills the garden with a burst of colour. And then there’s the wishing well, which is more than it first appears. Inside lies a wartime Anderson shelter, a rare survivor that now serves as handy garden storage.
Throughout, the generous rooms and original character are all in place, waiting for someone to bring their own taste and style to them, and a little modernising would let new owners make the house exactly what they have always imagined. This is a home for people who value space, privacy and the quiet pleasure of a place that feels entirely their own.
Wrights of Campsie offer a complimentary selling advice meeting, including a valuation of your home. Contact us to arrange. Services include, fully accompanied viewings, bespoke marketing such as home styling, lifestyle images, professional photography and poetic description.
LOCATION
Sat Nav Ref G66 1BH
The property benefits from an ideal location in close proximity to the abundant local amenities provided by both Lenzie and Kirkintilloch. Residents will have access to a diverse range of shops, supermarkets, bars, restaurants, as well as both primary and secondary schools. Additionally, the nearby Retail Park in Bishopbriggs offers a variety of popular stores, including an M&S Foodhall. The Main Street and Regent Centre in Kirkintilloch host a mix of high street and independent shops.
Transportation options are highly accessible, with the nearby Lenzie Train Station offering a twice hourly service to and from Glasgow Queen Street. Convenient road links are also in close proximity, including the new Lenzie bypass, ensuring easy access to the City Centre and the Central Belt motorway network system.
For those active individuals, the general locality provides a multitude of sports and leisure facilities. These include the Kirkintilloch Leisure Centre, Bishopbriggs Sports Centre, and the Hayston and Kirkintilloch golf courses and bowling clubs. Additionally, the picturesque surrounding farmland around the Forth and Clyde Canal offers plenty of opportunities for various outdoor expeditions and delightful walks.
Within catchment for Lenzie Academy and St. Ninian’s Secondary schools.
Proof and source of Funds/Anti Money Laundering
Under the HMRC Anti Money Laundering legislation all offers to purchase a property on a cash basis or subject to mortgage require evidence of source of funds. This may include evidence of bank statements/funding source, mortgage, or confirmation from a solicitor the purchaser has the funds to conclude the transaction.
All individuals involved in the transaction are required to produce proof of identity and proof of address. This is acceptable either as original or certified documents.
Key details
Broadband: up to 1000mbps
Parking: Double garage, Driveway
2196ft2 floor area
Council tax band E
Local authority: East Dunbartonshire Council
Additional information
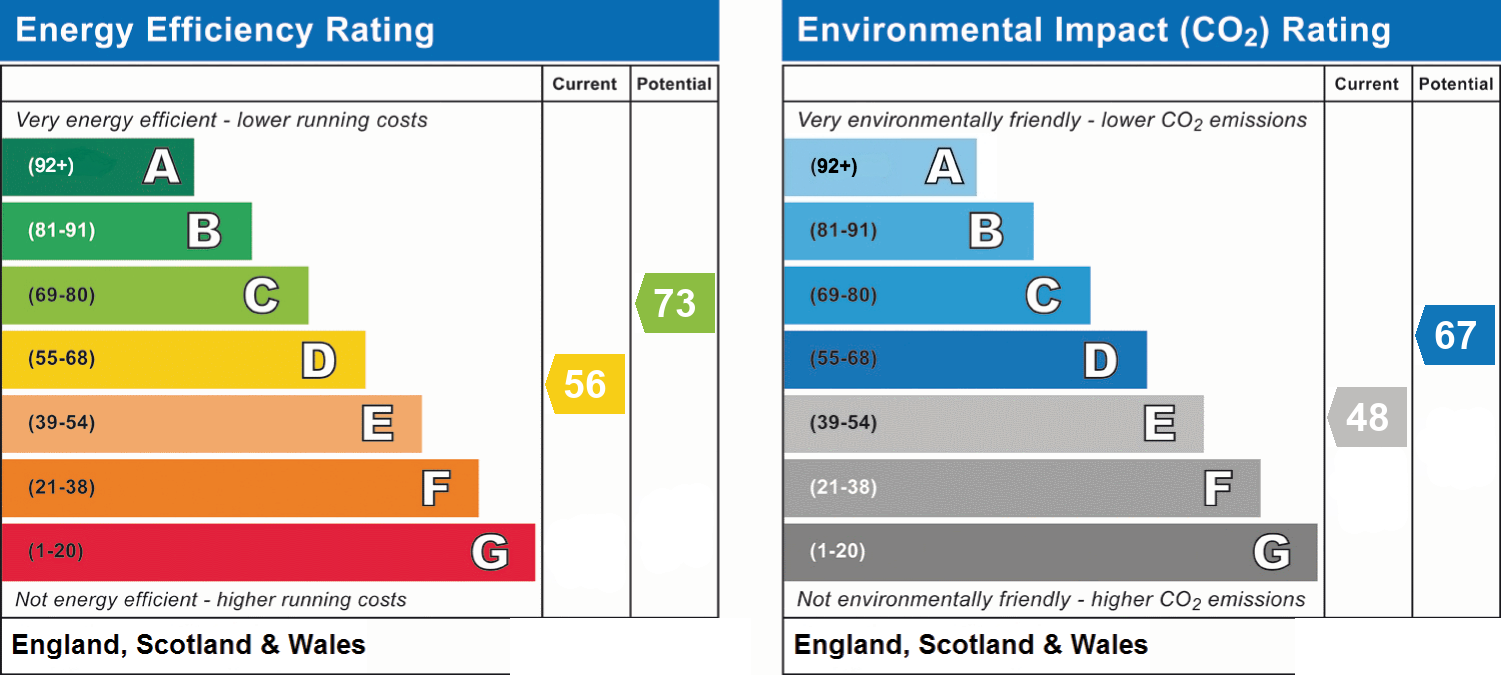
- Energy efficiency (current)
- D (56)
- Energy efficiency (potential)
- C (73)
- Environmental impact (current)
- E (48)
- Environmental impact (potential)
- D (67)
- Is in a conservation area
- No
- Is a listed property
- No
- Construction materials
- Brick and block


Near the property
Rooms and dimensions
Lounge
15' 9" x 16' 1" (4.79m x 4.89m)
Dining room
15' 5" x 15' 1" (4.70m x 4.59m)
Kitchen
13' 6" x 10' 10" (4.12m x 3.29m)
Utility room
4' 6" x 5' 1" (1.36m x 1.54m)
Conservatory
24' 1" x 17' 6" (7.35m x 5.34m)
Walk in wardrobe/shower room
10' 10" x 7' 1" (3.29m x 2.15m)
Bathroom
7' 1" x 7' 1" (2.17m x 2.16m)
Bedroom 1
11' 3" x 13' 5" (3.42m x 4.08m)
Bedroom 2
11' 3" x 12' 3" (3.42m x 3.73m)
Bedroom 3
11' 4" x 10' 6" (3.46m x 3.21m)
Bedroom 4
23' 1" x 22' 9" (7.04m x 6.94m)
WC
7' 3" x 4' 3" (2.20m x 1.30m)