Like the look of this property?
We would love to hear from you and arrange a viewing of this property. Get in touch now!
Property features
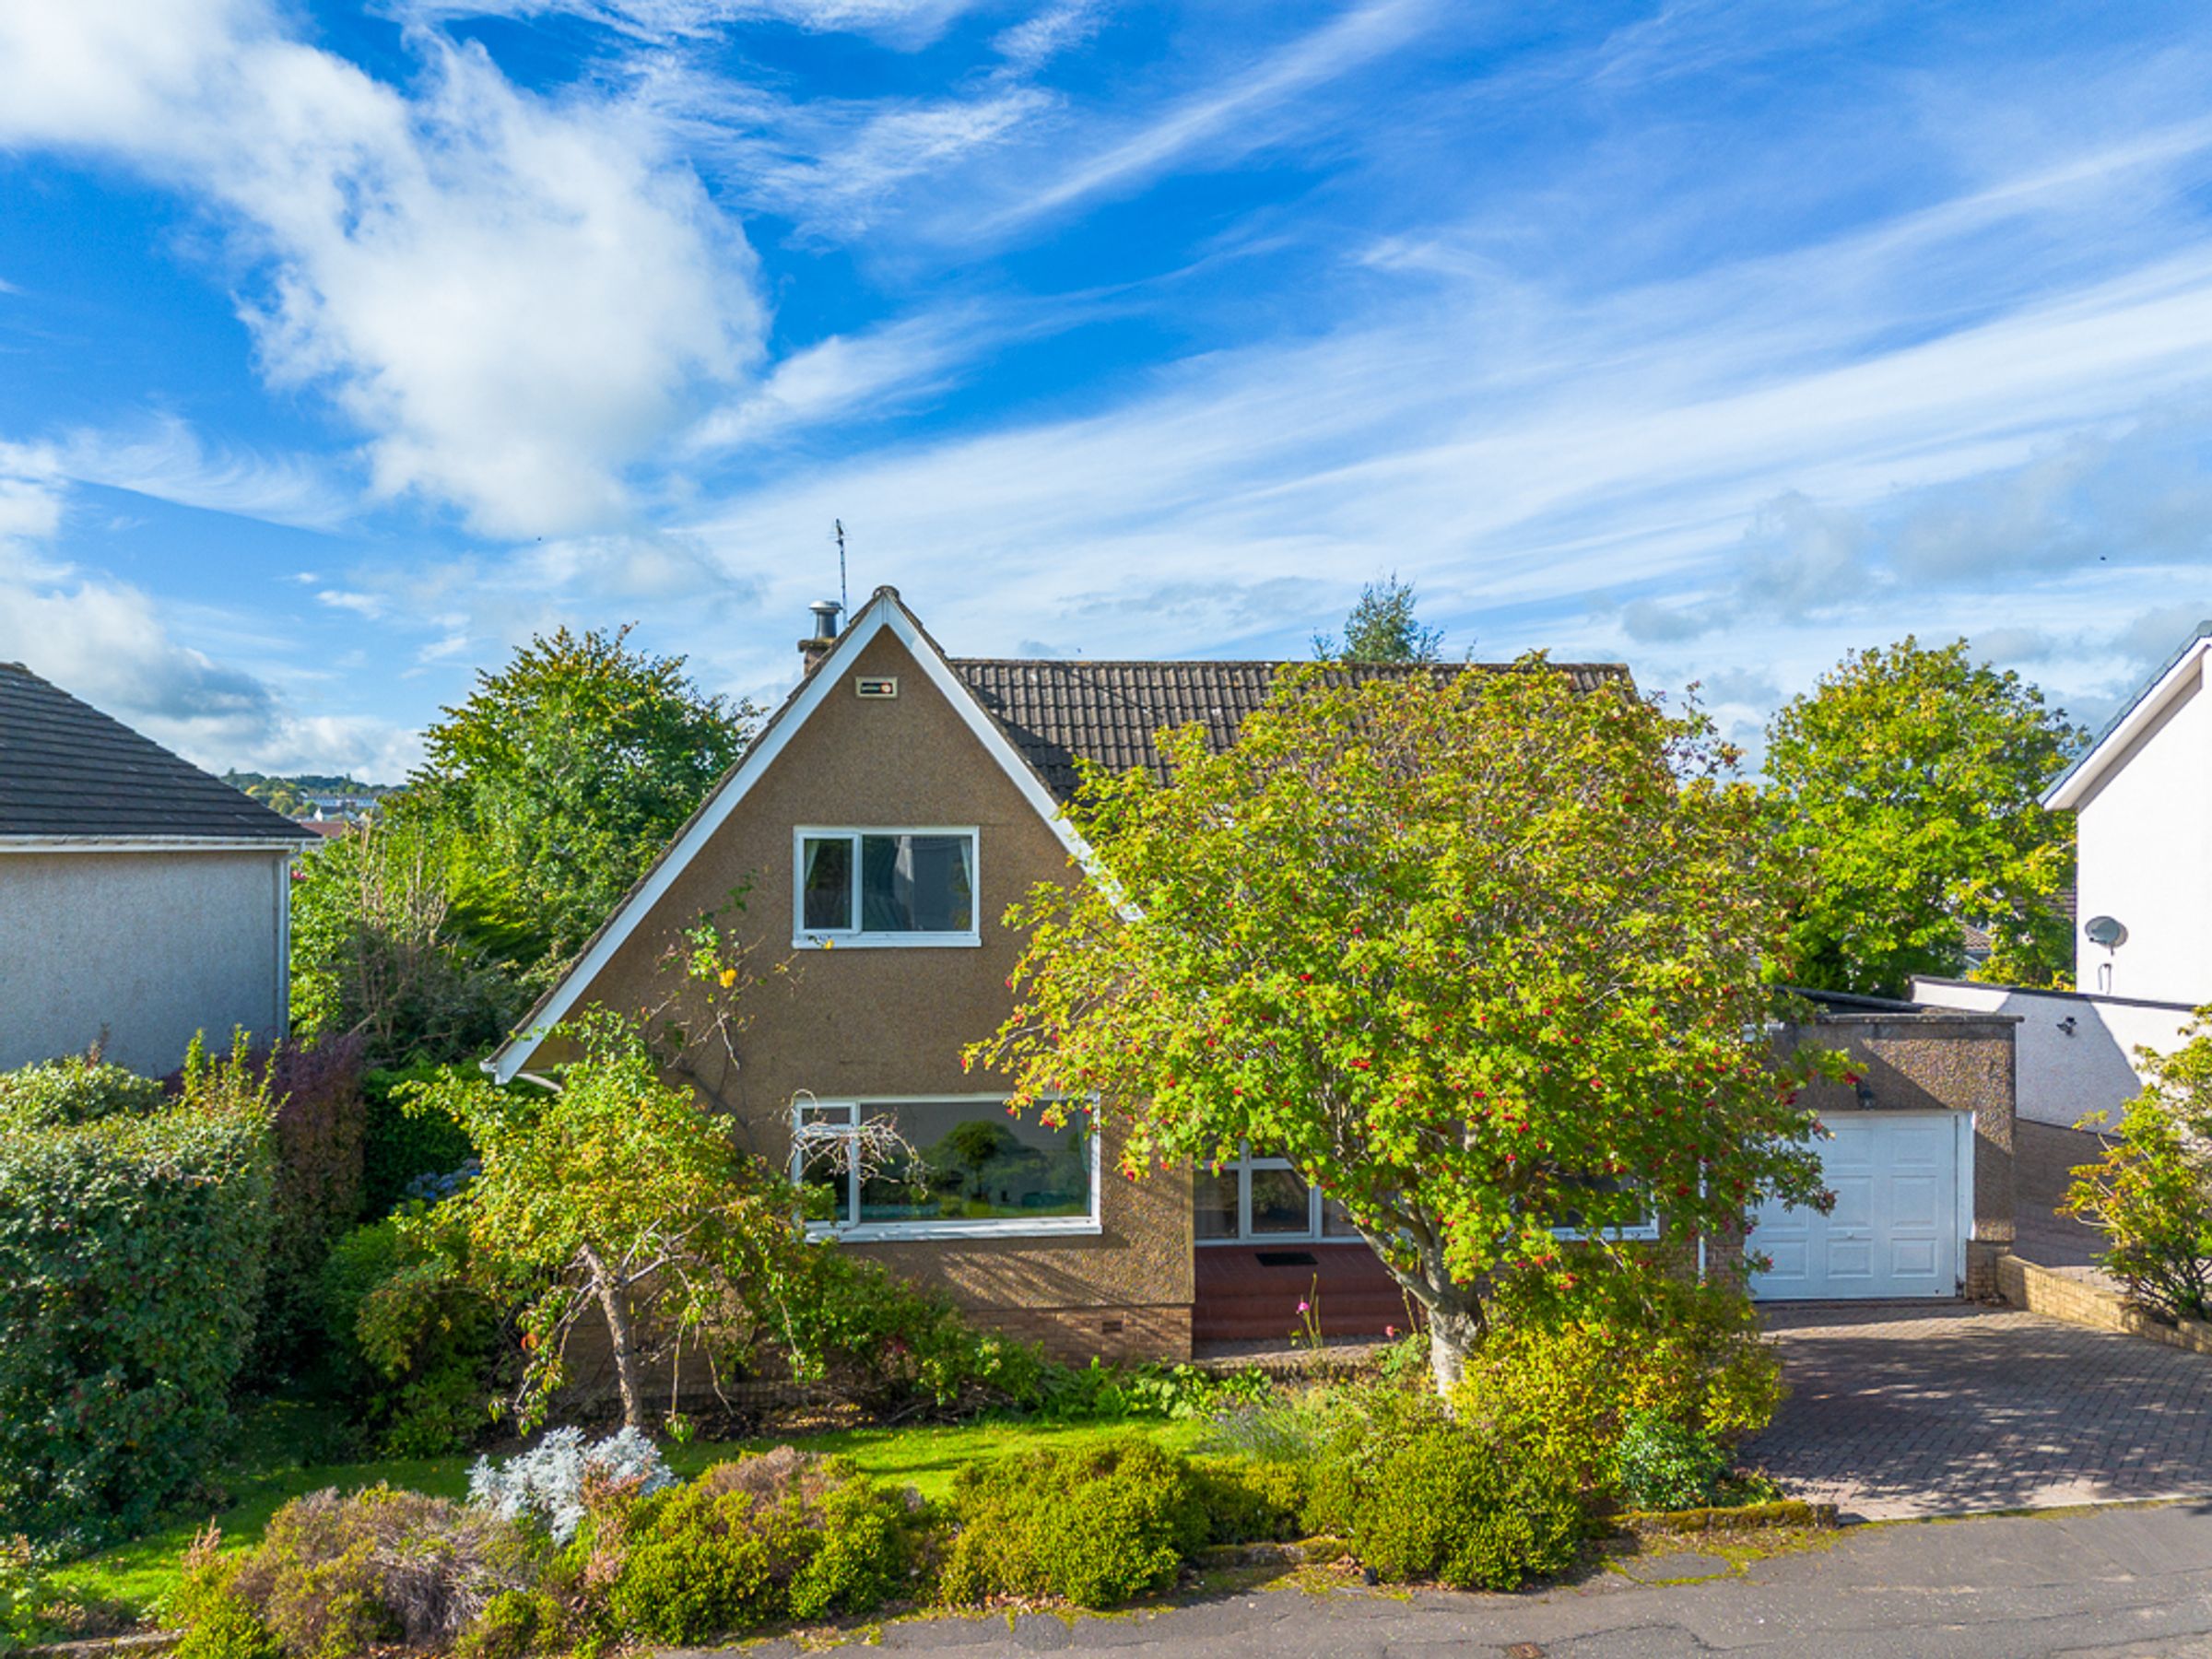
Peaceful cul-de-sac setting on a popular residential street in Newton Mearns
Extended four bedroom family home with flexible living space
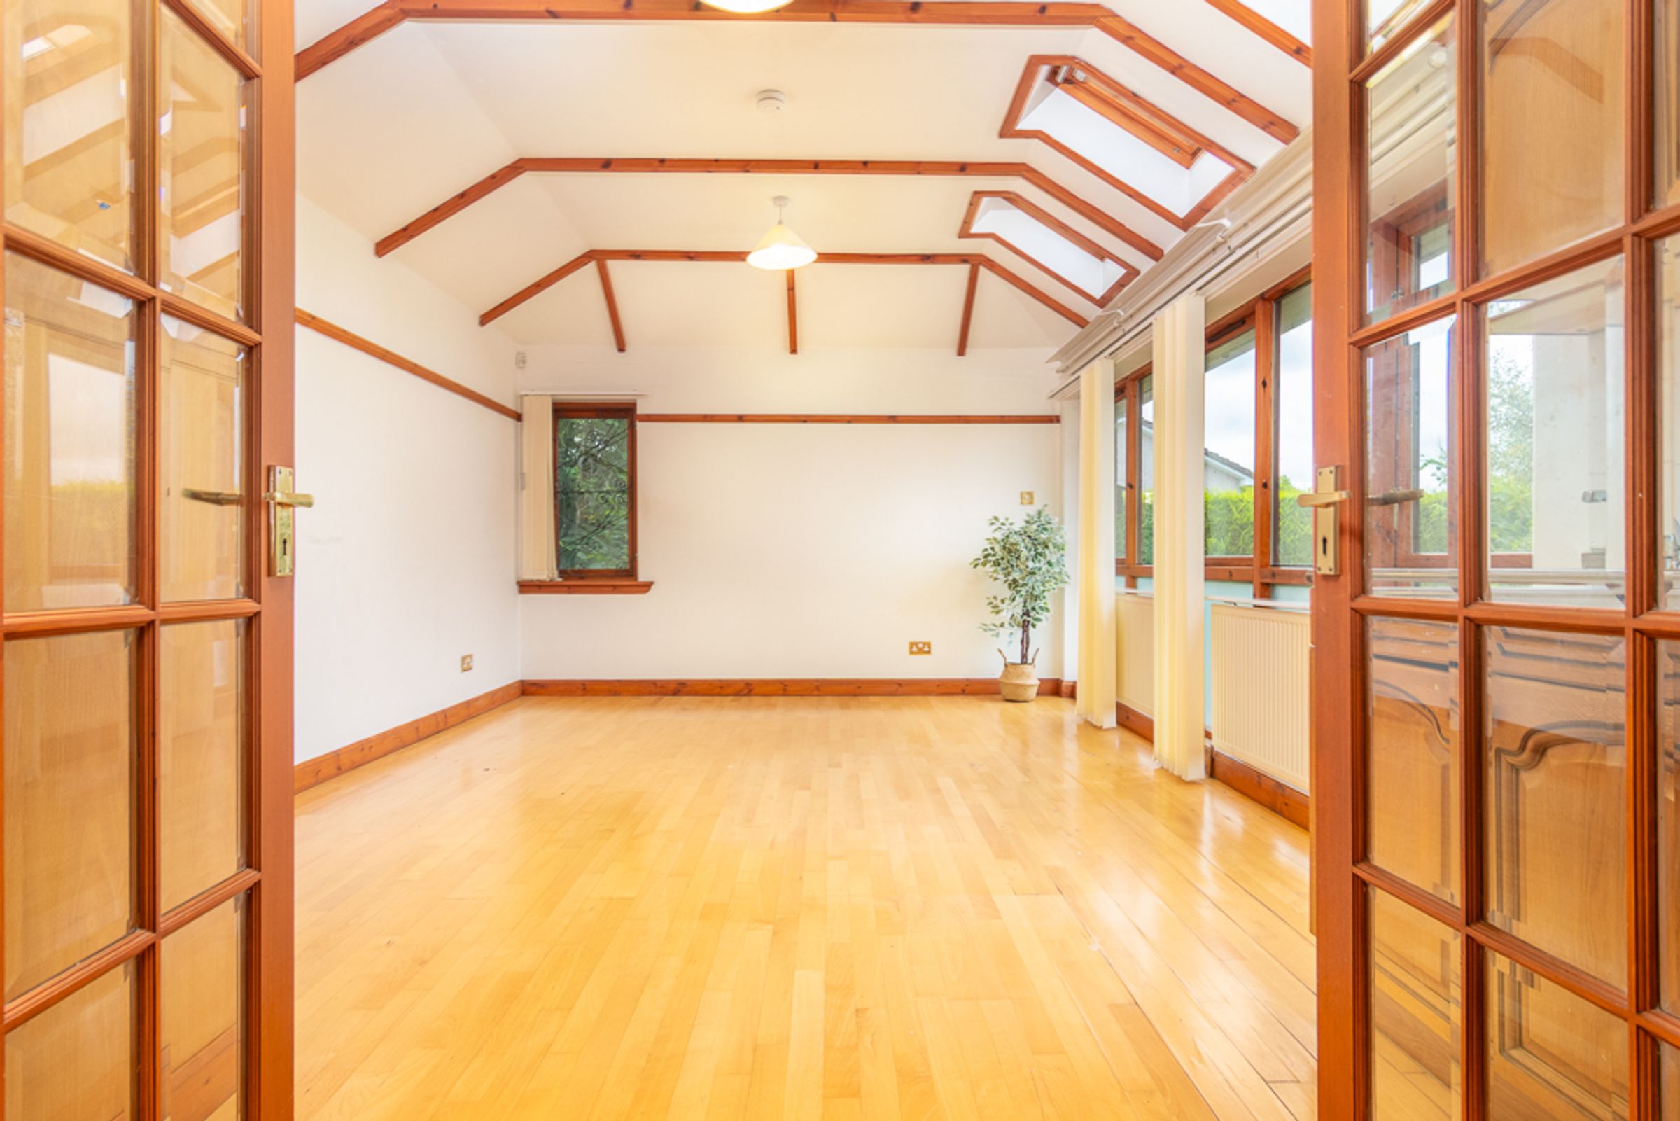
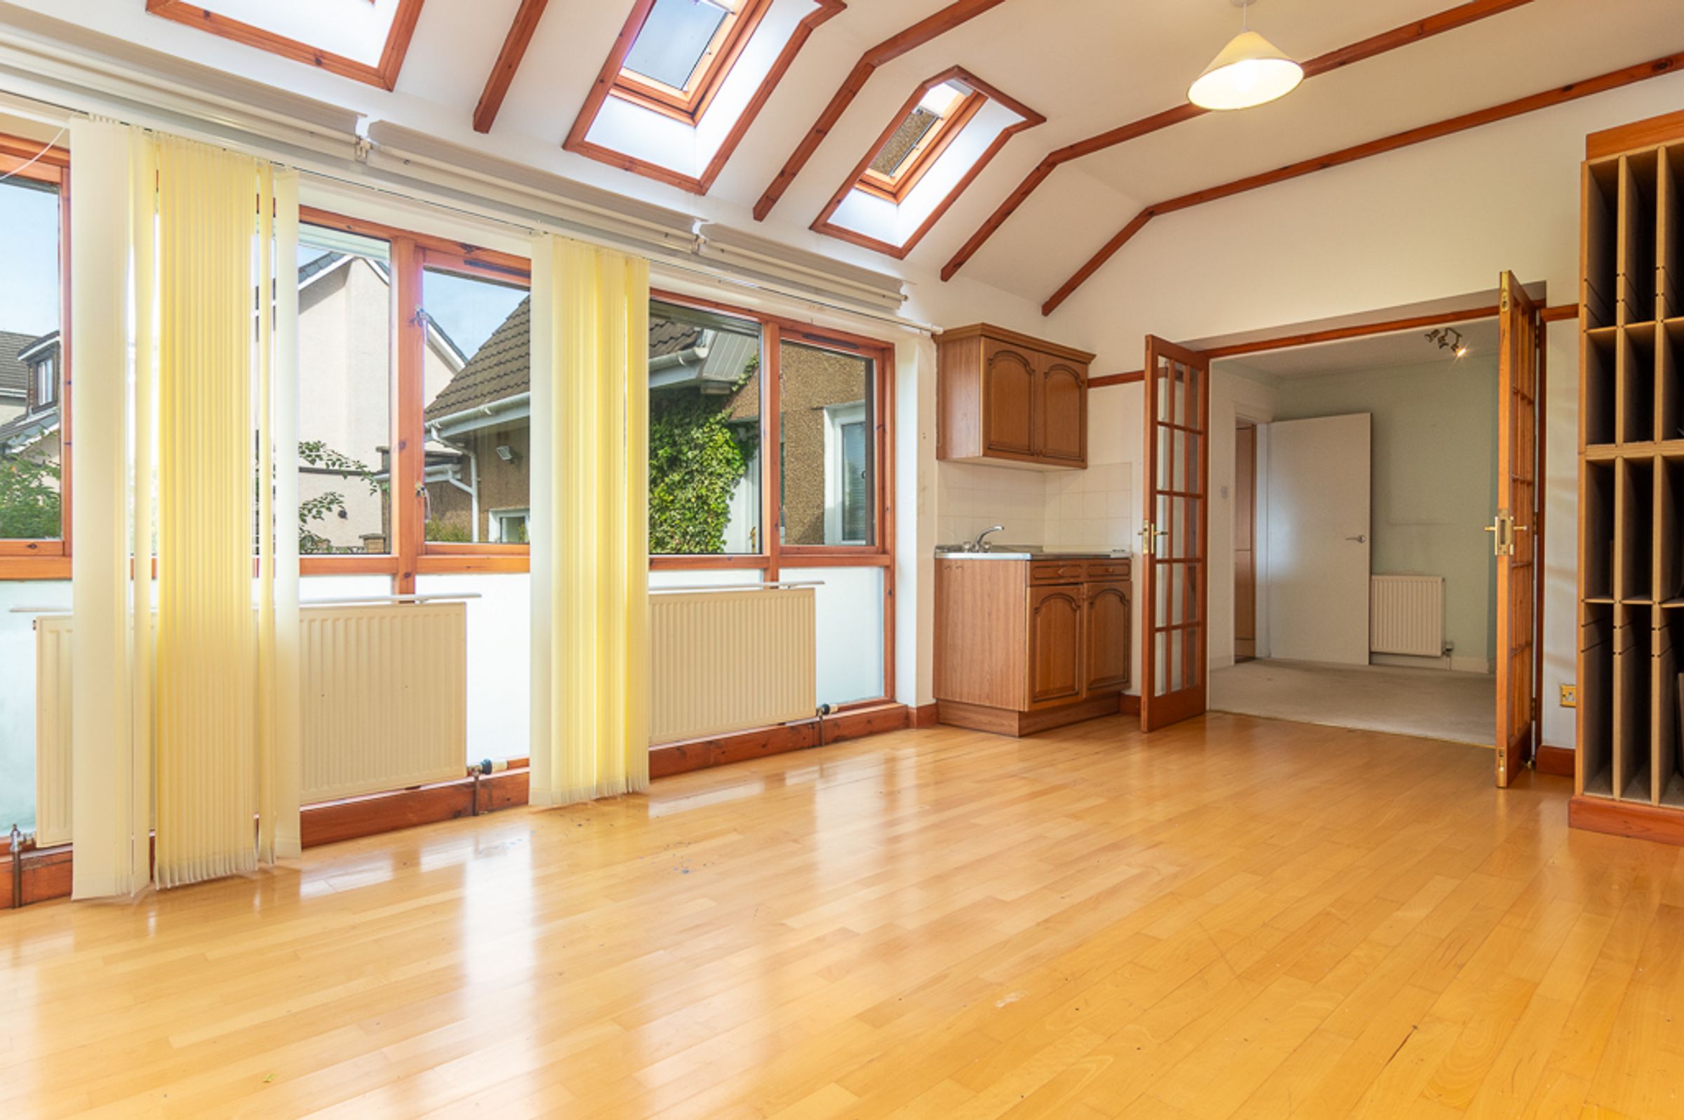
Vaulted extension with exposed beams, skylights and a long bank of windows, previously an art studio
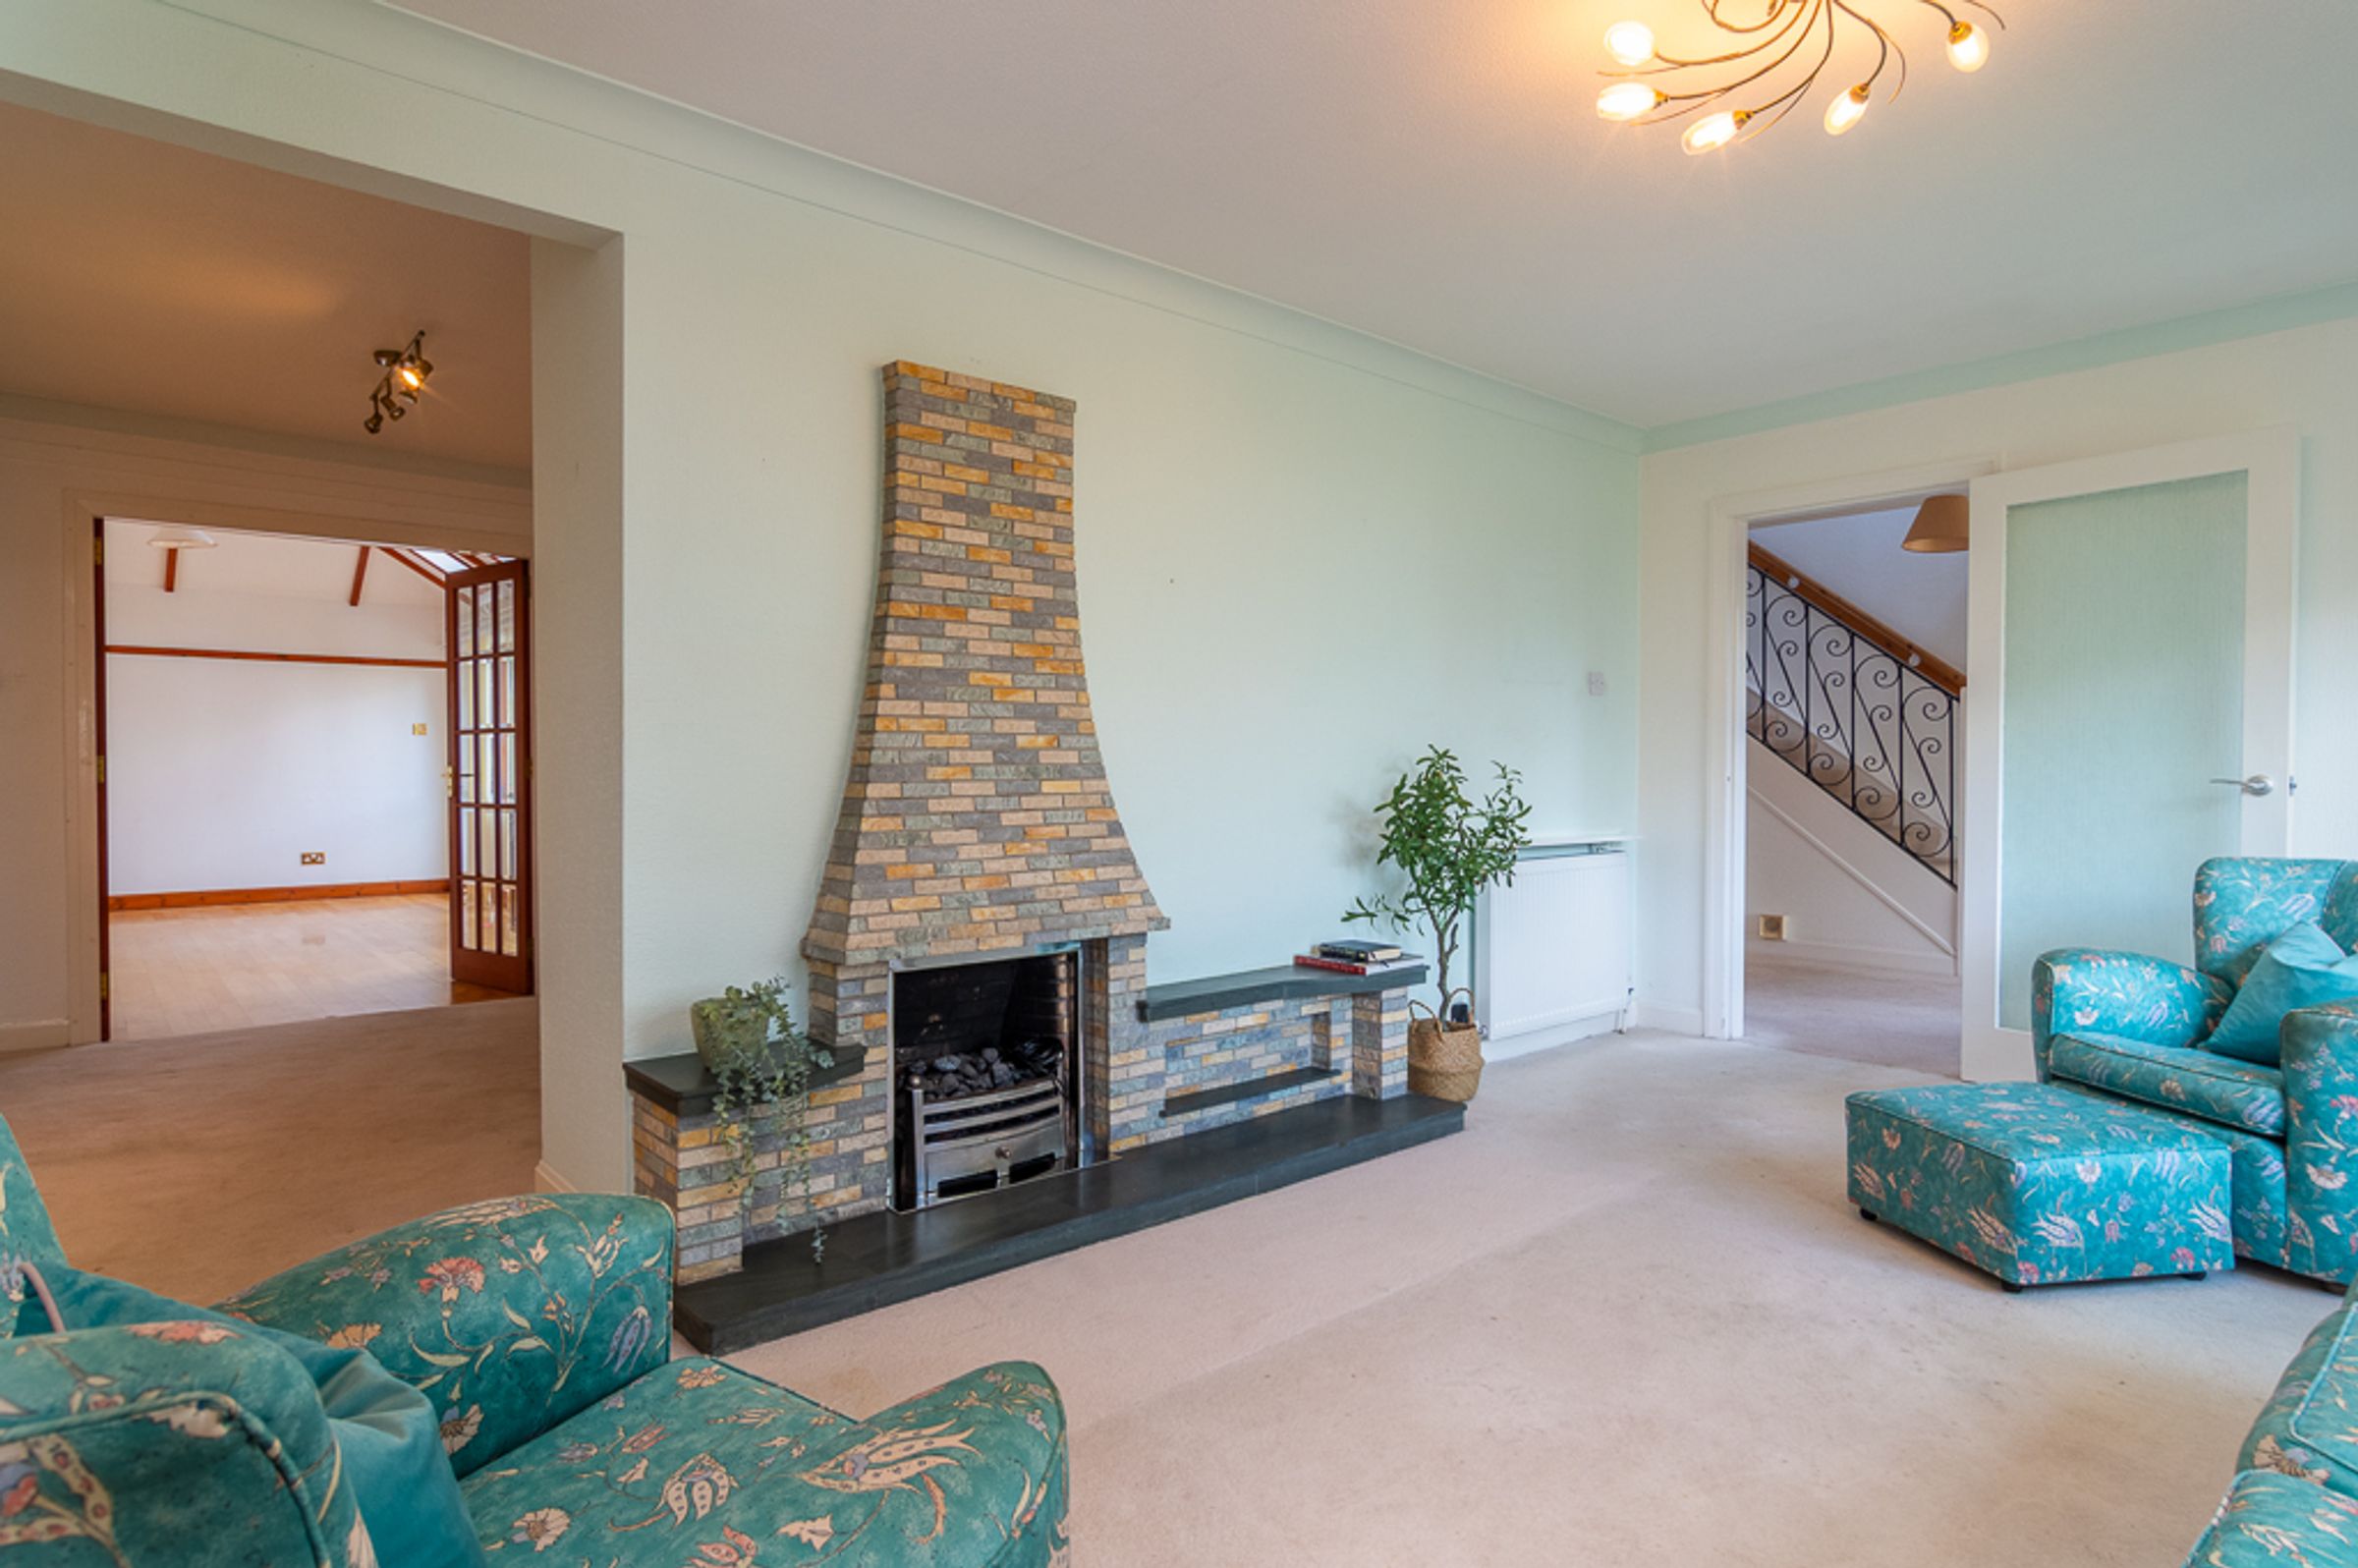
Lounge with a stone built fireplace, opening through to the dining room
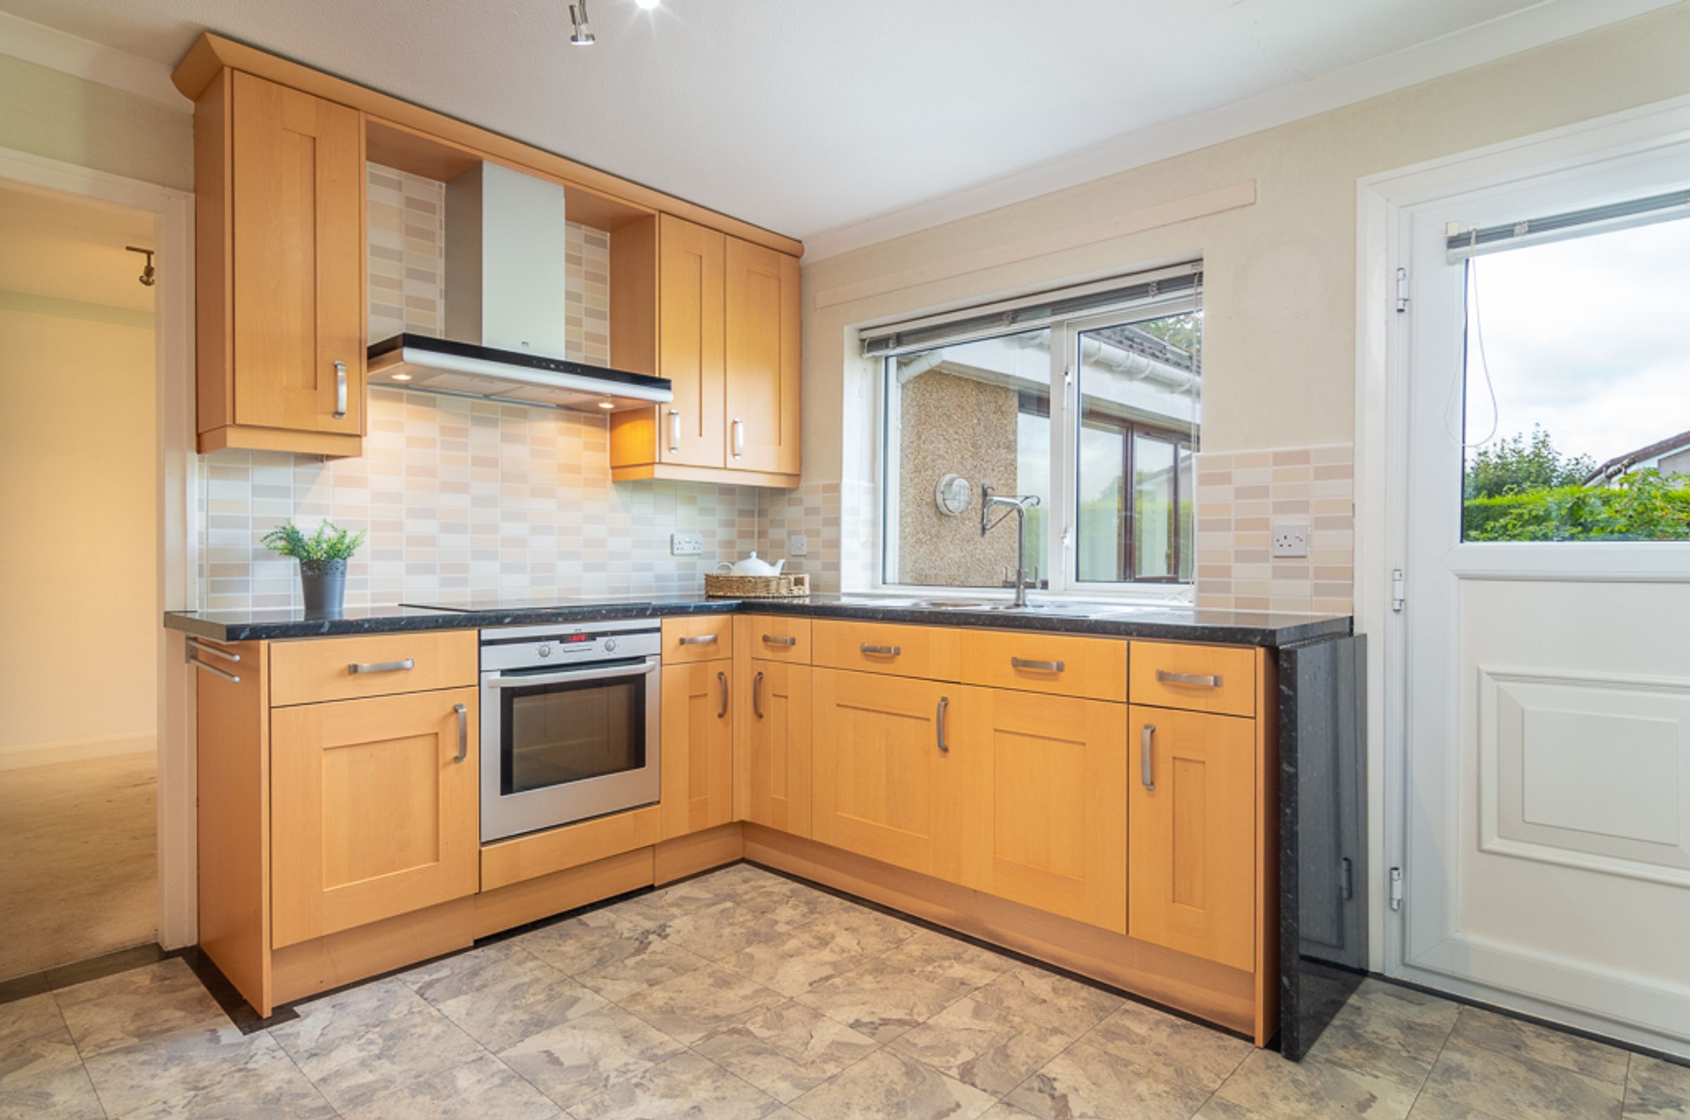
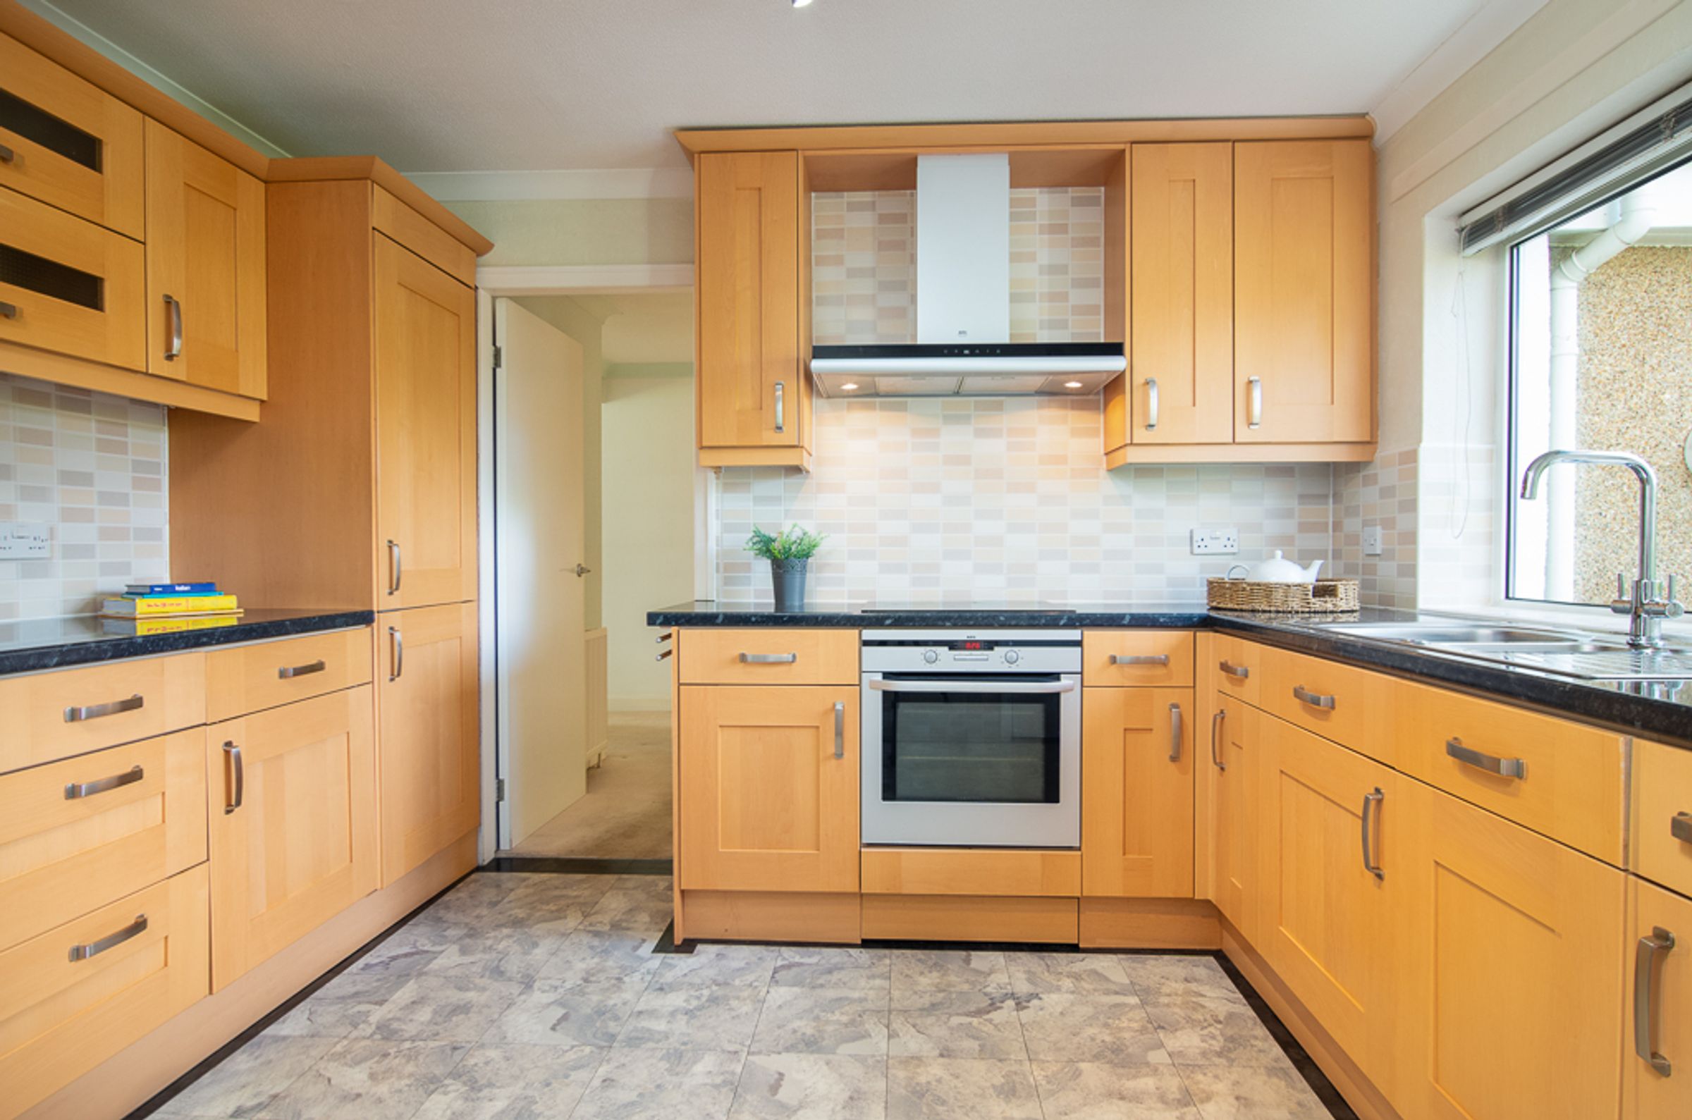
Kitchen with Shaker style units, modern AEG appliances and direct garden access
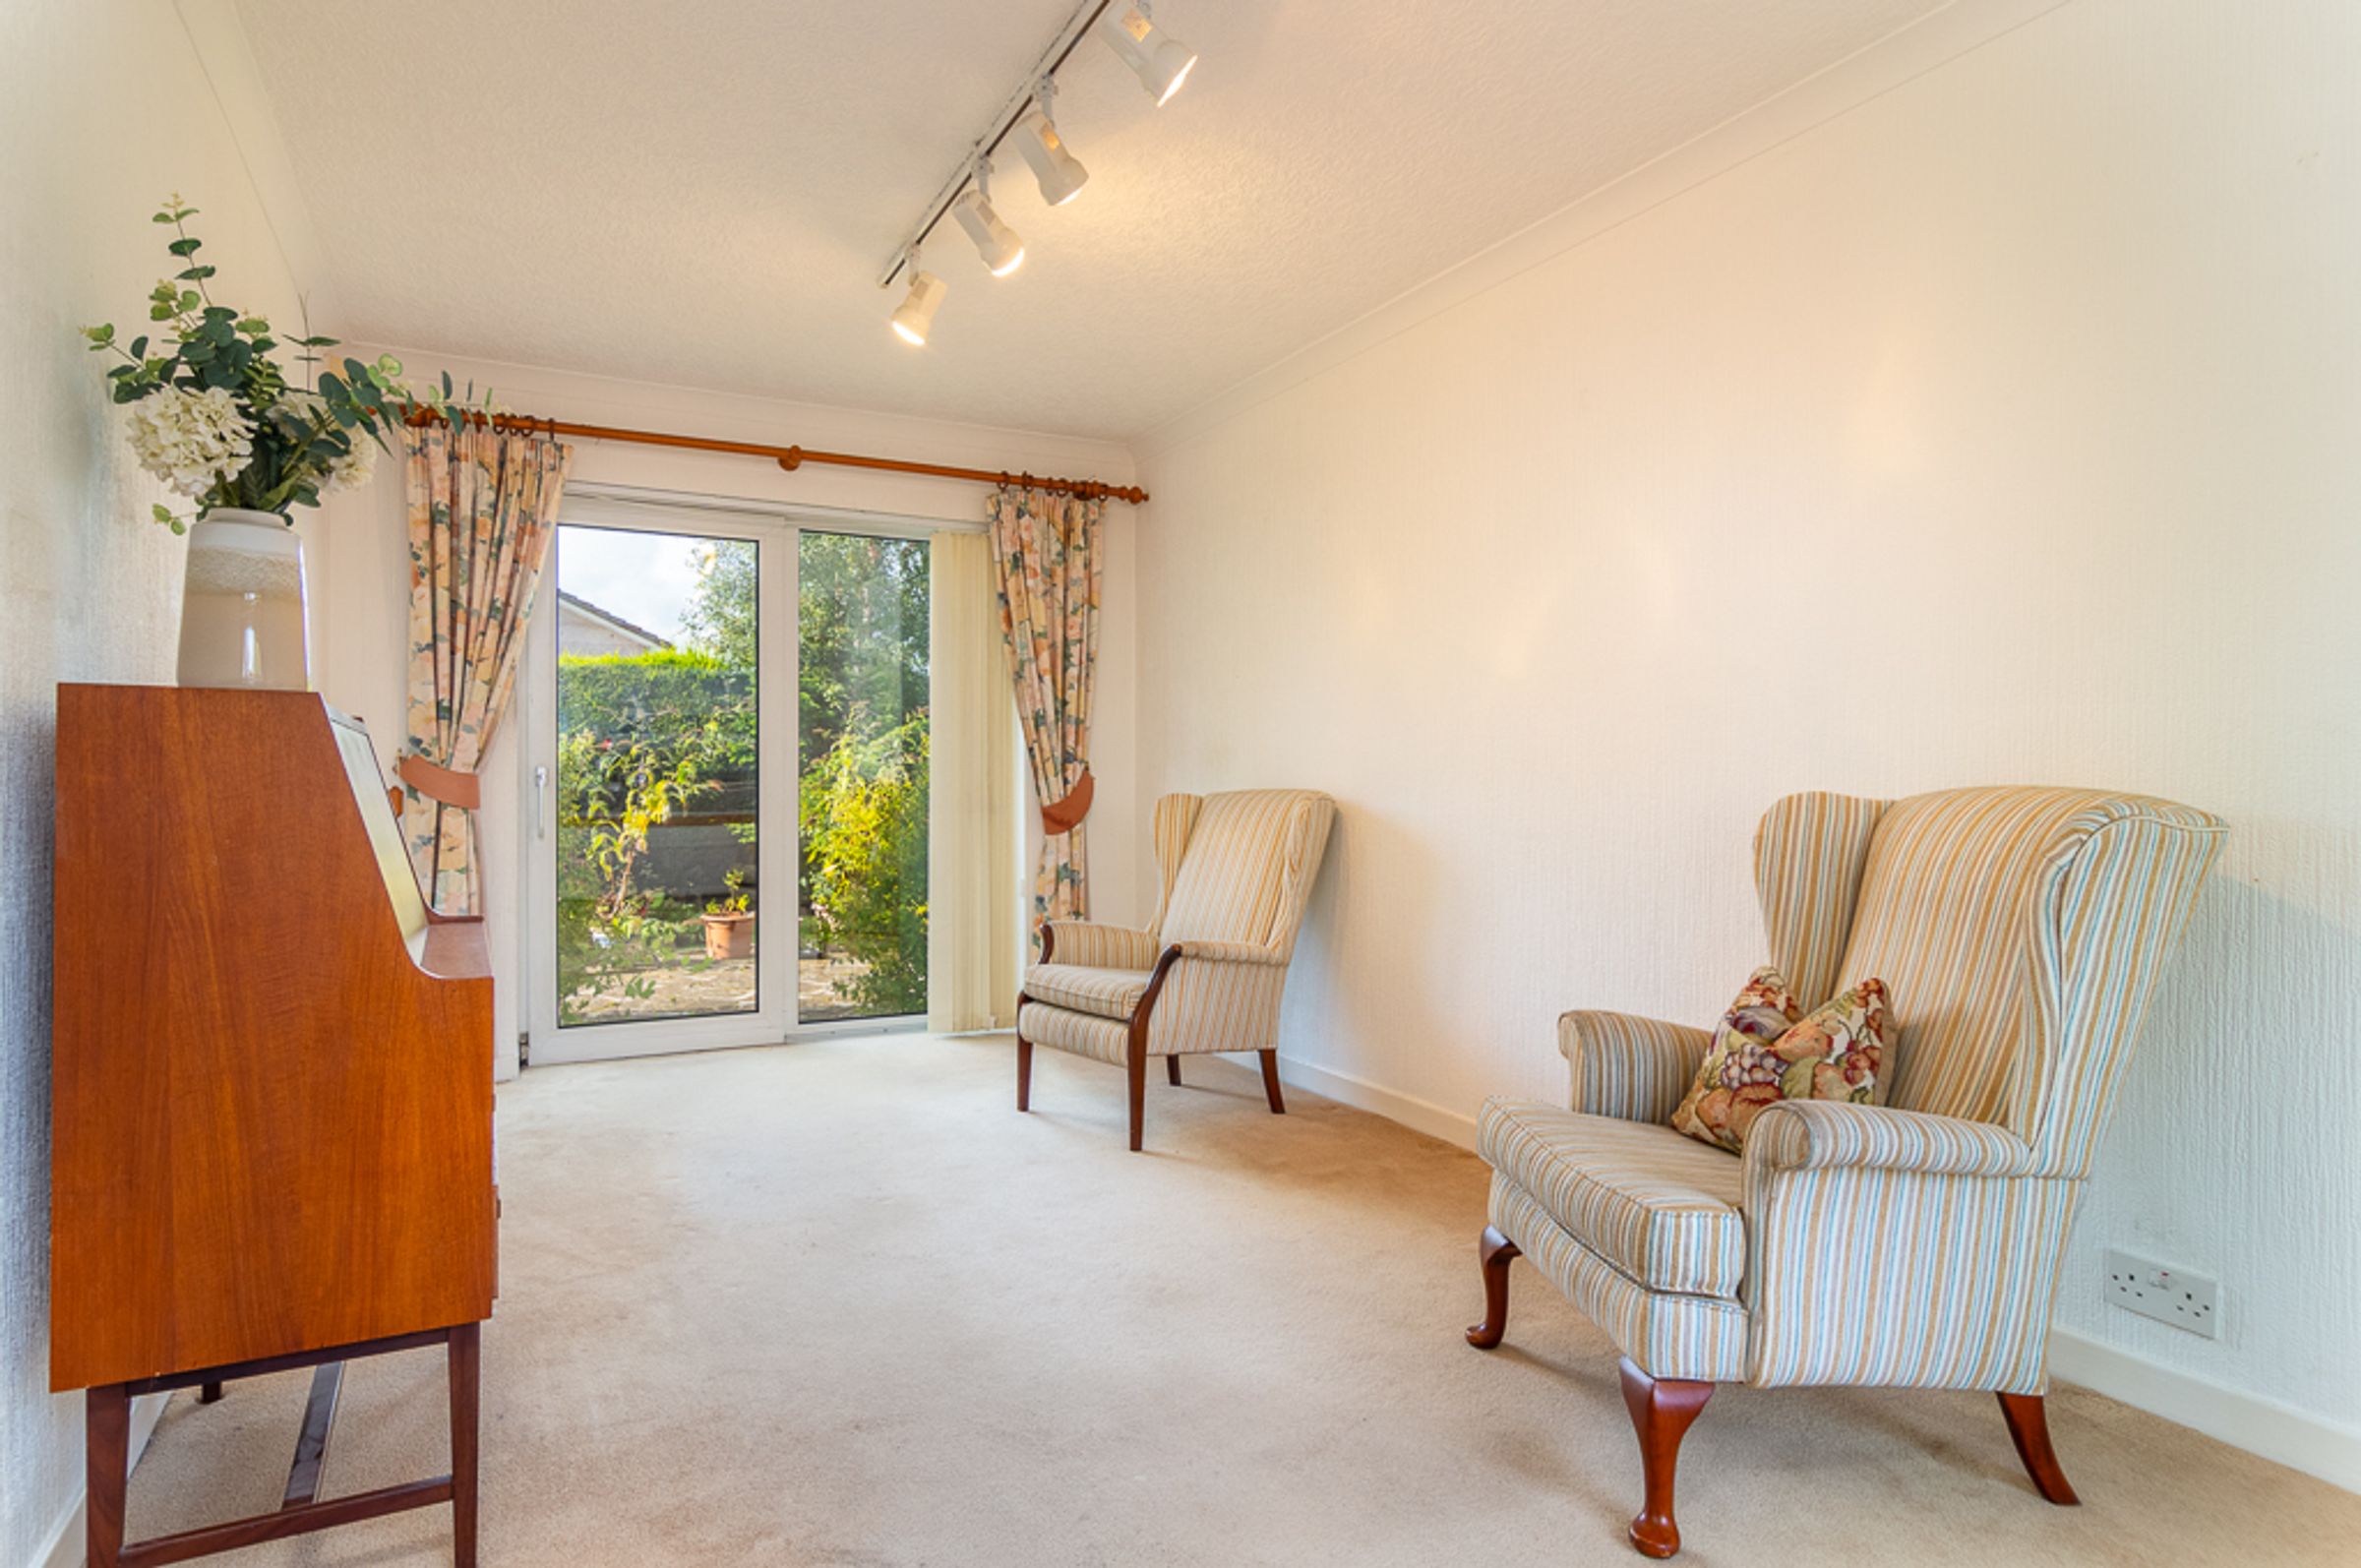
Ground floor fourth bedroom or second lounge with patio doors to a raised patio
About this property
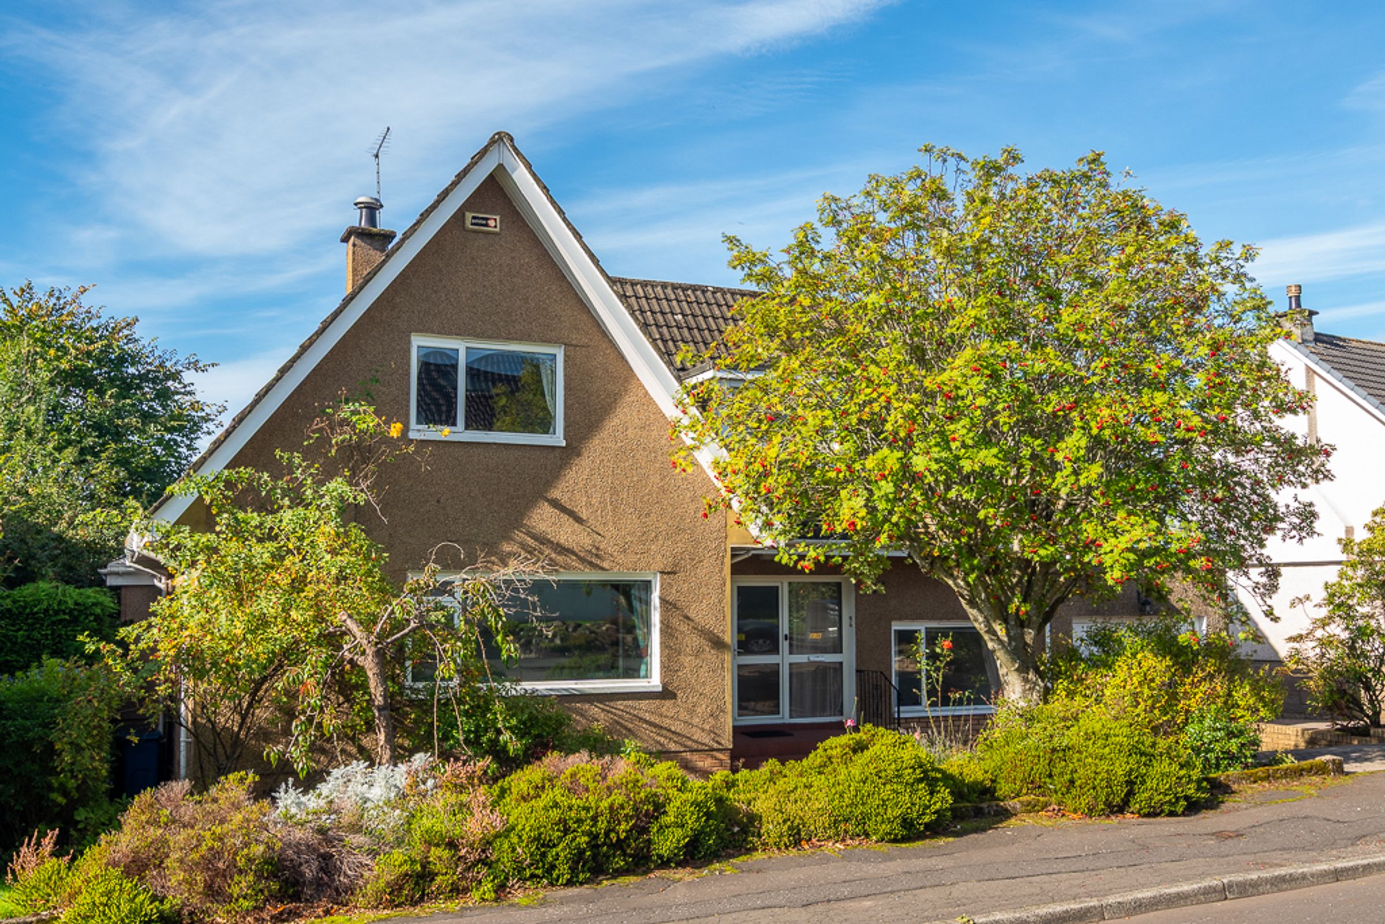
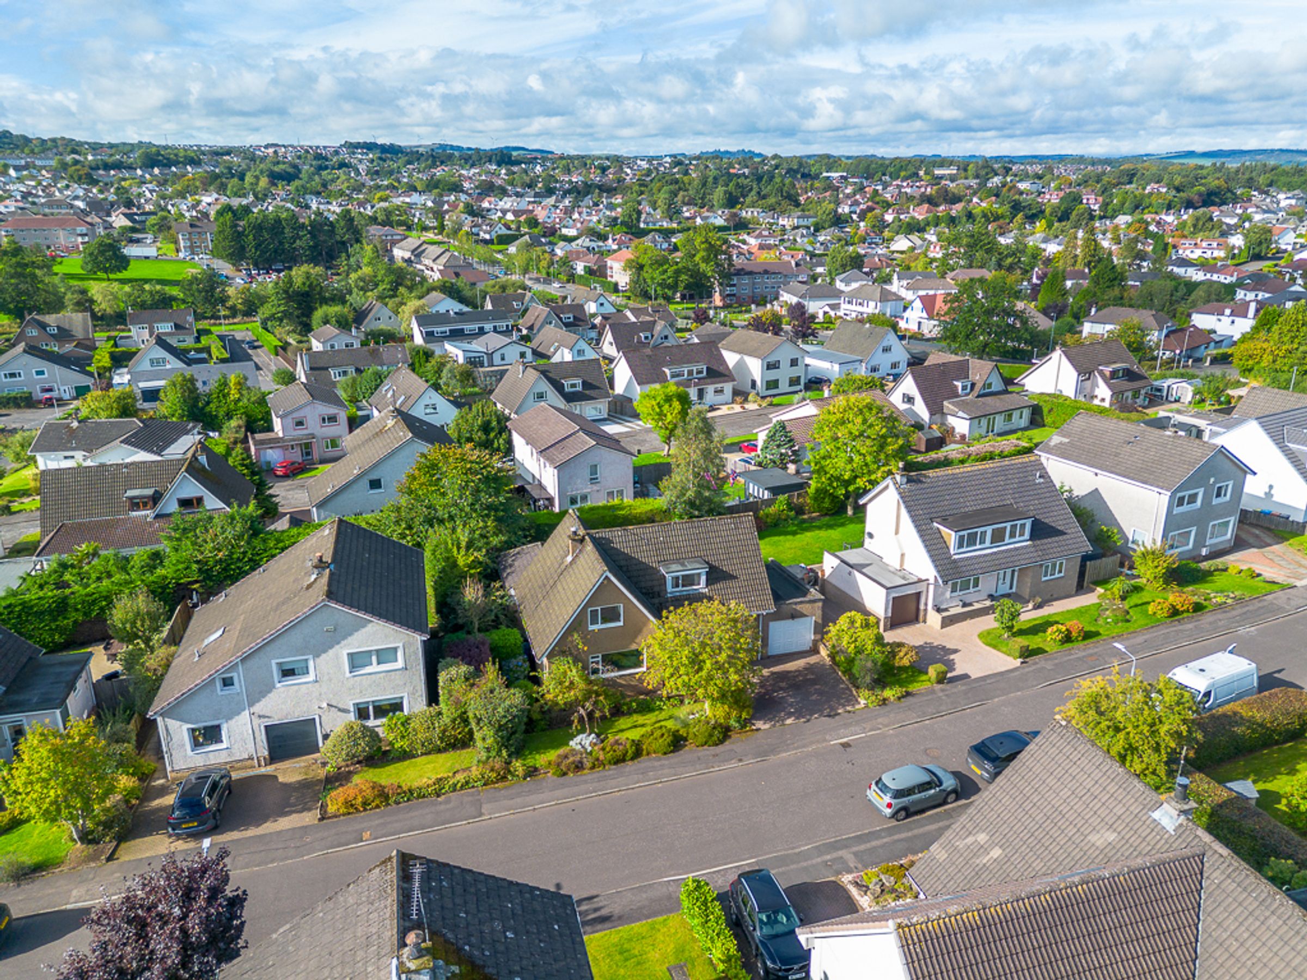
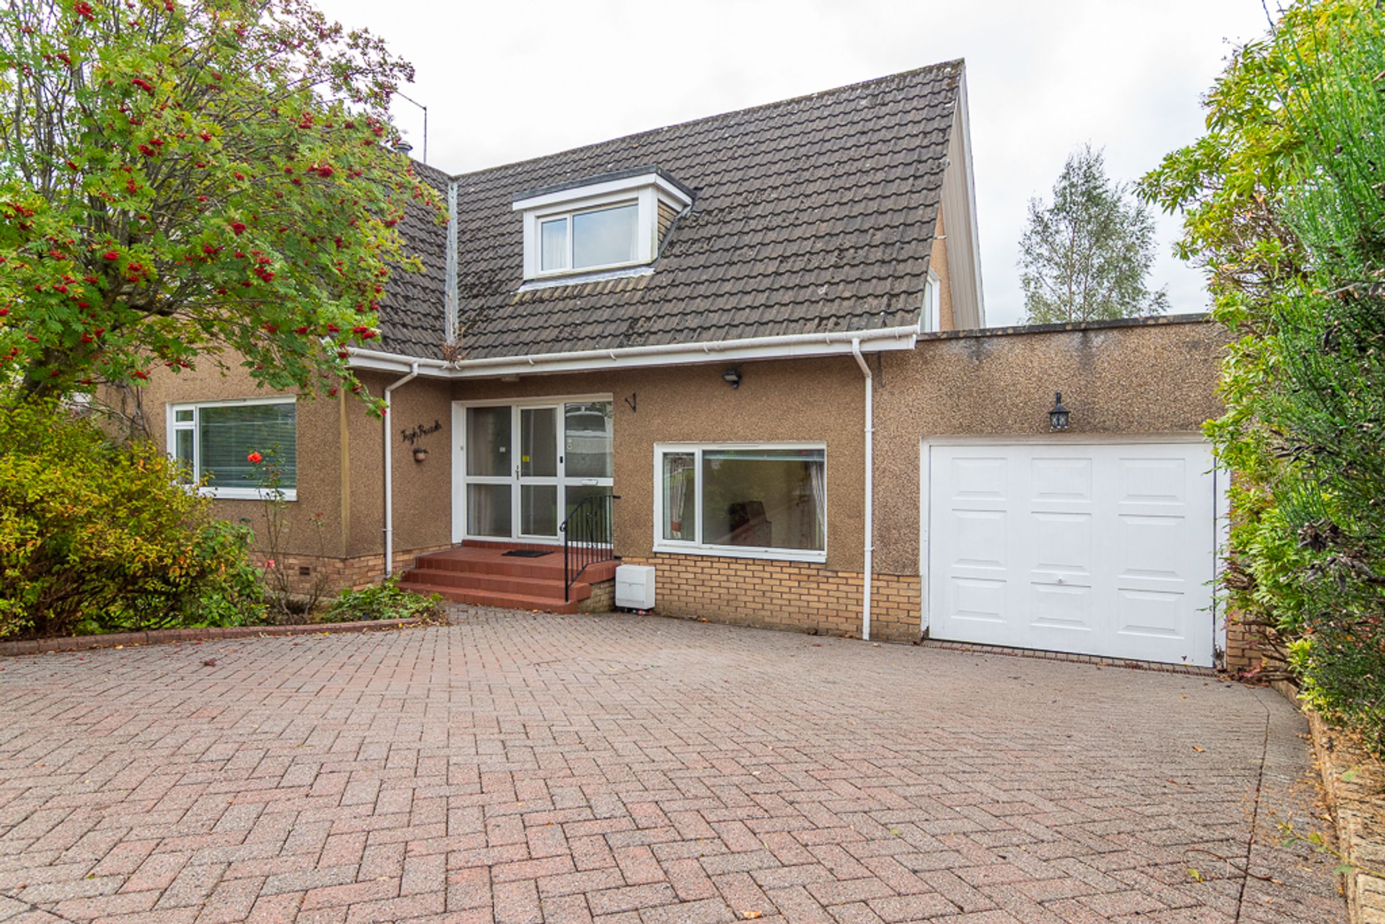
At the heart of a peaceful cul-de-sac on one of Newton Mearns' most enduringly popular residential streets, this extended four bedroom family home sits within mature gardens that bloom with colour through the seasons. A double monoblock driveway and garage make arriving home easy, whether it's the school run or a weekly shop.
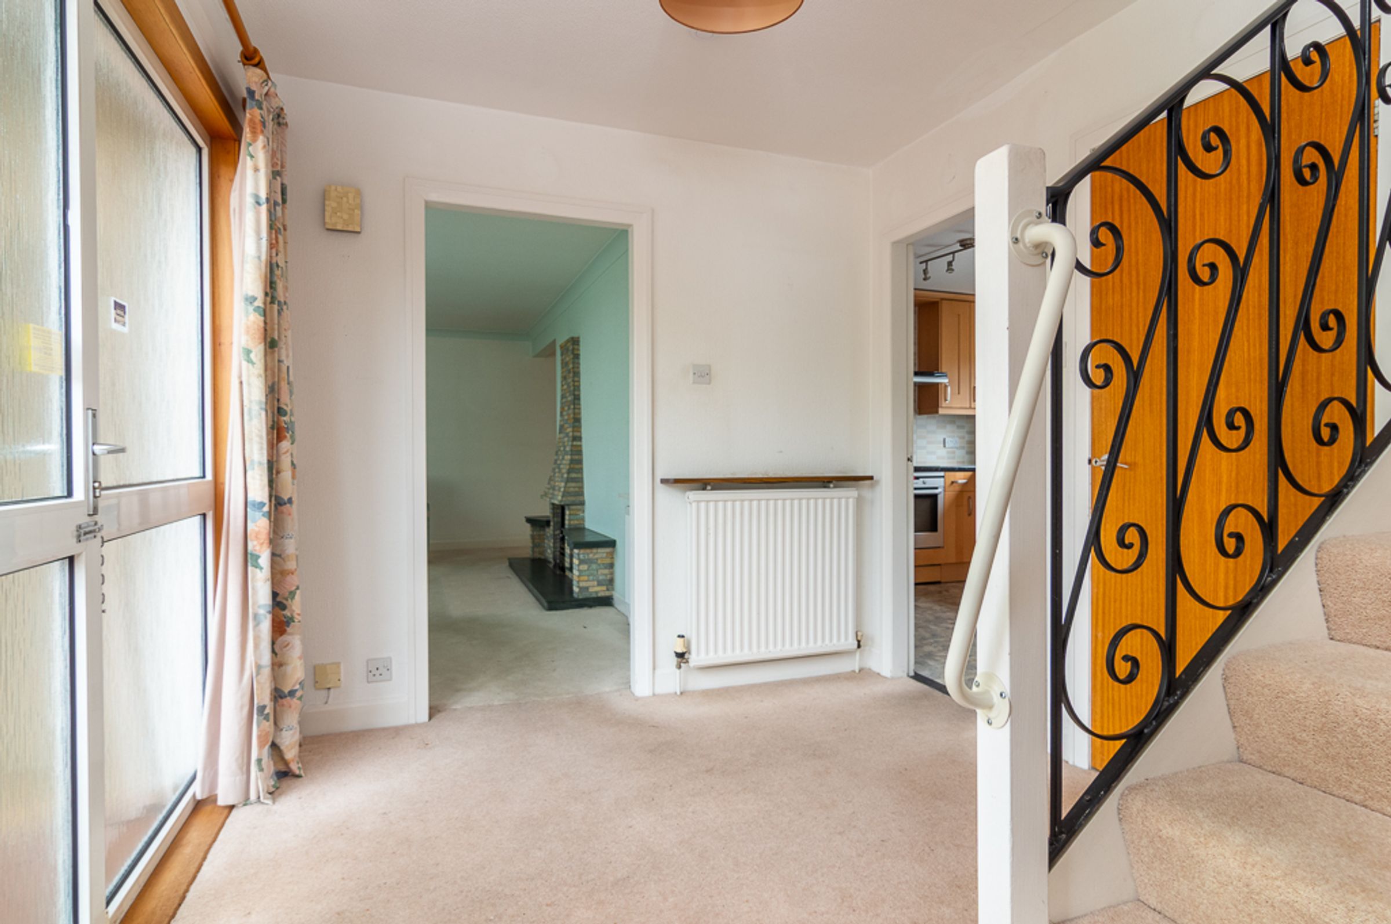
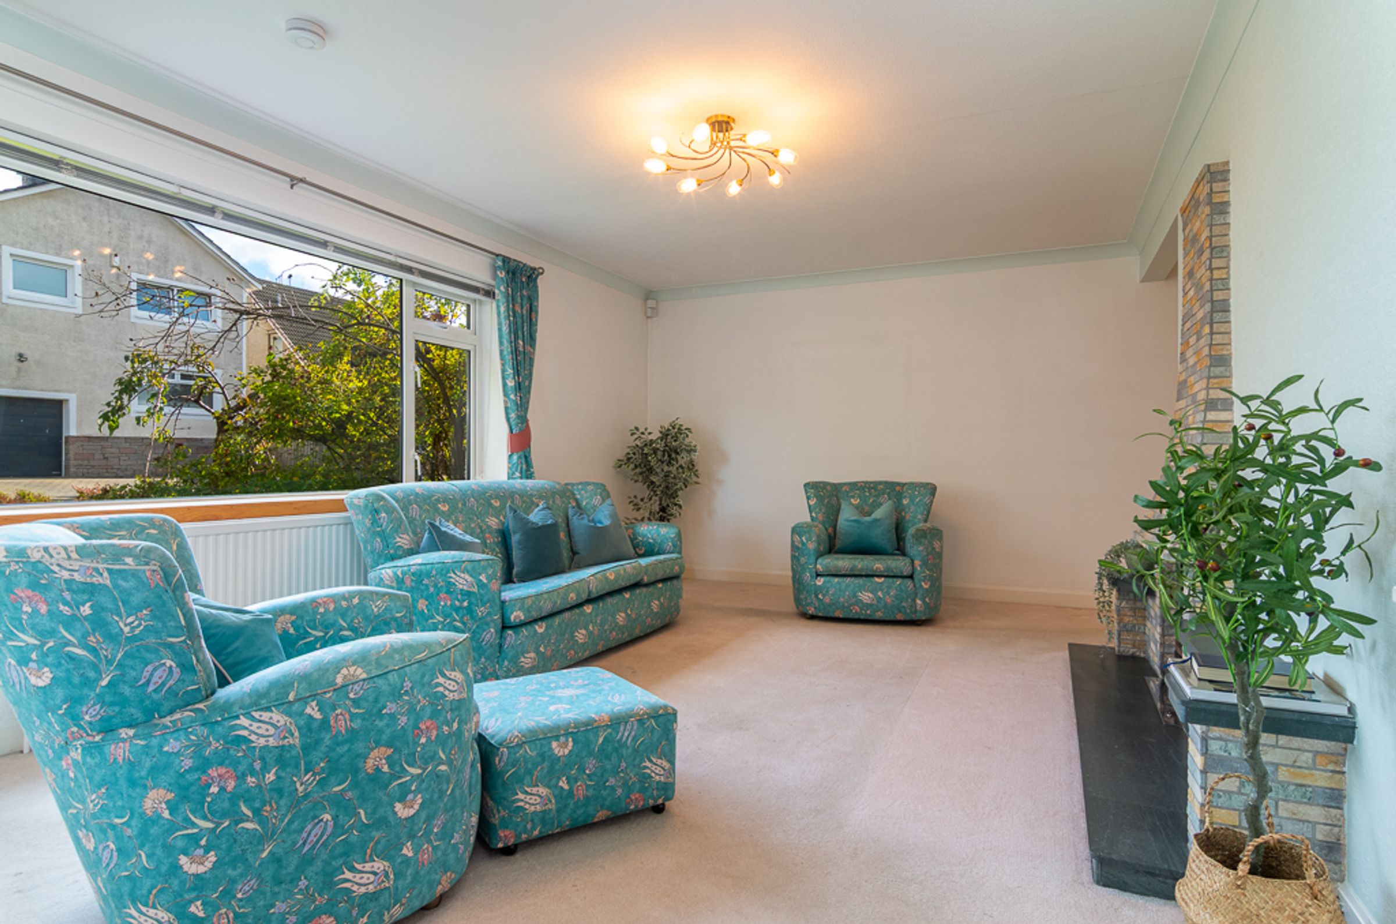
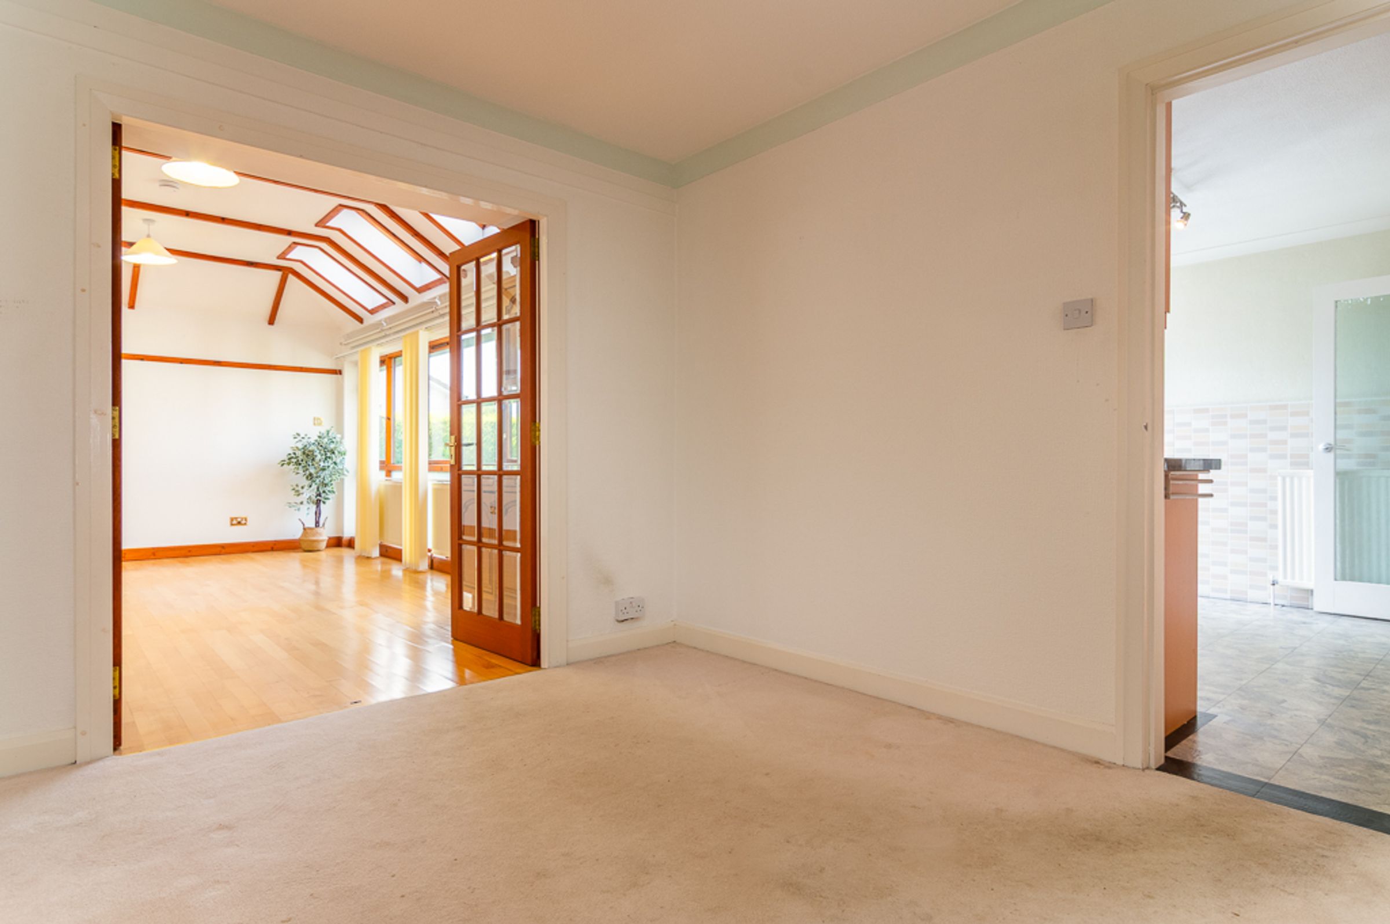
Step inside and a wide entrance hall sets a welcoming tone, leading to most of the ground floor accommodation. Overlooking the front, the lounge is centred around a stone built fireplace, a natural gathering point on cooler evenings, and flows through to the dining room.
Beyond the dining room lies a wonderful extension with a vaulted ceiling, exposed beams and integrated skylights. Previously used as an art studio, it is easy to see why. Light pours in from above and through a long bank of windows along one wall, making it a beautiful space for creative pursuits, a garden room, or simply somewhere to read with the sun on your shoulders.
Reached from both the dining room and the hallway, the kitchen is well proportioned, with a good mix of Shaker style wall and base units in a warm beech finish, set against dark laminate worktops. A modern AEG oven, hob and extractor hood sit alongside an integrated fridge freezer, and a door opens straight out to the rear garden. A large understairs storage cupboard is ideal for housing larger household appliances.
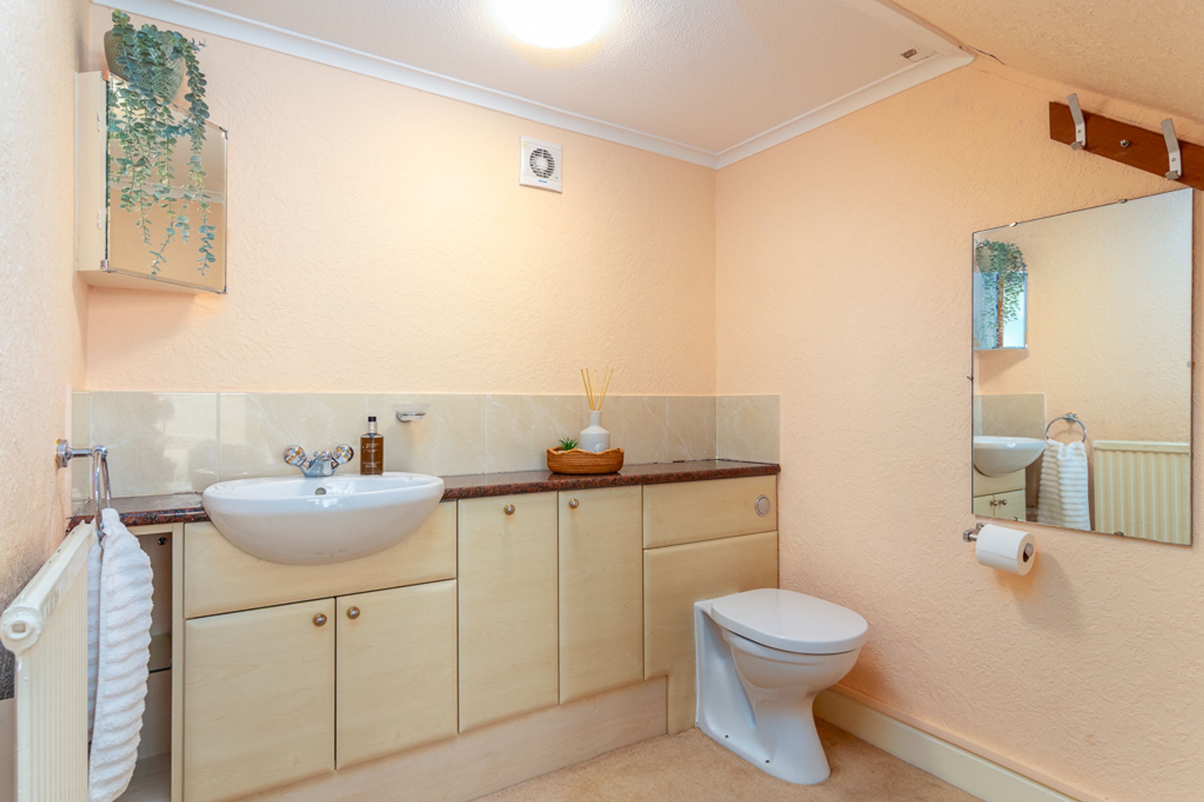
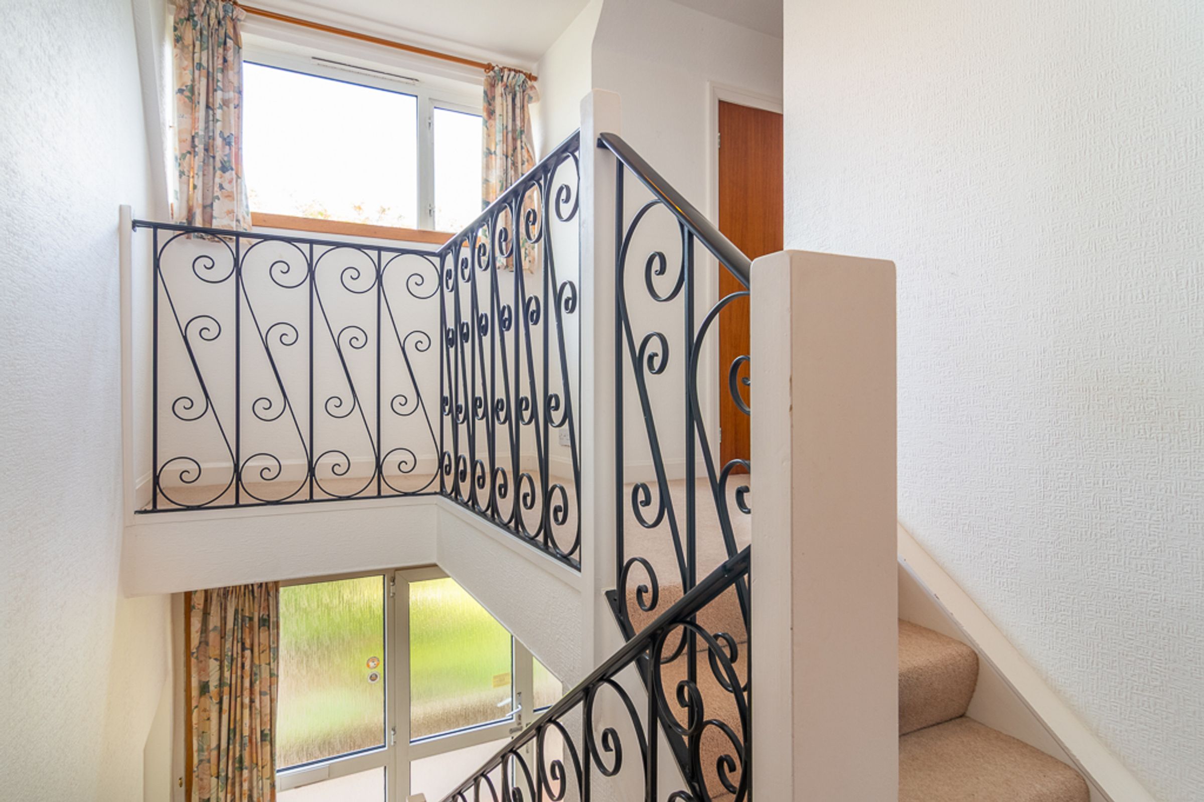
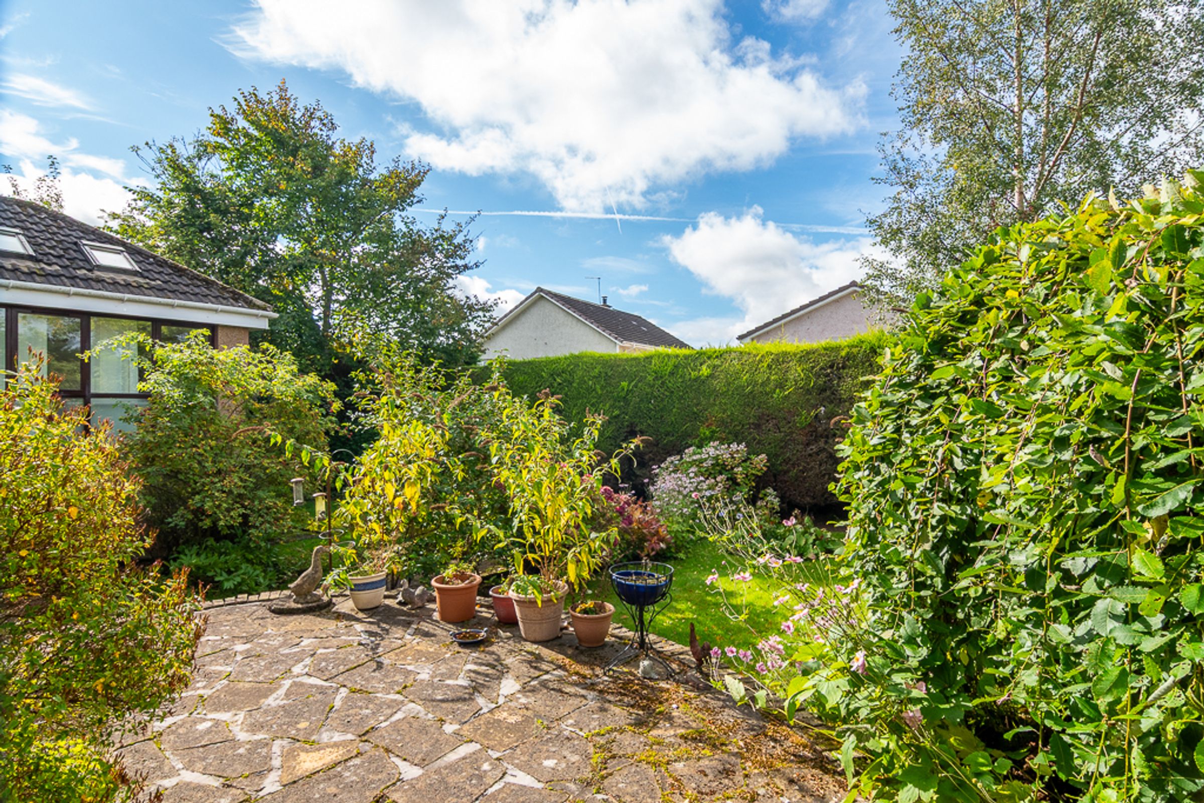
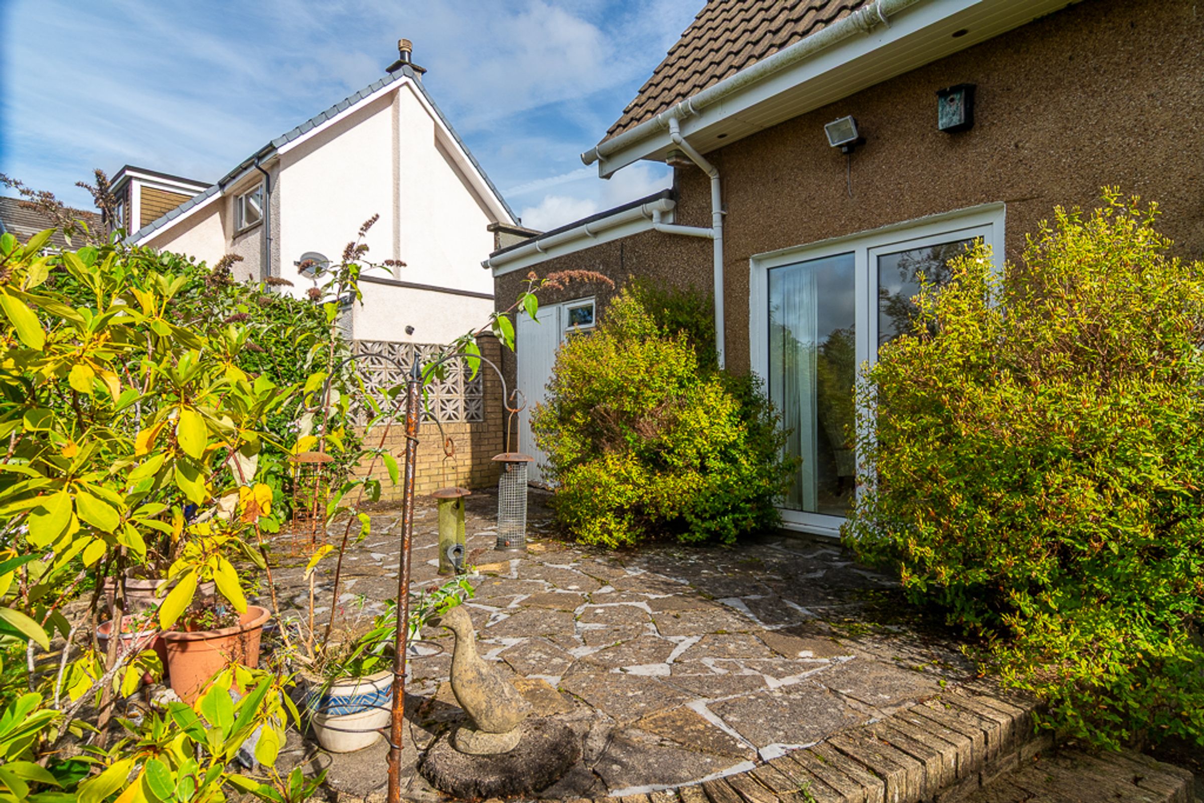
Back in the hallway, a generous WC sits beneath the stairs, and beyond the staircase is the fourth bedroom, currently enjoyed as a second lounge. Patio doors frame gorgeous views of greenery and colour, opening onto a raised patio that makes a lovely spot for morning coffee or evening drinks as the garden settles.
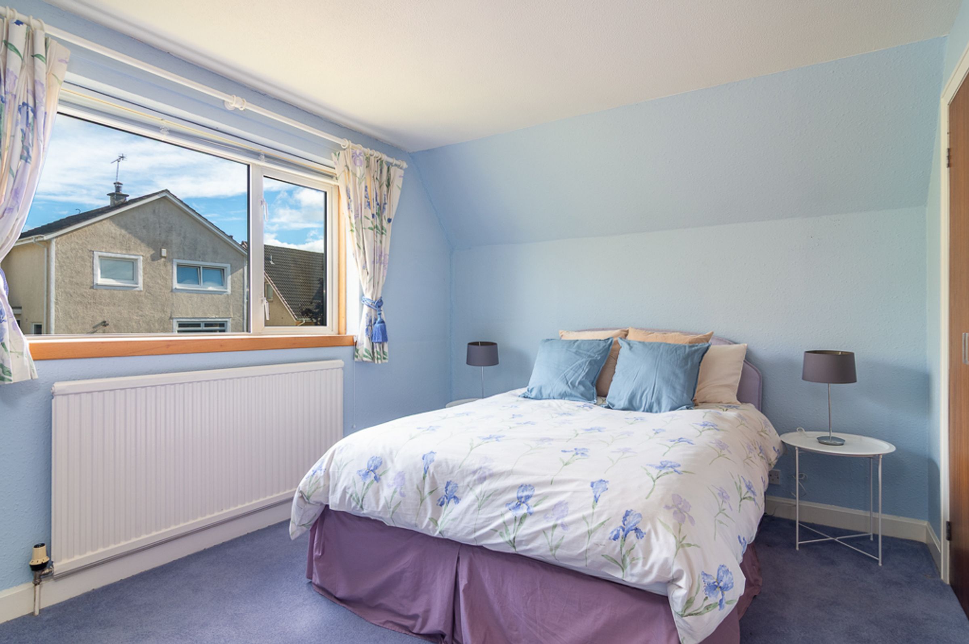
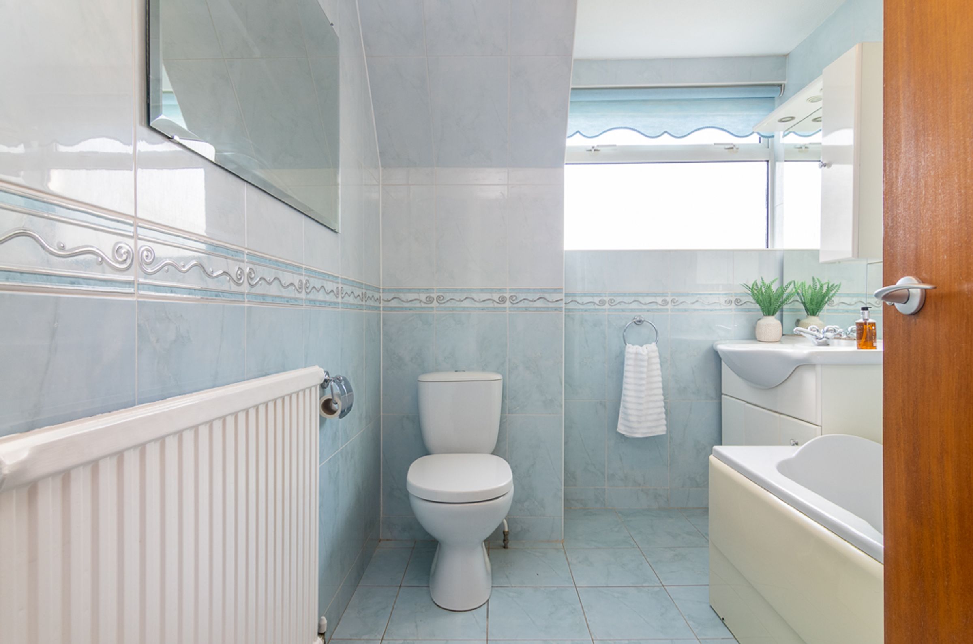
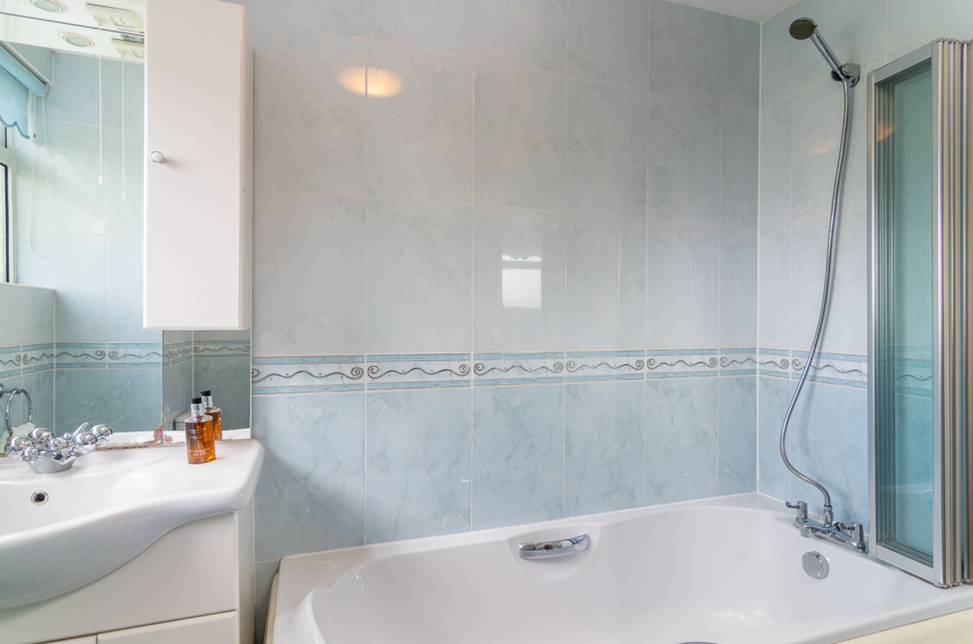
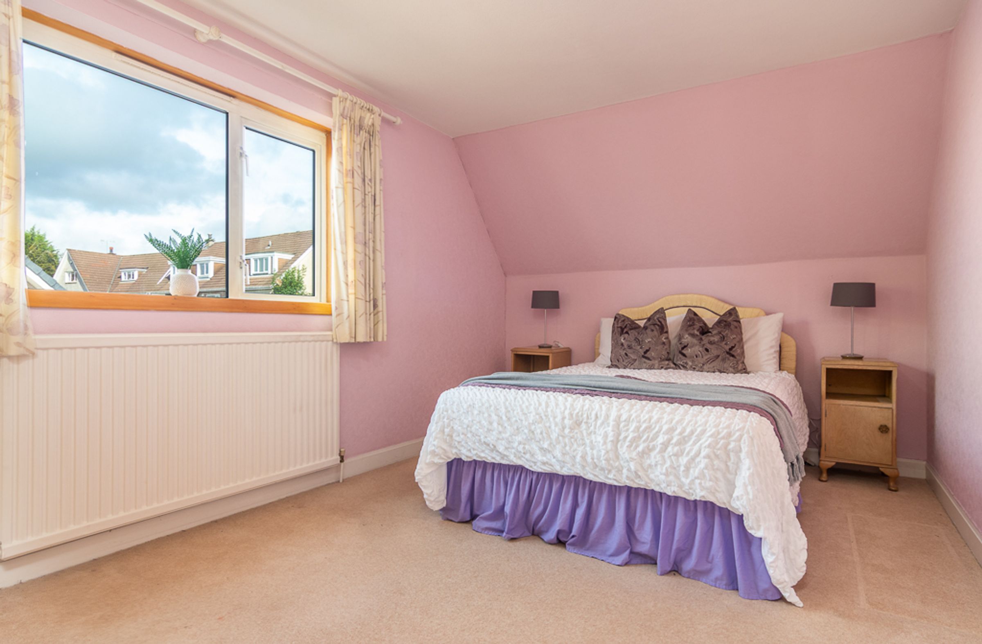
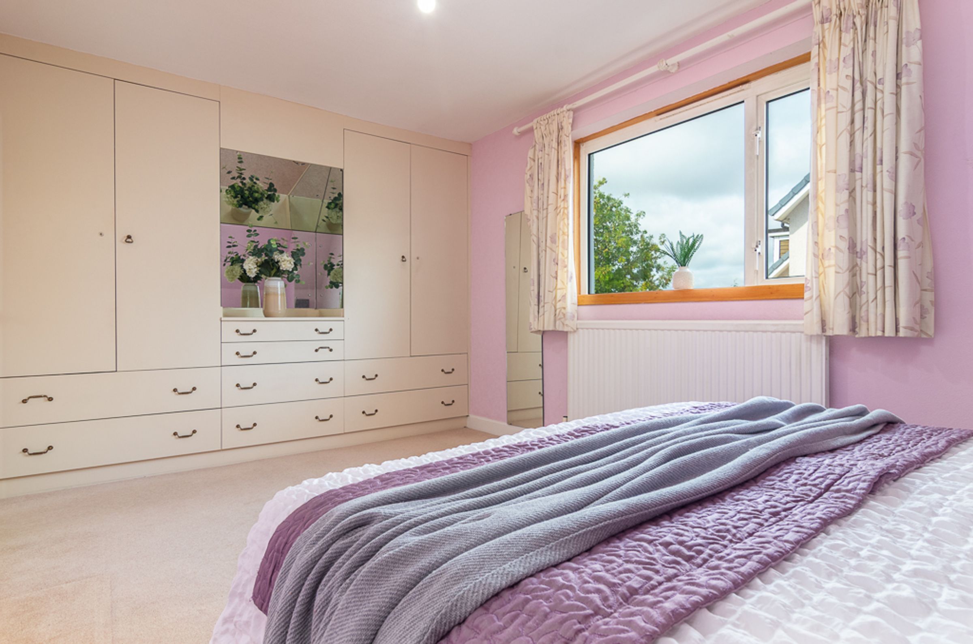
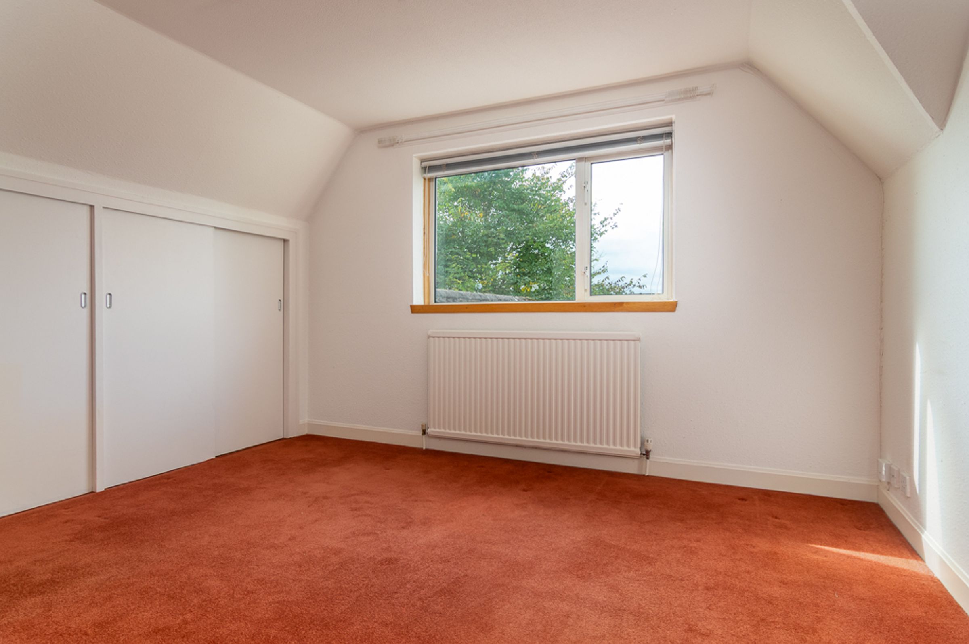
Upstairs, three double bedrooms are complemented by plenty of storage cupboards and a family bathroom fitted with a white two piece suite and shower over the bath.
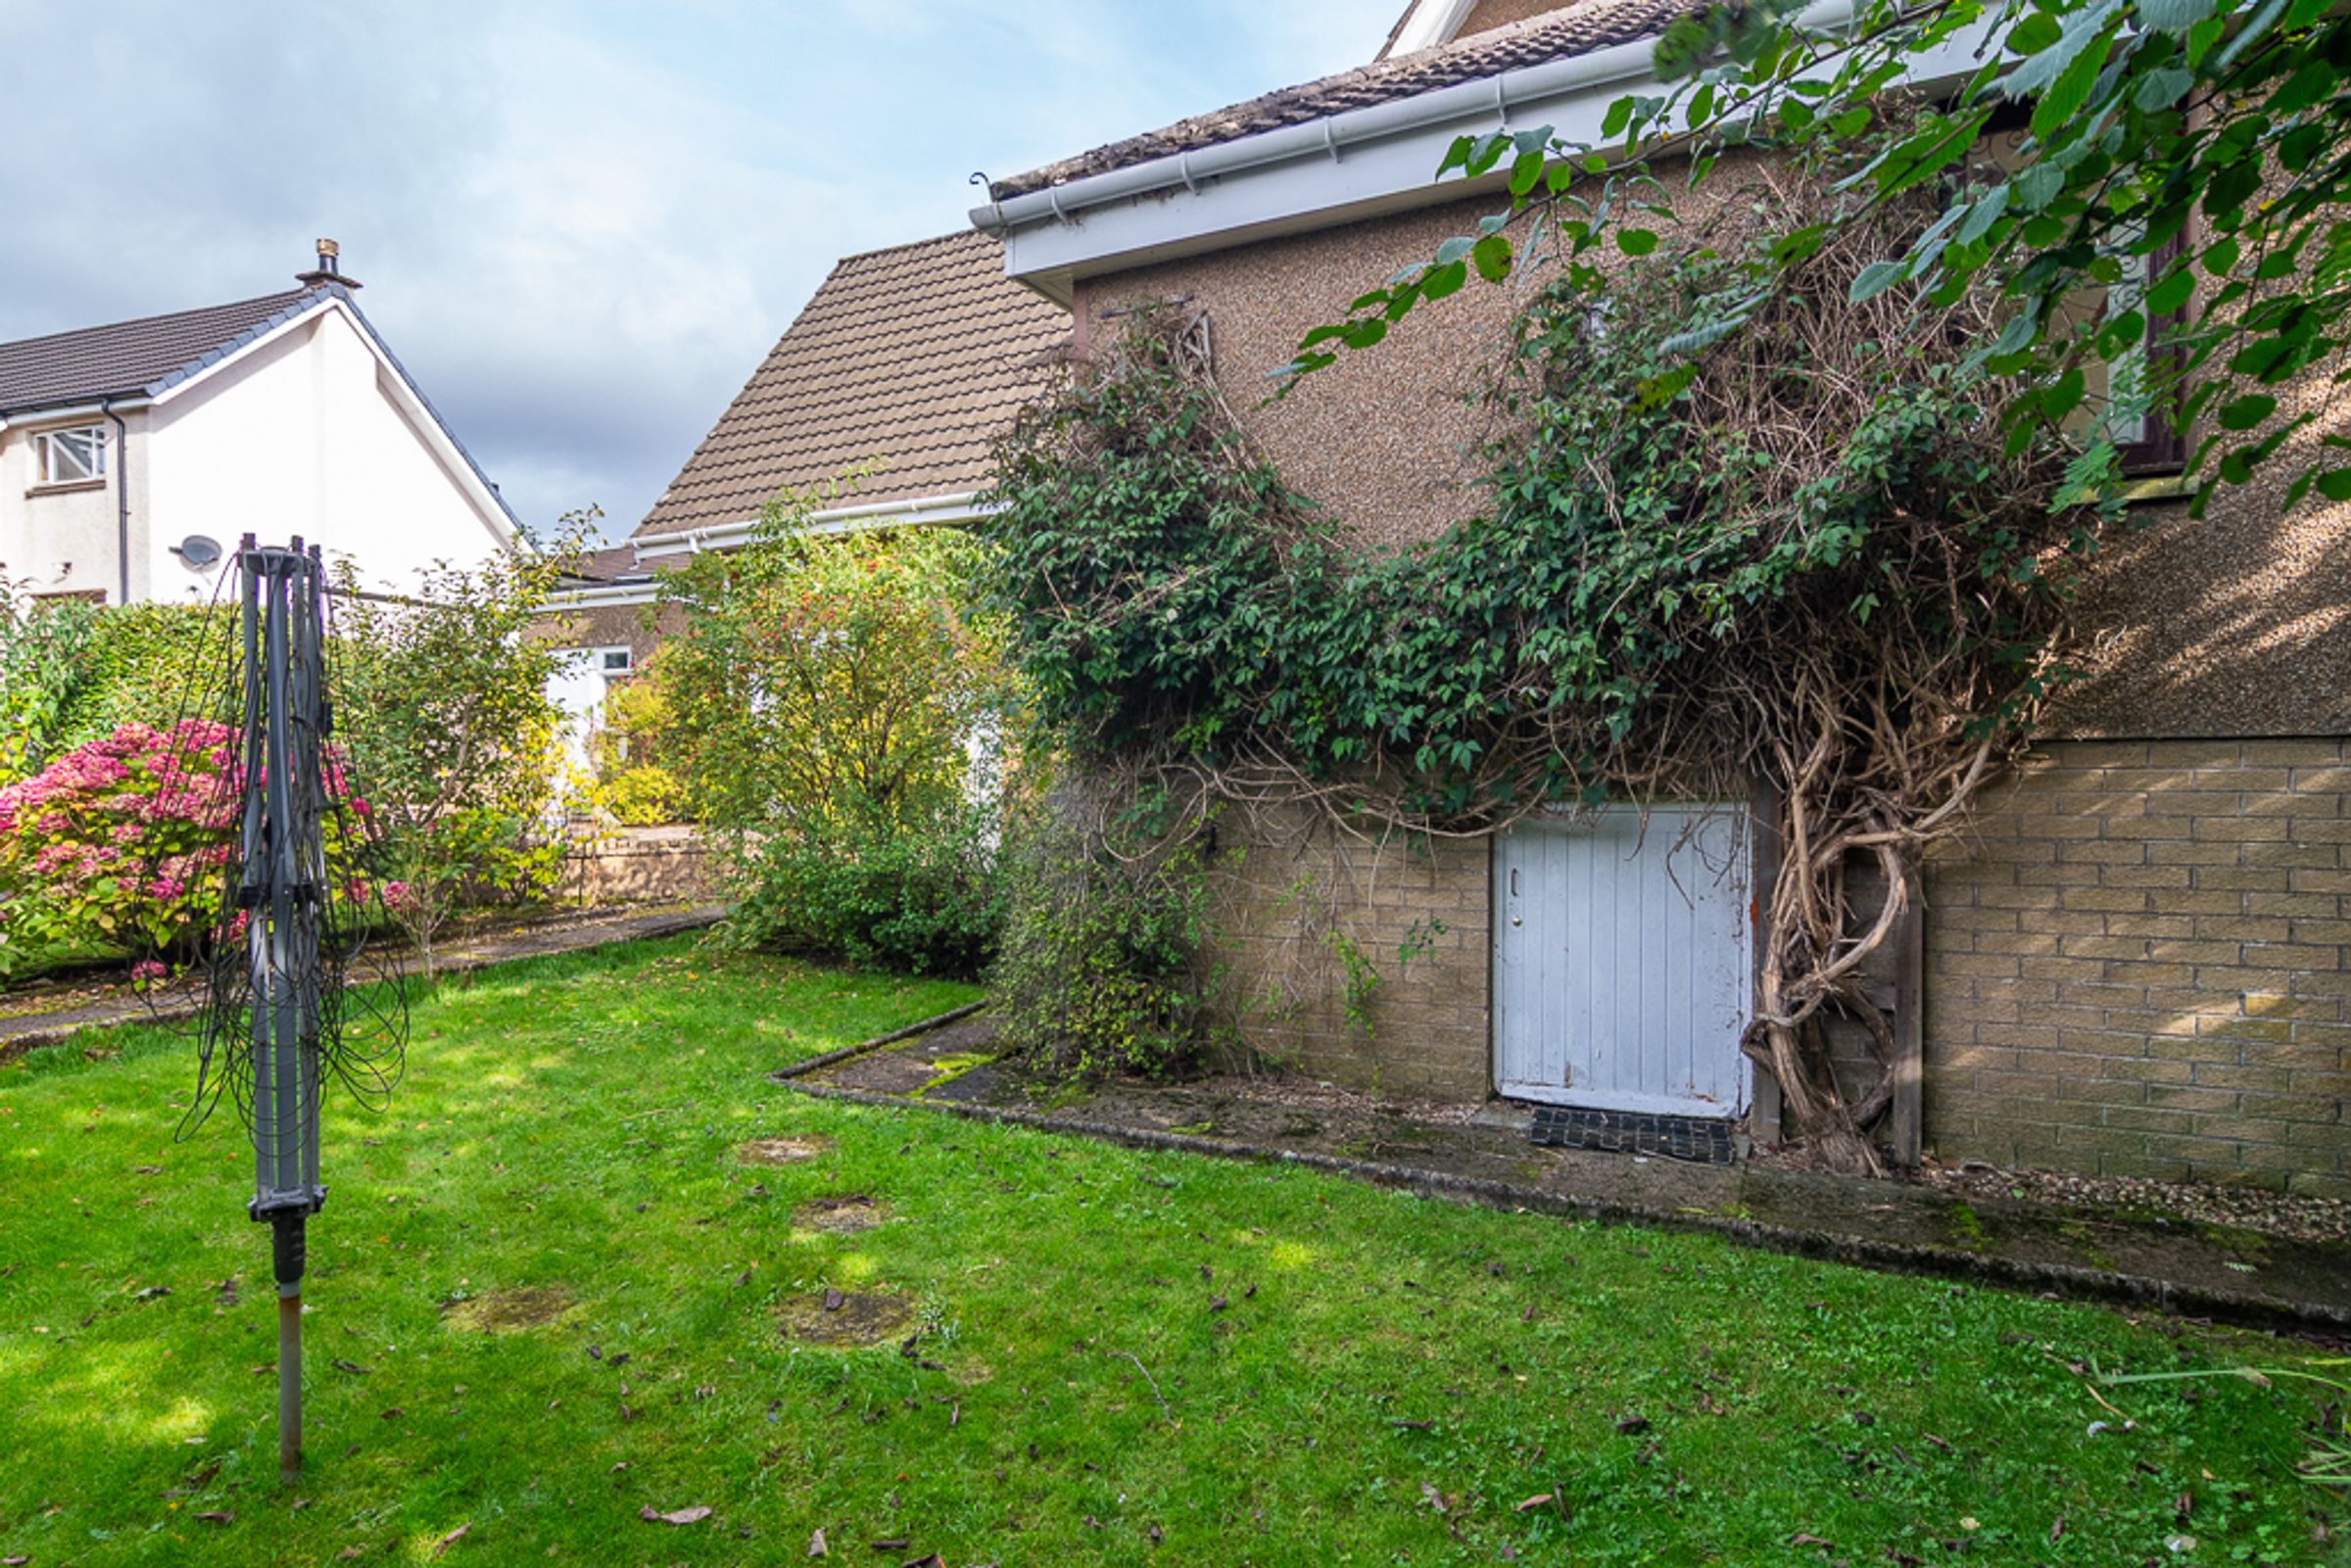
Storage has been well considered throughout, with space within the eaves, a loft hatch with pull down ladder in bedroom three, and a large half height basement beneath the extension, accessed via a white timber door from the garden.
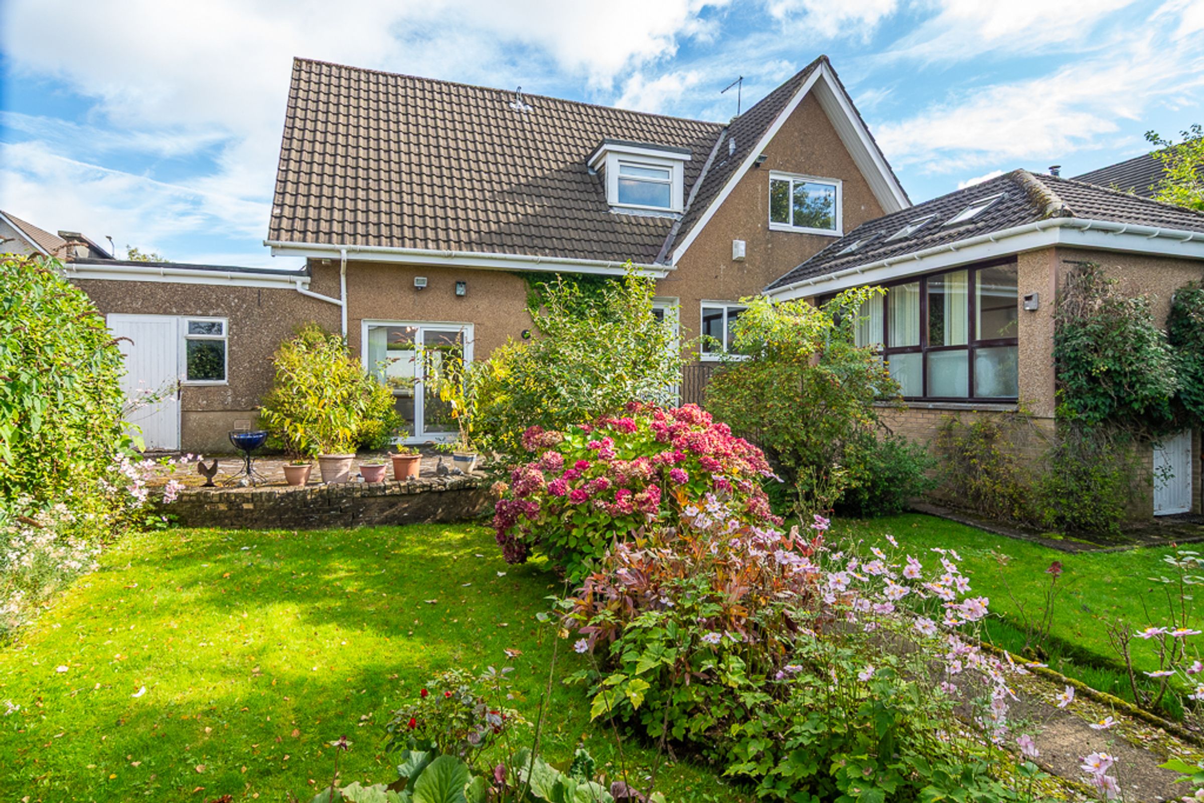
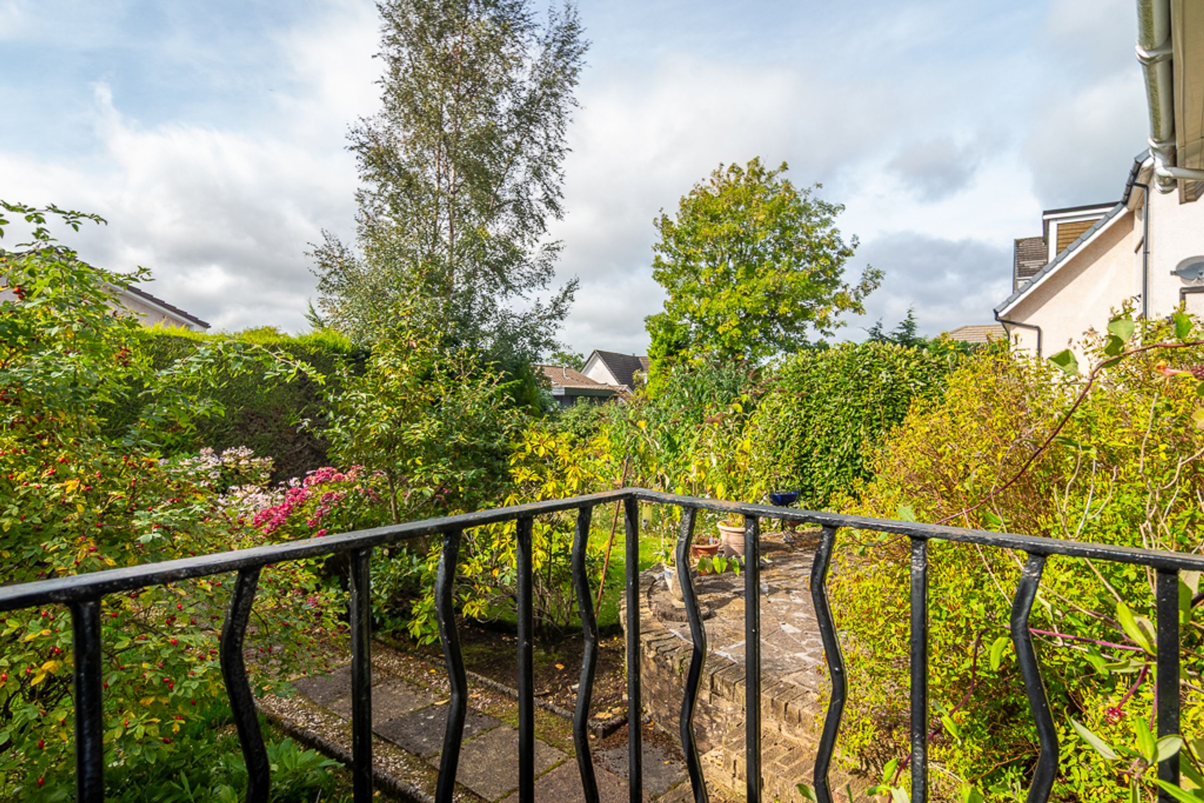
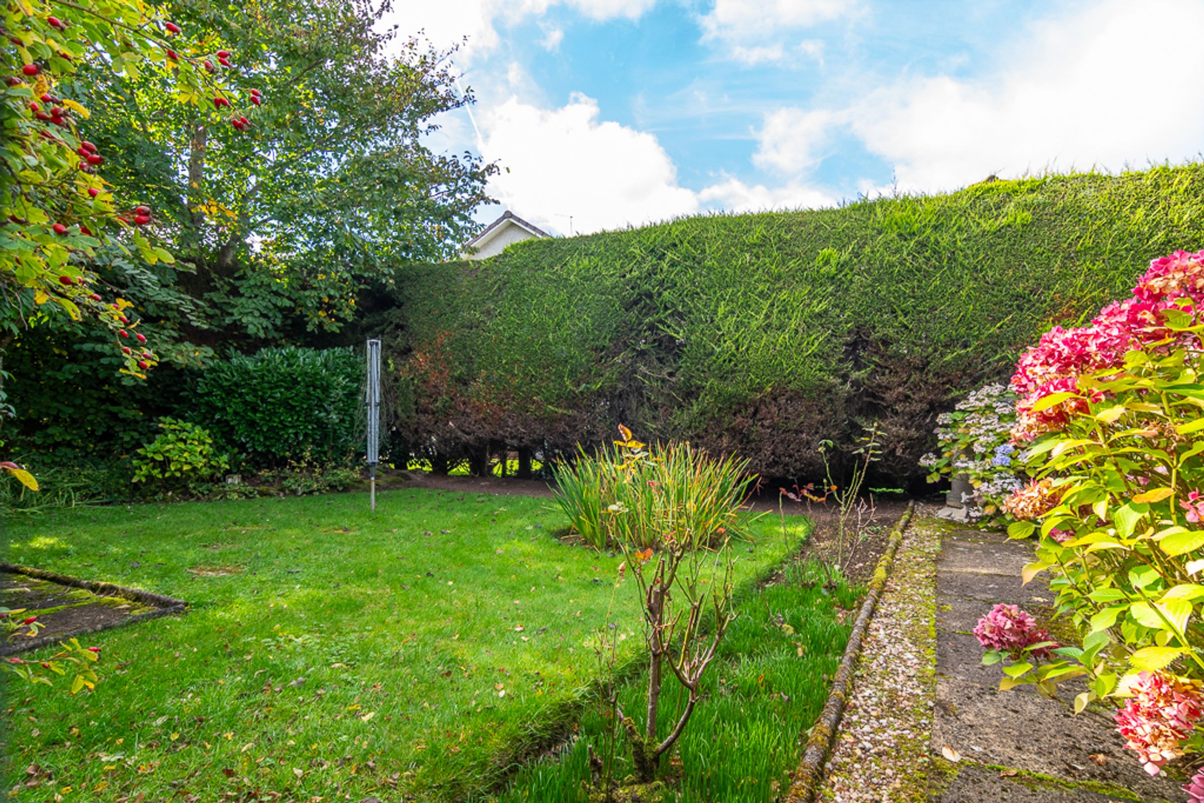
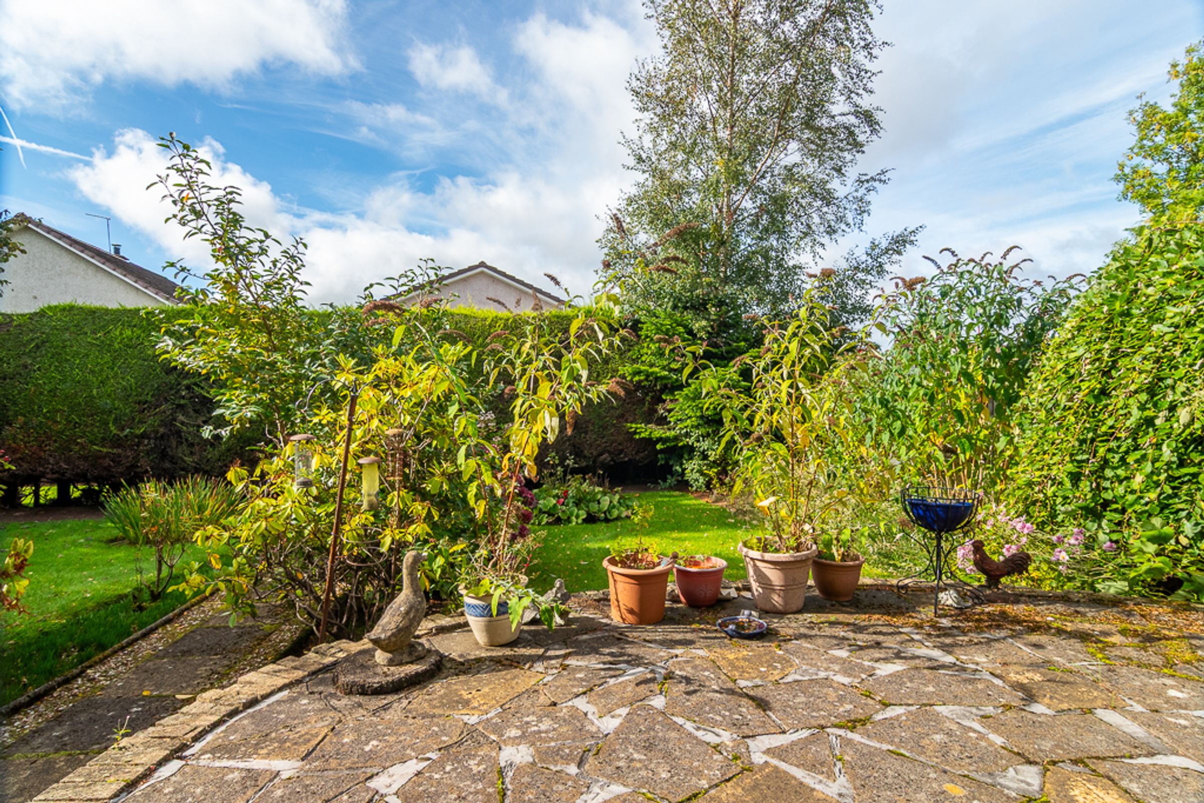
Outside, the rear garden is a joy to look at. Rich pink hydrangeas line the path with lawn to either side, mature planting brings colour and structure, and the garden enjoys plenty of sunshine. A new timber shed sits to the side, and the garden can be reached from the garage, the kitchen and a path at the side of the home.
Completing the picture, the home sits within the highly regarded catchment for Kirkhill Primary, St Clare's Primary and Mearns Castle High School.
Wrights of Campsie offer a complimentary selling advice meeting, including a valuation of your home. Contact us to arrange. Services include fully accompanied viewings, bespoke marketing such as home styling, lifestyle images, professional photography and poetic description.
LOCATION
SAT NAV REF G77 5SQ.
Newton Mearns is a popular East Renfrewshire town around 9 miles south of Glasgow city centre, combining quiet residential streets with an excellent range of everyday amenities. The Avenue at Mearns Cross is the heart of the town, with around 44 stores including supermarkets, banks, clothing shops, cafés, restaurants and a library. Greenlaw Village, close to the M77, adds Waitrose, Aldi and Tesco alongside a choice of bars and restaurants, and there are further local shops and eateries at the Broom on Ayr Road and Broomburn on Mearns Road. Silverburn shopping centre is a short drive away.
Transport links are excellent. The M77 provides quick access to Glasgow, the M8 and the wider motorway network, with both Glasgow and Prestwick airports around 30 minutes by car. Regular train and bus services connect to Glasgow, East Kilbride and the Ayrshire coast, with Patterton Train Station close by.
There are plenty of opportunities for outdoor pursuits. Rouken Glen Park, once voted the UK's best park, offers woodland walks, a boating pond and an adventure play area, while Dams to Darnley Country Park and Whitelee Windfarm provide wide open spaces for walking and cycling. Golfers are well served by Whitecraigs, Williamwood and Cathcart Castle golf clubs, and David Lloyd Rouken Glen, Parklands Country Club, Whitecraigs Tennis Club and the council's leisure facilities at Eastwood Park round out the options.
Schooling is a major draw, with the property falling within the catchment for Kirkhill Primary and St Clare's Primary, and Mearns Castle High School for secondary.
Proof and source of Funds/Anti Money Laundering
Under the HMRC Anti Money Laundering legislation all offers to purchase a property on a cash basis or subject to mortgage require evidence of source of funds. This may include evidence of bank statements/funding source, mortgage, or confirmation from a solicitor the purchaser has the funds to conclude the transaction.
All individuals involved in the transaction are required to produce proof of identity and proof of address. This is acceptable either as original or certified documents.
Key details
Broadband: up to 5500mbps
Parking: Driveway, Garage
1668ft2 floor area
Freehold
Council tax band G
Local authority: East Renfrewshire Council
Additional information
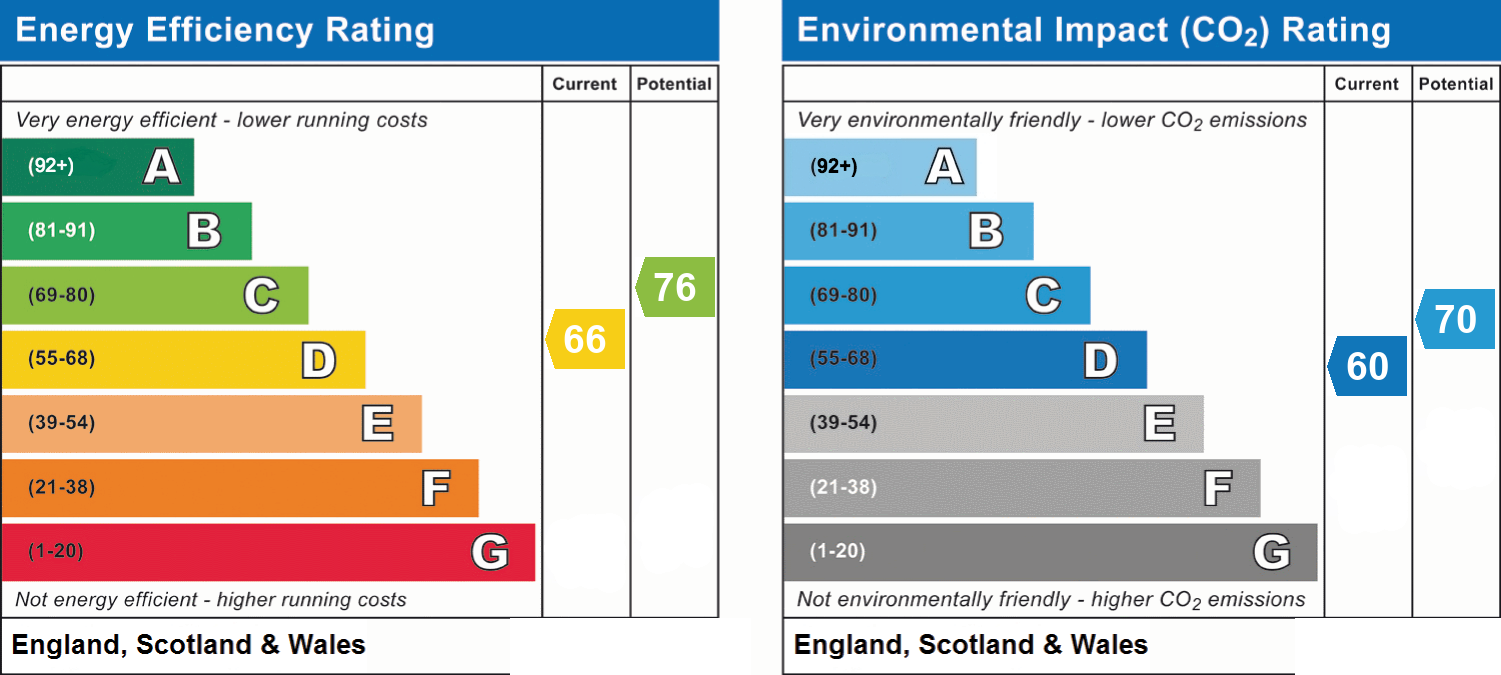
- Energy efficiency (current)
- D (66)
- Energy efficiency (potential)
- C (76)
- Environmental impact (current)
- D (60)
- Environmental impact (potential)
- C (70)
- Is in a conservation area
- No
- Is a listed property
- No
- Construction materials
- Other, Cavity brick construction having a render and brick outer leaf


Near the property
Rooms and dimensions
Lounge
17' 8" x 11' 9" (5.38m x 3.58m)
Dining Room
9' 10" x 9' 6" (3.00m x 2.90m)
Reception Room
17' 9" x 12' 1" (5.40m x 3.69m)
Bathroom
6' 7" x 5' 5" (2.00m x 1.65m)
Bedroom 1
17' 8" x 9' 6" (5.38m x 2.90m)
Bedroom 2
12' 2" x 9' 7" (3.70m x 2.93m)
Bedroom 3
12' 2" x 10' 0" (3.70m x 3.06m)
Bedroom 4
17' 5" x 8' 10" (5.30m x 2.70m)
Bathroom
8' 6" x 5' 5" (2.59m x 1.64m)