Like the look of this property?
We would love to hear from you and arrange a viewing of this property. Get in touch now!
Property features
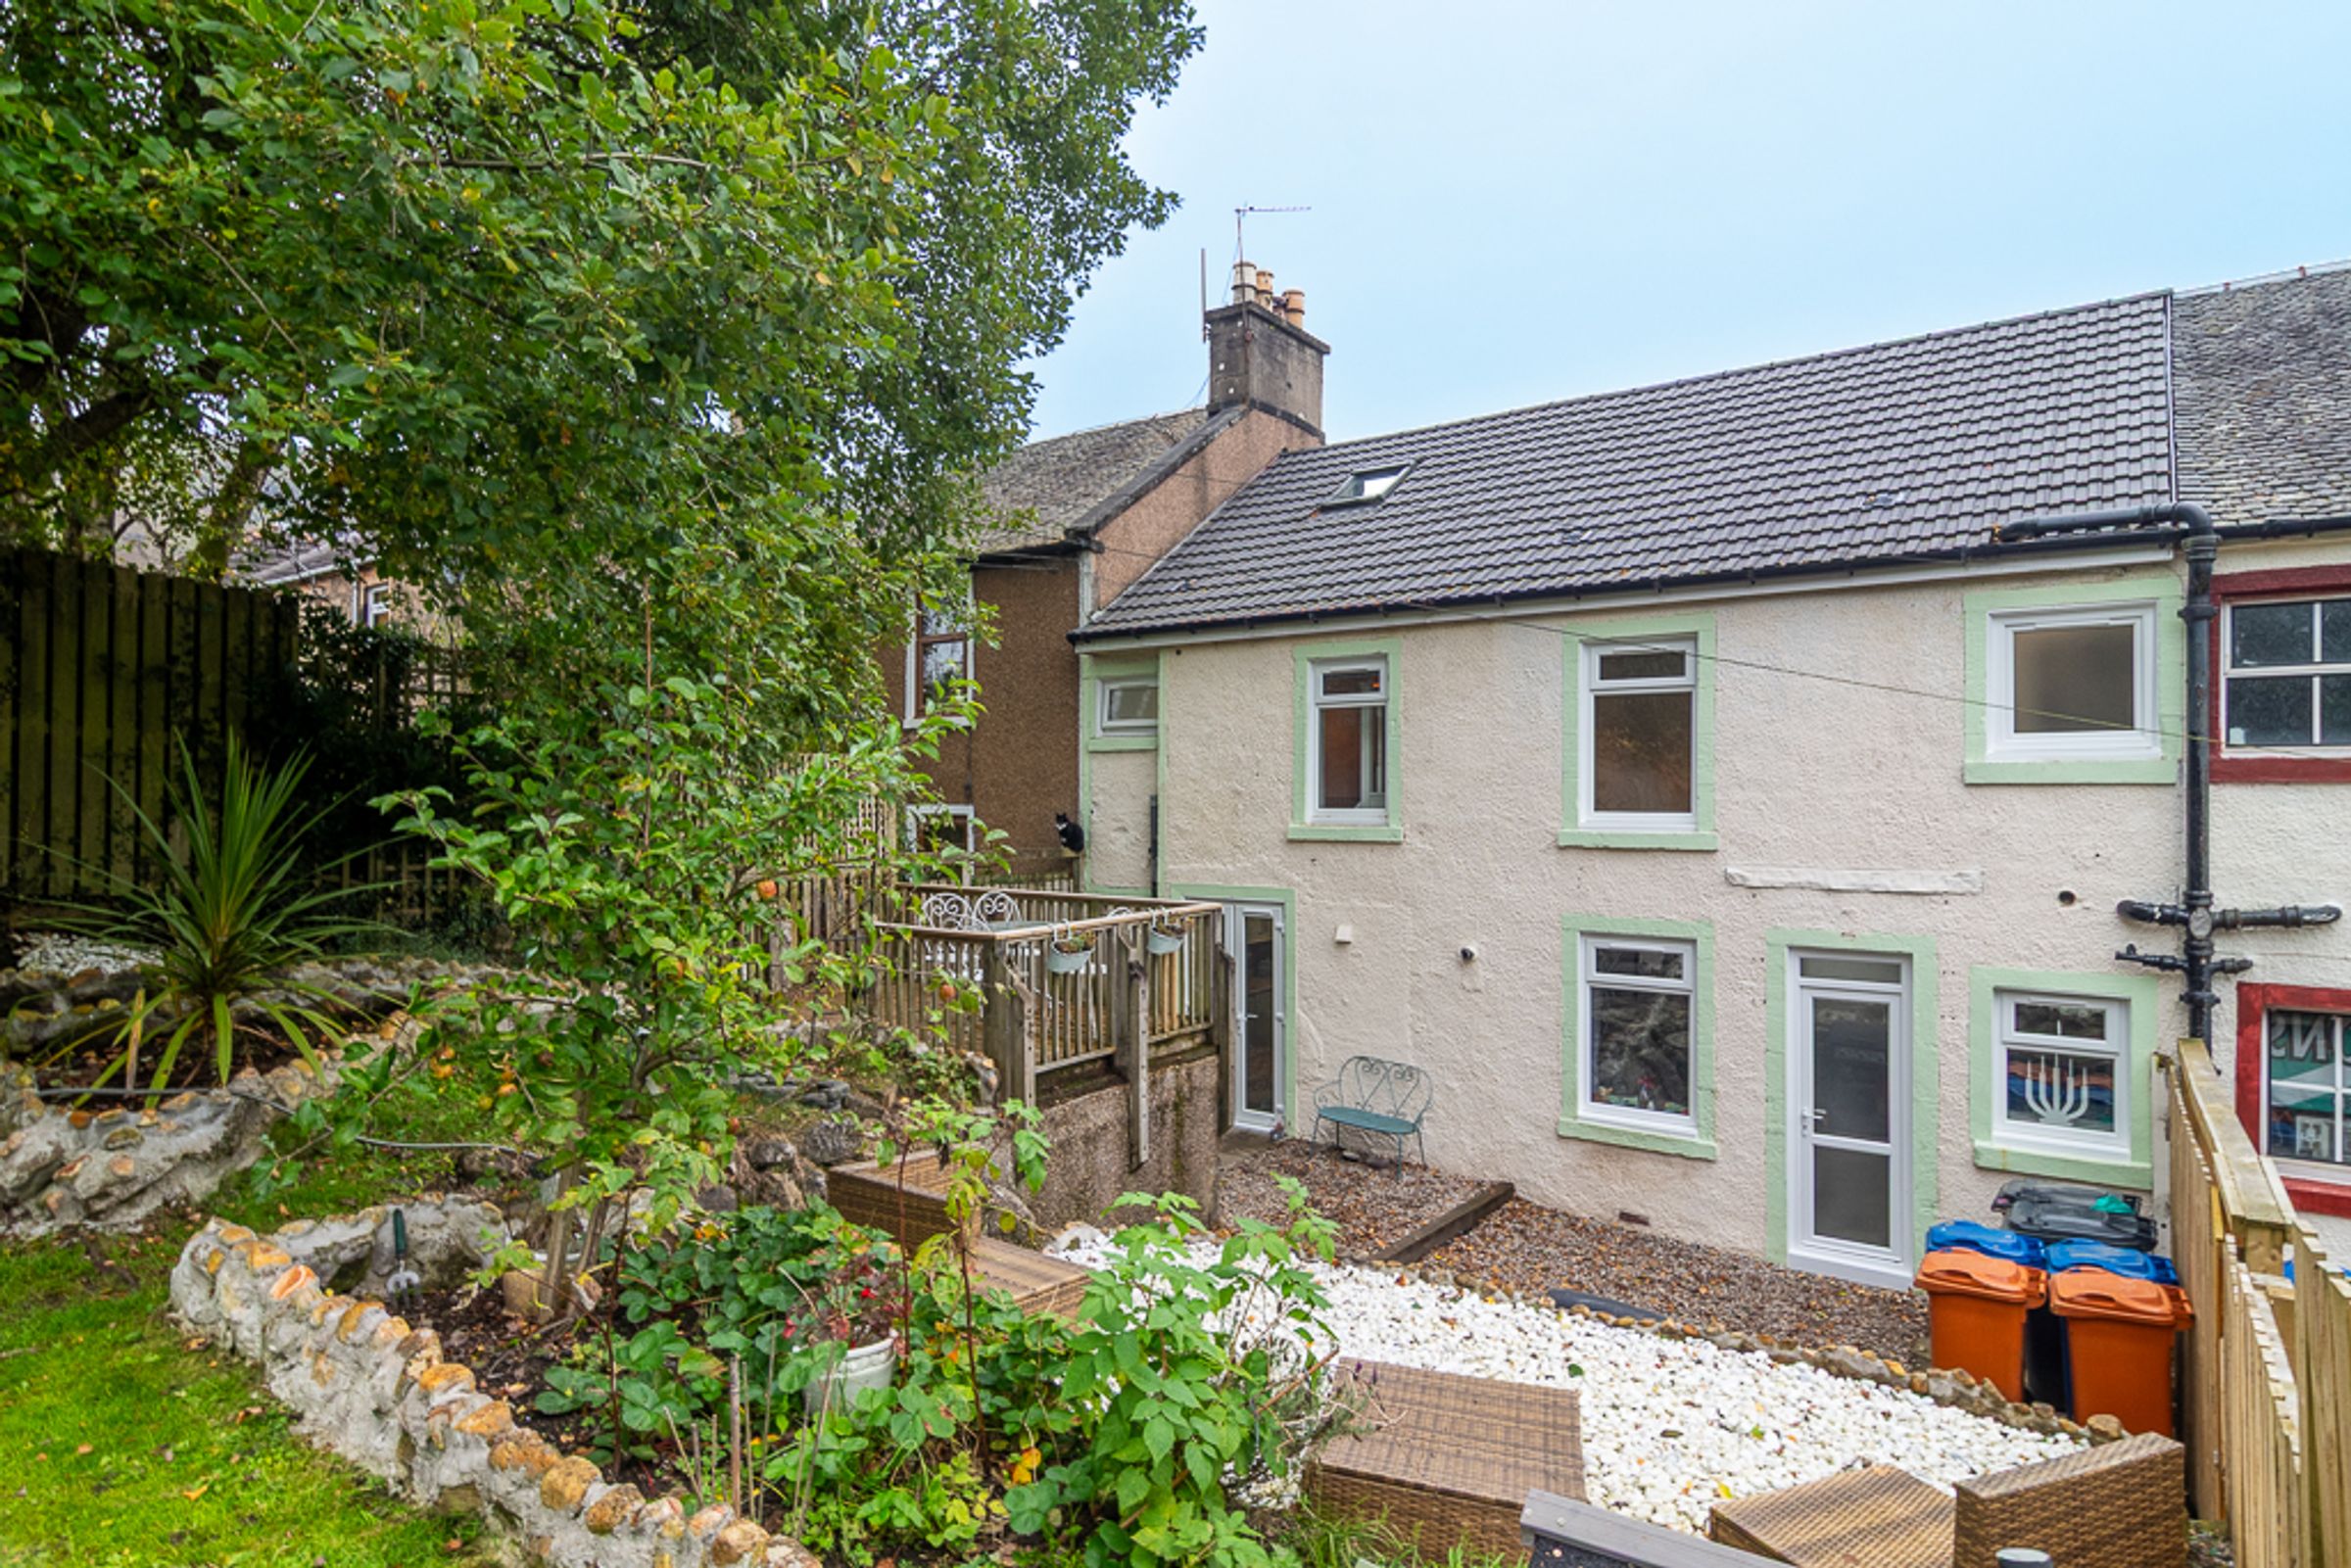
Characterful 1800s stone built terraced house
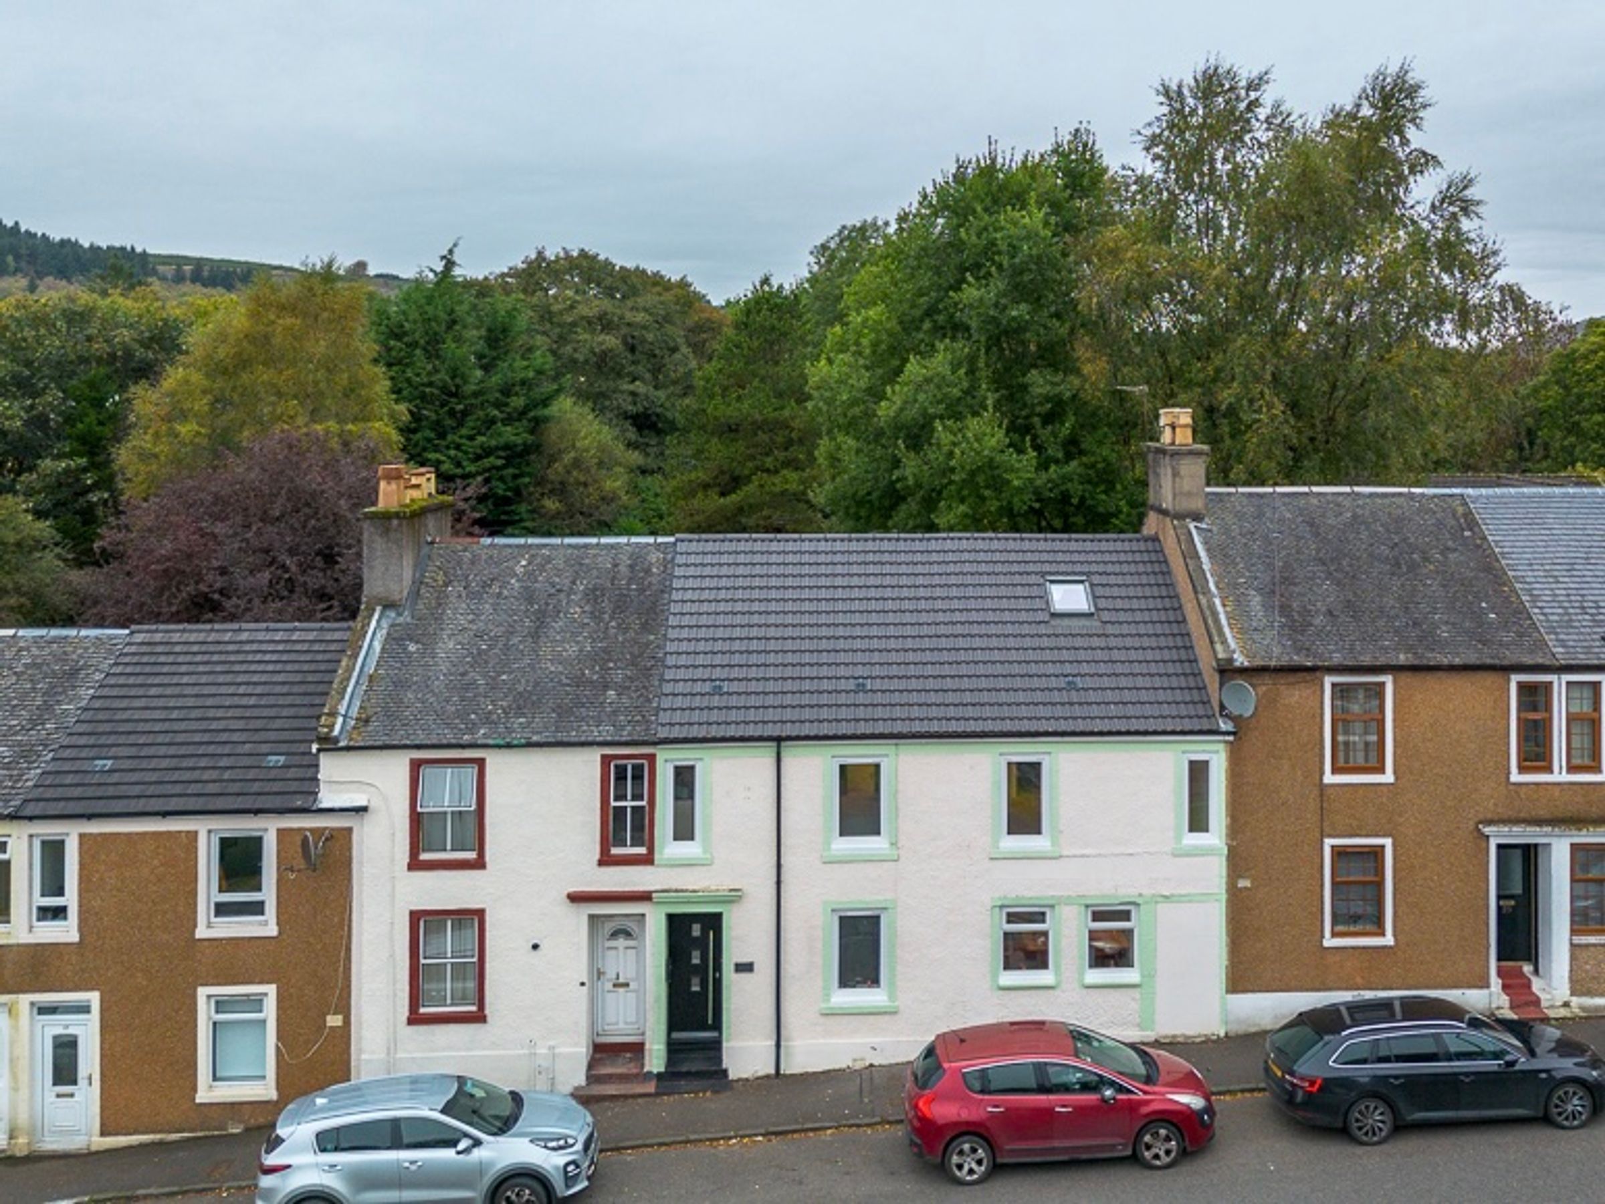
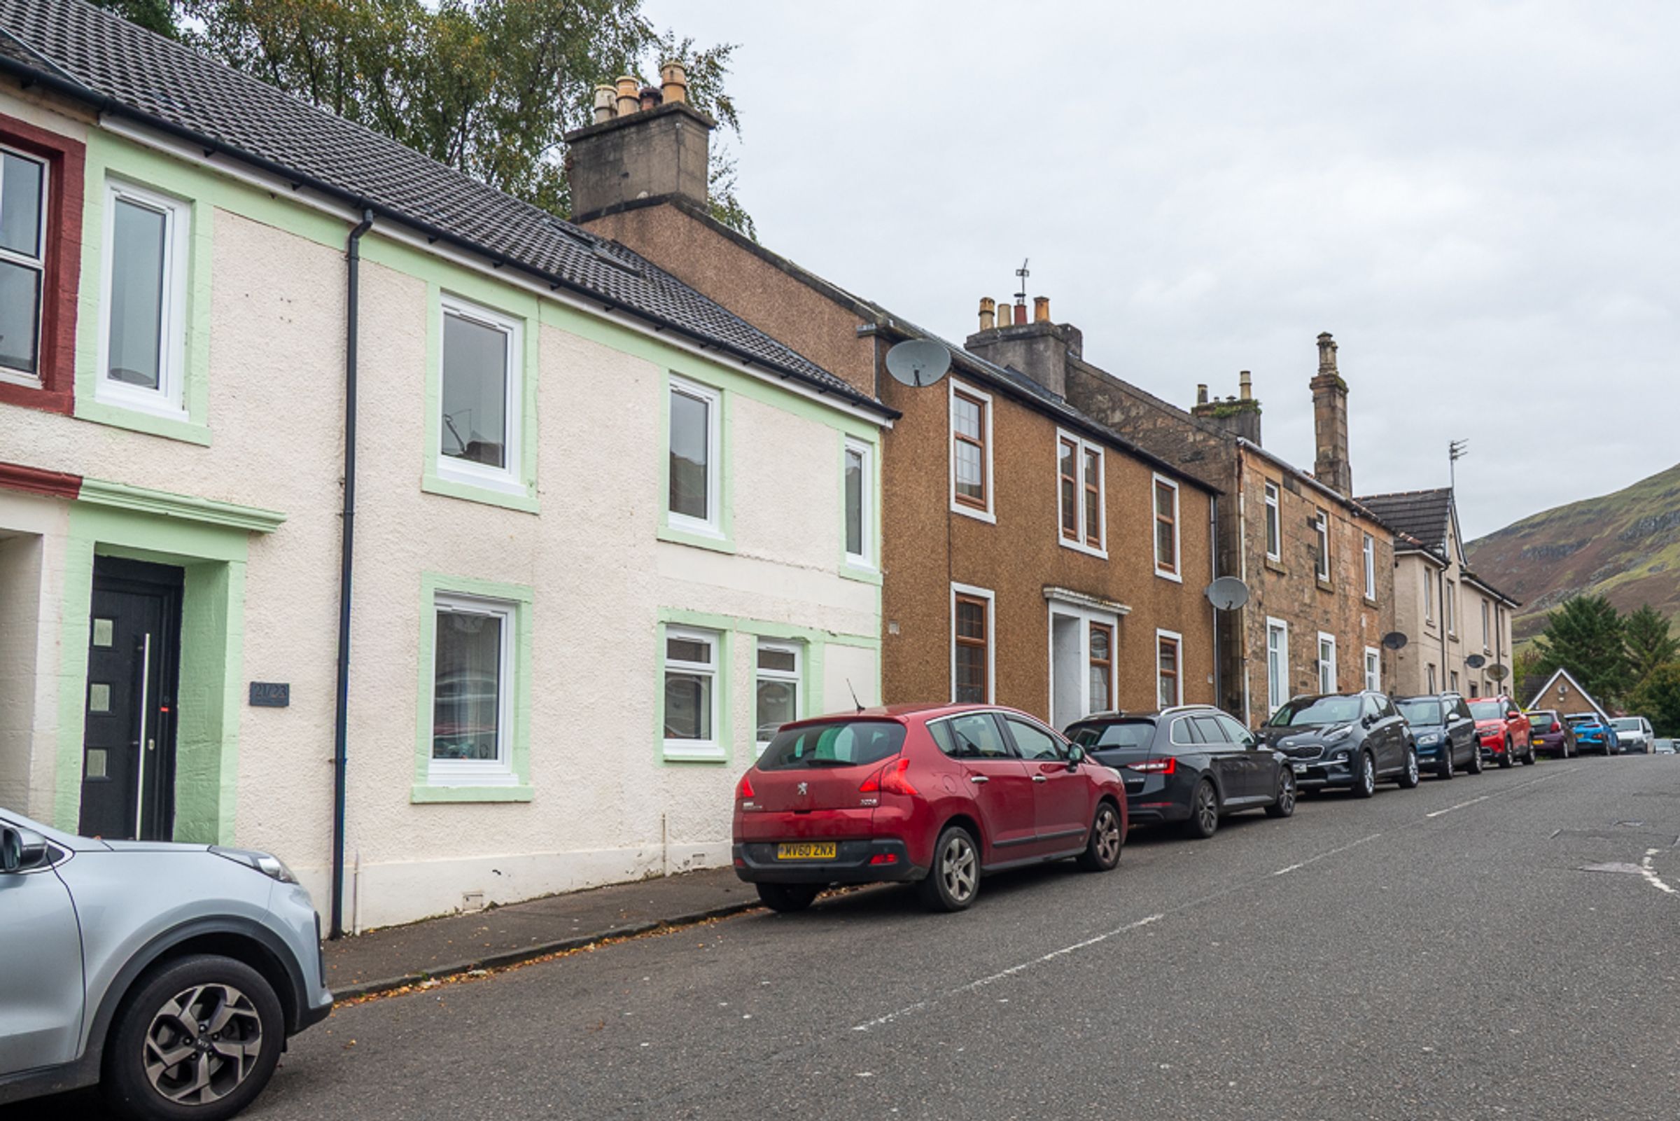
Fresh cream exterior with pistachio green trims and a modern black composite front door
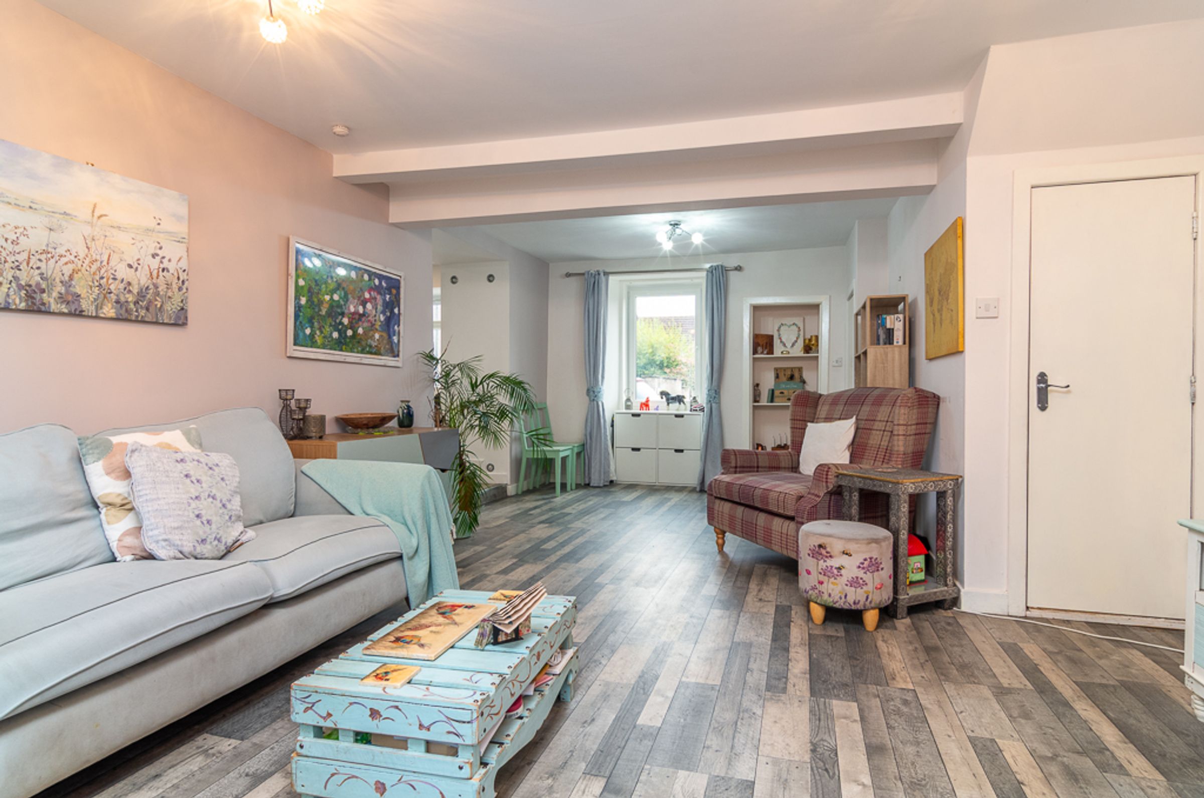
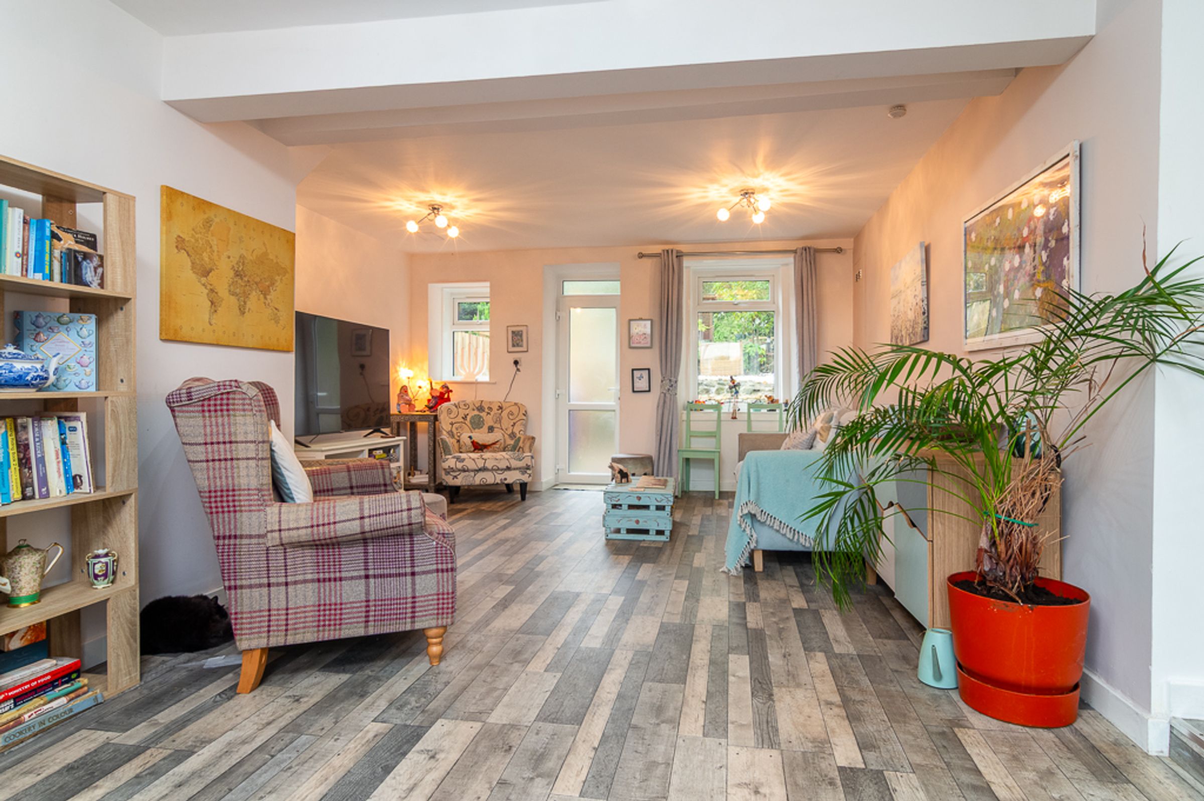
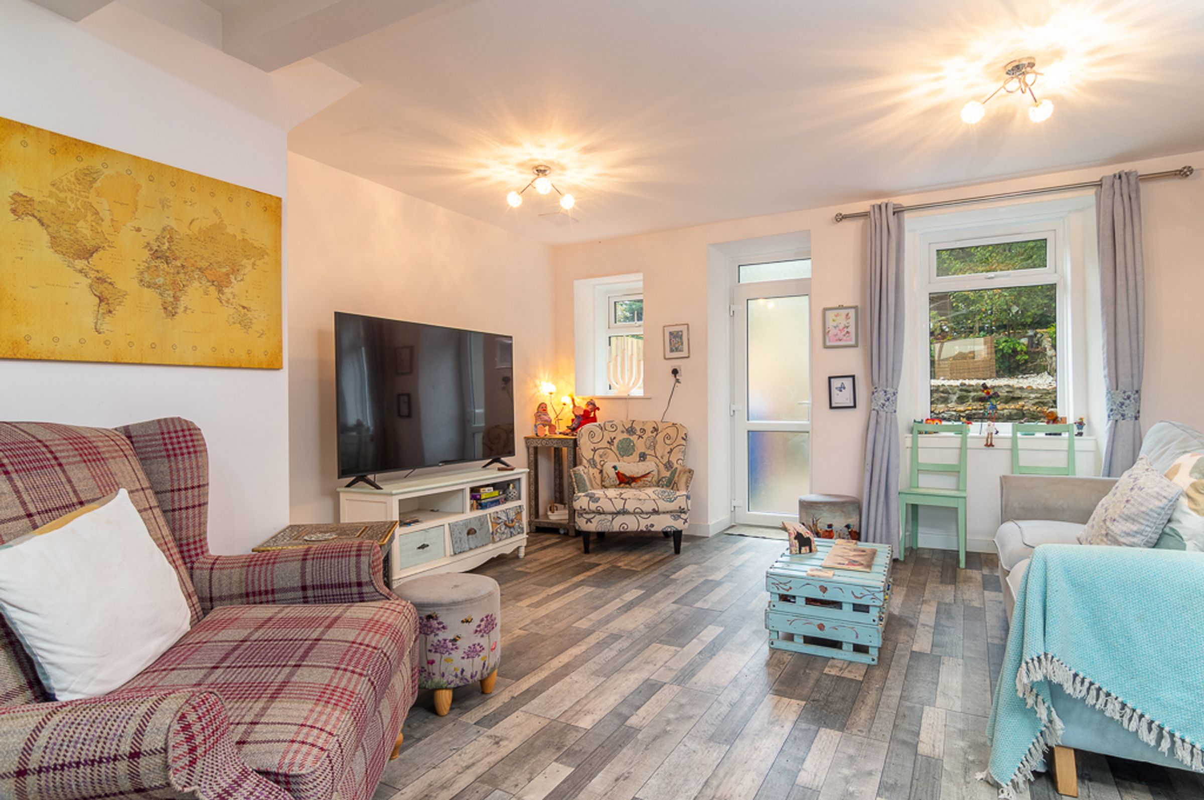
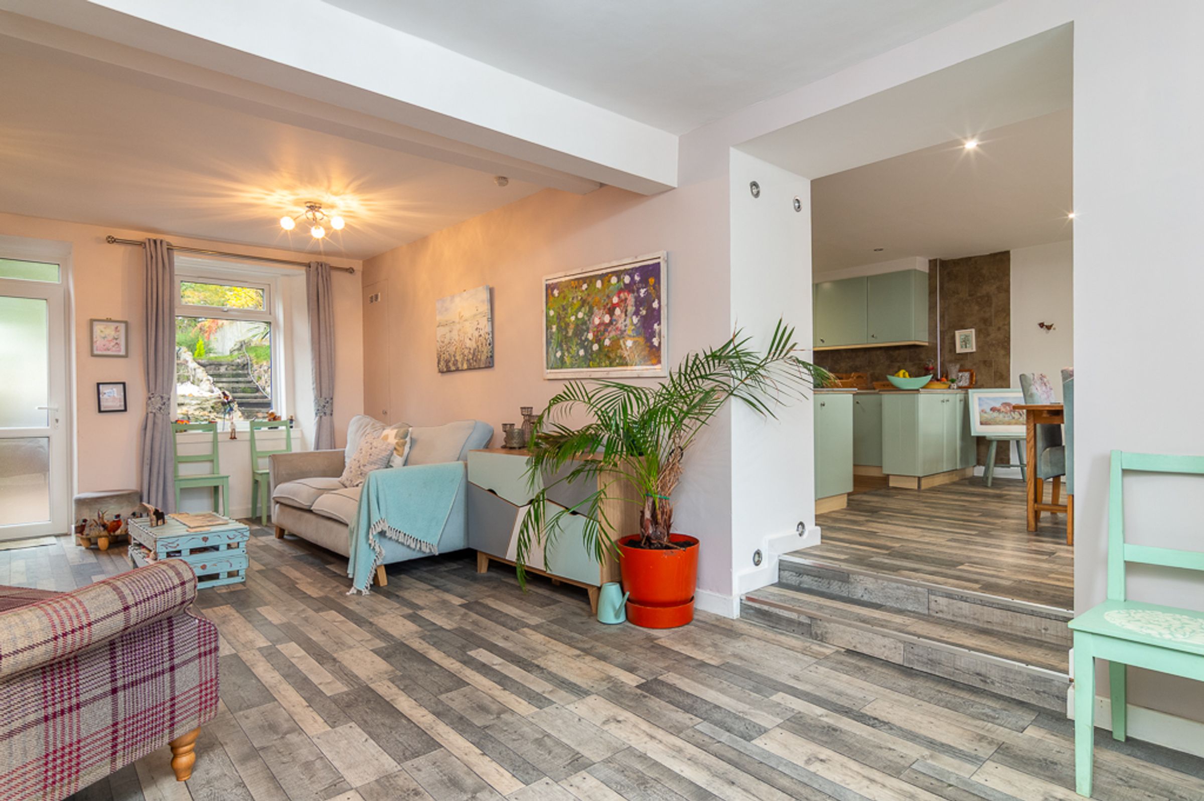
Cosy lounge with thick stone walls and direct garden access
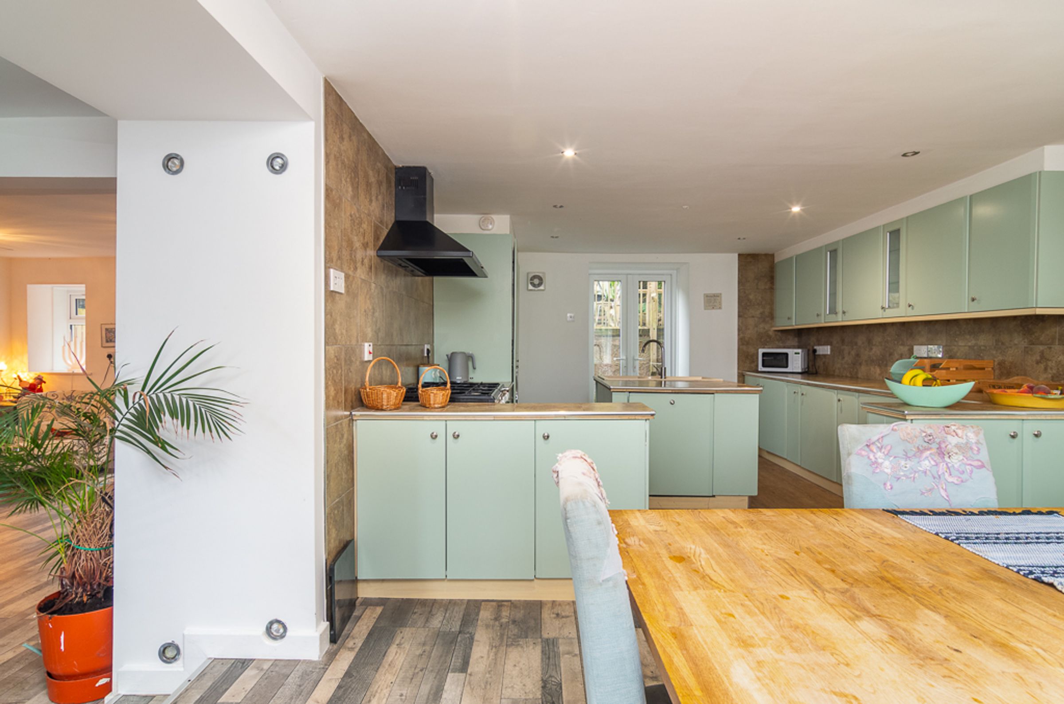
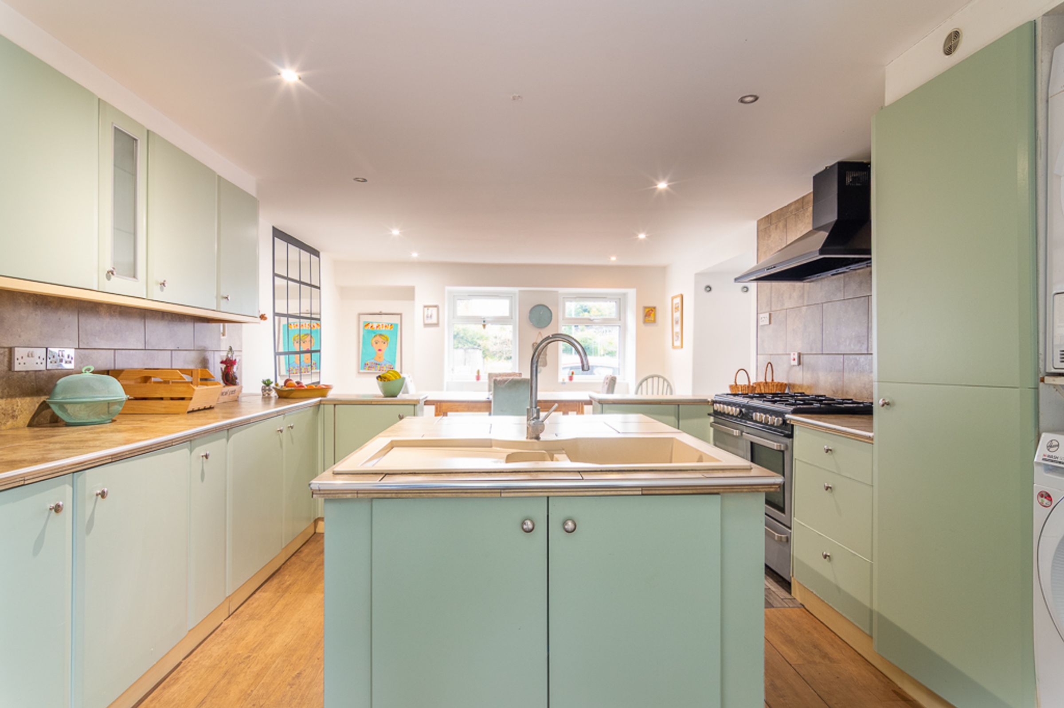
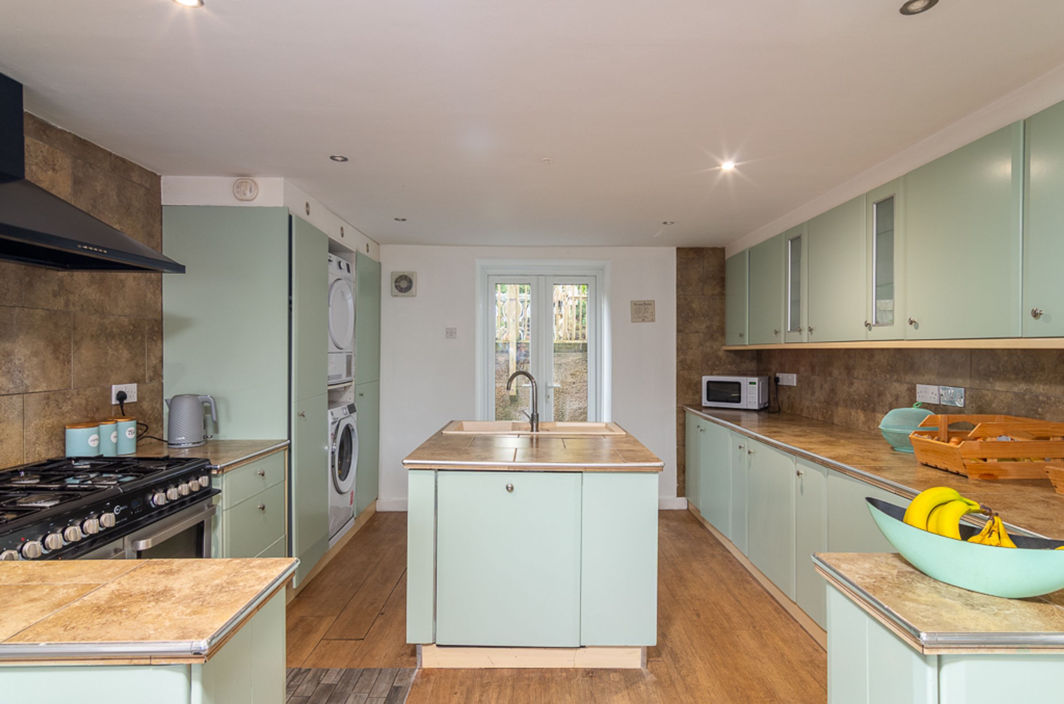
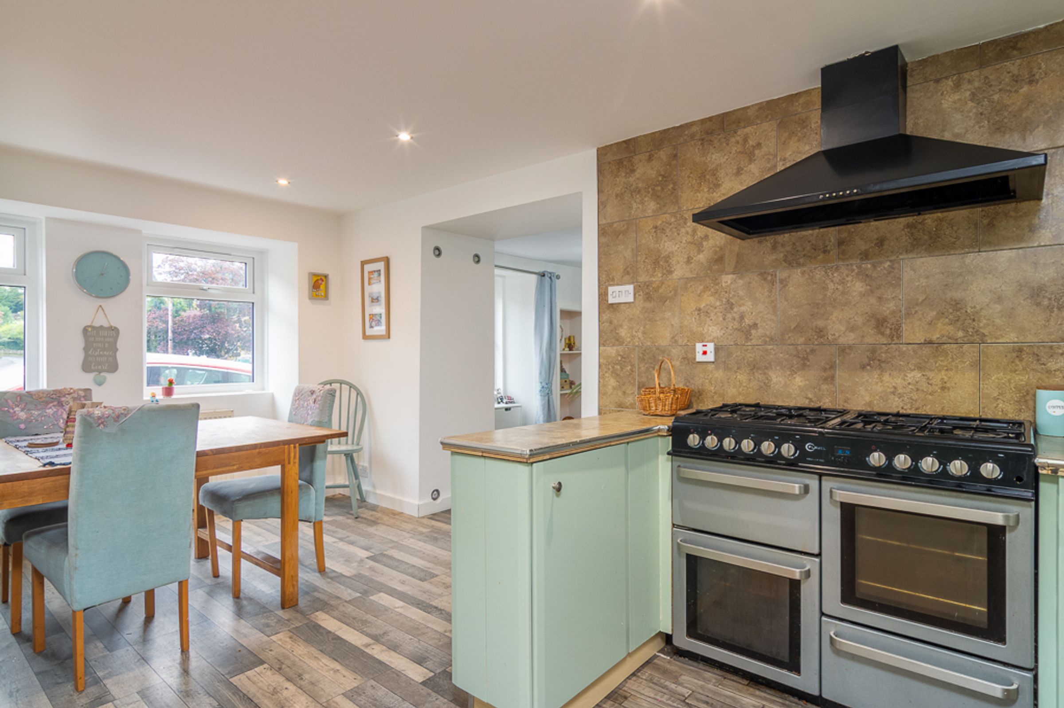
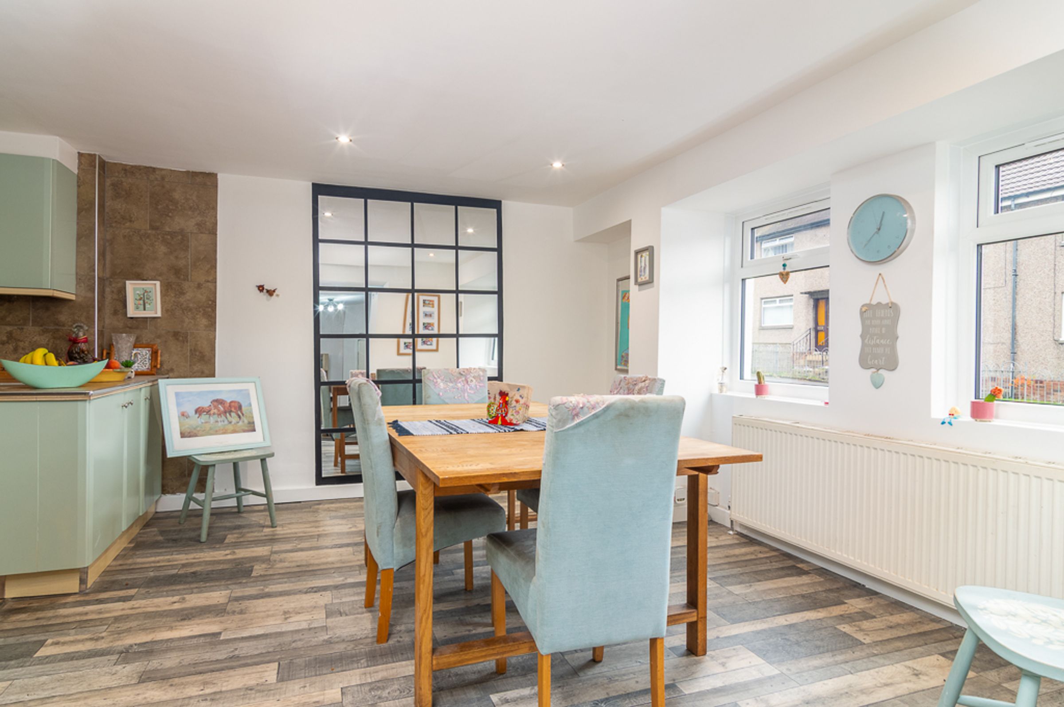
Open plan dining kitchen with sage green units, island with ceramic sink and space for a Rangemaster cooker
French doors from the dining area opening onto the garden
Handy storage cupboard beneath the stairs
About this property
Some homes carry their history quietly, and this one in Lennoxtown does it beautifully. Dating back to the 1800s, it began life as two terraced houses and has grown into one generous family home, its thick stone walls holding generations of stories. Fresh cream paint and soft pistachio green trims around the windows and door give it a charming, friendly face, and a modern black composite door opens into a hallway that feels welcoming from the very first step.
Everyday life here gathers around the places where old meets new. The cosy lounge is lit from both ends, with windows on one side and a glass door at the back, so daylight follows you through the day and the garden is just a few steps away. Thick stone walls keep the room calm and quiet, grey laminate flooring keeps it fresh, and a cupboard tucked beneath the stairs quietly looks after coats, boots and everything else that comes with family life. Step up through the open doorway that once marked the line between two houses and the home opens into a spacious dining area and open plan kitchen, where sage green units, stone coloured tiling and an island with a ceramic sink set the scene for long Sunday lunches. There is space for a Rangemaster cooker, two windows to keep things bright, and French doors that let a summer supper move outside with very little effort.
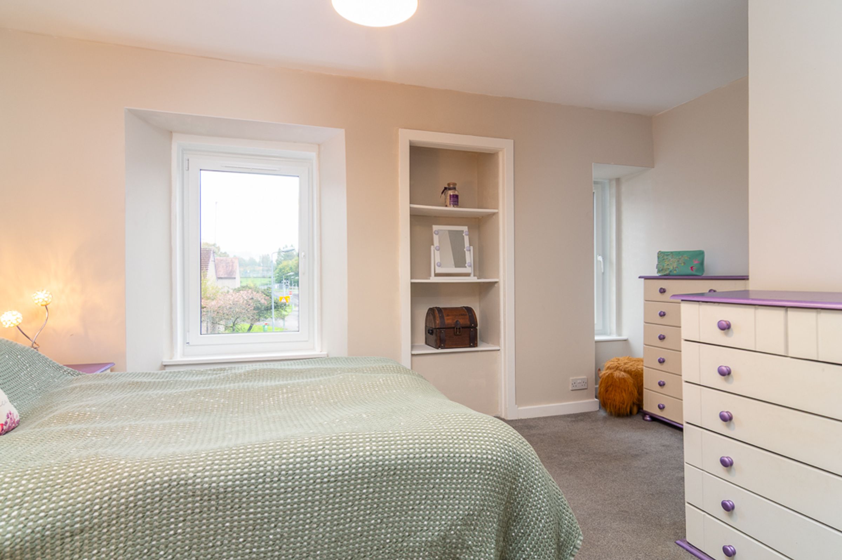
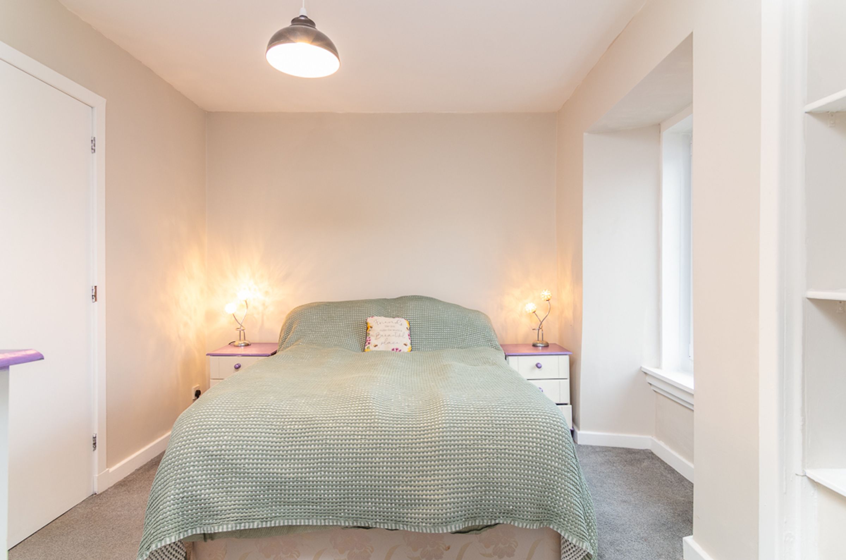
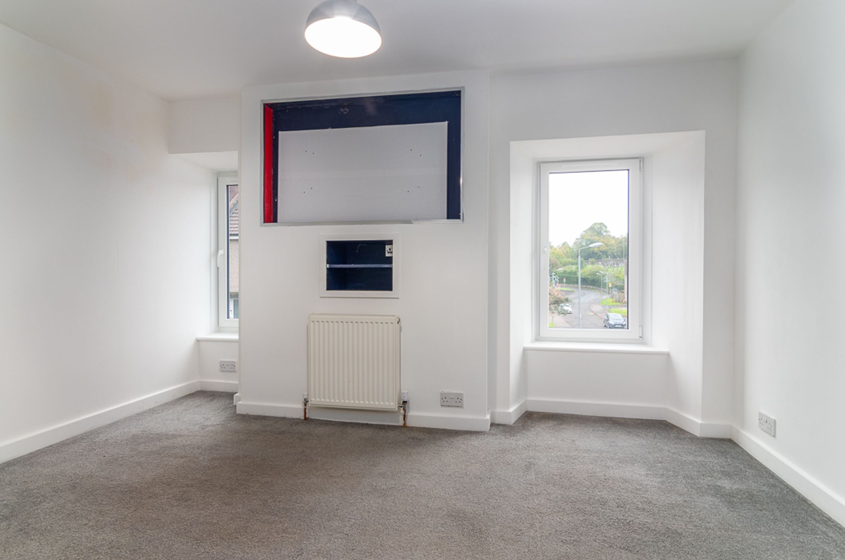
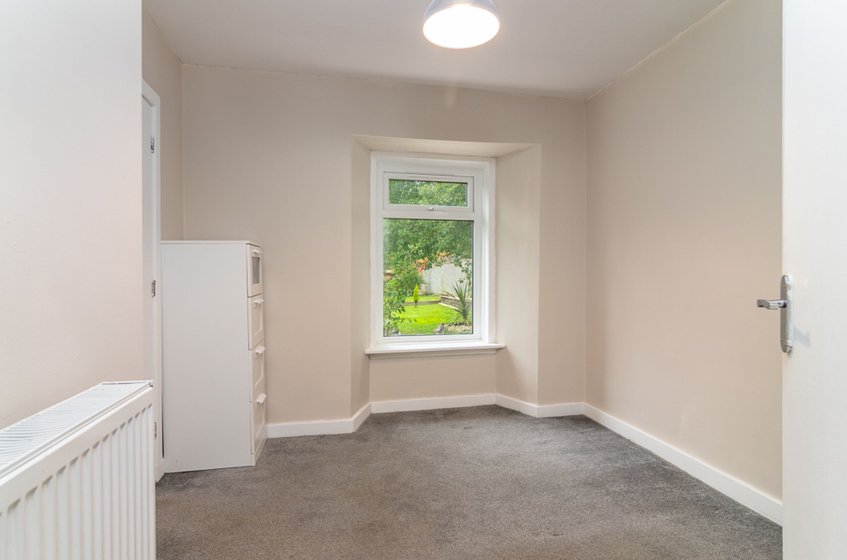
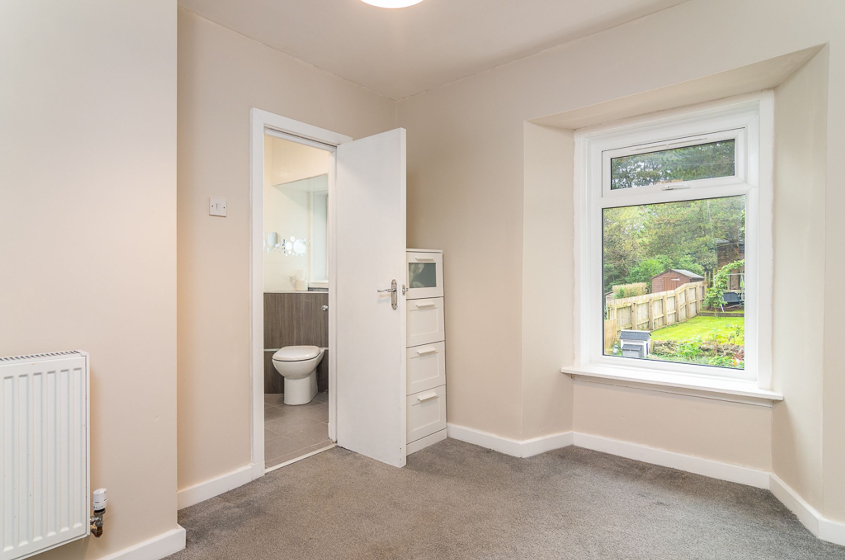
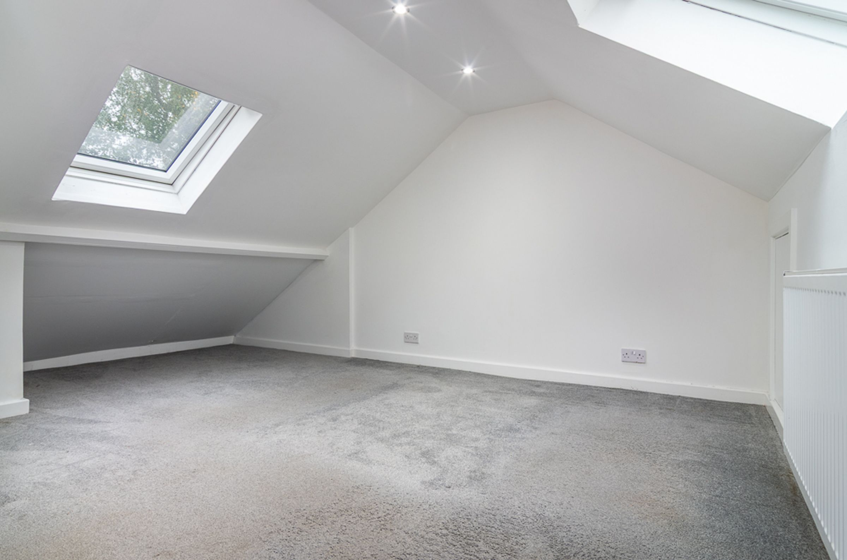
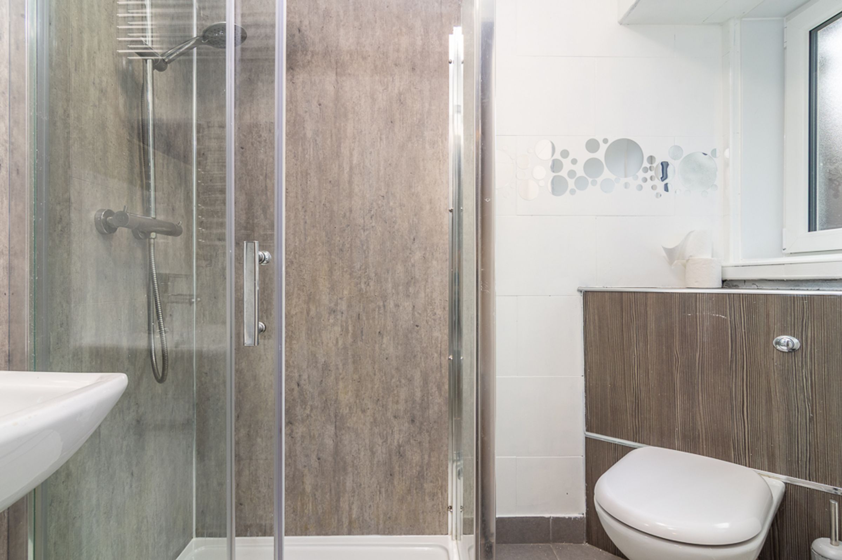
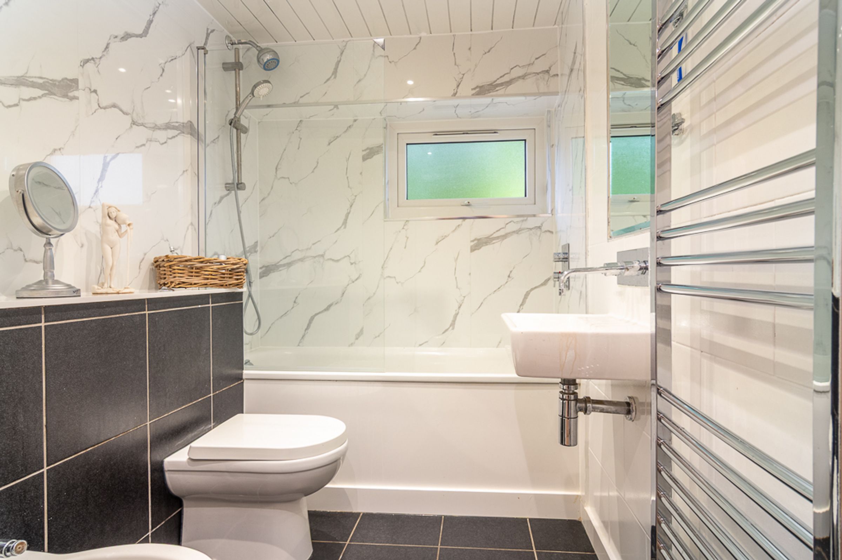
Upstairs, the home has room for everyone to find their own corner. A large main bedroom with built in decorative alcoves gives plenty of space for furniture, and a guest bedroom with garden views has its own en suite. Across from the study space, made for working from home, sits another double bedroom with room for a TV to be fitted into the wall, ideal for cosy nights in. A family bathroom completes the floor, and a staircase then leads up to a floored and lined attic, plumbed for a bathroom subject to the necessary consents, offering lovely flexibility for the way you want to live.
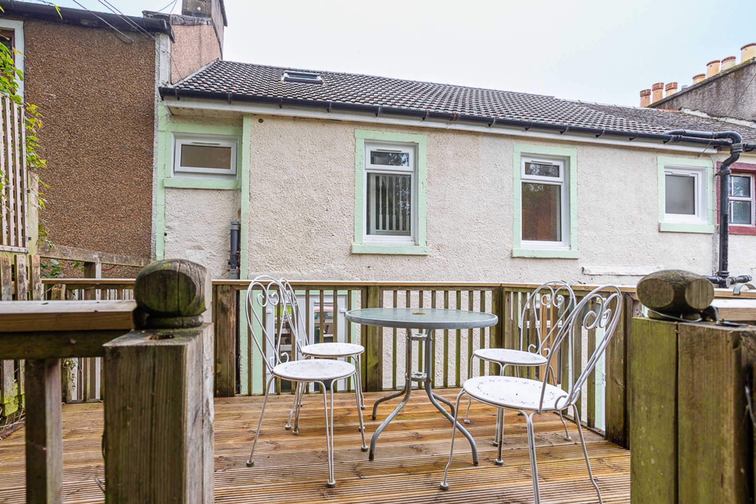
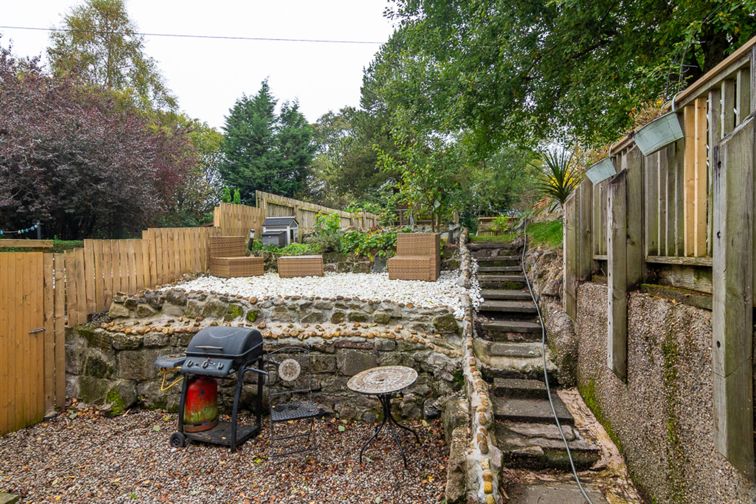
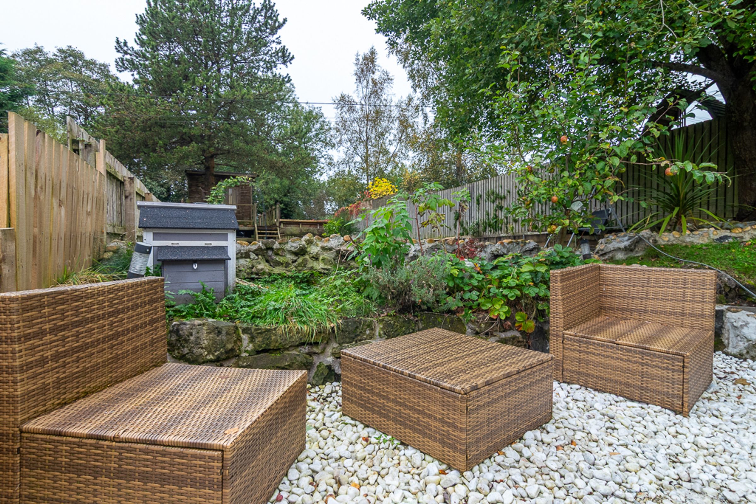
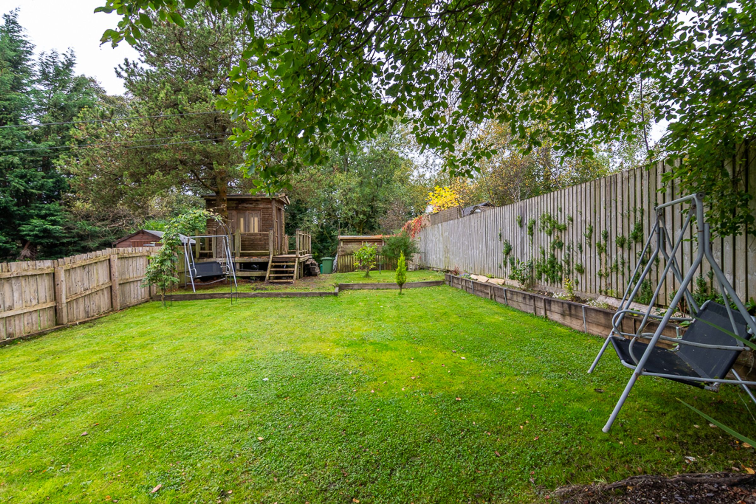
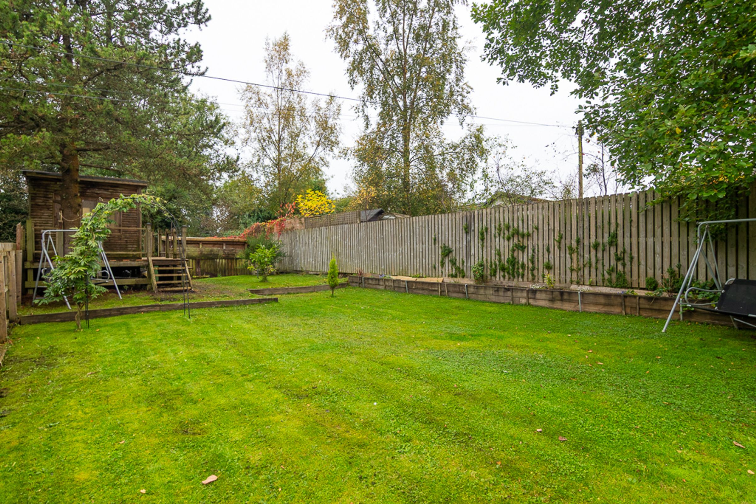
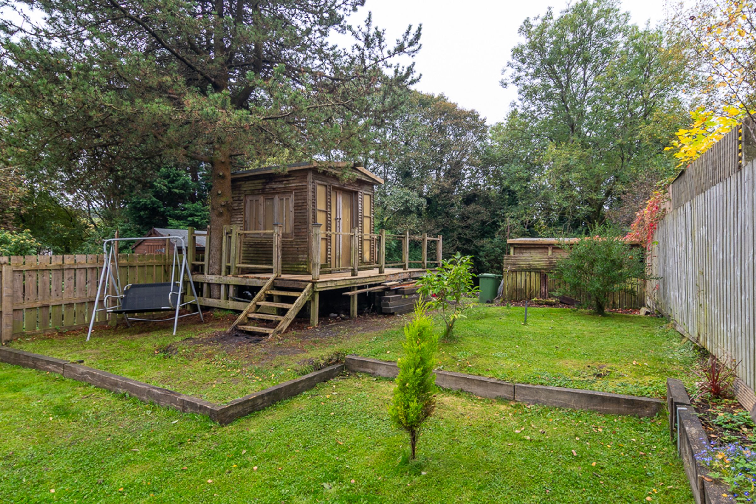
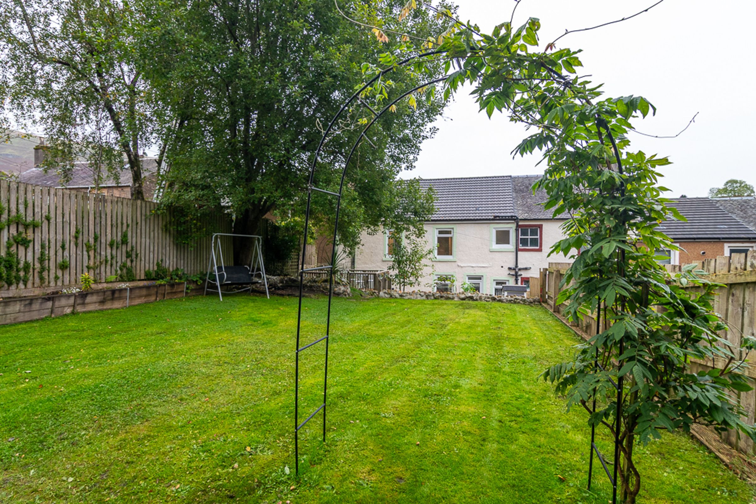
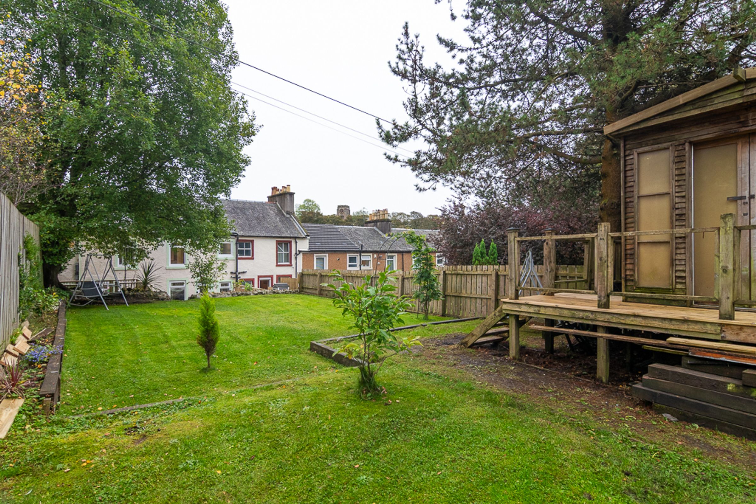
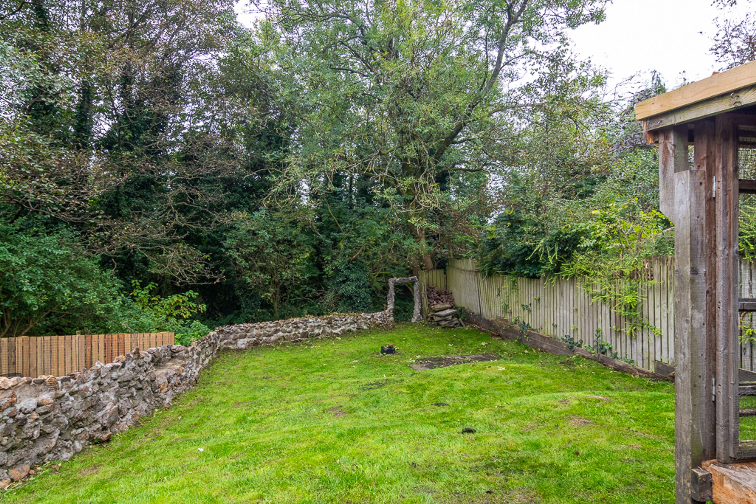
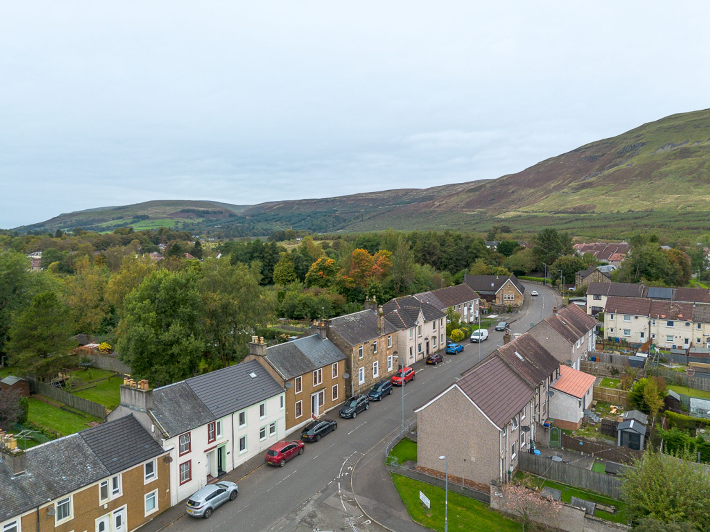
Then there is the garden, which is a real joy. A chipped seating area and raised decking lead onto lawn framed by stone walls, with a built in bench for slow mornings, and the whole space backs onto woods and glen. Children will love the treehouse, ready made for adventures, and the Campsie Hills are right on the doorstep for walks that begin from your own front door.
Wrights of Campsie offer a complimentary selling advice meeting, including a valuation of your home. Contact us to arrange. Services include fully accompanied viewings, bespoke marketing such as home styling, lifestyle images, professional photography and poetic description.
LOCATION
SAT NAV REF G66 7HF
Lennoxtown is located on the left bank of the River Glazert, approximately 3.75 miles from Kirkintilloch and conveniently accessible from Glasgow, situated approximately 10 miles away. The town is positioned in a scenic location within a strath, bordered by the imposing Campsie Fells to the north and the picturesque South Braes to the south. Lennoxtown primarily encompasses a single elongated main street that stretches in an east-west direction.
The very local amenities include a small supermarket, GP surgery, dentist, coffee shop, pharmacy, hairdresser and a country house hotel.
There are plenty of opportunities for outdoor pursuits, with hiking, cycling and fishing all available locally. Golfers will be spoilt for choice with Campsie, Kirkintilloch and Hayston golf clubs all easily accessible.
Schooling is available at Lennoxtown or St Machan's for primary age pupils, and the highly regarded Lenzie Academy or St Ninian's for secondary.
Fantastic transportation connections include a regular express bus service to Lenzie train station and Glasgow city centre.
Proof and source of Funds/Anti Money Laundering
Under the HMRC Anti Money Laundering legislation all offers to purchase a property on a cash basis or subject to mortgage require evidence of source of funds. This may include evidence of bank statements/funding source, mortgage, or confirmation from a solicitor the purchaser has the funds to conclude the transaction.
All individuals involved in the transaction are required to produce proof of identity and proof of address. This is acceptable either as original or certified documents.
Key details
Broadband: up to 1800mbps
700ft2 floor area
Council tax band E
Local authority: East Dunbartonshire Council
Additional information
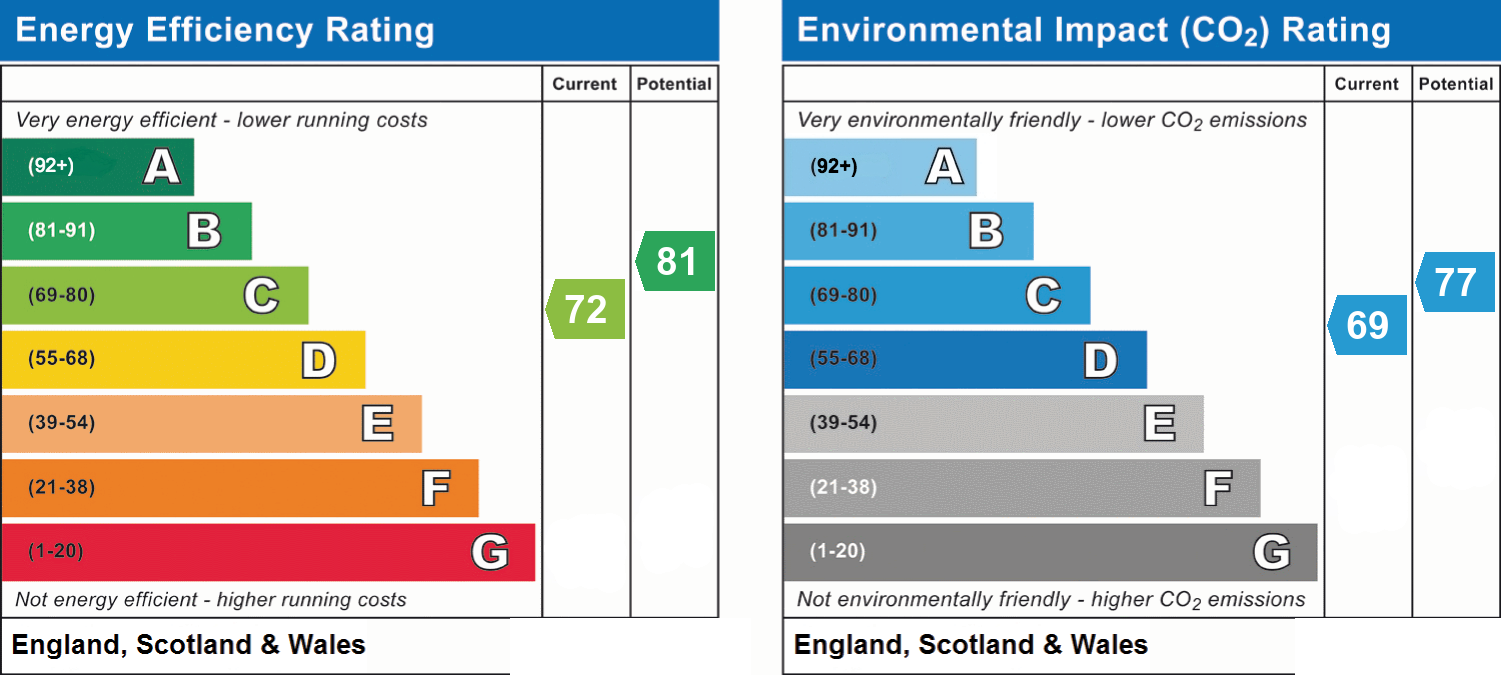
- Energy efficiency (current)
- C (72)
- Energy efficiency (potential)
- B (81)
- Environmental impact (current)
- C (69)
- Environmental impact (potential)
- C (77)
- Is in a conservation area
- No
- Is a listed property
- No
- Construction materials
- Stone built


Near the property
Rooms and dimensions
Lounge
23' 2" x 10' 11" (7.05m x 3.32m)
Dining room
9' 1" x 12' 8" (2.77m x 3.86m)
Kitchen
14' 0" x 12' 8" (4.27m x 3.87m)
Bedroom 1
10' 4" x 14' 4" (3.14m x 4.37m)
Bedroom 2
10' 4" x 12' 9" (3.14m x 3.88m)
Bedroom 3
10' 9" x 9' 0" (3.28m x 2.74m)
En suite
5' 3" x 4' 9" (1.60m x 1.46m)
Bedroom 4
15' 11" x 9' 4" (4.85m x 2.85m)
Bathroom
7' 4" x 5' 5" (2.23m x 1.65m)