Like the look of this property?
We would love to hear from you and arrange a viewing of this property. Get in touch now!
Property features
Four spacious bedrooms, including main with en suite
Modern open-plan lounge and dining area
Contemporary kitchen with integrated appliances
Separate utility room with garden access
Additional flexible room for office or playroom
Stylish family bathroom with rainfall shower
About this property
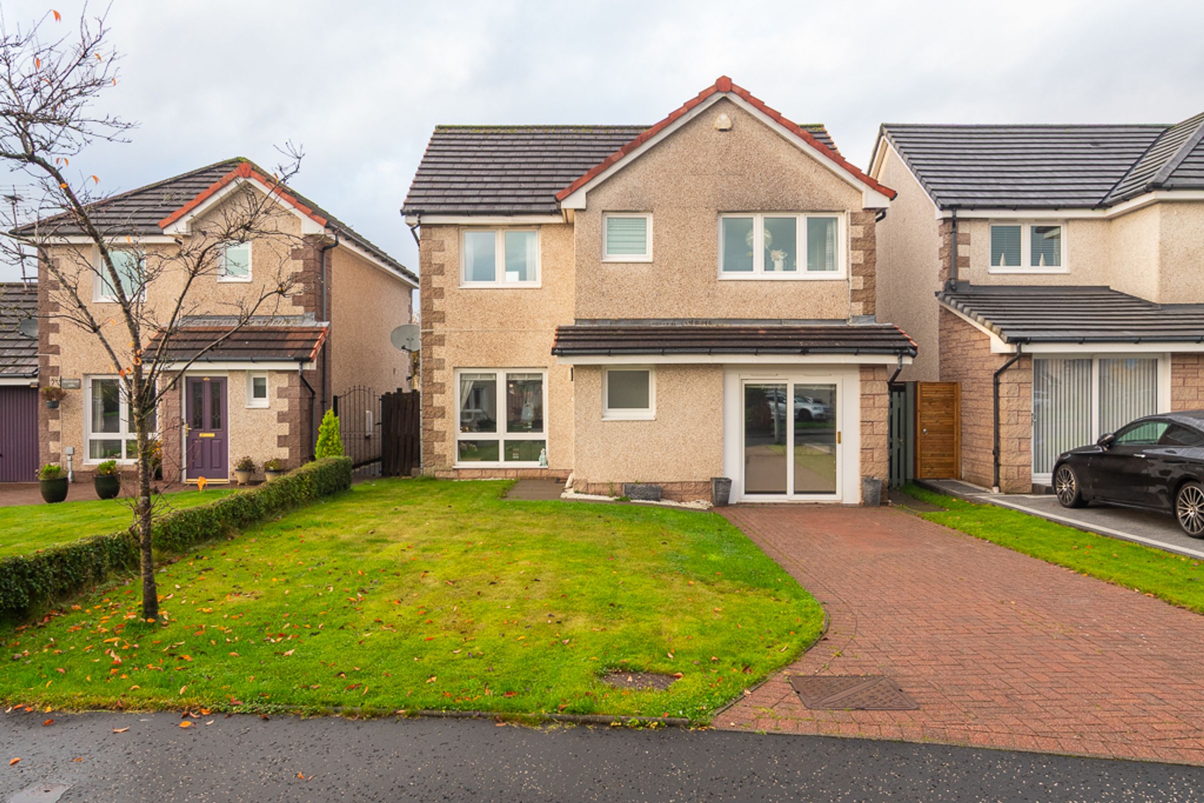
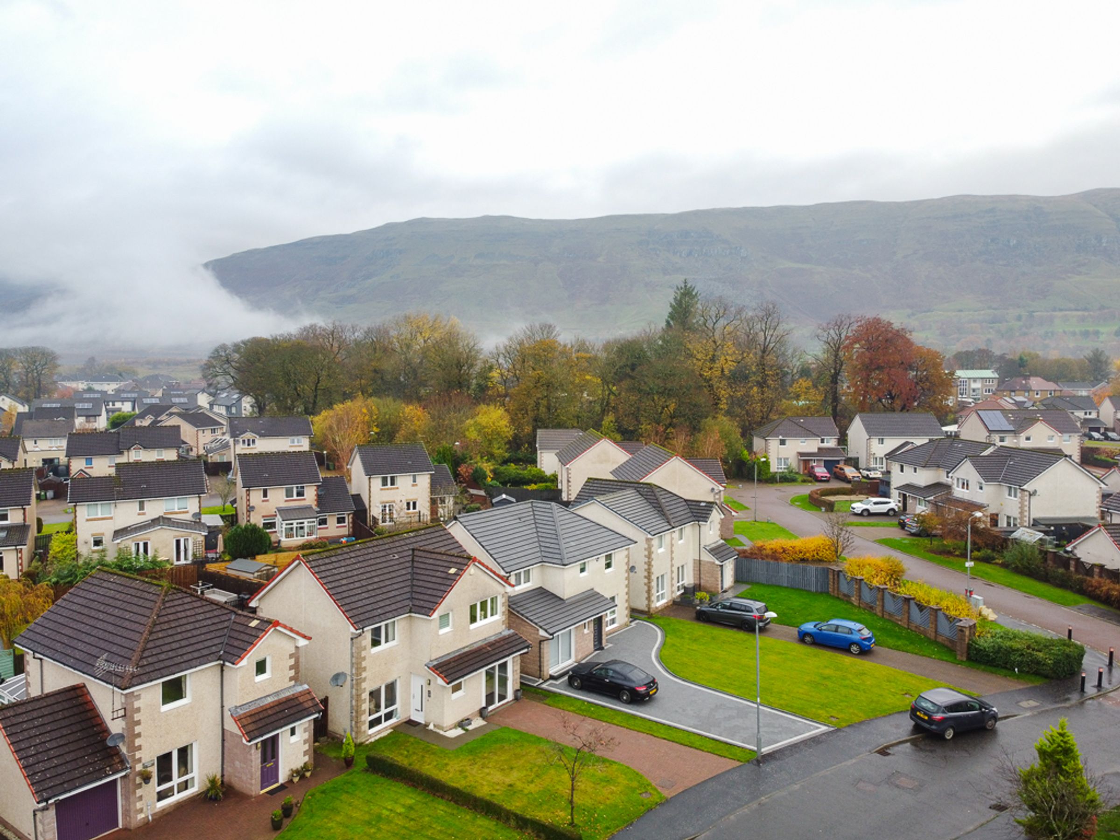
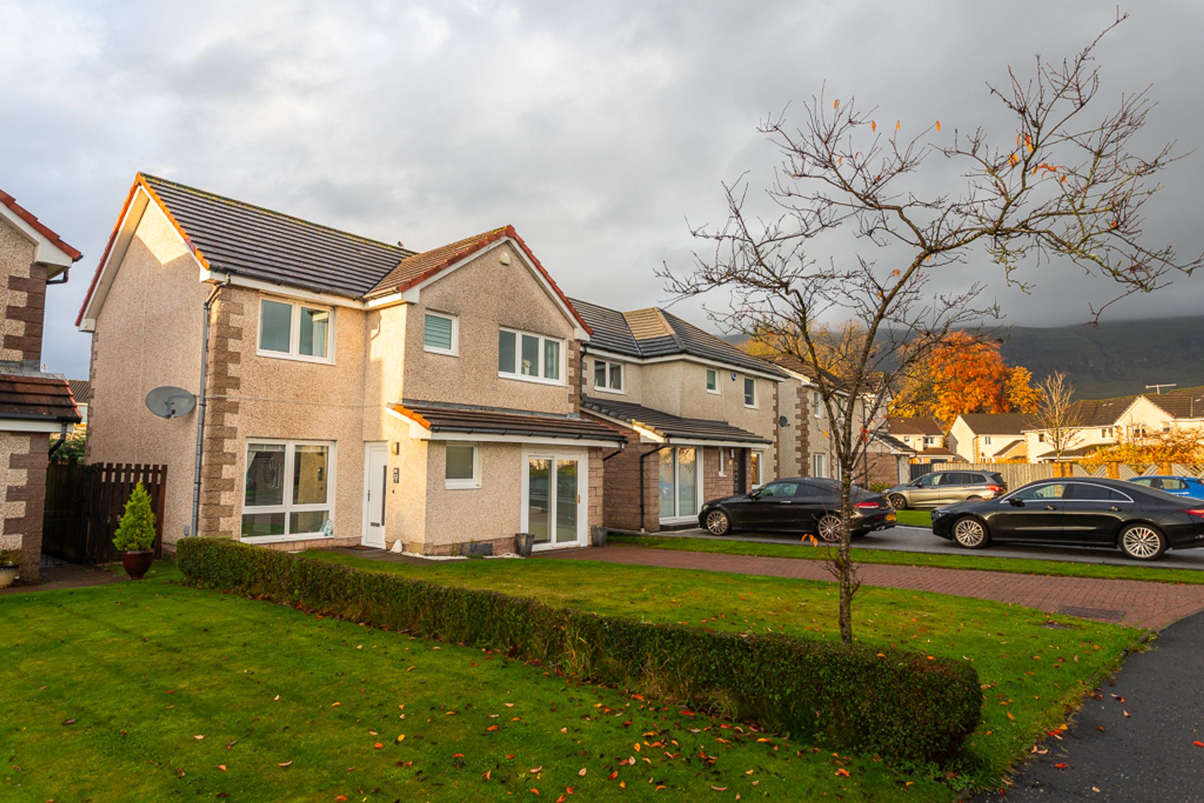
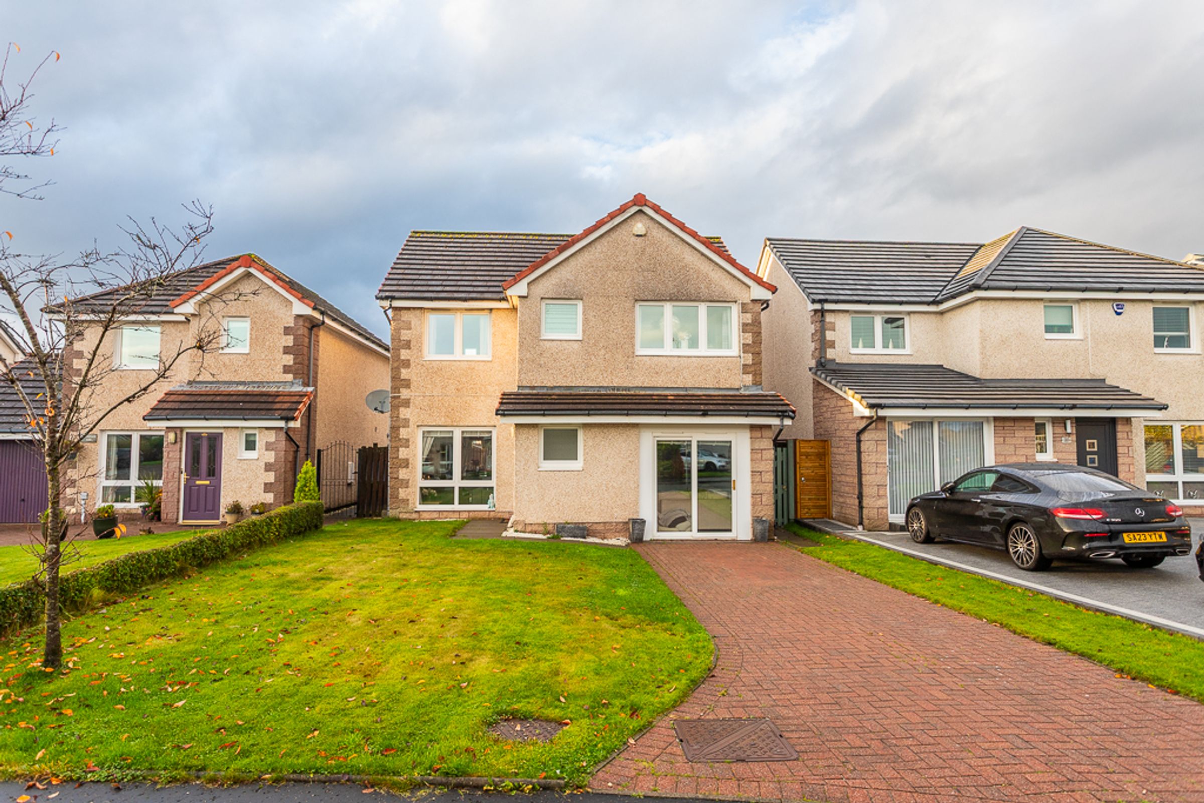
Set within a peaceful and well-connected development in Lennoxtown, this four-bedroom detached home offers a modern layout, inviting interiors, and space that adapts effortlessly to family life.
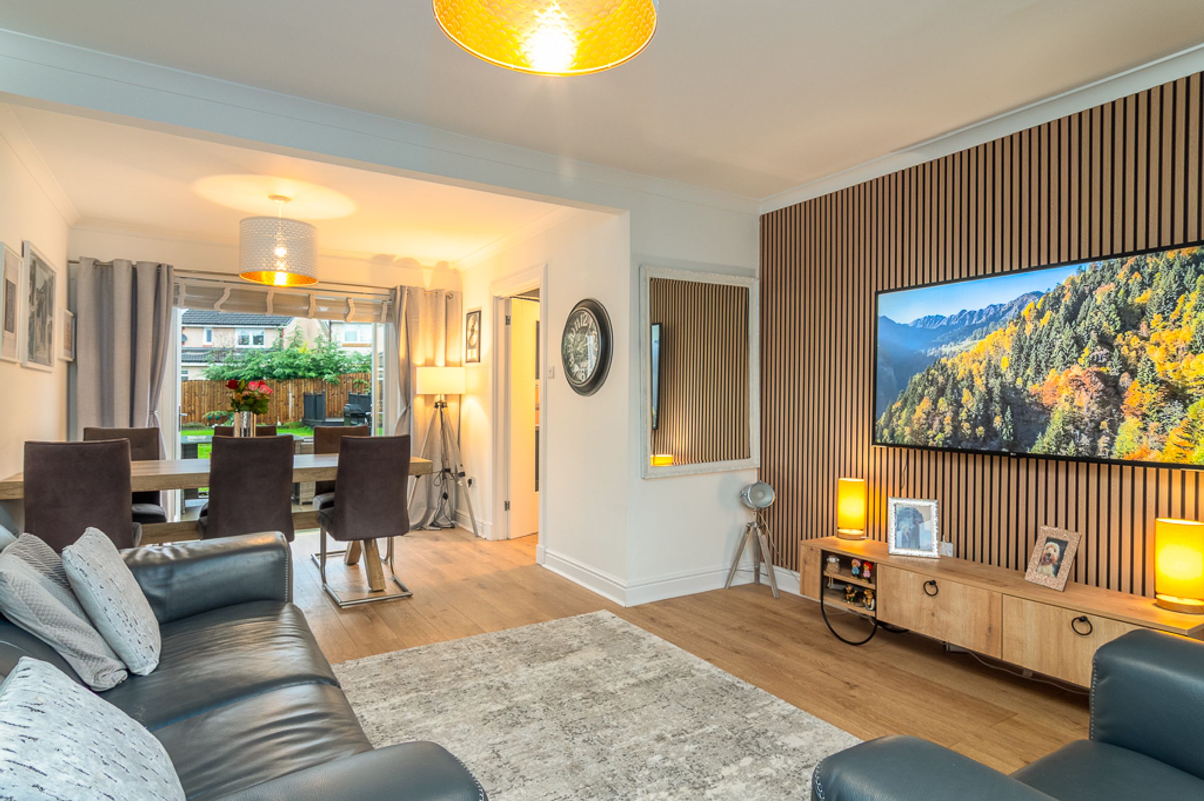
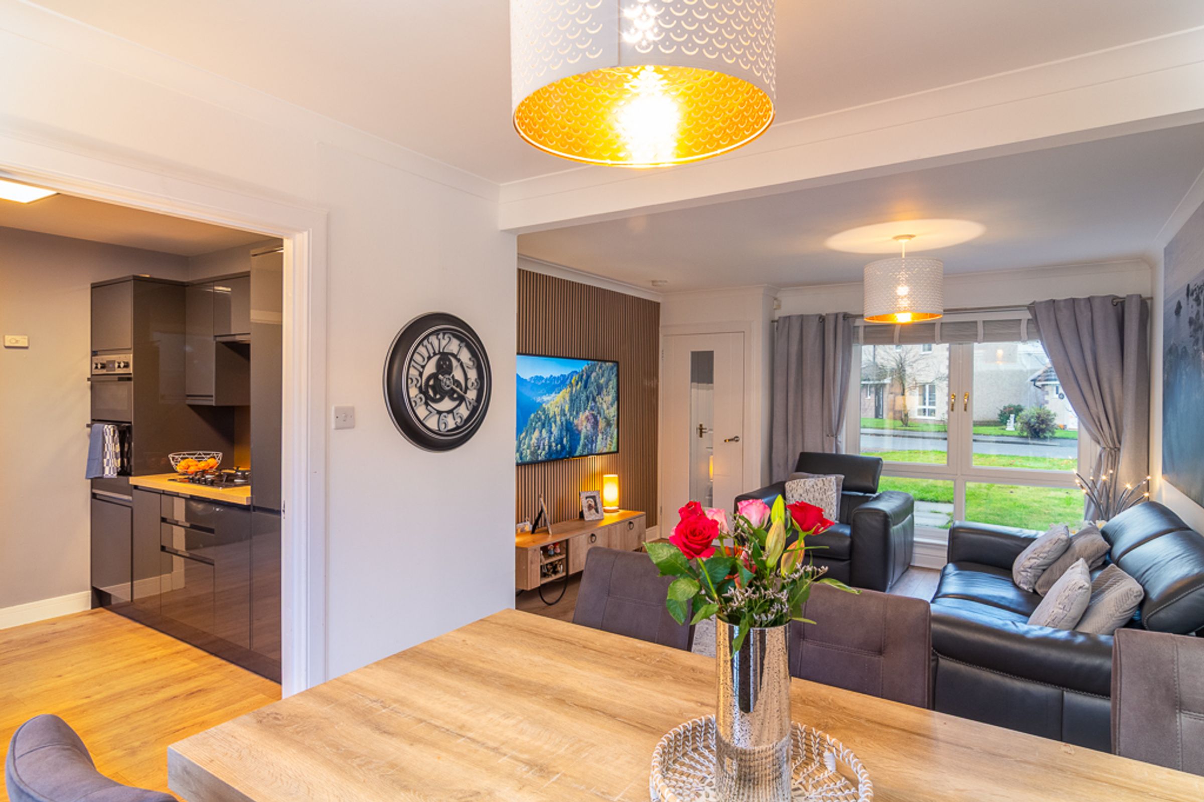
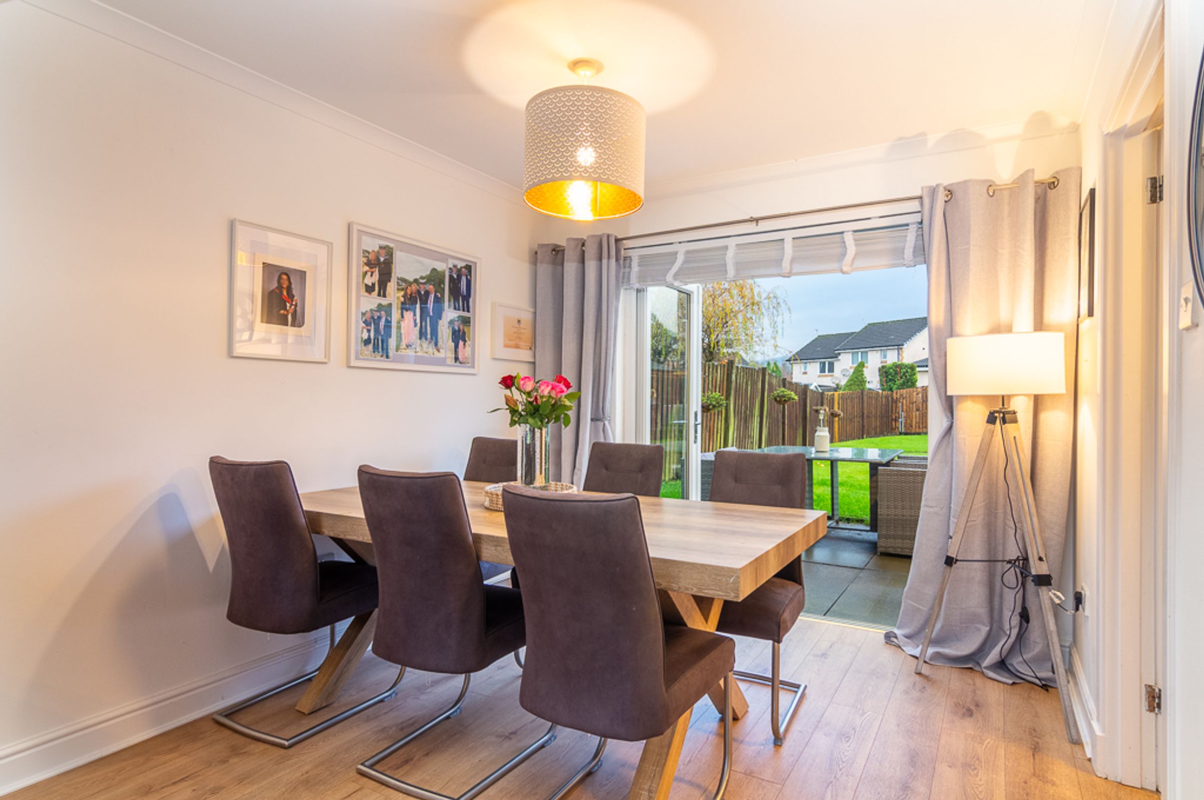
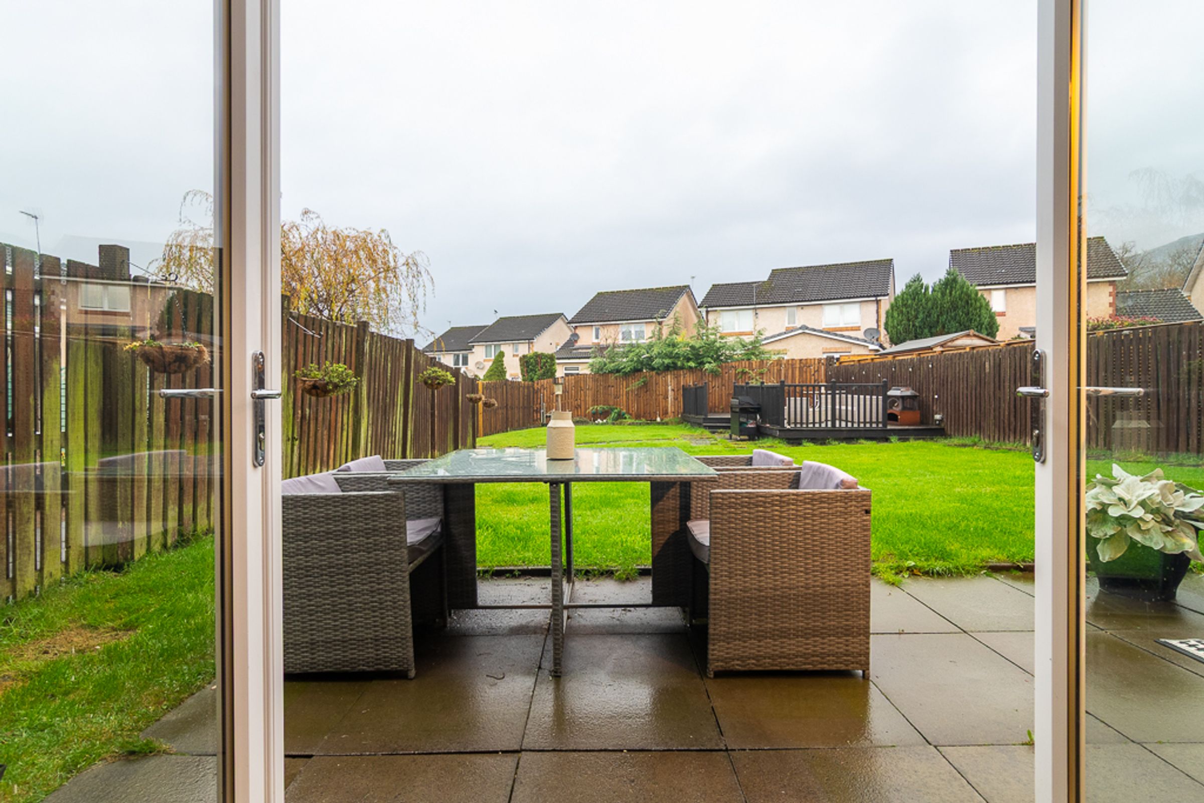
A welcoming entrance porch opens into the lounge, where natural light filters through a large front window. The room flows through to the dining area, creating a relaxed space for gathering with family or friends. Acoustic panelling adds texture and character, while oak-toned flooring brings warmth underfoot. Glass French doors lead directly to the garden, inviting summer meals outdoors and a seamless connection between inside and out.
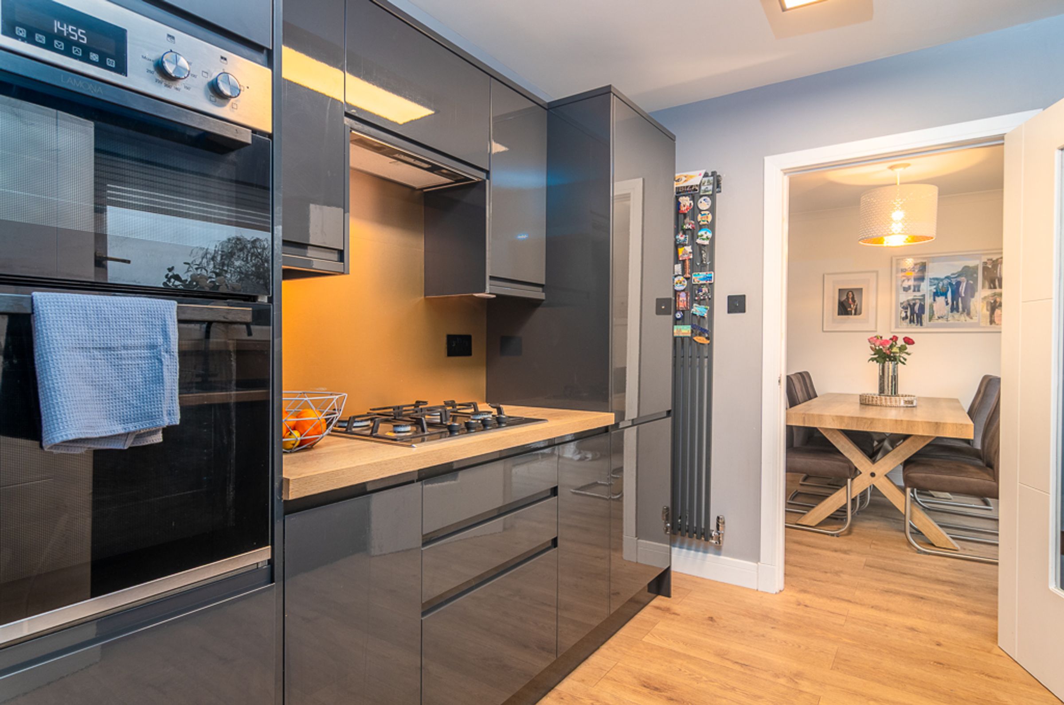
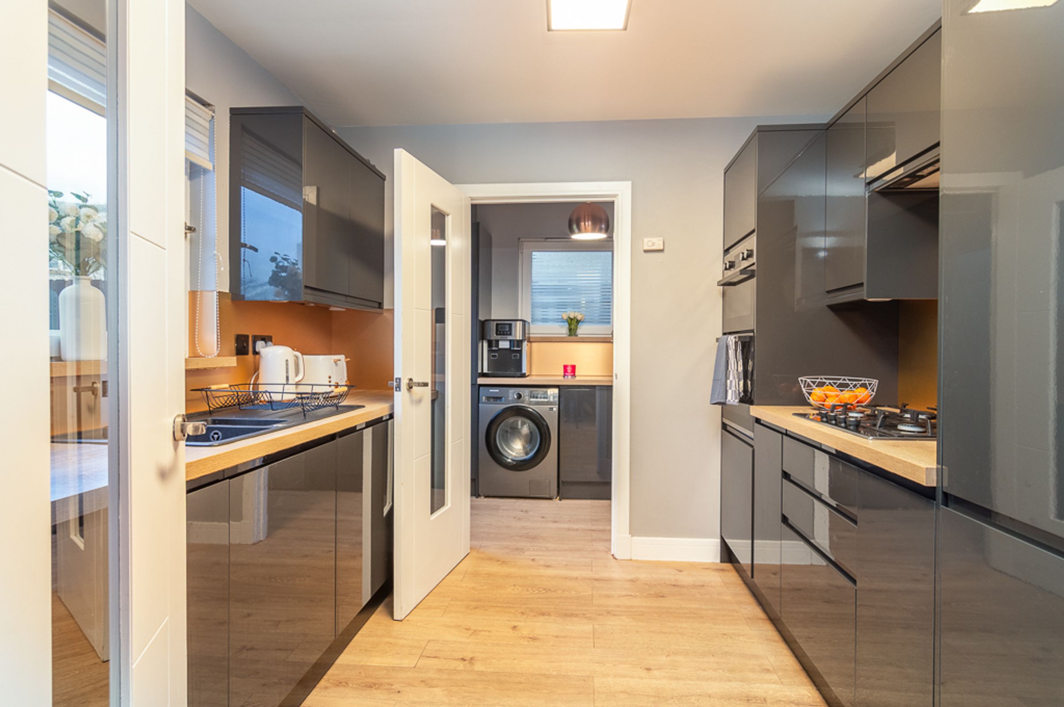
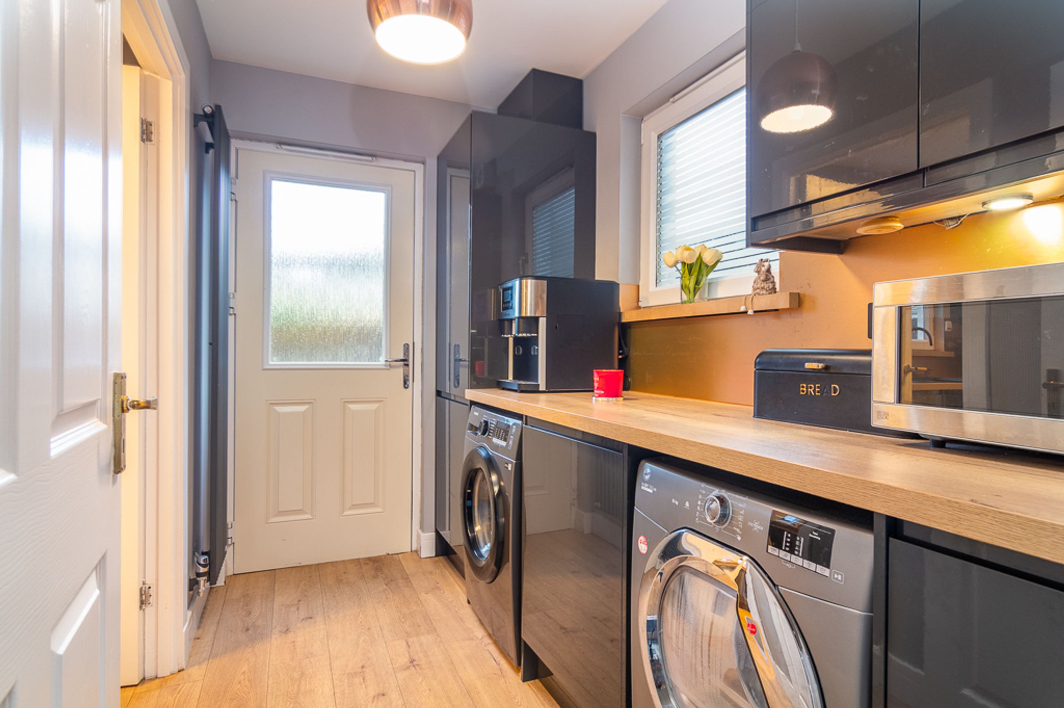
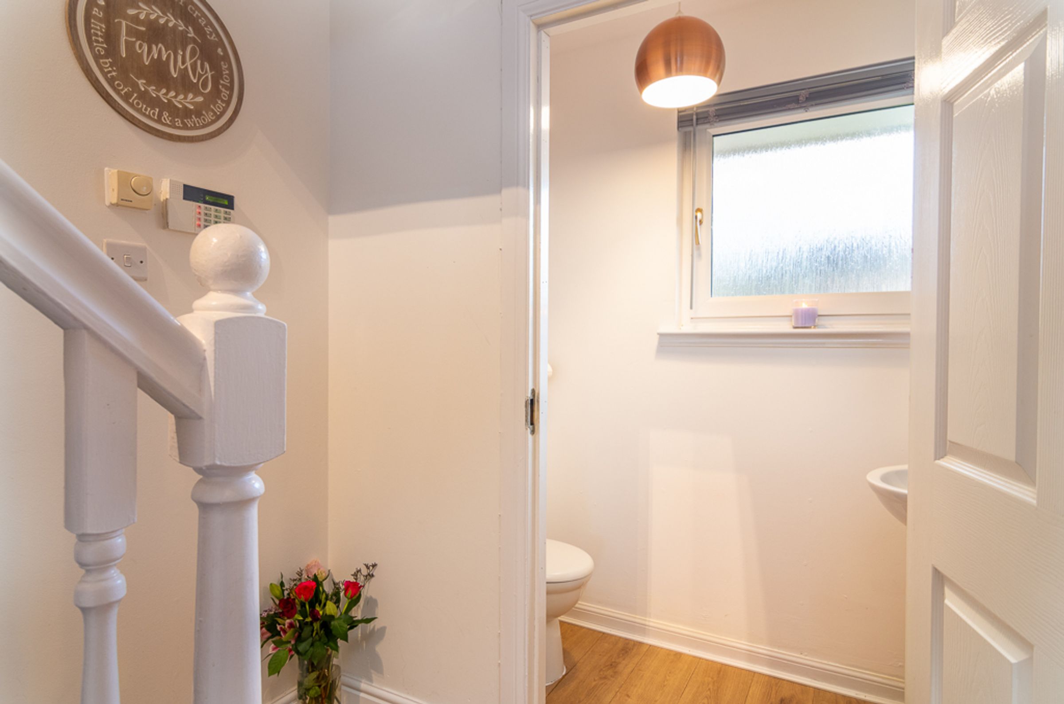
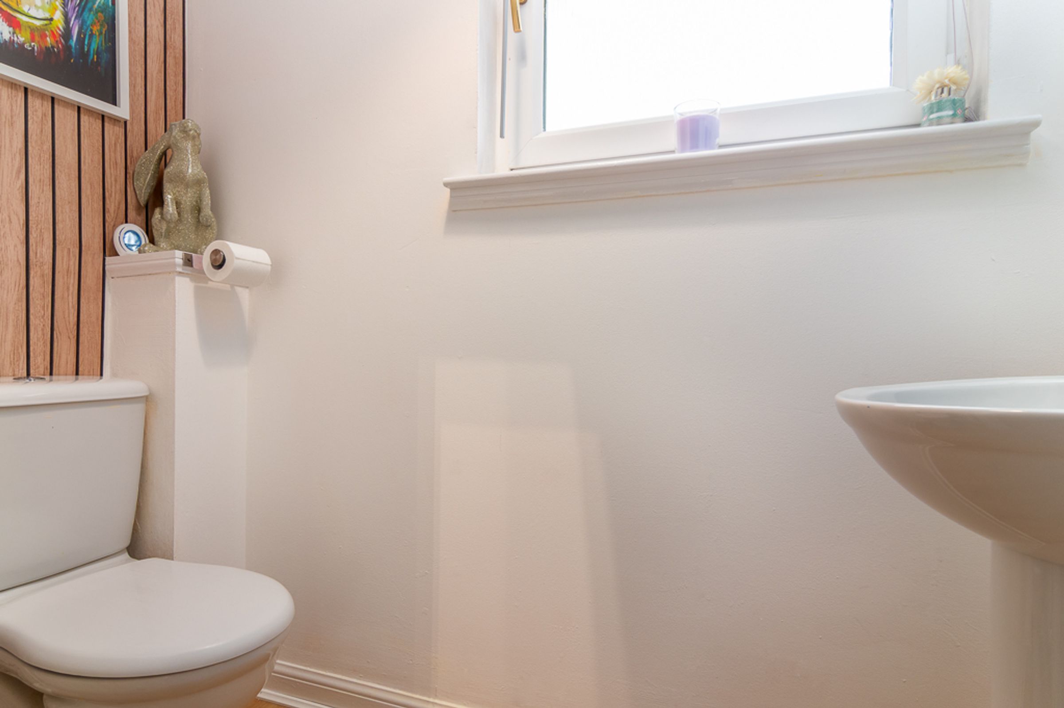
The kitchen continues the home’s modern feel, with sleek anthracite grey cabinetry, copper spash backs and rustic wooden work surfaces that tie beautifully with the flooring. Integrated appliances , raised oven and induction hob make cooking easy, while a vertical radiator and glazed internal doors add stylish touches. The adjoining utility room, with cabinets and finishes matching the kitchen, keeps household tasks neatly out of sight and provides a practical back door to the garden, perfect for pets and children with muddy boots and paws returning from walks in the nearby countryside. A downstairs WC completes the ground floor.
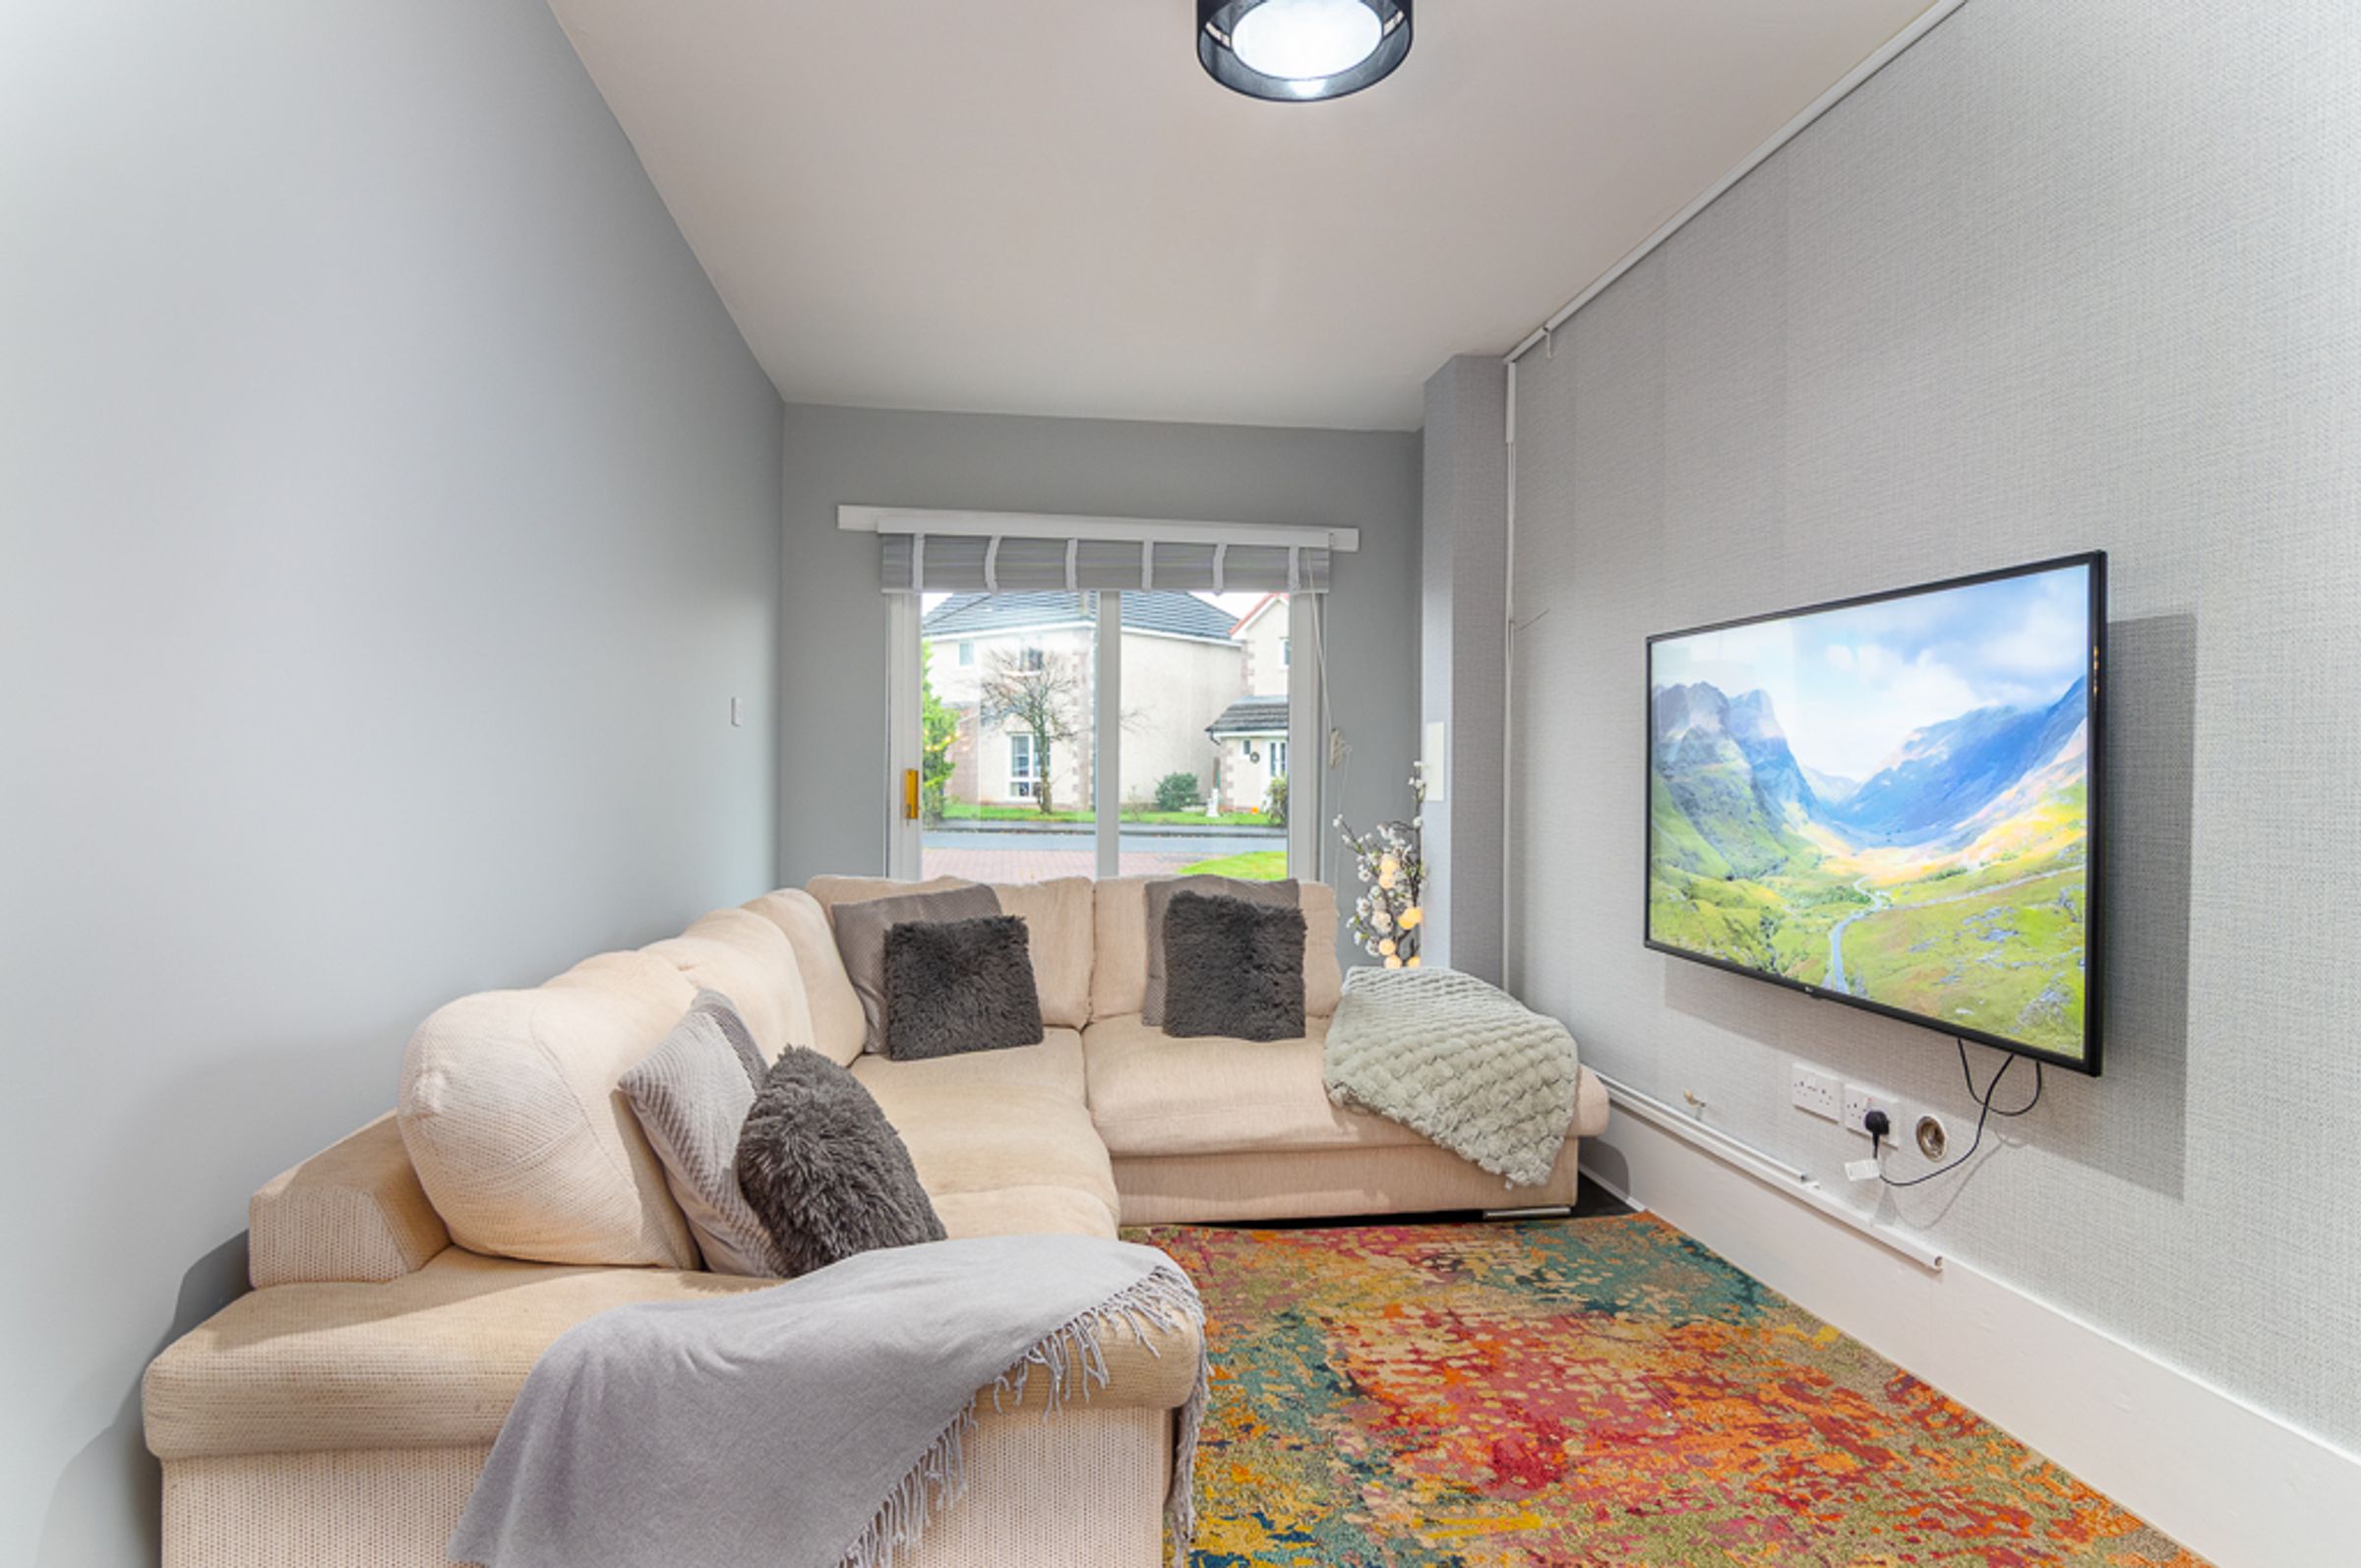
Just off the hall, an additional lined and floored garage with patio doors offers flexibility to suit changing needs. Currently used as a cosy TV snug, it could easily become a playroom, home office, or quiet retreat.
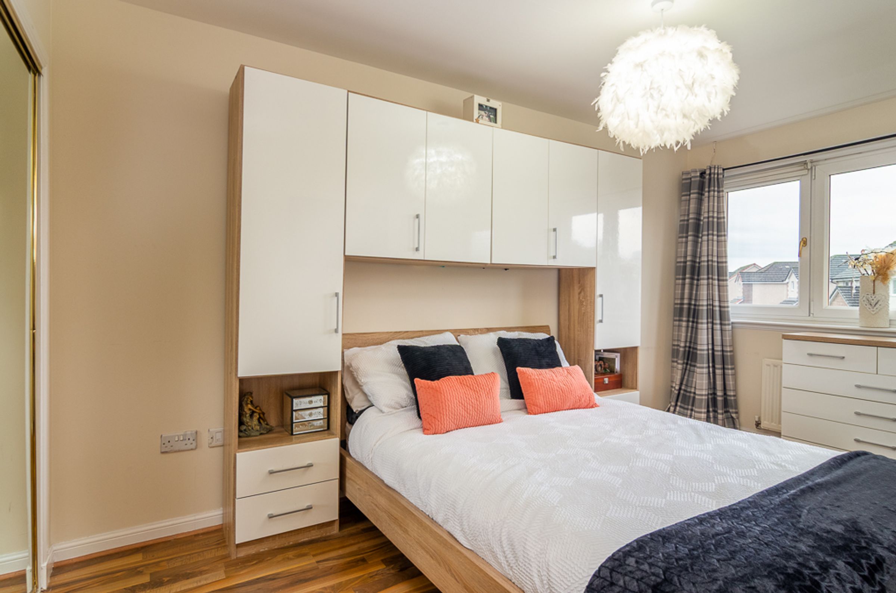
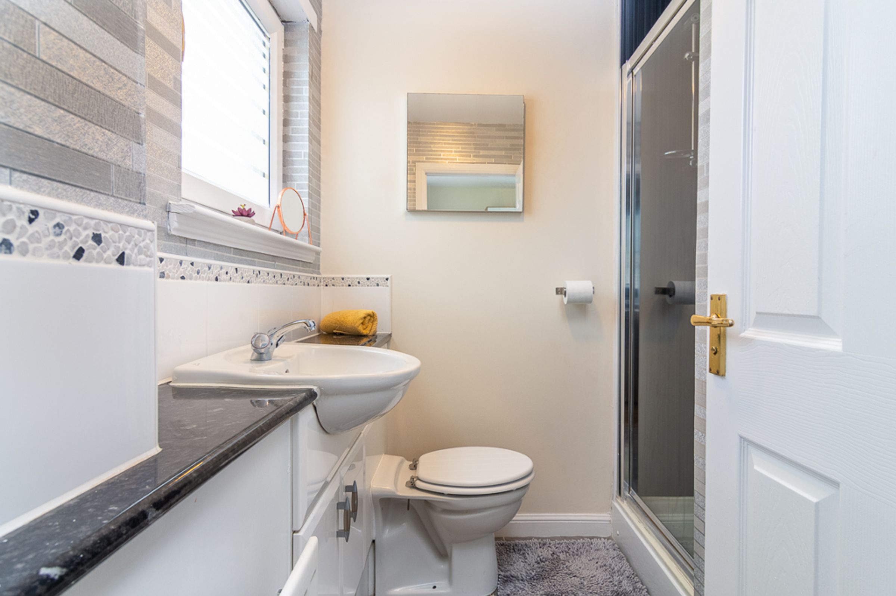
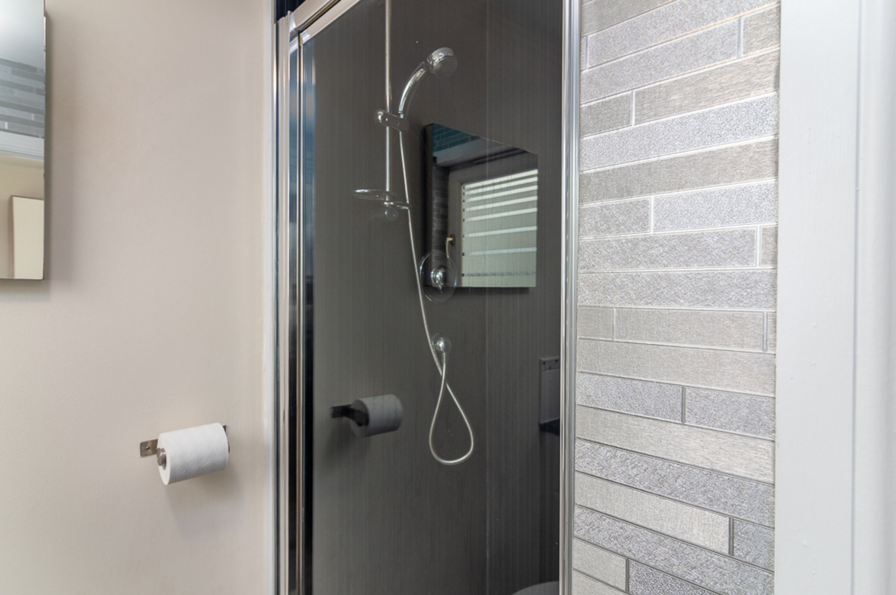
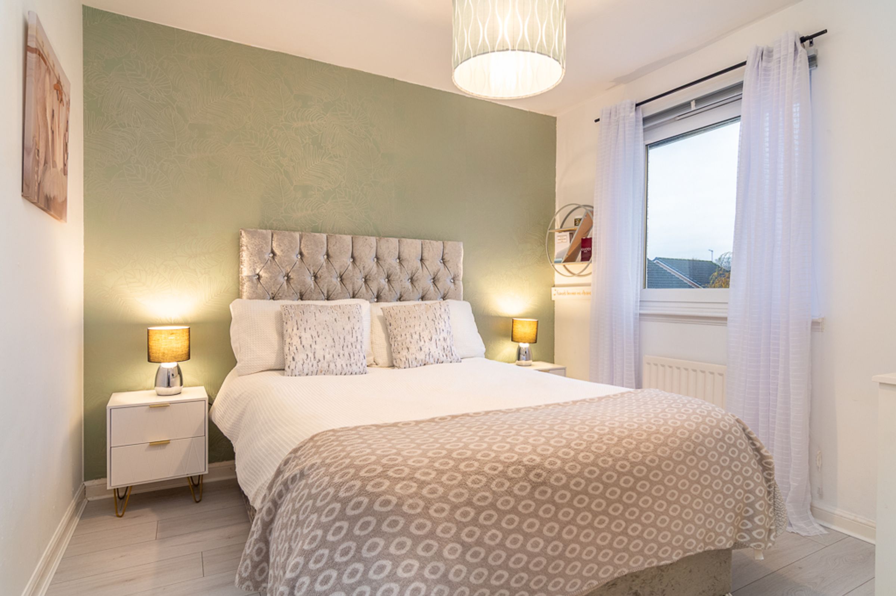
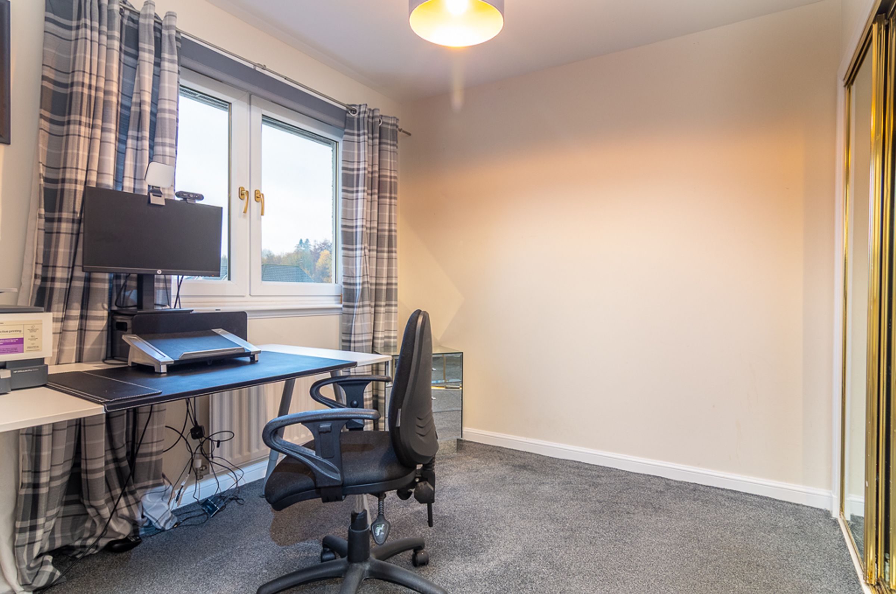
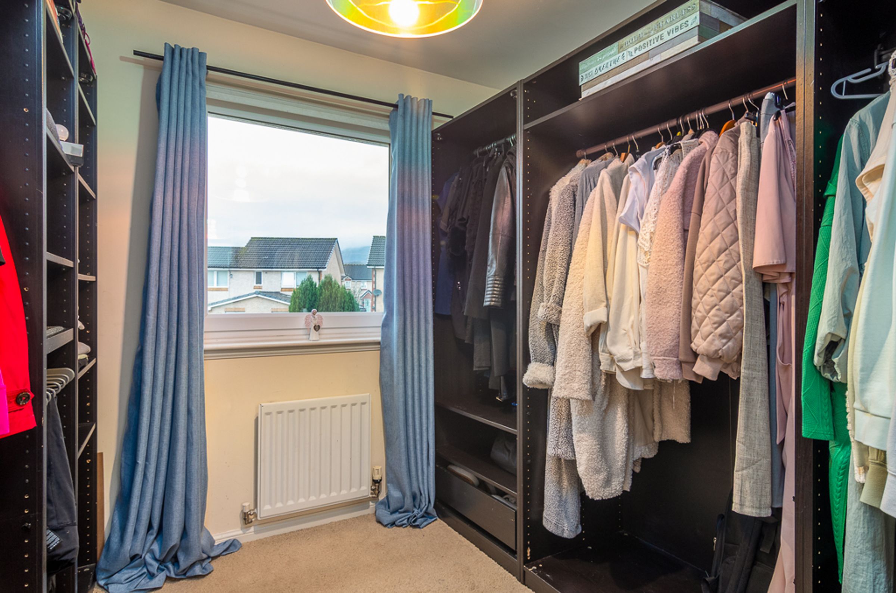
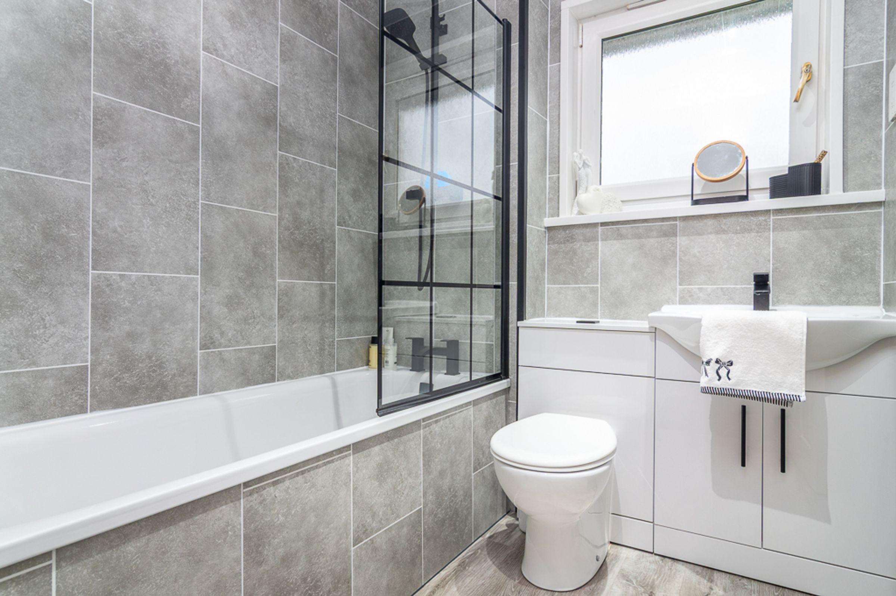
Upstairs, the sense of space continues. The main bedroom is designed for comfort, featuring built-in mirrored wardrobes, glossy white storage with wood accents, and an en suite shower room with modern fittings. The second bedroom has a fresh, calming feel with soft green tones, while the remaining two bedrooms offer versatility, ideal for guests, a home office, or a dedicated dressing room. The family bathroom combines style and relaxation with a rainfall shower over the bath, black fixtures, and a window that fills the space with natural light.
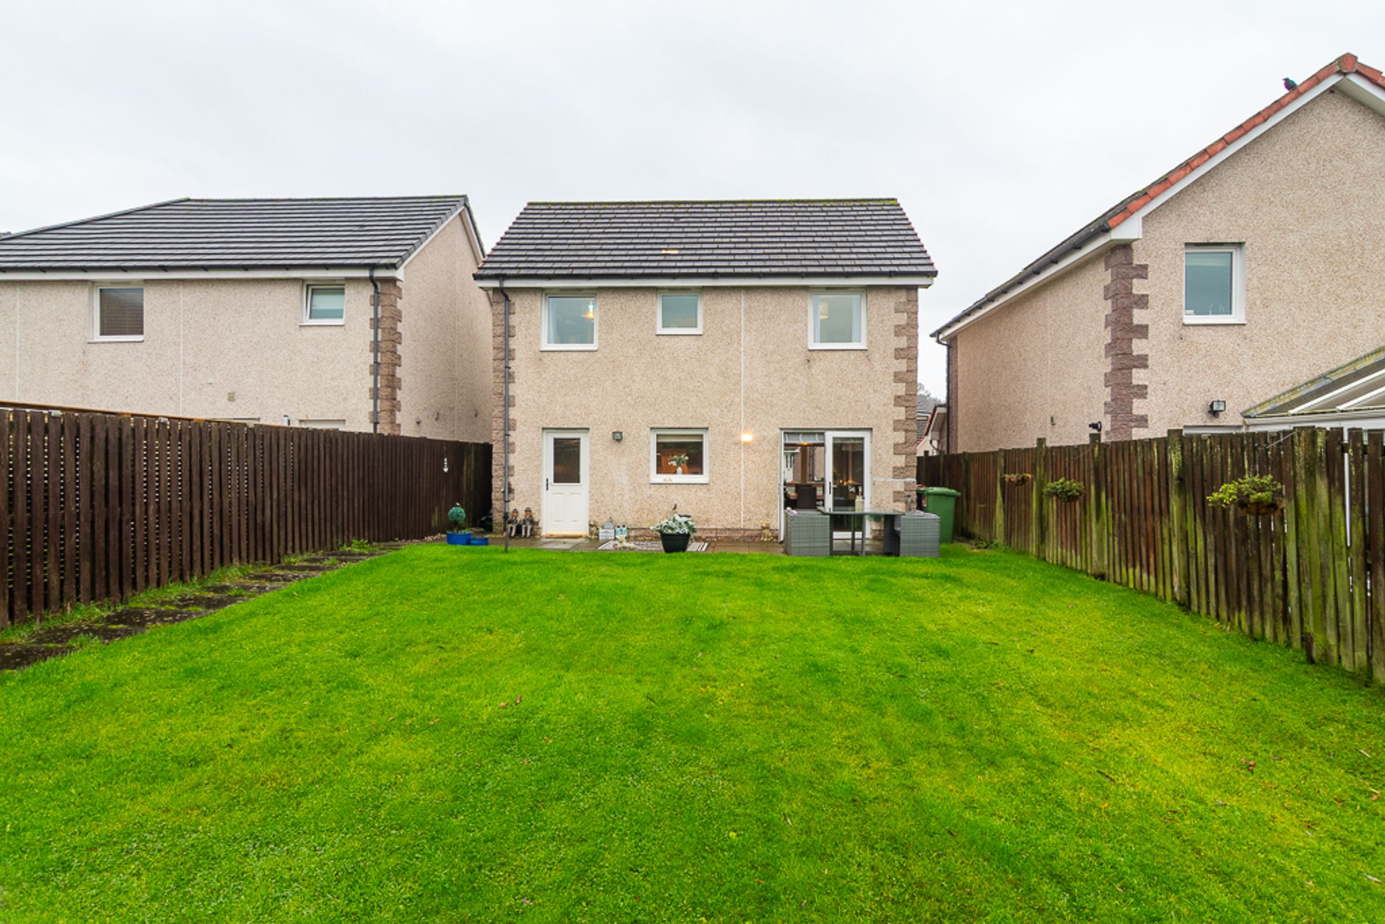
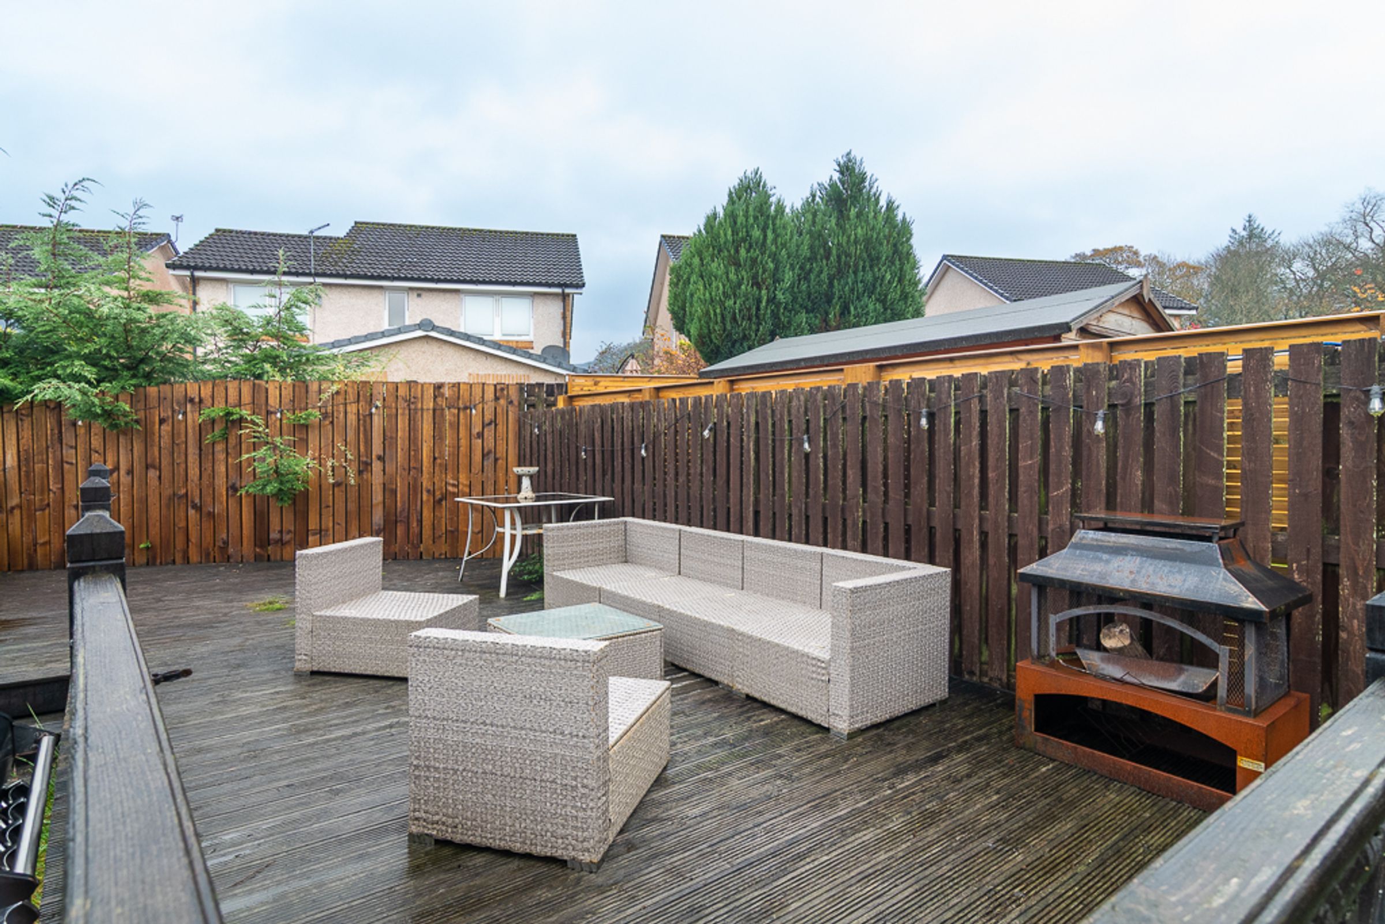
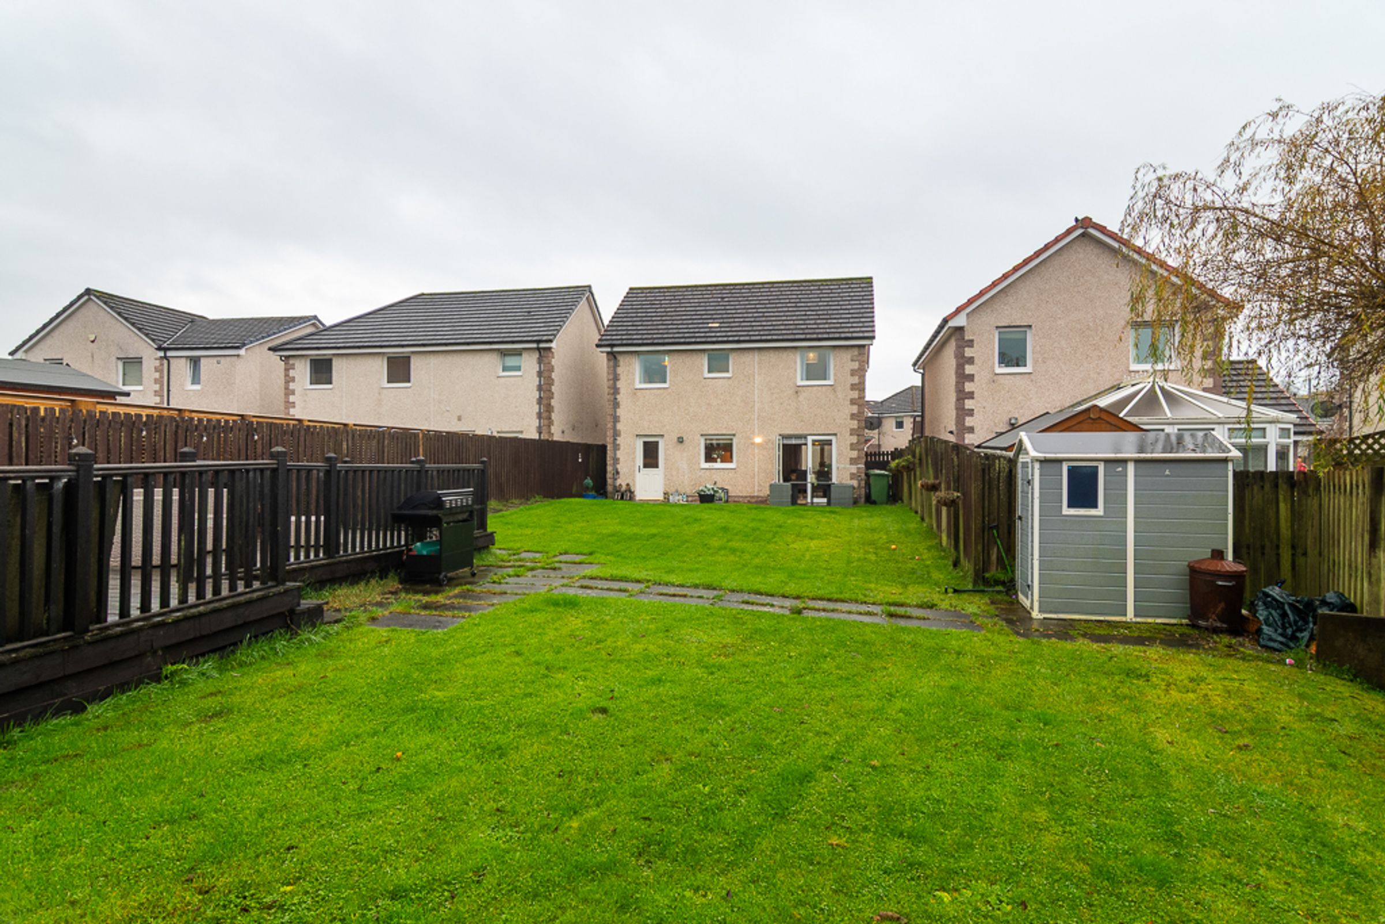
Outside, the enclosed rear garden is perfectly arranged for both play and leisure. A paved patio and decking area provide plenty of room for outdoor furniture, while the generous lawn is a great spot for children, pets, or simply enjoying the sun on quiet afternoons.
With its thoughtful layout, quality finishes, and a location that balances community living with easy access to local walks and amenities, this Lennoxtown home offers comfort, practicality, and a lovely sense of everyday ease.
Wrights of Campsie offer a complimentary selling advice meeting, including a valuation of your home. Contact us to arrange. Services include, fully accompanied viewings, bespoke marketing such as home styling, lifestyle images, professional photography and poetic description.
LOCATION
Sat Nav Ref G66 7GP
Lennoxtown is located on the left bank of the River Glazert, approximately 3.75 miles from Kirkintilloch and conveniently accessible from Glasgow, situated approximately 10 miles away. The town is positioned in a scenic location within a strath, bordered by the imposing Campsie Fells to the north and the picturesque South Braes to the south. Lennoxtown primarily encompasses a single elongated main street that stretches in an east-west direction.
The very local amenities include a small supermarket, GP surgery, dentist, coffee shop, pharmacy, hairdresser and a country house hotel.
There are plenty opportunities for outdoor pursuits, hiking, cycling, and fishing are all available locally. Golfers will be spoilt for choice with Campsie, Kirkintilloch, and Hayston golf clubs all easily accessible.
Schooling is available at Lennoxtown or St Machan's for primary age pupils, and highly regarded Lenzie Academy or St Ninian's for secondary.
Fantastic transportation connections, include a regular express bus service to Lenzie train station and Glasgow city centre.
Proof and source of Funds/Anti Money Laundering
Under the HMRC Anti Money Laundering legislation all offers to purchase a property on a cash basis or subject to mortgage require evidence of source of funds. This may include evidence of bank statements/funding source, mortgage or confirmation from a solicitor the purchaser has the funds to conclude the transaction.
All individuals involved in the transaction are required to produce proof of identity and proof of address. This is acceptable either as original or certified documents.
Key details
Broadband: up to 1800mbps
Parking: Driveway
1033ft2 floor area
Freehold
Council tax band F
Local authority: East Dunbartonshire Council
Additional information
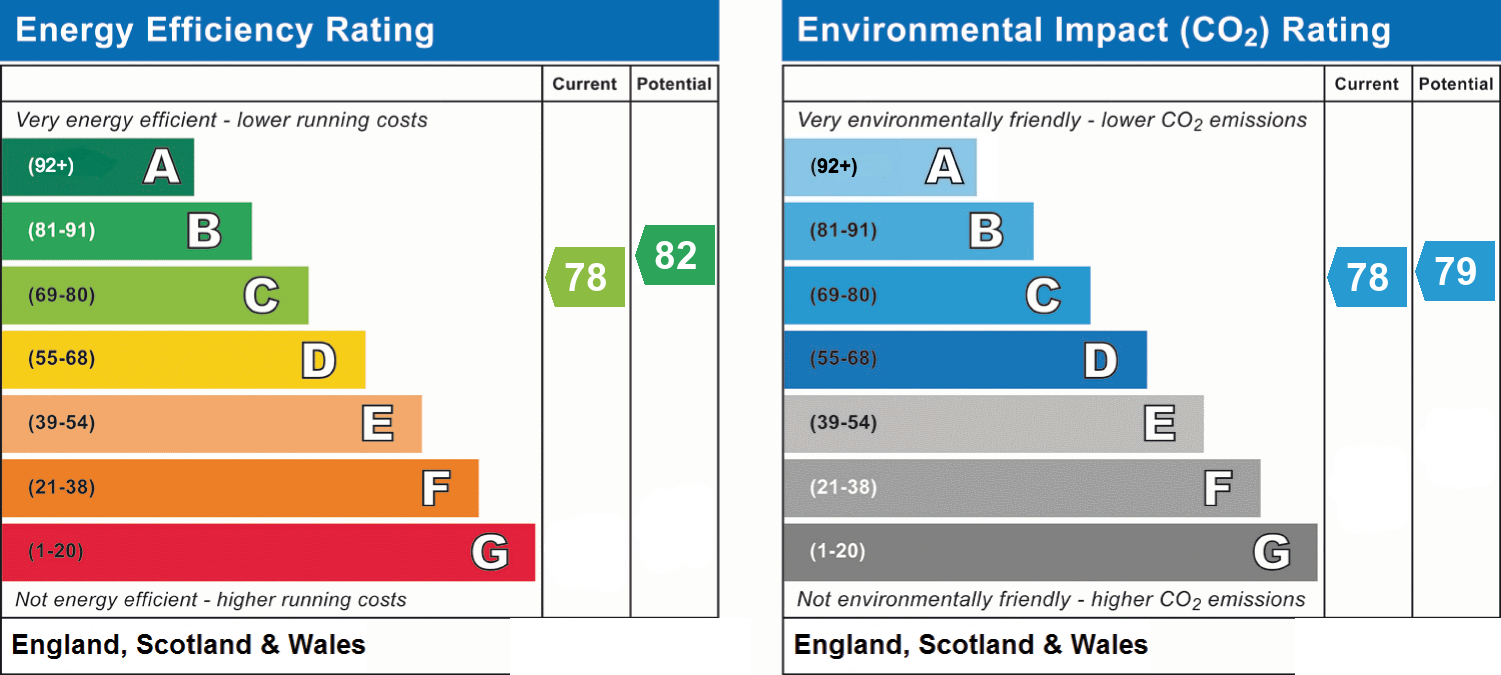
- Energy efficiency (current)
- C (78)
- Energy efficiency (potential)
- B (82)
- Environmental impact (current)
- C (78)
- Environmental impact (potential)
- C (79)
- Is in a conservation area
- No
- Is a listed property
- No
- Construction materials
- Timber frame


Near the property
Rooms and dimensions
Lounge
21' 2" x 9' 3" (6.45m x 2.82m)
Kitchen
9' 1" x 9' 7" (2.77m x 2.91m)
Utility
9' 5" x 5' 5" (2.87m x 1.64m)
Dining Room
18' 7" x 8' 6" (5.66m x 2.60m)
Upstairs Landing
12' 0" x 6' 4" (3.66m x 1.93m)
Bedroom 1
15' 6" x 8' 8" (4.72m x 2.63m)
Bedroom 2
9' 9" x 9' 4" (2.96m x 2.85m)
Bedroom 3
8' 6" x 9' 4" (2.59m x 2.85m)
Bedroom 4
9' 10" x 8' 8" (3.00m x 2.63m)
Bedroom 1 En-Suite
6' 8" x 7' 0" (2.03m x 2.13m)
Bathroom
7' 1" x 6' 2" (2.15m x 1.89m)